
1102 - 349 Rathburn Road W Mississauga, Ontario L5B 0G9

$2,200 Monthly
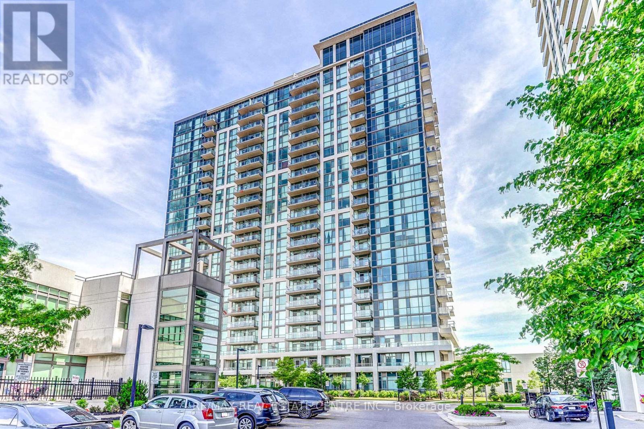
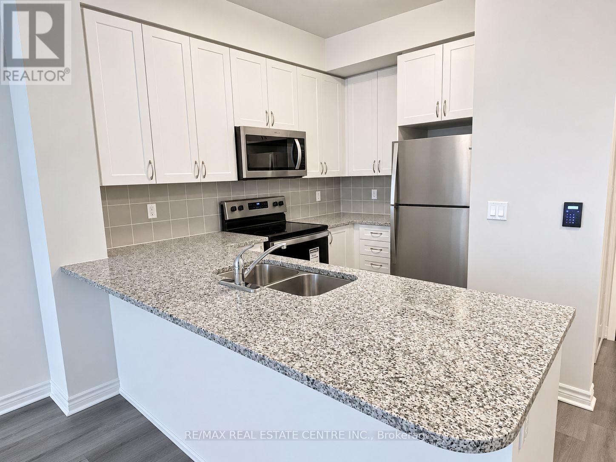
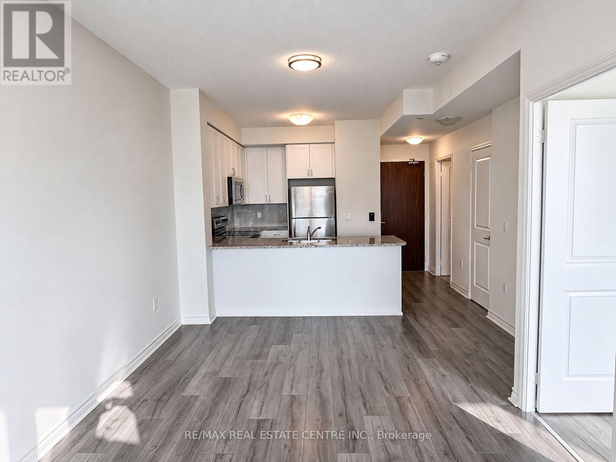
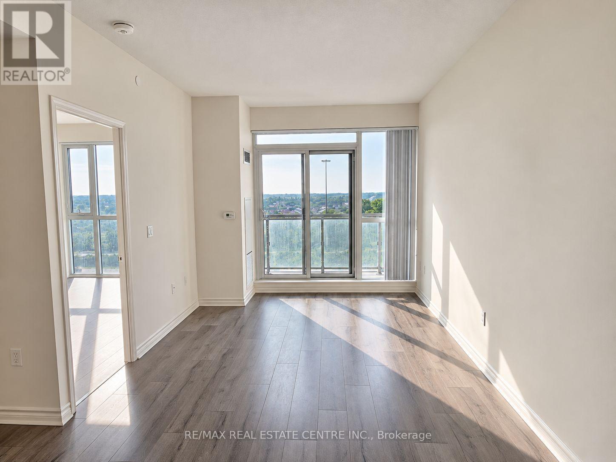
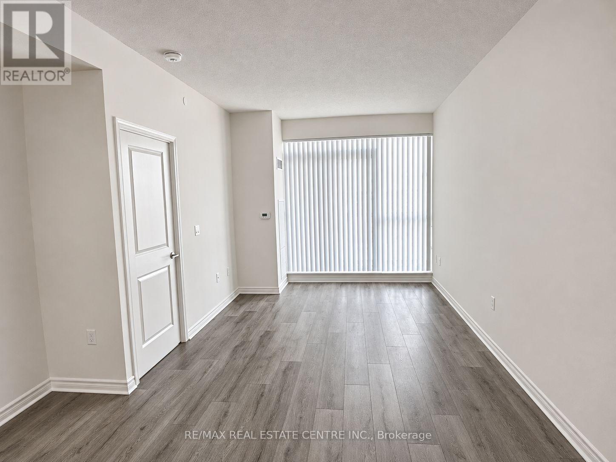
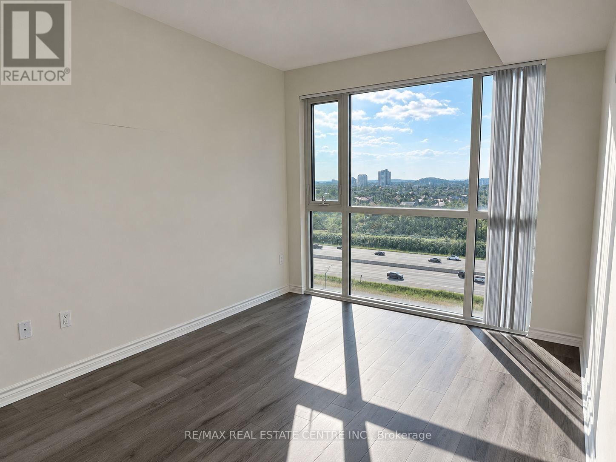
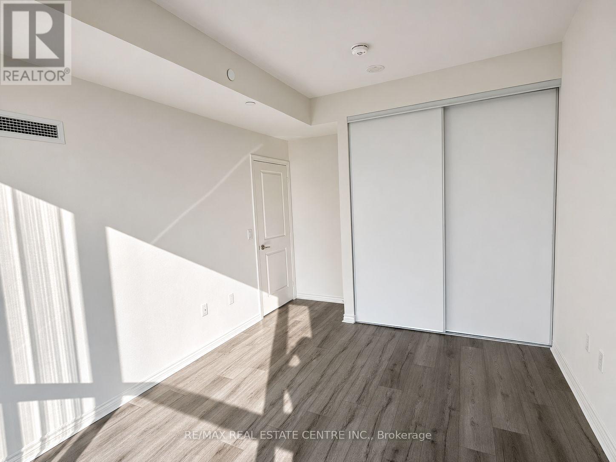
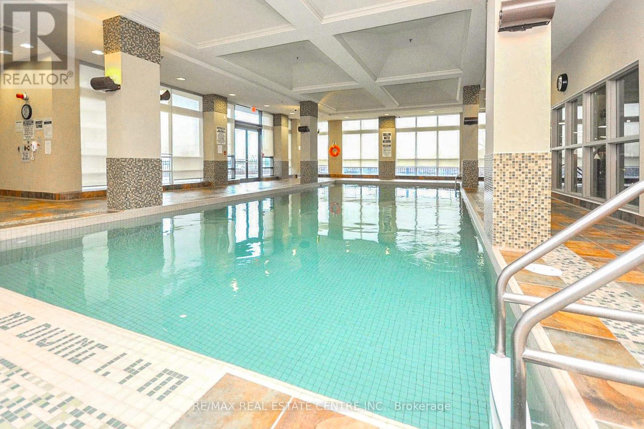
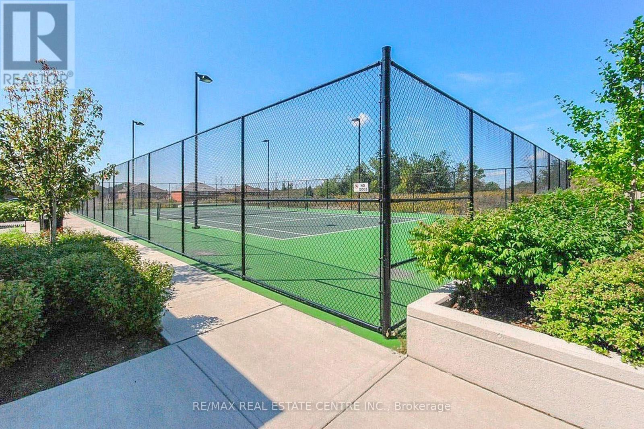
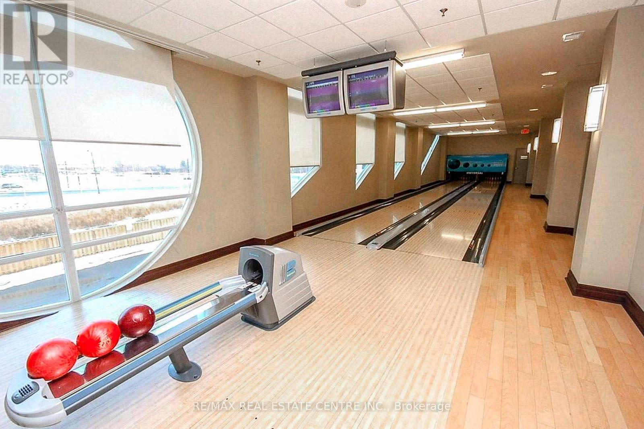
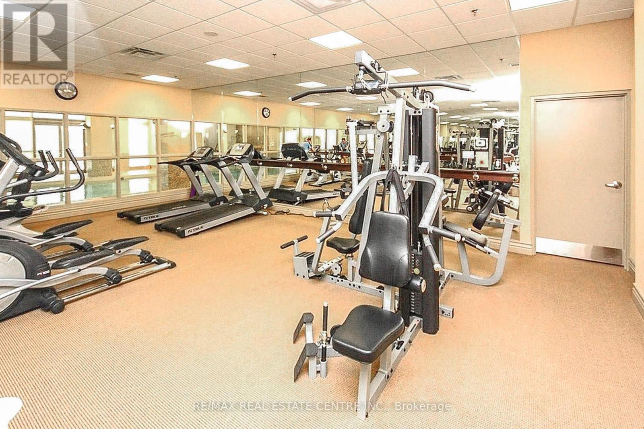
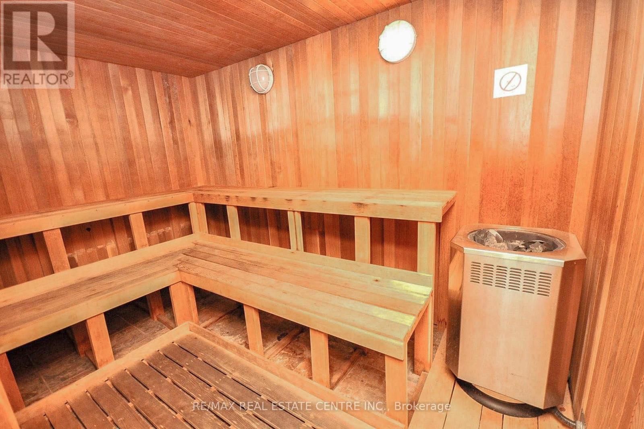
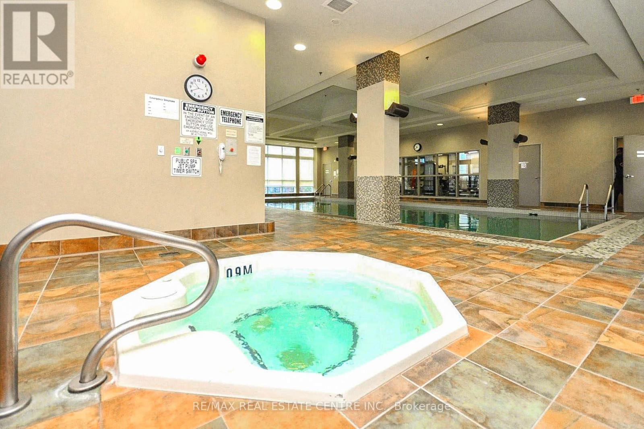
Beautiful, Freshly Painted City Centre Condo with Unobstructed Views! Bright, beautiful, and freshly painted 1-bedroom condo on the 11th floor of the prestigious Grande Mirage Condos in the heart of Mississauga City Centre. Featuring unobstructed views and laminate flooring throughout the living room and bedroom. The modern kitchen is equipped with stainless steel appliances, granite countertops, and an undermount sink. This condo includes 1 free underground parking and storage locker. Resort-Style Amenities! Enjoy an impressive range of building amenities, including an indoor swimming pool, whirlpool, sauna, fully equipped fitness centre, tennis court, bowling alley, theatre room, games room, party room, outdoor terrace with BBQ facilities, guest suites, visitor parking, and24-hour concierge/security. Prime Location! Within walking distance of Square One Shopping Centre, Sheridan College, Mississauga Transit Terminal, Cineplex, restaurants, shopping, and entertainment. Conveniently located near Highway 403, with Erindale GO Station just a short drive away. (id:55499)
Property Details
| MLS® Number | W14168976 |
| Property Type | Single Family |
| Community Name | City Centre |
| Amenities Near By | Park, Schools |
| Community Features | Pets Allowed With Restrictions, Community Centre |
| Features | Balcony |
| Parking Space Total | 1 |
| Pool Type | Indoor Pool |
| Structure | Playground, Tennis Court |
| View Type | City View |
Building
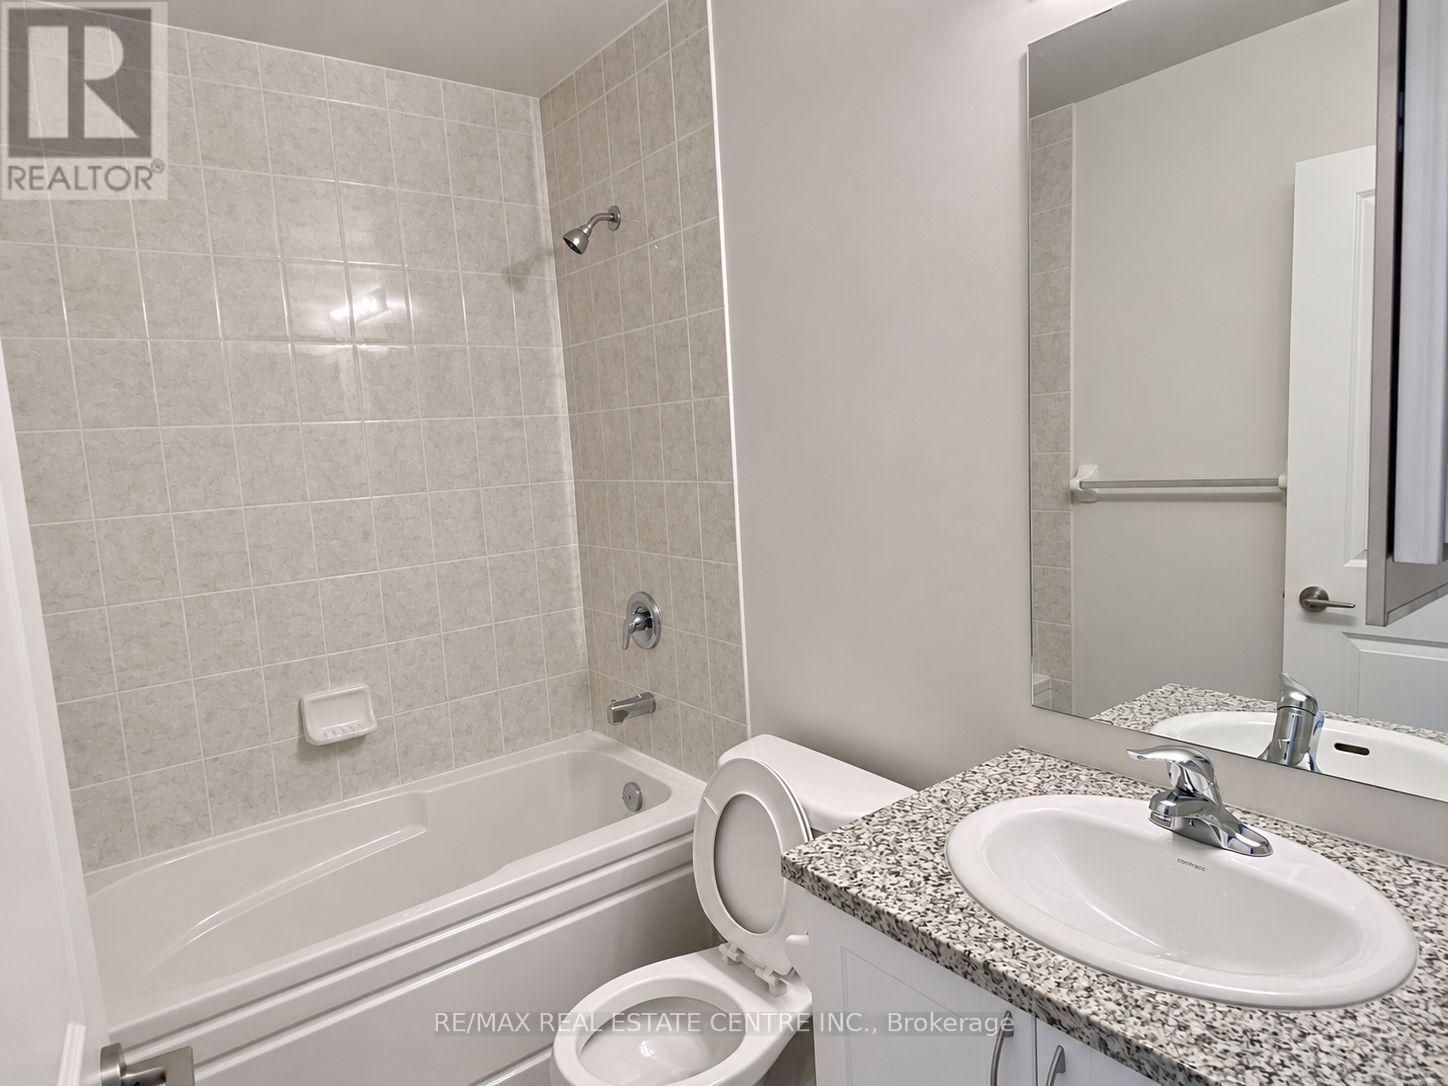
| Bathroom Total | 1 |
| Bedrooms Above Ground | 1 |
| Bedrooms Total | 1 |
| Amenities | Exercise Centre, Recreation Centre, Visitor Parking, Storage - Locker |
| Appliances | Dishwasher, Dryer, Microwave, Stove, Washer, Refrigerator |
| Basement Type | None |
| Cooling Type | Central Air Conditioning |
| Exterior Finish | Concrete |
| Flooring Type | Laminate, Ceramic |
| Heating Fuel | Natural Gas |
| Heating Type | Forced Air |
| Size Interior | 500 - 599 Sqft |
| Type | Apartment |
Parking
| Underground | |
| Garage |
Land
| Acreage | No |
| Land Amenities | Park, Schools |
Rooms
| Level | Type | Length | Width | Dimensions |
|---|---|---|---|---|
| Flat | Living Room | 5.79 m | 3.11 m | 5.79 m x 3.11 m |
| Flat | Dining Room | 5.79 m | 3.72 m | 5.79 m x 3.72 m |
| Flat | Primary Bedroom | 3.87 m | 3.05 m | 3.87 m x 3.05 m |
| Flat | Kitchen | 2.99 m | 2.71 m | 2.99 m x 2.71 m |
Contact Us
Contact us for more information

The trademarks REALTOR®, REALTORS®, and the REALTOR® logo are controlled by The Canadian Real Estate Association (CREA) and identify real estate professionals who are members of CREA. The trademarks MLS®, Multiple Listing Service® and the associated logos are owned by The Canadian Real Estate Association (CREA) and identify the quality of services provided by real estate professionals who are members of CREA. The trademark DDF® is owned by The Canadian Real Estate Association (CREA) and identifies CREA's Data Distribution Facility (DDF®)
November 11 2026 01:30:05
Toronto Regional Real Estate Board
RE/MAX Real Estate Centre Inc.