
11 Davidson Road Aurora, Ontario L4G 2A9

$858,000
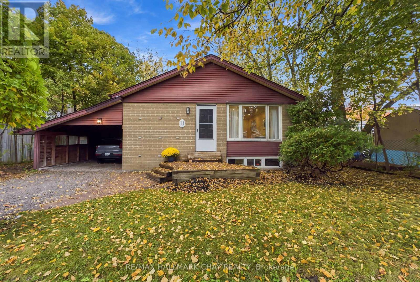
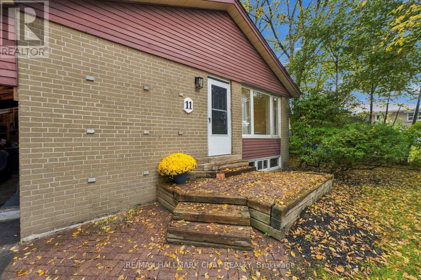
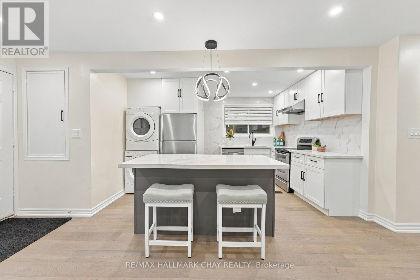
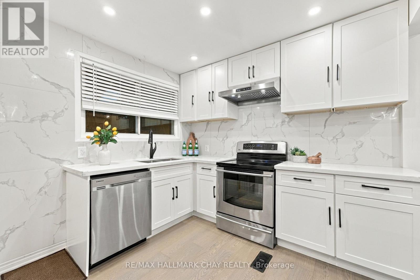
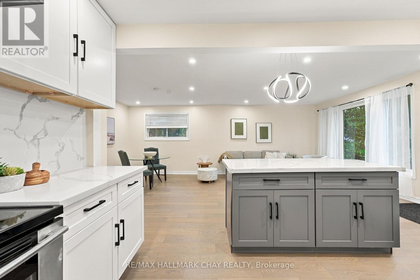
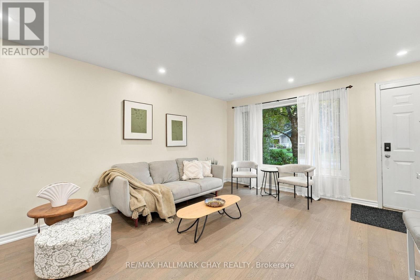
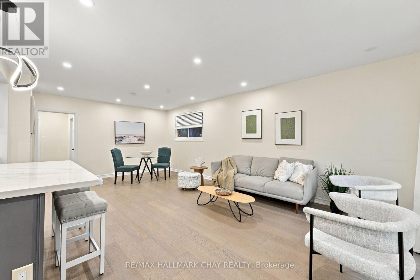
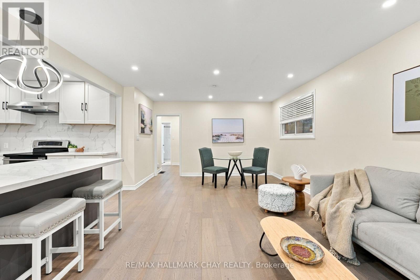
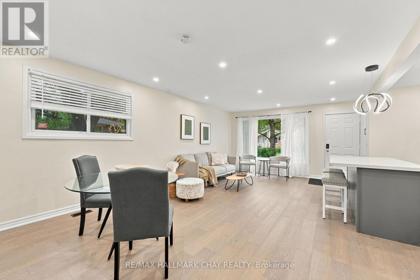
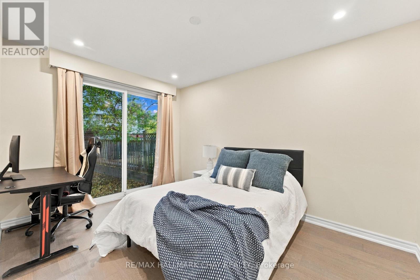
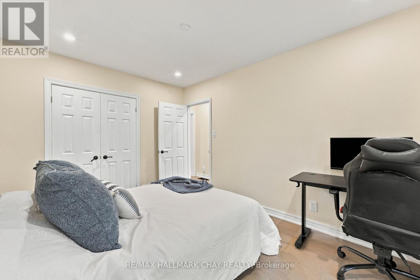
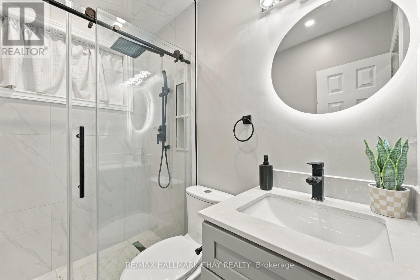
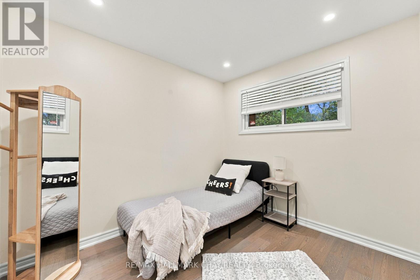
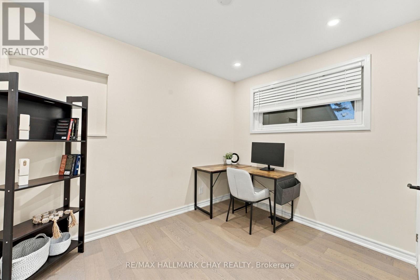
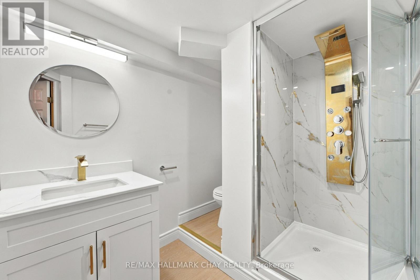
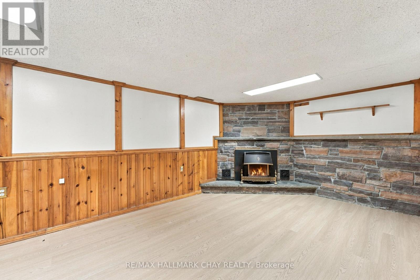
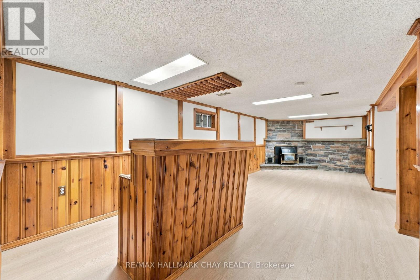
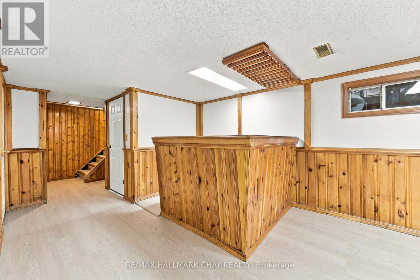
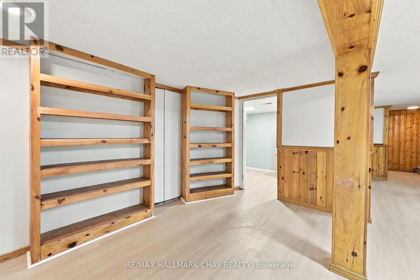
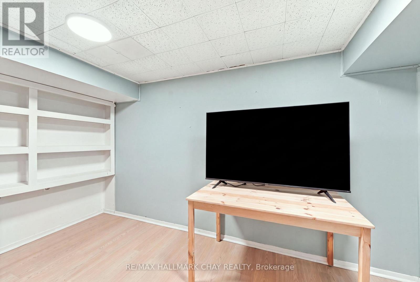
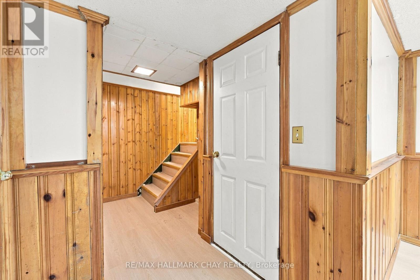
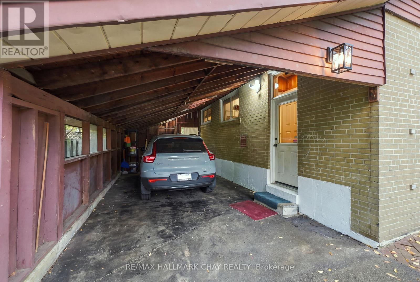
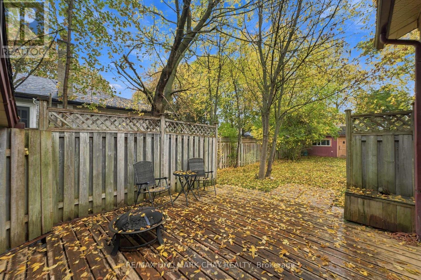
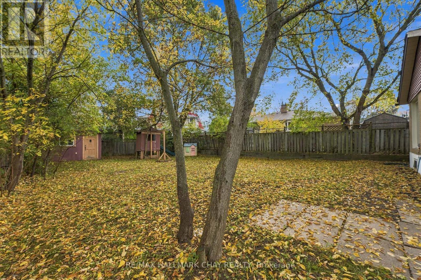
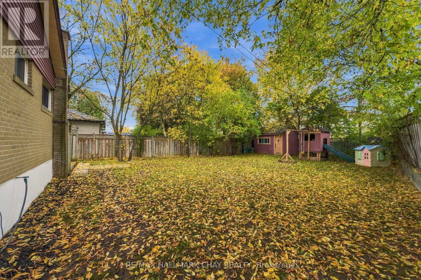
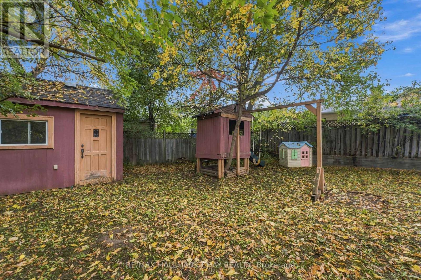
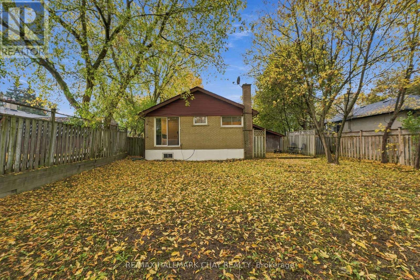
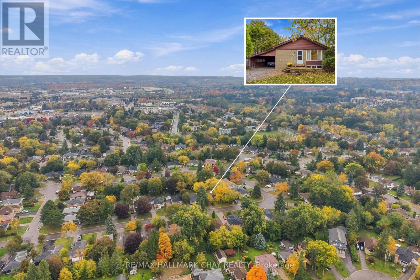
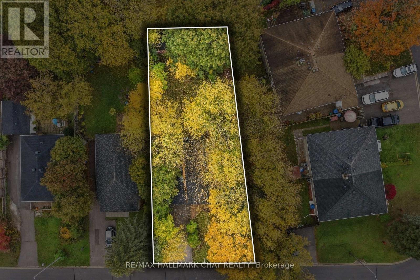
Premium 62' Lot in the Desirable South End of Aurora! Brick Bungalow With 1,020 Sq Ft on the Main Floor and Approximately 2,000 Sq Ft of Finished Living Space. Renovated Main Floor (2024) With Hardwood Flooring, Pot Lights, and an Open-Concept Layout. White Kitchen With Stainless Steel Appliances and Centre Island. Primary Bedroom With Double-Door Closet and Walkout to the Backyard. Updated Main Bathroom With Glass Shower. Finished Basement With Separate Entrance, Fireplace, Built-In Shelving, New Vinyl Flooring (2026), Additional Bedroom, and New 3-Piece Bathroom (2026). Great for Extended Family or Additional Living Space. Deep, Fully Fenced Backyard With Mature Trees and a Carport. Close to Sheppard's Bush Conservation Area and Trails, Regency Acres Public School, Aurora High School, Shopping, Restaurants, and Everyday Amenities. (id:55499)
Open House
This property has open houses!
1:00 pm
Ends at:3:00 pm
Property Details
| MLS® Number | N14125778 |
| Property Type | Single Family |
| Community Name | Aurora Highlands |
| Equipment Type | Water Heater |
| Features | Carpet Free |
| Parking Space Total | 5 |
| Rental Equipment Type | Water Heater |
Building
| Bathroom Total | 2 |
| Bedrooms Above Ground | 3 |
| Bedrooms Below Ground | 1 |
| Bedrooms Total | 4 |
| Amenities | Fireplace(s) |
| Appliances | Dishwasher, Dryer, Stove, Washer, Refrigerator |
| Architectural Style | Bungalow |
| Basement Development | Finished |
| Basement Features | Separate Entrance |
| Basement Type | N/a (finished), N/a |
| Construction Style Attachment | Detached |
| Cooling Type | Central Air Conditioning |
| Exterior Finish | Brick |
| Fireplace Present | Yes |
| Flooring Type | Hardwood, Vinyl |
| Foundation Type | Concrete |
| Heating Fuel | Natural Gas |
| Heating Type | Forced Air |
| Stories Total | 1 |
| Size Interior | 700 - 1,100 Sqft |
| Type | House |
| Utility Water | Municipal Water |
Parking
| Carport | |
| Garage |
Land
| Acreage | No |
| Sewer | Sanitary Sewer |
| Size Depth | 121 Ft ,4 In |
| Size Frontage | 62 Ft ,6 In |
| Size Irregular | 62.5 X 121.4 Ft |
| Size Total Text | 62.5 X 121.4 Ft |
Rooms
| Level | Type | Length | Width | Dimensions |
|---|---|---|---|---|
| Basement | Recreational, Games Room | 8.33 m | 5.81 m | 8.33 m x 5.81 m |
| Basement | Bedroom | 3.81 m | 2.31 m | 3.81 m x 2.31 m |
| Main Level | Kitchen | 4.11 m | 2.87 m | 4.11 m x 2.87 m |
| Main Level | Living Room | 4.29 m | 3.86 m | 4.29 m x 3.86 m |
| Main Level | Dining Room | 3.93 m | 2.99 m | 3.93 m x 2.99 m |
| Main Level | Primary Bedroom | 3.93 m | 2.89 m | 3.93 m x 2.89 m |
| Main Level | Bedroom 2 | 2.97 m | 2.56 m | 2.97 m x 2.56 m |
| Main Level | Bedroom 3 | 3.17 m | 2.43 m | 3.17 m x 2.43 m |
Contact Us
Contact us for more information

The trademarks REALTOR®, REALTORS®, and the REALTOR® logo are controlled by The Canadian Real Estate Association (CREA) and identify real estate professionals who are members of CREA. The trademarks MLS®, Multiple Listing Service® and the associated logos are owned by The Canadian Real Estate Association (CREA) and identify the quality of services provided by real estate professionals who are members of CREA. The trademark DDF® is owned by The Canadian Real Estate Association (CREA) and identifies CREA's Data Distribution Facility (DDF®)
October 28 2026 08:04:52
Toronto Regional Real Estate Board
RE/MAX Hallmark Chay Realty