
11 - 4 Paradise Boulevard Ramara, Ontario L0K 1B0

$2,500 Monthly
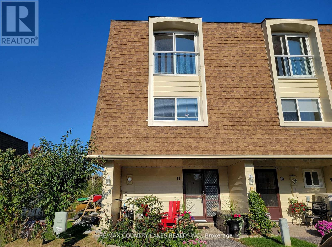
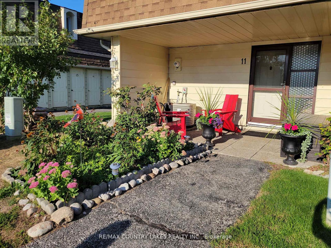
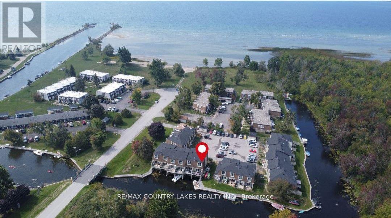
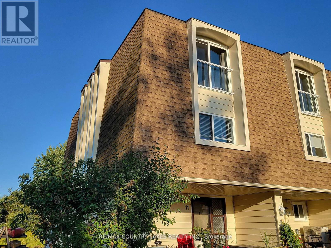
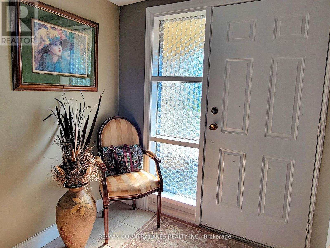
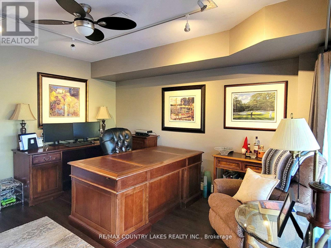
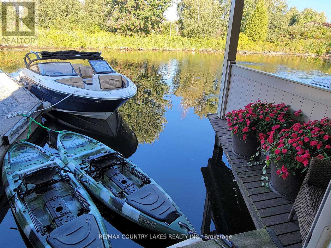
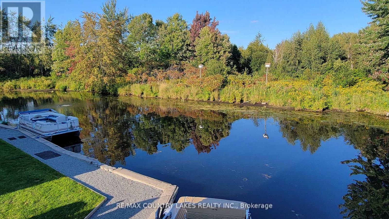
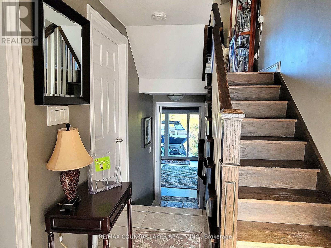
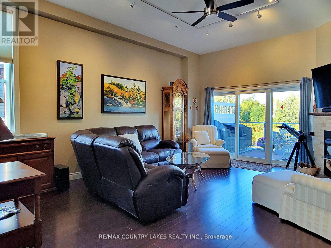
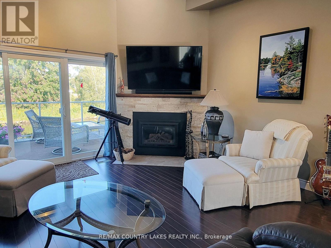
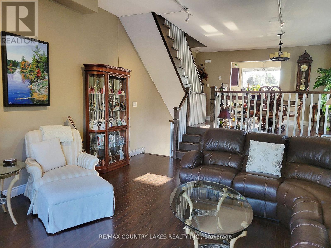
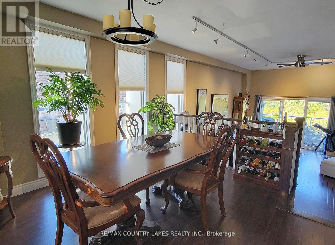
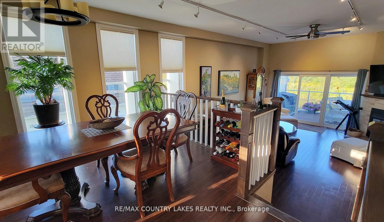
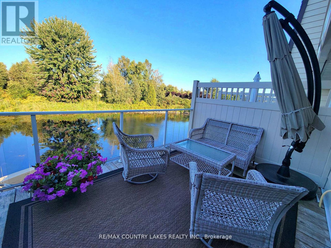
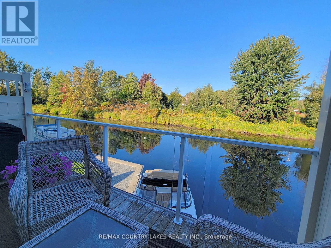
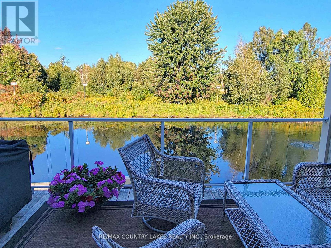
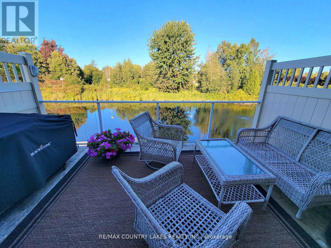
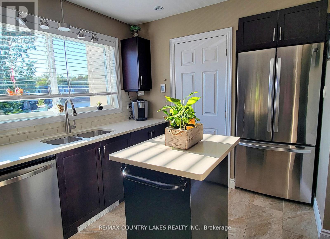
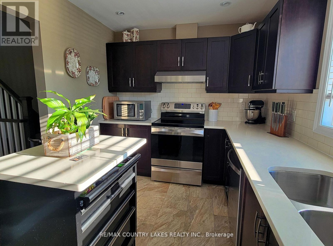
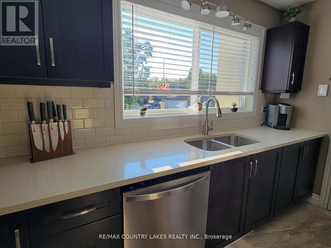
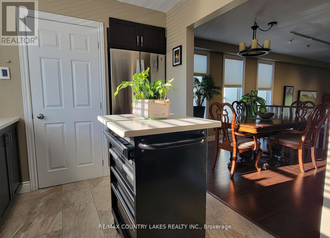
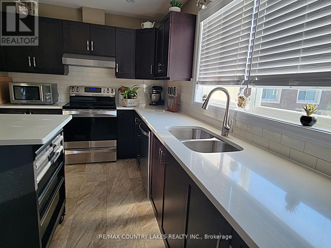
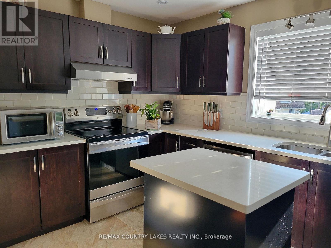
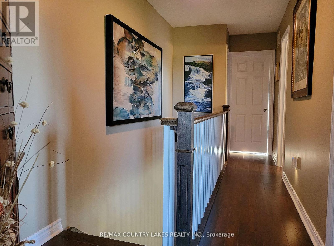
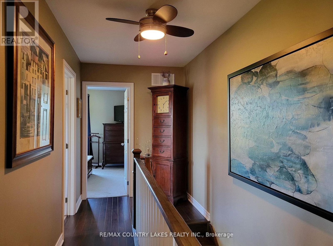
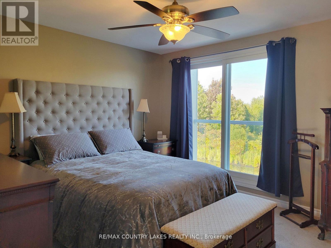
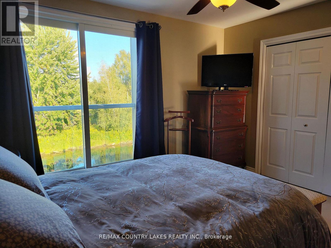
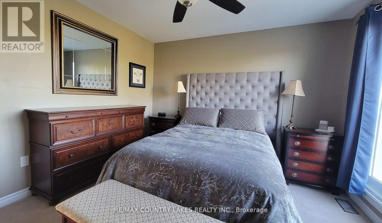
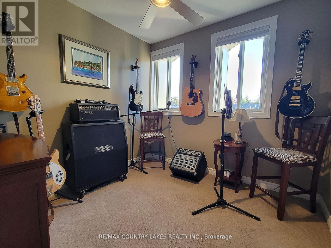
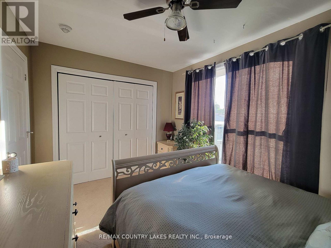
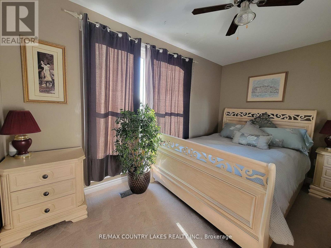
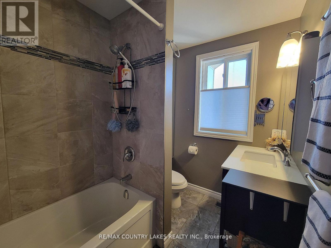
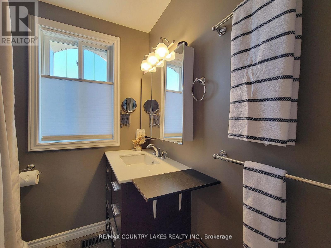
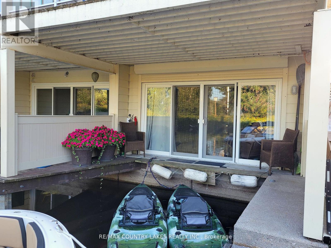
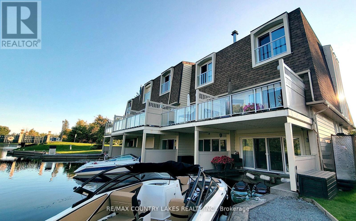
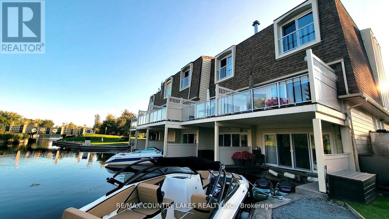
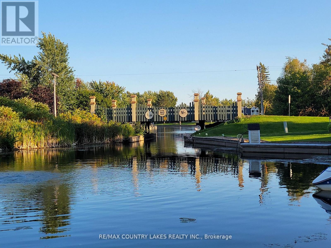
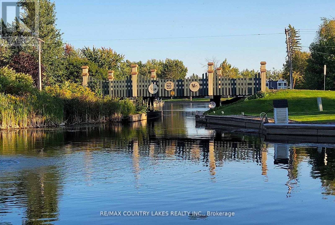
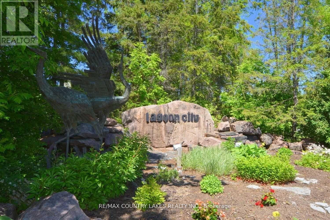
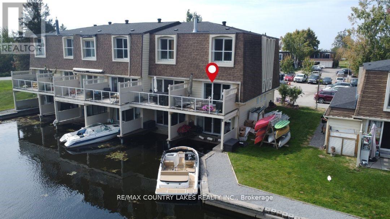
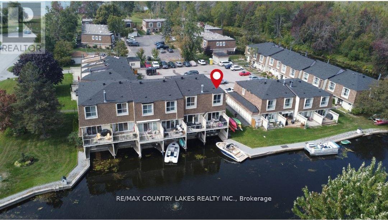
RENT THE LIFESTYLE, OWN THE DREAM. Waterfront condo living in Lagoon City. Availabile for lease or purchase. This beautifully updated 3 level end unit offers modern comfort and serene surroundings. Features include, propane heating, propane fireplace, propane HWT owned, propane bbq hook up. Spacious living room boasts soaring 11 ft ceilings, while the dining area over looks the living space for open , airy feel. Enjoy the large sundeck overlooking your private boak slip , wildlife, canal front leading to Lake Simcoe in under 5 minutes.Laminate flooring, quartz counters, an abundance of windows for natural light. Take advantage of the private beach only a 2 minute walk from your front door. Pride of ownership and ready to move in immediately. Tenant to pay utilities. (id:55499)
Property Details
| MLS® Number | S13670772 |
| Property Type | Single Family |
| Community Name | Brechin |
| Amenities Near By | Beach, Marina, Park |
| Community Features | Pets Not Allowed, School Bus |
| Easement | Unknown |
| Features | Waterway, Flat Site, Balcony |
| Parking Space Total | 1 |
| Structure | Deck, Patio(s) |
| View Type | Direct Water View |
| Water Front Type | Waterfront On Canal |
Building
| Bathroom Total | 2 |
| Bedrooms Above Ground | 3 |
| Bedrooms Below Ground | 1 |
| Bedrooms Total | 4 |
| Age | 31 To 50 Years |
| Amenities | Visitor Parking, Fireplace(s) |
| Appliances | Dishwasher, Dryer, Stove, Washer, Window Coverings, Refrigerator |
| Architectural Style | Multi-level |
| Basement Type | Crawl Space |
| Cooling Type | Central Air Conditioning |
| Exterior Finish | Vinyl Siding |
| Fireplace Present | Yes |
| Fireplace Total | 1 |
| Flooring Type | Laminate, Carpeted, Ceramic |
| Foundation Type | Wood/piers |
| Heating Fuel | Propane |
| Heating Type | Forced Air |
| Size Interior | 1,400 - 1,599 Ft2 |
| Type | Row / Townhouse |
Parking
| No Garage |
Land
| Access Type | Private Docking |
| Acreage | No |
| Land Amenities | Beach, Marina, Park |
Rooms
| Level | Type | Length | Width | Dimensions |
|---|---|---|---|---|
| Main Level | Living Room | 5.84 m | 4.73 m | 5.84 m x 4.73 m |
| Main Level | Dining Room | 3.69 m | 3.35 m | 3.69 m x 3.35 m |
| Main Level | Kitchen | 3.9 m | 2.07 m | 3.9 m x 2.07 m |
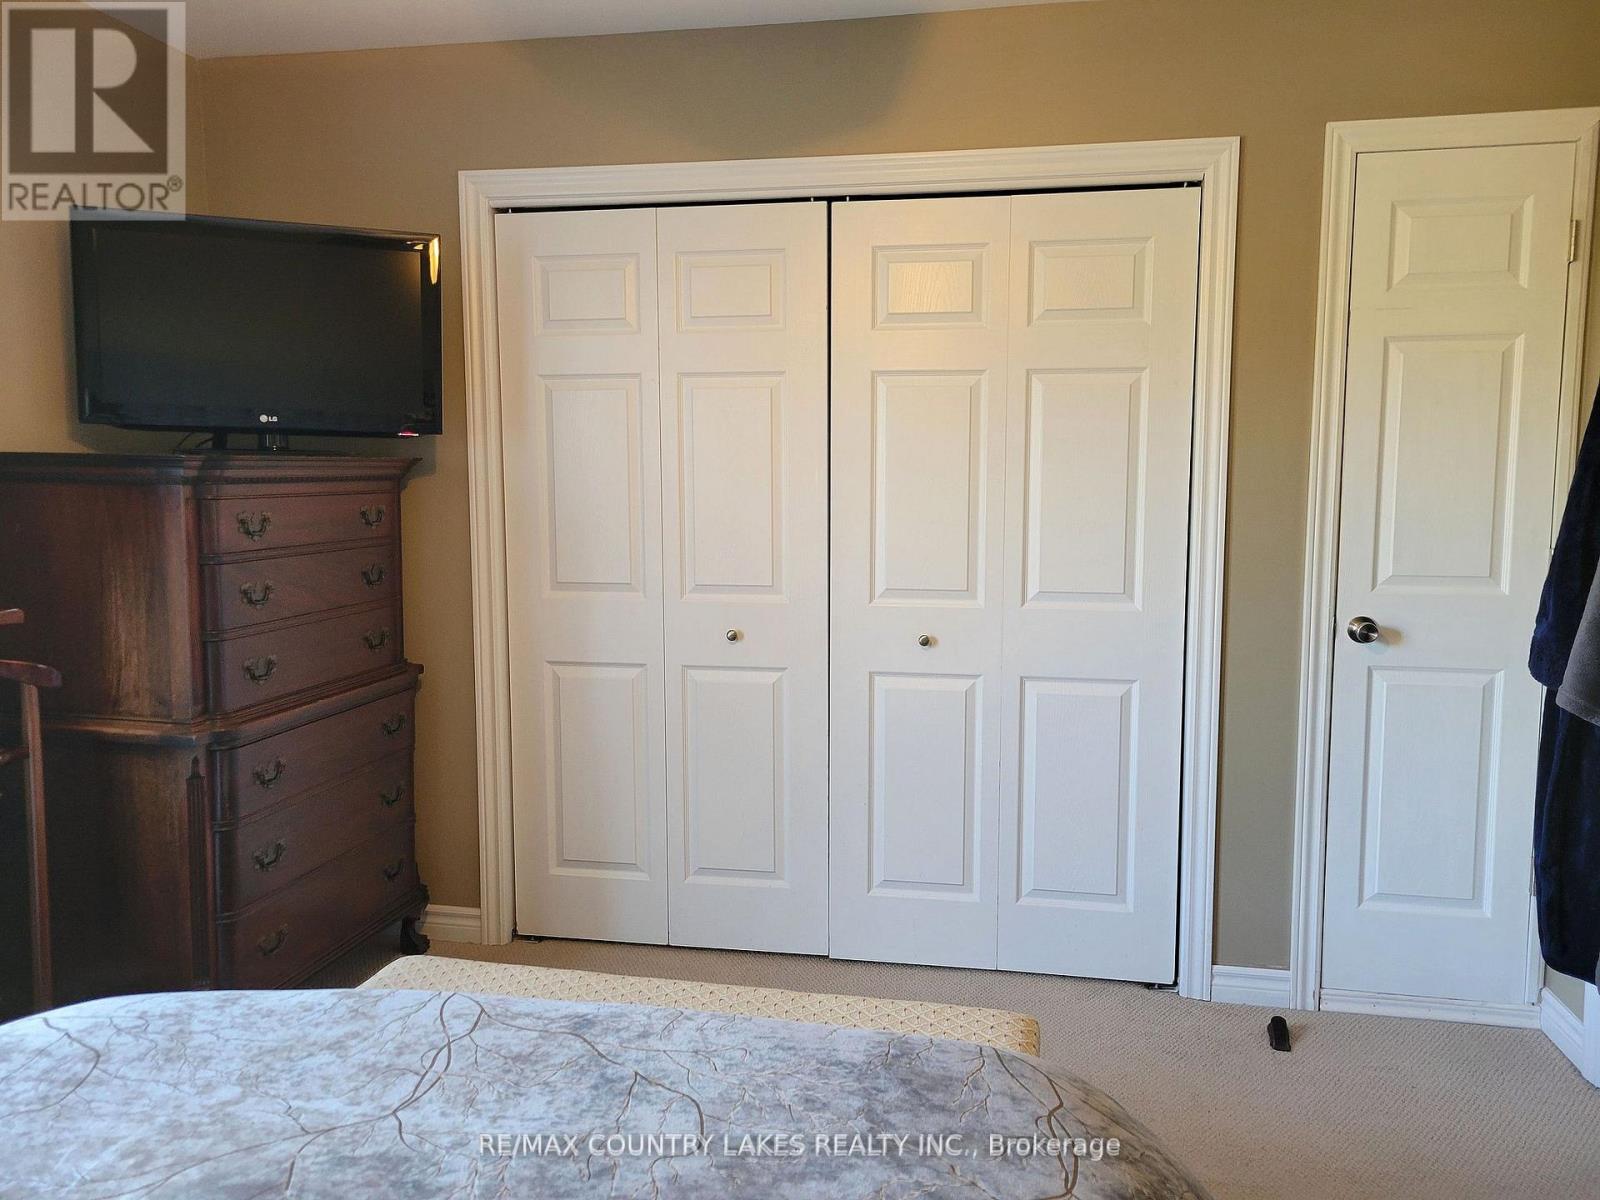
| Upper Level | Primary Bedroom | 3.96 m | 3.6 m | 3.96 m x 3.6 m |
| Upper Level | Bedroom 2 | 4.24 m | 2.74 m | 4.24 m x 2.74 m |
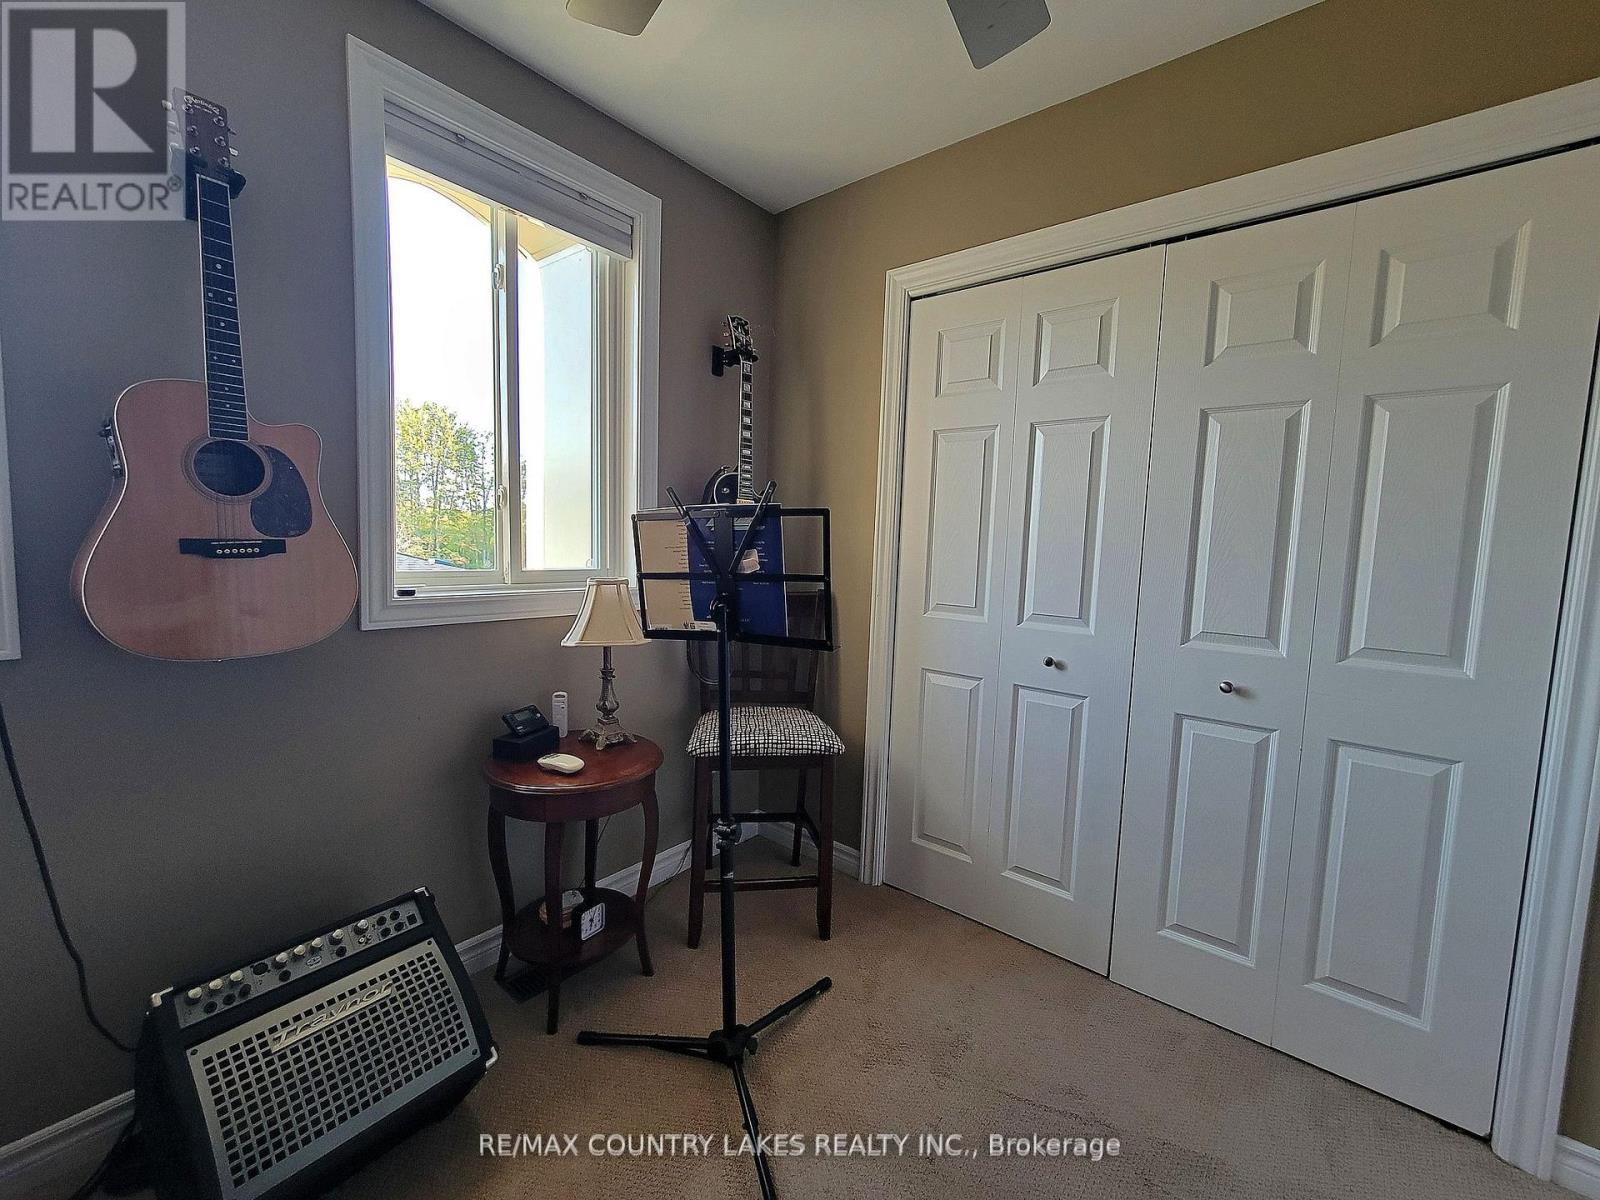
| Upper Level | Bedroom 3 | 2.74 m | 2.68 m | 2.74 m x 2.68 m |
| Ground Level | Family Room | 4.1 m | 4.1 m | 4.1 m x 4.1 m |
| Ground Level | Laundry Room | 2 m | 3 m | 2 m x 3 m |
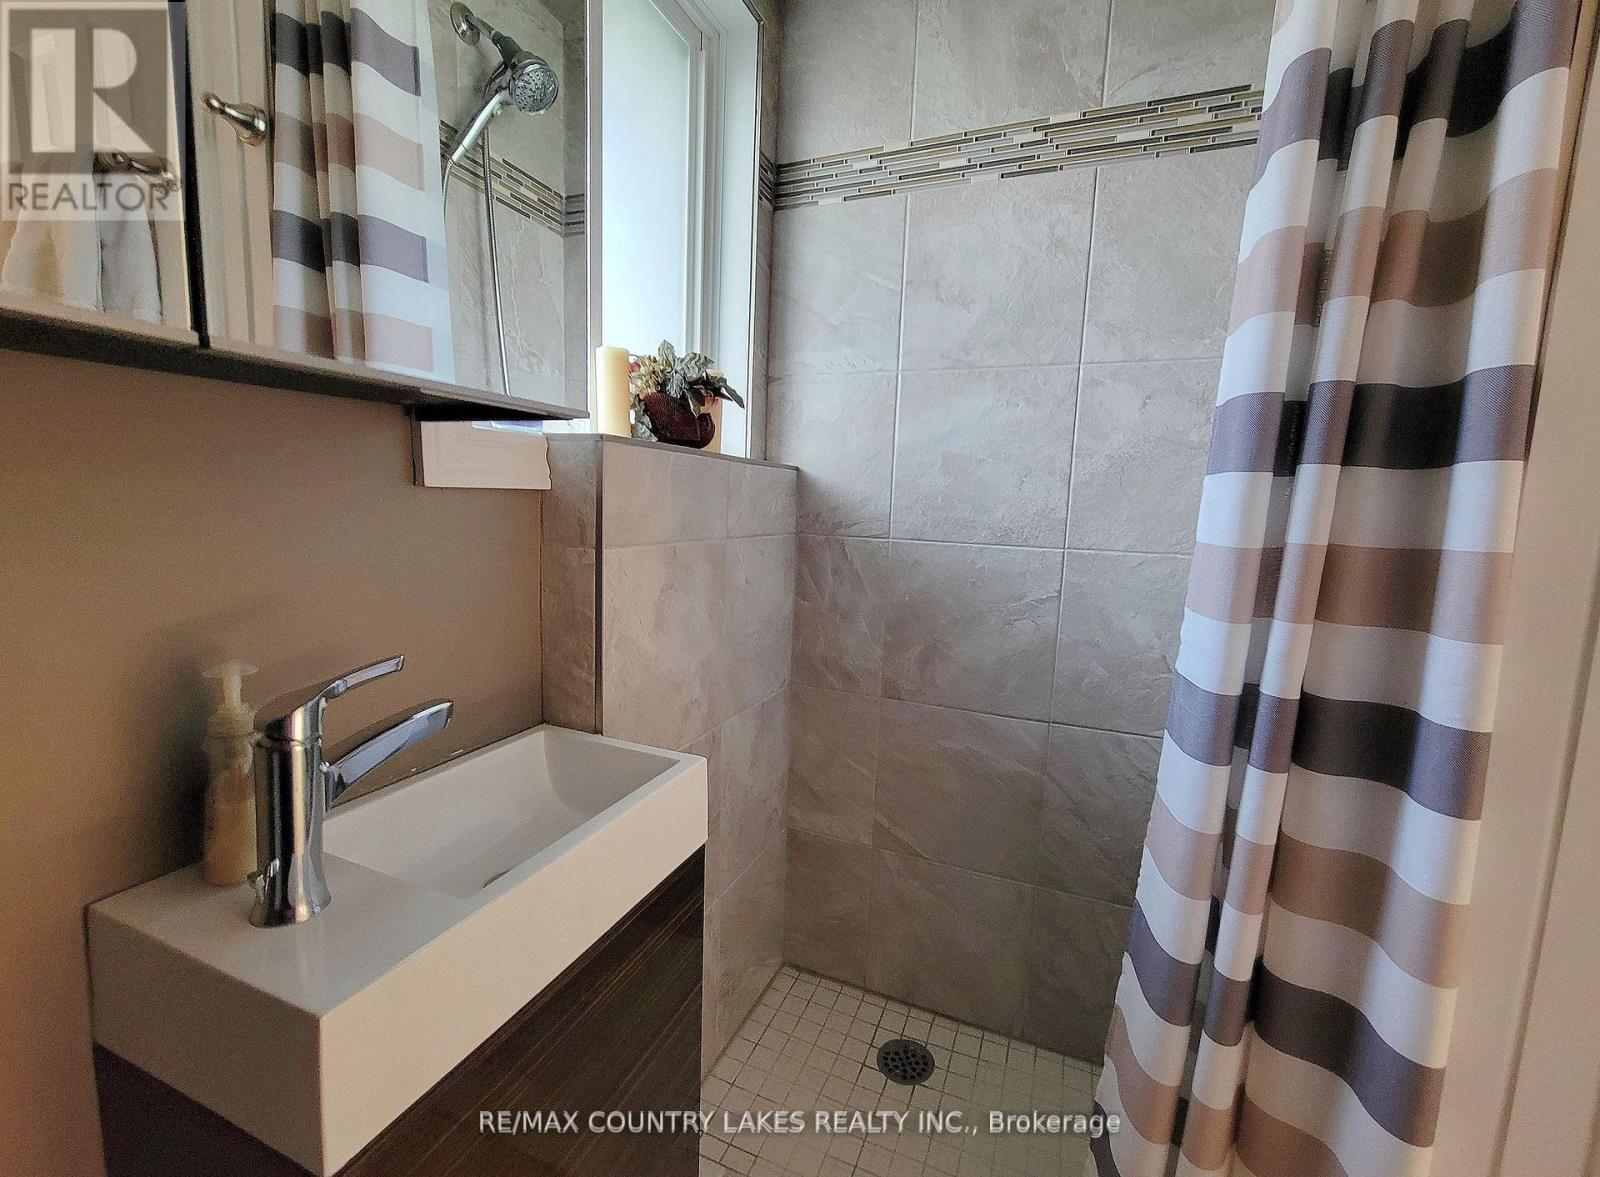
| Ground Level | Bathroom | 2 m | 2 m | 2 m x 2 m |
https://www.realtor.ca/real-estate/30150891/11-4-paradise-boulevard-ramara-brechin-brechin
Contact Us
Contact us for more information

The trademarks REALTOR®, REALTORS®, and the REALTOR® logo are controlled by The Canadian Real Estate Association (CREA) and identify real estate professionals who are members of CREA. The trademarks MLS®, Multiple Listing Service® and the associated logos are owned by The Canadian Real Estate Association (CREA) and identify the quality of services provided by real estate professionals who are members of CREA. The trademark DDF® is owned by The Canadian Real Estate Association (CREA) and identifies CREA's Data Distribution Facility (DDF®)
August 13 2026 03:33:52
Toronto Regional Real Estate Board
RE/MAX Country Lakes Realty Inc.