
109 Willis Drive Aurora, Ontario L4G 7M4



















$1,698,888
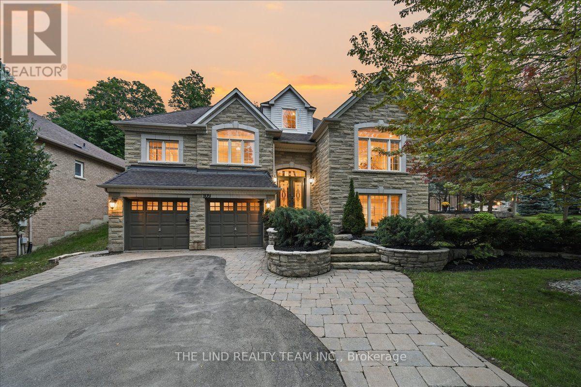
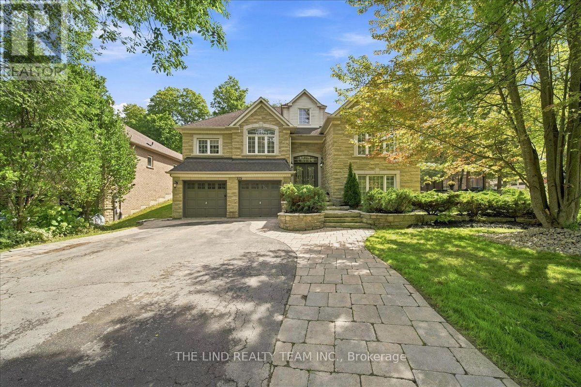
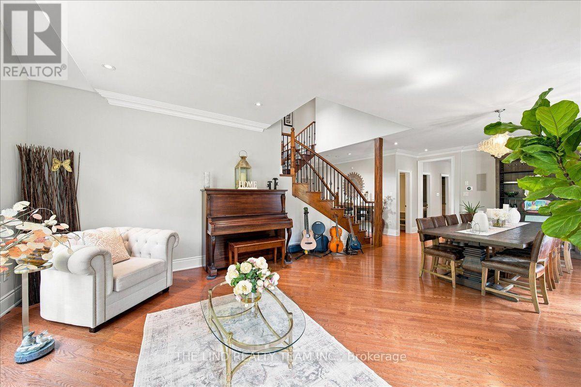
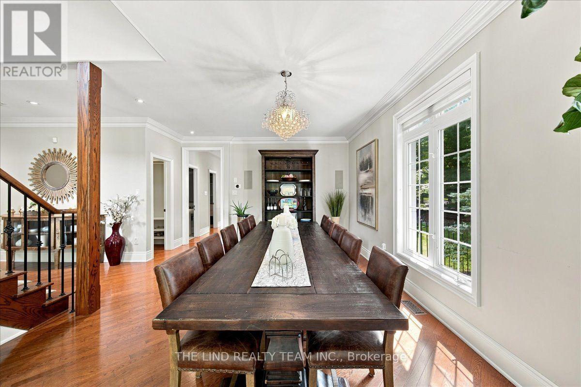
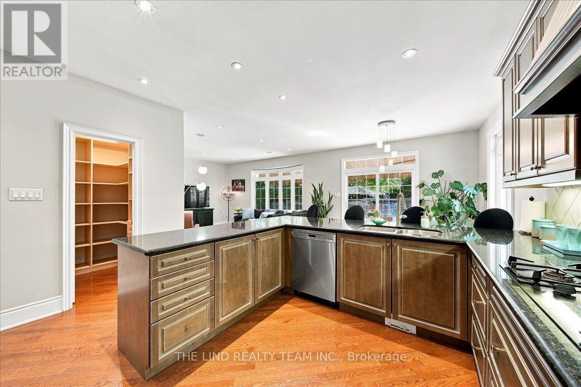
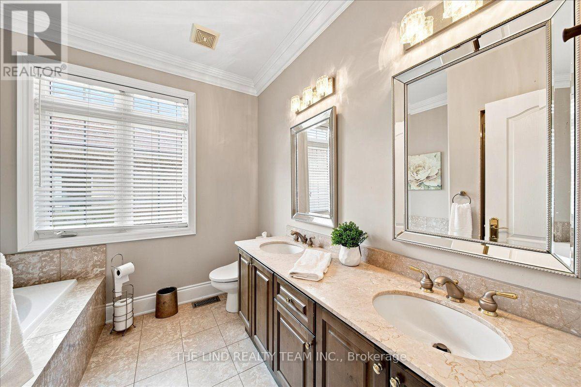
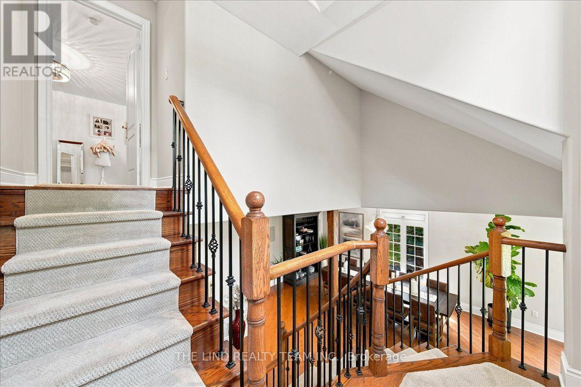
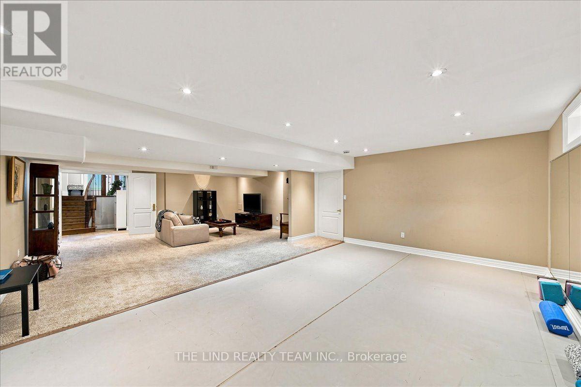
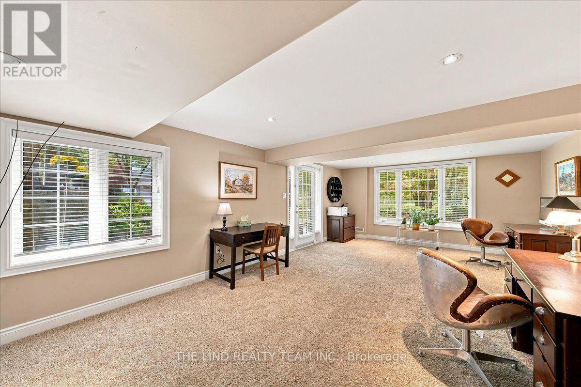
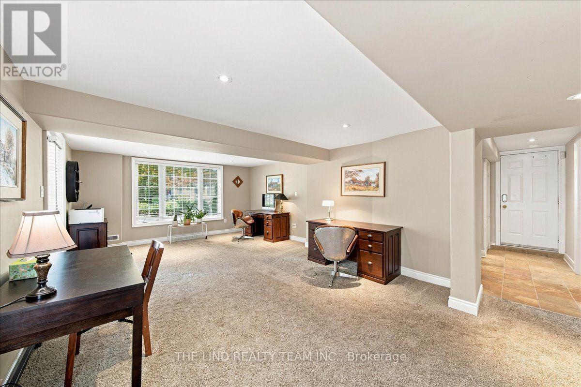
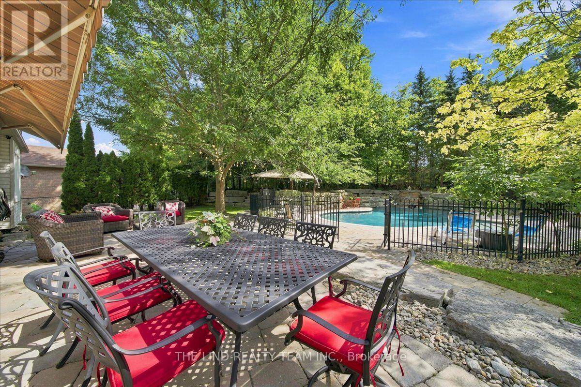
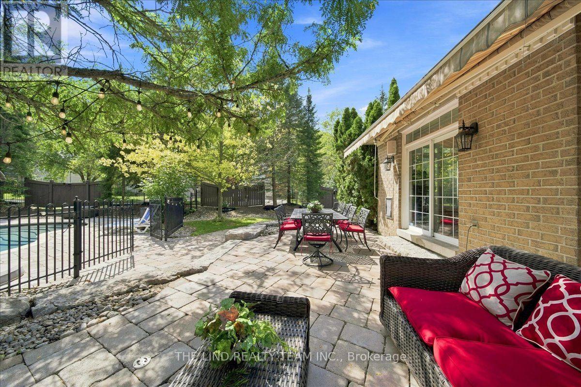
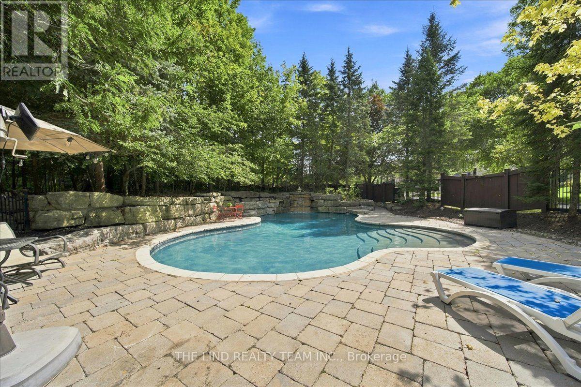
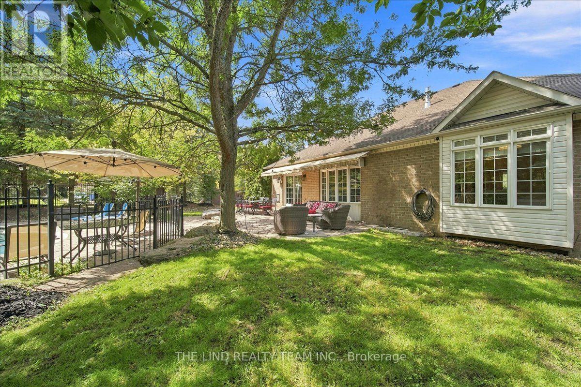
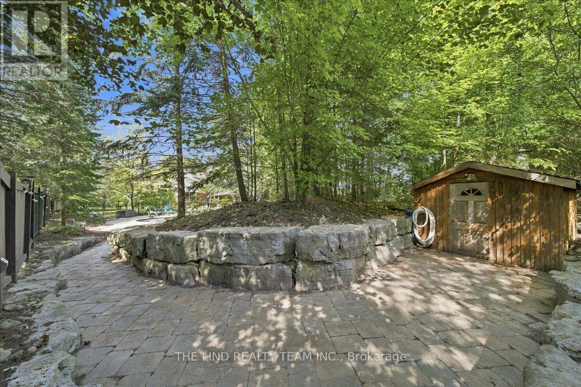
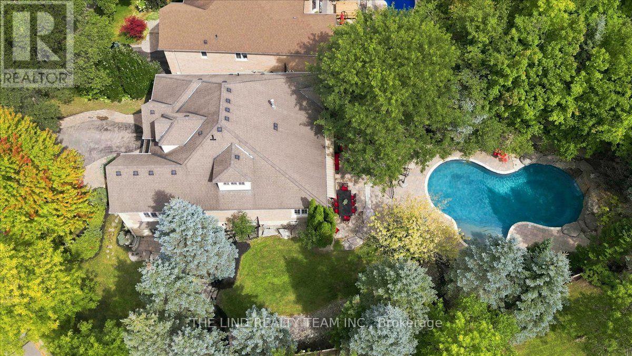
Wow Value Here! 2942 SF Geranium Built Stone Faced Loaded with Extras & Upgrades. 4+1 Br Executive Home with Bldr Finished Walkout Basement w/Separate Entrance "Almost In-law" Just Need Kitchen! Curb Appeal and More. 1/3 Acre Lot Backing and Sided by Mature Trees Creating Total Privacy for Your Own Oasis! Rear Yard w/Inviting In-ground "Salt Water' Pool w/Waterfall and 150 Tons of Armour Stone Landscaping. Fully Fenced and Professionally Landscaped! Inside, Soaring 9 Ft Ceilings - Smooth Ceilings Thru-out - Custom Cornice Mouldings - Pot Lights - Hardwood Floors on Ground & Loft Areas! 4 1/2 Baths! 2 Ensuites! Generous Sized Bedrooms! Triple Tandem Garage. Loads of Parking! Desired Street in Sought After Enclave of Executive Homes. (id:55499)
Open House
This property has open houses!
2:00 pm
Ends at:4:00 pm
2:00 pm
Ends at:4:00 pm
Property Details
| MLS® Number | N13769214 |
| Property Type | Single Family |
| Community Name | Aurora Highlands |
| Amenities Near By | Park |
| Community Features | School Bus |
| Equipment Type | Water Heater |
| Features | Level Lot, Wooded Area, Conservation/green Belt |
| Parking Space Total | 7 |
| Pool Type | Inground Pool |
| Rental Equipment Type | Water Heater |
Building
| Bathroom Total | 5 |
| Bedrooms Above Ground | 4 |
| Bedrooms Below Ground | 1 |
| Bedrooms Total | 5 |
| Amenities | Fireplace(s) |
| Appliances | Garage Door Opener Remote(s), Oven - Built-in, Range, Water Heater |
| Basement Development | Finished |
| Basement Features | Walk Out, Separate Entrance |
| Basement Type | N/a (finished), N/a |
| Construction Style Attachment | Detached |
| Cooling Type | Central Air Conditioning |
| Exterior Finish | Brick, Stone |
| Fire Protection | Smoke Detectors |
| Fireplace Present | Yes |
| Fireplace Total | 1 |
| Flooring Type | Hardwood, Ceramic, Carpeted, Concrete |
| Foundation Type | Poured Concrete |
| Half Bath Total | 1 |
| Heating Fuel | Natural Gas |
| Heating Type | Forced Air |
| Stories Total | 2 |
| Size Interior | 2,500 - 3,000 Ft2 |
| Type | House |
| Utility Water | Municipal Water |
Parking
| Garage |
Land
| Acreage | No |
| Fence Type | Fenced Yard |
| Land Amenities | Park |
| Sewer | Sanitary Sewer |
| Size Depth | 195 Ft ,2 In |
| Size Frontage | 147 Ft ,9 In |
| Size Irregular | 147.8 X 195.2 Ft ; 148 Ft Frontage |
| Size Total Text | 147.8 X 195.2 Ft ; 148 Ft Frontage |
| Zoning Description | Res |
Rooms
| Level | Type | Length | Width | Dimensions |
|---|---|---|---|---|
| Basement | Office | 7.36 m | 4.49 m | 7.36 m x 4.49 m |
| Basement | Bedroom 5 | 4.61 m | 3.99 m | 4.61 m x 3.99 m |
| Basement | Recreational, Games Room | 6.14 m | 5.84 m | 6.14 m x 5.84 m |
| Basement | Playroom | 6.14 m | 3.56 m | 6.14 m x 3.56 m |
| Basement | Workshop | 5.22 m | 3.27 m | 5.22 m x 3.27 m |
| Upper Level | Bedroom 4 | 4.46 m | 4.31 m | 4.46 m x 4.31 m |
| Upper Level | Sitting Room | 4.61 m | 3.69 m | 4.61 m x 3.69 m |
| Ground Level | Living Room | 4.31 m | 3.99 m | 4.31 m x 3.99 m |
| Ground Level | Laundry Room | 3.09 m | 1.86 m | 3.09 m x 1.86 m |
| Ground Level | Dining Room | 5.22 m | 4.61 m | 5.22 m x 4.61 m |
| Ground Level | Kitchen | 4.31 m | 3.99 m | 4.31 m x 3.99 m |
| Ground Level | Eating Area | 3.69 m | 3.24 m | 3.69 m x 3.24 m |
| Ground Level | Family Room | 5.22 m | 4.15 m | 5.22 m x 4.15 m |
| Ground Level | Primary Bedroom | 5.22 m | 4.61 m | 5.22 m x 4.61 m |
| Ground Level | Bedroom 2 | 4.31 m | 3.09 m | 4.31 m x 3.09 m |
| Ground Level | Bedroom 3 | 4.31 m | 3.09 m | 4.31 m x 3.09 m |
Utilities
| Cable | Available |
| Electricity | Installed |
| Sewer | Installed |
Contact Us
Contact us for more information

The trademarks REALTOR®, REALTORS®, and the REALTOR® logo are controlled by The Canadian Real Estate Association (CREA) and identify real estate professionals who are members of CREA. The trademarks MLS®, Multiple Listing Service® and the associated logos are owned by The Canadian Real Estate Association (CREA) and identify the quality of services provided by real estate professionals who are members of CREA. The trademark DDF® is owned by The Canadian Real Estate Association (CREA) and identifies CREA's Data Distribution Facility (DDF®)
September 10 2026 10:28:39
Toronto Regional Real Estate Board
The Lind Realty Team Inc.