
109 Dalecroft Crescent Ottawa, Ontario K2G 5V8

$2,950 Monthly
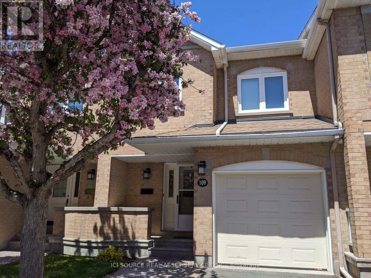
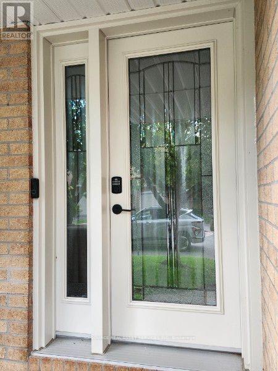
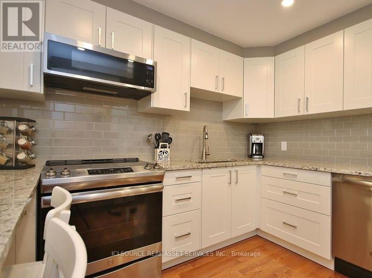
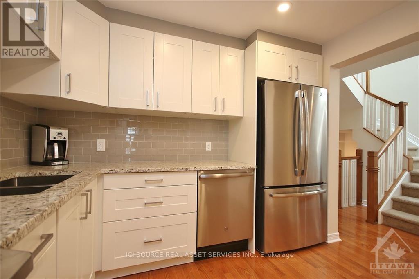
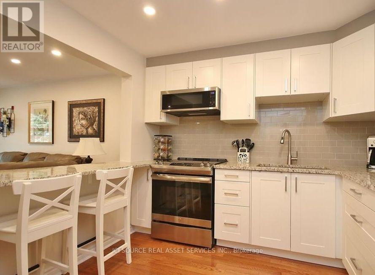
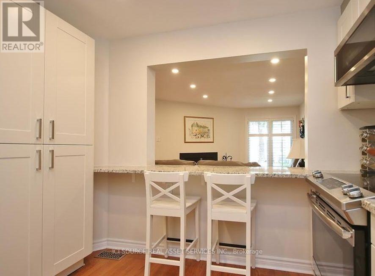
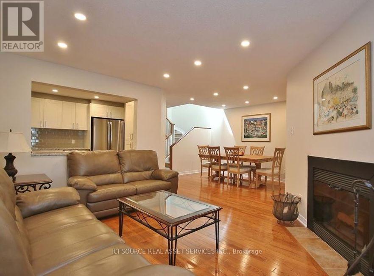
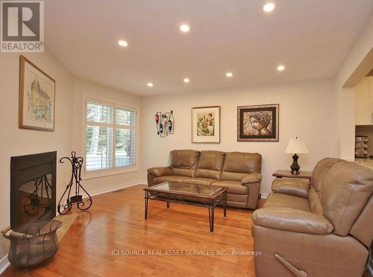
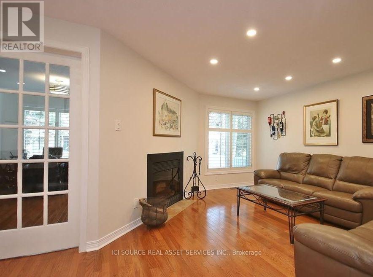
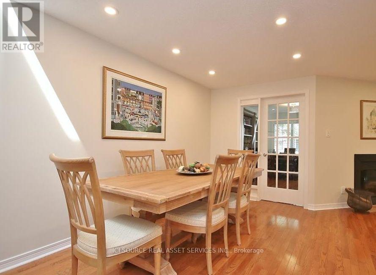
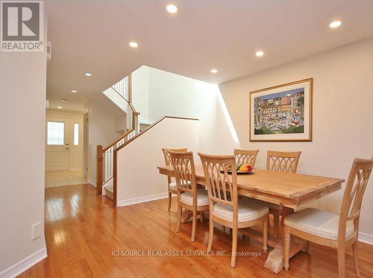
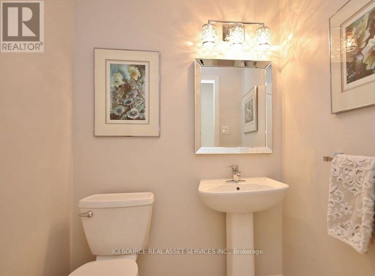
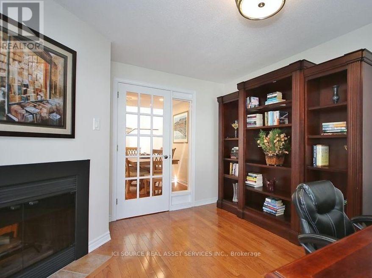
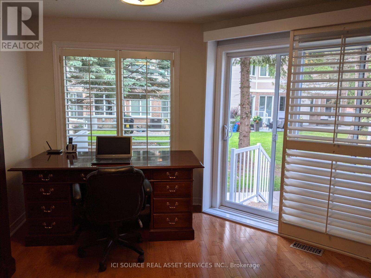
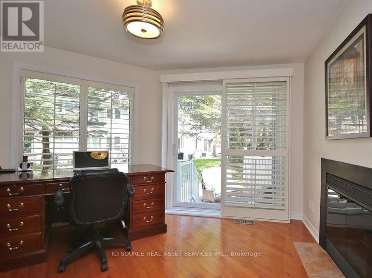
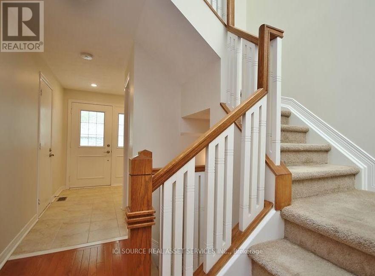
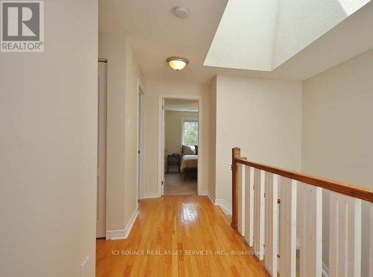
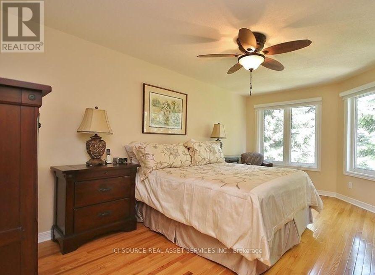
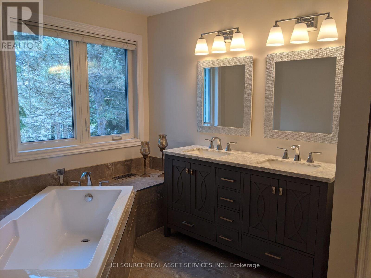
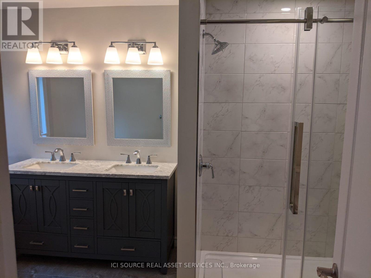
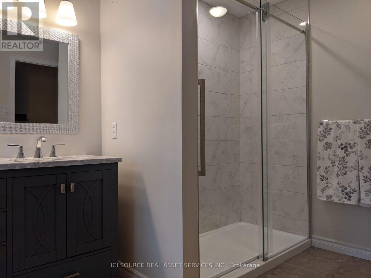
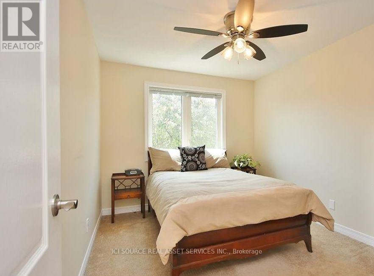
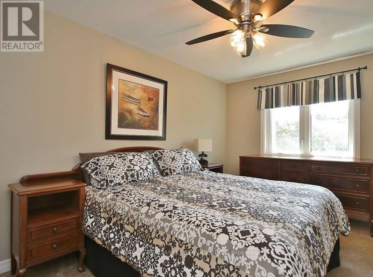
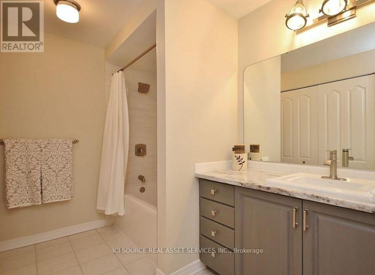
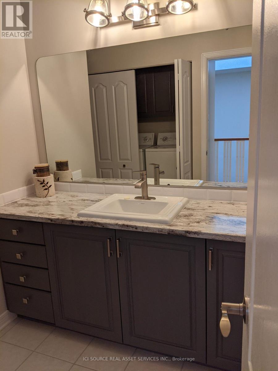
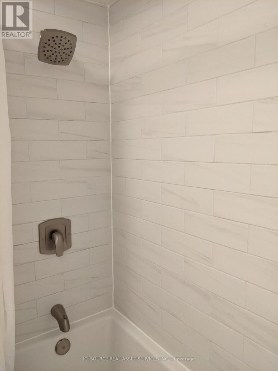
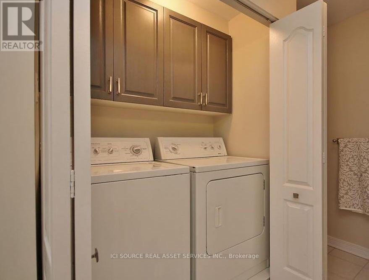
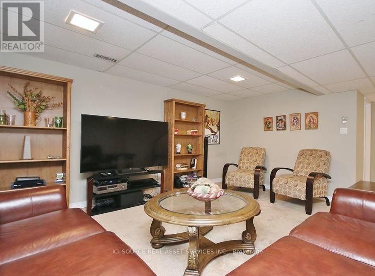
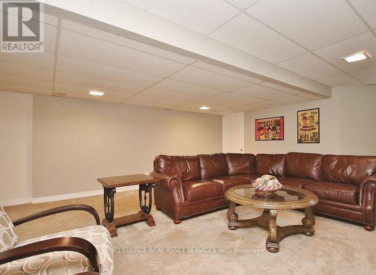
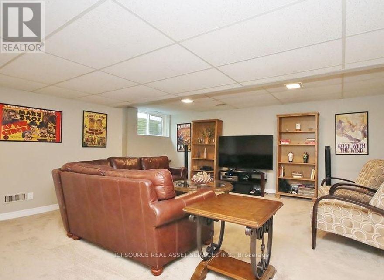
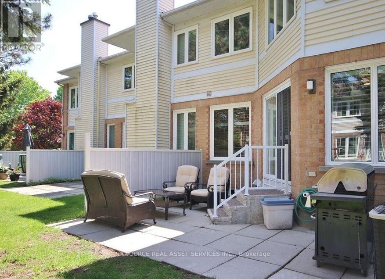
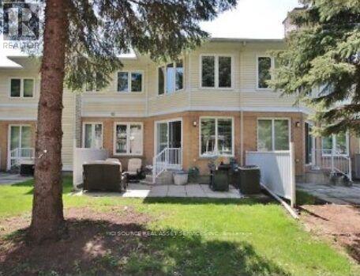
Welcome home to this beautifully updated townhouse that combines modern style, comfort and convenience. Superior location, a short walk away from the beautiful Centre point Park, transitway, future light rail station, library, theatre, outdoor skating at Ben Franklin Place, shops and restaurants. This recently renovated unit offers a bright, open-concept layout with generous living space, making it perfect for professionals, couples, or small families. Main Floor Features:- Open concept with hardwood floors- Fully renovated kitchen with stainless steel appliances and granite countertops-Large family room with fireplace- Dining room adjacent to living room- Office/den with fireplace and sliding doors leading to rear patio- Powder room2nd Floor Features:- 3-bedrooms with ceiling fans- Extremely large master with 5 piece fully updated ensuite- 2nd full bathroom with laundry facilities (washer and dryer) Additional Features:- Very large finished rec room- Loads of storage space- Single car garage and driveway- Air Conditioning Available October 1. $2950/month plus heat (natural gas), hydro and water. Includes professional snow clearing, lawn cutting and grounds maintenance at no additional cost. *For Additional Property Details Click The Brochure Icon Below* (id:55499)
Property Details
| MLS® Number | X13640766 |
| Property Type | Single Family |
| Community Name | 7607 - Centrepointe |
| Community Features | Pets Not Allowed |
| Parking Space Total | 2 |
Building
| Bathroom Total | 3 |
| Bedrooms Above Ground | 3 |
| Bedrooms Total | 3 |
| Amenities | Recreation Centre, Visitor Parking |
| Appliances | Water Heater |
| Basement Development | Finished |
| Basement Type | N/a (finished) |
| Cooling Type | Central Air Conditioning |
| Exterior Finish | Brick Facing |
| Fireplace Present | Yes |
| Half Bath Total | 1 |
| Heating Fuel | Natural Gas |
| Heating Type | Forced Air |
| Stories Total | 2 |
| Size Interior | 1,600 - 1,799 Ft2 |
| Type | Row / Townhouse |
Parking
| Garage |
Land
| Acreage | No |
Rooms
| Level | Type | Length | Width | Dimensions |
|---|---|---|---|---|
| Second Level | Bedroom | 5.2 m | 3.4 m | 5.2 m x 3.4 m |
| Second Level | Bedroom 2 | 4 m | 3 m | 4 m x 3 m |
| Third Level | Bedroom 3 | 3.9 m | 2.8 m | 3.9 m x 2.8 m |
| Basement | Recreational, Games Room | 5.7 m | 5.6 m | 5.7 m x 5.6 m |
| Basement | Utility Room | 4 m | 3 m | 4 m x 3 m |
| Basement | Other | 4 m | 4 m | 4 m x 4 m |
| Main Level | Living Room | 4.6 m | 3.2 m | 4.6 m x 3.2 m |
| Main Level | Dining Room | 4 m | 2.8 m | 4 m x 2.8 m |
| Main Level | Kitchen | 3 m | 3 m | 3 m x 3 m |
| Main Level | Den | 4.2 m | 2.6 m | 4.2 m x 2.6 m |
https://www.realtor.ca/real-estate/30117678/109-dalecroft-crescent-ottawa-7607-centrepointe
Contact Us
Contact us for more information

The trademarks REALTOR®, REALTORS®, and the REALTOR® logo are controlled by The Canadian Real Estate Association (CREA) and identify real estate professionals who are members of CREA. The trademarks MLS®, Multiple Listing Service® and the associated logos are owned by The Canadian Real Estate Association (CREA) and identify the quality of services provided by real estate professionals who are members of CREA. The trademark DDF® is owned by The Canadian Real Estate Association (CREA) and identifies CREA's Data Distribution Facility (DDF®)
August 05 2026 06:37:20
Toronto Regional Real Estate Board
Ici Source Real Asset Services Inc.