
108 - 84 Aspen Springs Drive Clarington, Ontario L1C 0V3

$419,900Maintenance, Common Area Maintenance, Insurance, Parking
$411.36 Monthly
Maintenance, Common Area Maintenance, Insurance, Parking
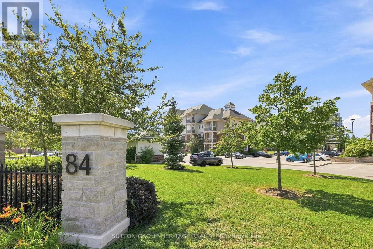
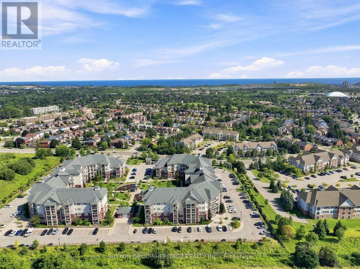
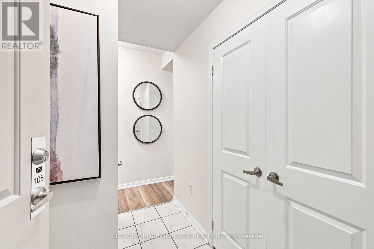
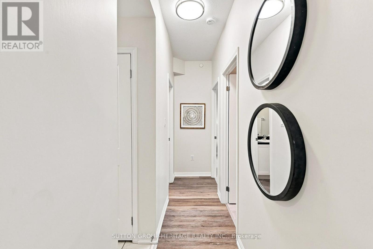
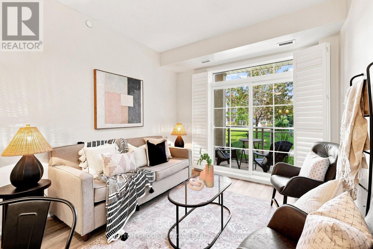
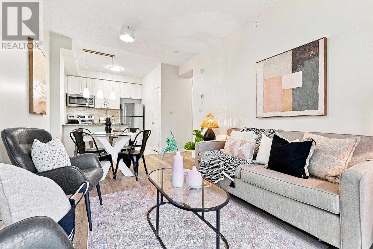
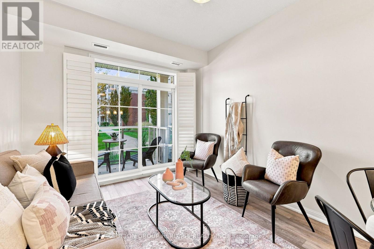
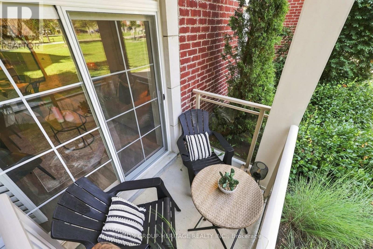
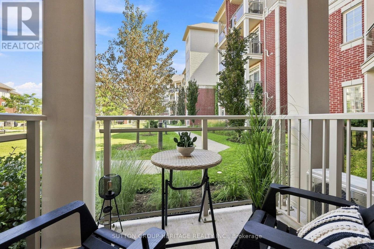
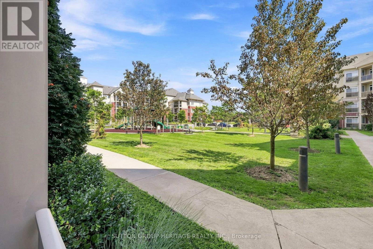
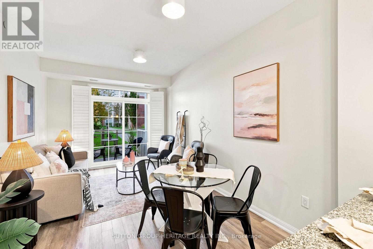
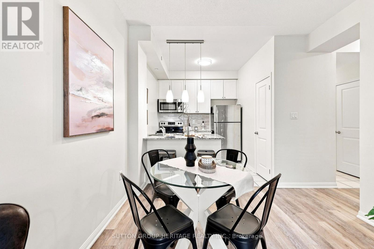
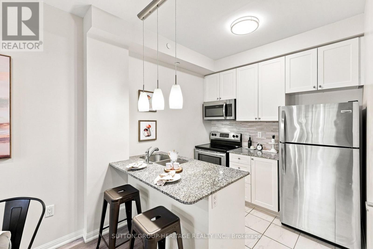
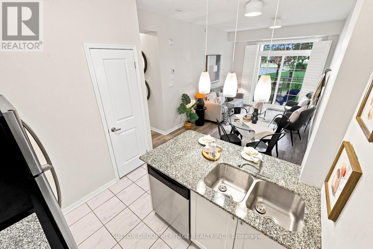
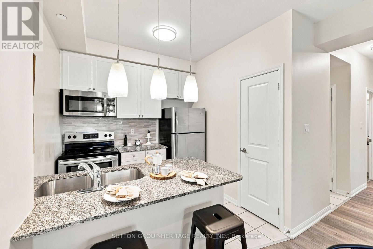
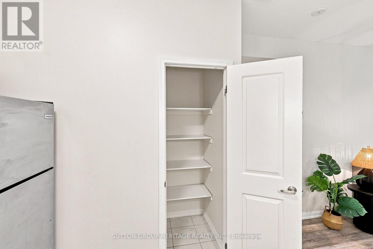
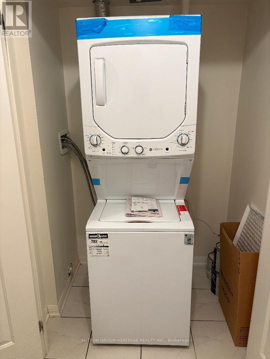
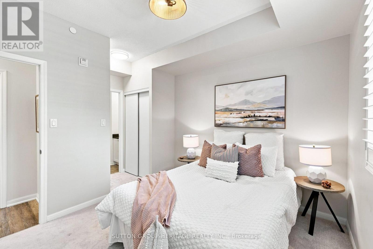
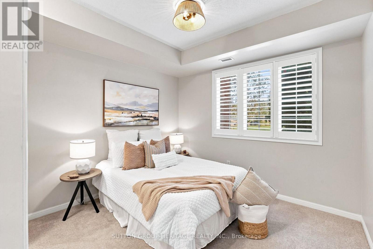
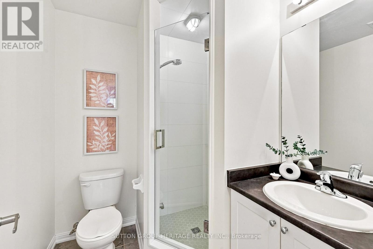
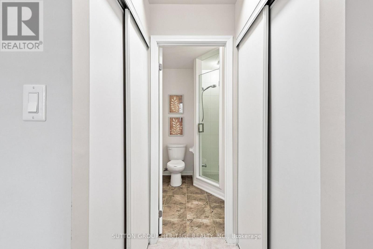
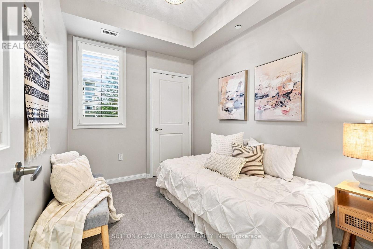
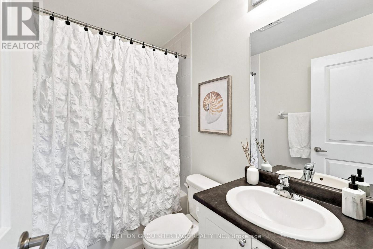
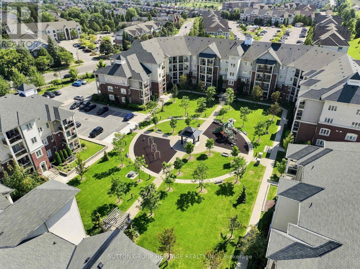
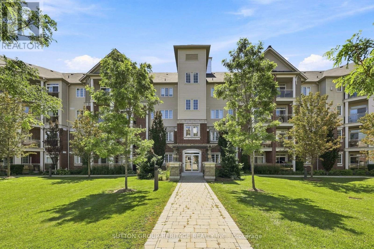
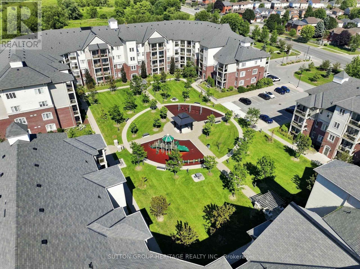
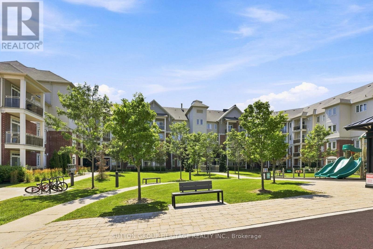
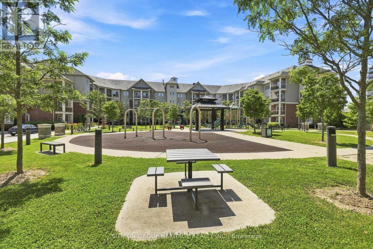
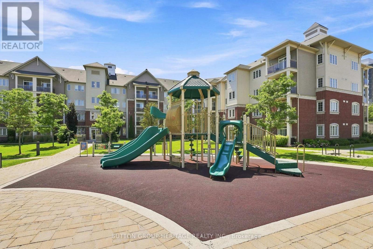
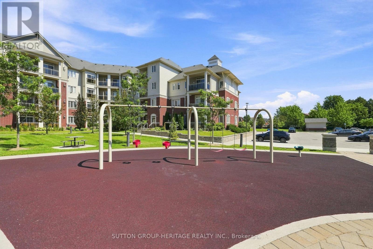
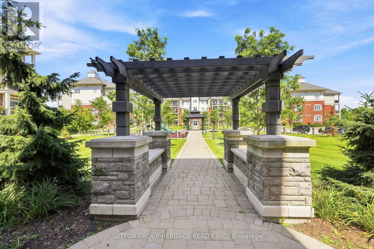
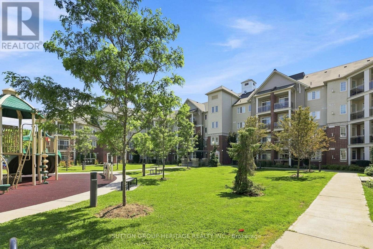
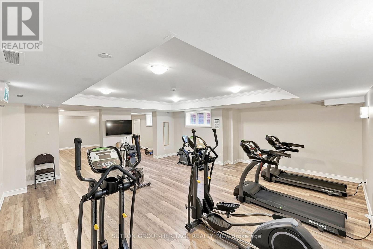
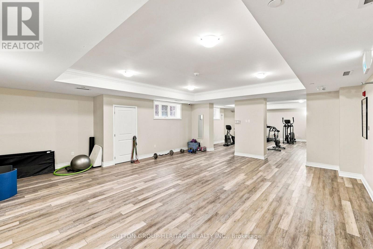
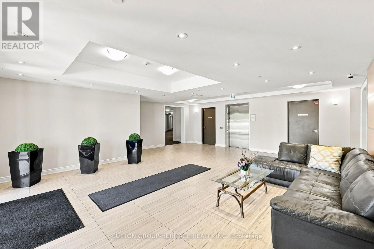
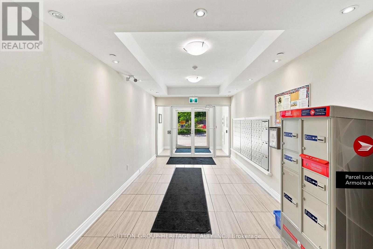
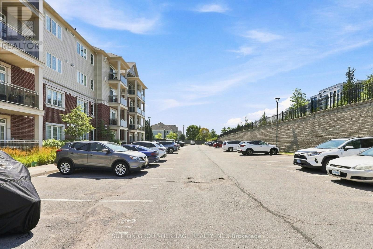
$411.36 MonthlyThis beautifully maintained 1+1 bedroom, 2 bathroom condo offers an exceptional layout that's both functional and inviting! The spacious den can easily serve as a 2nd bedroom, home office, or guest room, making this suite ideal for a variety of lifestyles. The primary bedroom features a 3-piece ensuite with a renovated shower, while a separate 4-piece main bathroom provides added convenience for family and guests. You'll love the bright, open-concept living space, complete with a walkout to your private balcony overlooking a peaceful, park-like setting with mature trees & a nearby parkette-an ideal spot to relax & unwind. The kitchen offers a convenient walk-in pantry, built in dishwasher & the suite also features a brand new stacked washer & dryer...never been used!! Sparkling clean & meticulously cared for this condo is truly move-in ready new carpet & updated lighting. Your owned parking space is conveniently located just steps from the rear entrance, making everyday access to your suite quick and easy. Residents enjoy excellent building amenities, including a fully equipped fitness gym, a beautiful party room, locker & ample visitor parking. Ideally located close to shopping, restaurants, waterfront, parks, transit,& all of Bowmanville's everyday amenities, this home offers outstanding value in a sought-after community. Whether you're a first-time buyer, downsizer, or investor, this is an exceptional opportunity to own a beautifully maintained, move-in-ready condo in a fantastic location!! (id:55499)
Property Details
| MLS® Number | E13656386 |
| Property Type | Single Family |
| Community Name | Bowmanville |
| Amenities Near By | Park, Public Transit |
| Community Features | Pets Allowed With Restrictions |
| Features | Balcony |
| Parking Space Total | 1 |
| Structure | Playground |
Building
| Bathroom Total | 2 |
| Bedrooms Above Ground | 1 |
| Bedrooms Below Ground | 1 |
| Bedrooms Total | 2 |
| Amenities | Exercise Centre, Visitor Parking, Party Room, Storage - Locker |
| Appliances | Dishwasher, Dryer, Stove, Washer, Refrigerator |
| Basement Type | None |
| Cooling Type | Central Air Conditioning |
| Exterior Finish | Brick |
| Flooring Type | Ceramic |
| Heating Fuel | Natural Gas |
| Heating Type | Forced Air |
| Size Interior | 700 - 799 Ft2 |
| Type | Apartment |
Parking
| No Garage |
Land
| Acreage | No |
| Land Amenities | Park, Public Transit |
Rooms
| Level | Type | Length | Width | Dimensions |
|---|---|---|---|---|
| Main Level | Foyer | 1.65 m | 2.4 m | 1.65 m x 2.4 m |
| Main Level | Kitchen | 2.48 m | 2.4 m | 2.48 m x 2.4 m |
| Main Level | Dining Room | 3.08 m | 2.19 m | 3.08 m x 2.19 m |
| Main Level | Living Room | 3.08 m | 2.79 m | 3.08 m x 2.79 m |
| Main Level | Primary Bedroom | 3.39 m | 4.1 m | 3.39 m x 4.1 m |
| Main Level | Den | 2.28 m | 3.04 m | 2.28 m x 3.04 m |
Contact Us
Contact us for more information

The trademarks REALTOR®, REALTORS®, and the REALTOR® logo are controlled by The Canadian Real Estate Association (CREA) and identify real estate professionals who are members of CREA. The trademarks MLS®, Multiple Listing Service® and the associated logos are owned by The Canadian Real Estate Association (CREA) and identify the quality of services provided by real estate professionals who are members of CREA. The trademark DDF® is owned by The Canadian Real Estate Association (CREA) and identifies CREA's Data Distribution Facility (DDF®)
August 10 2026 02:01:25
Toronto Regional Real Estate Board
Sutton Group-Heritage Realty Inc.