
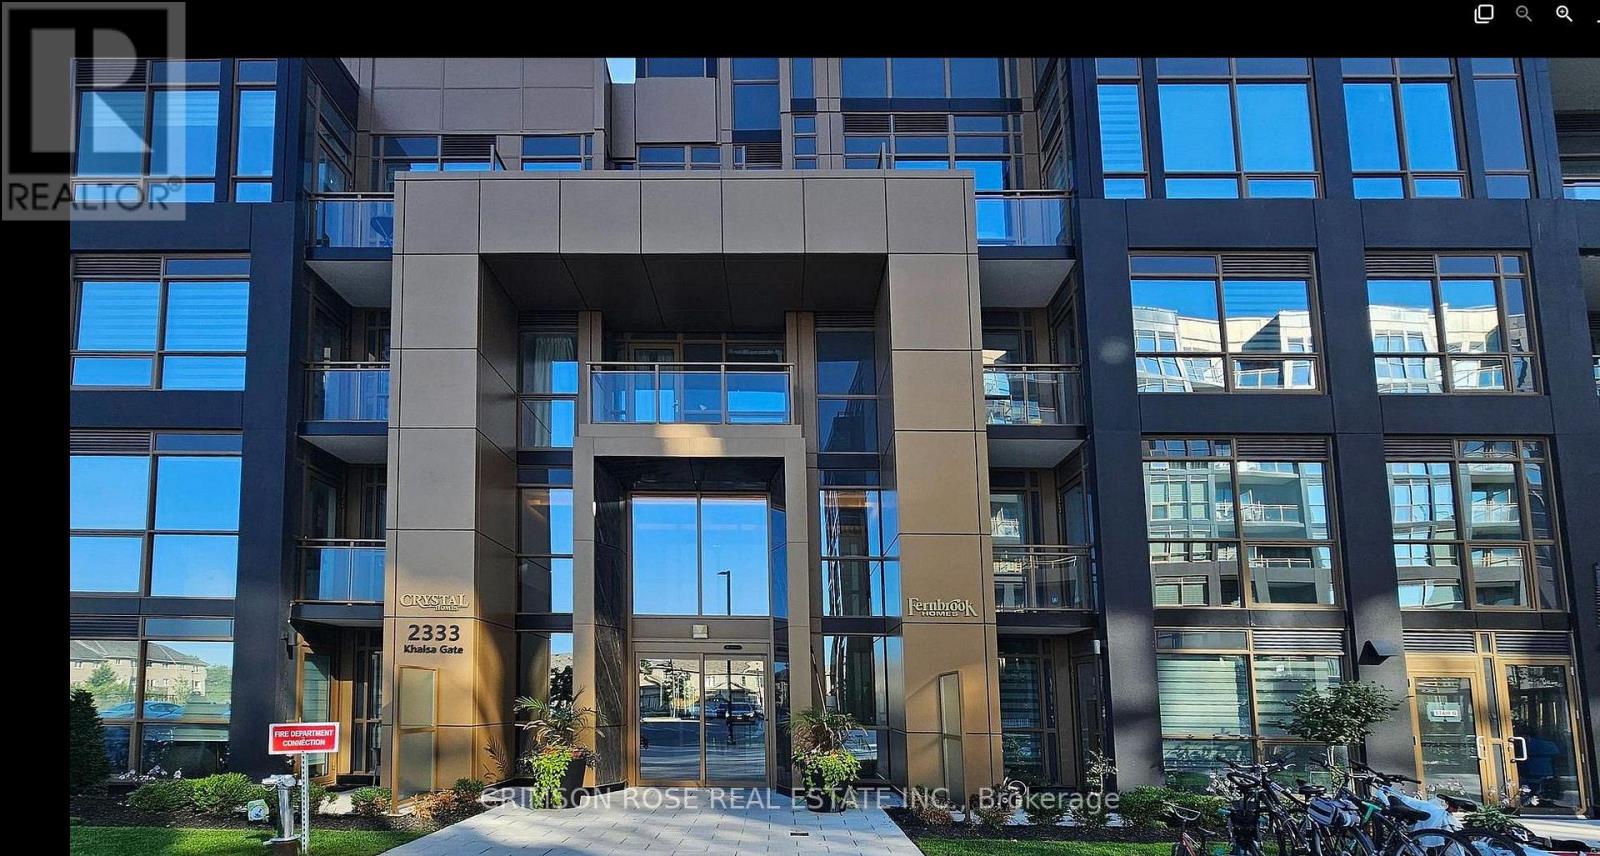
108 - 2333 Khalsa Gate Oakville, Ontario L6M 0X7

$2,300 Monthly
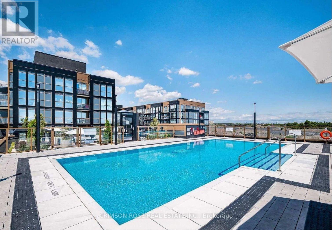
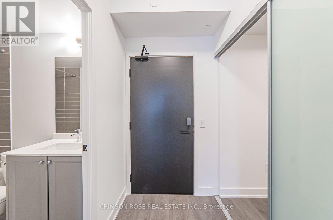
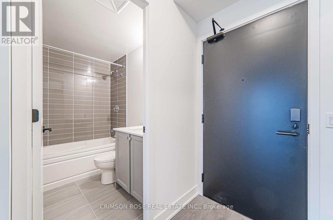
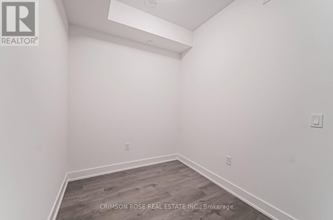
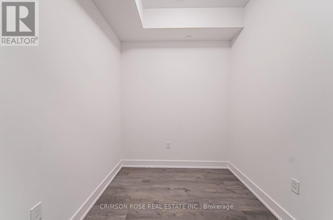
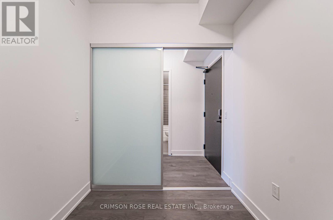
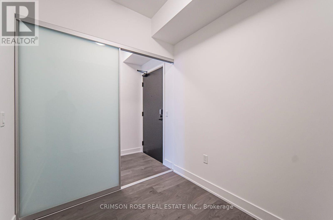
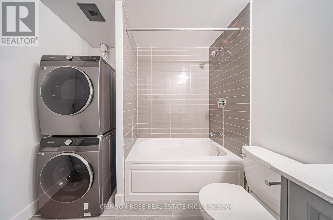
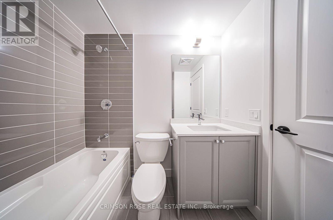
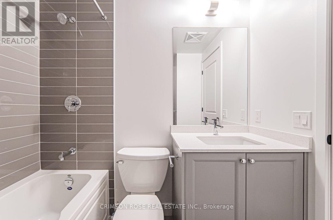
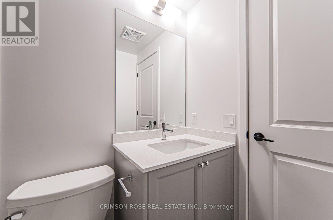
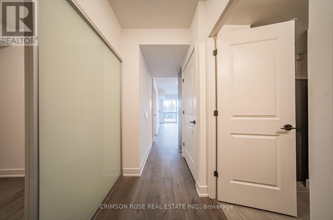
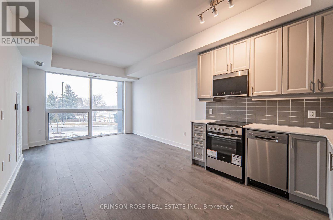
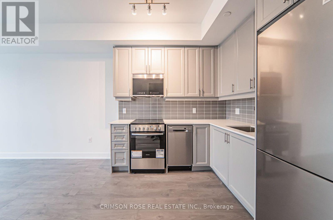
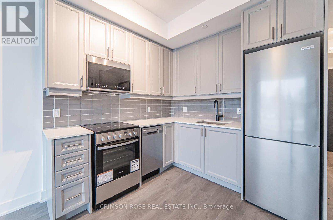
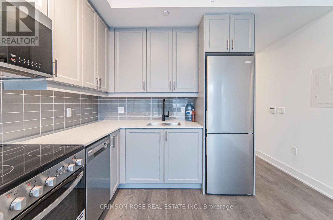
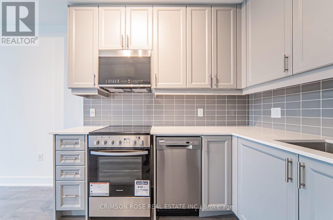
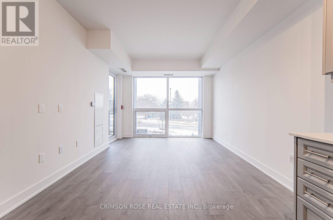
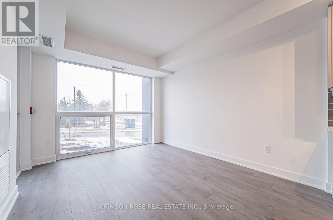
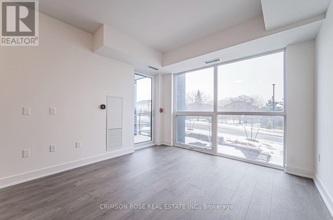
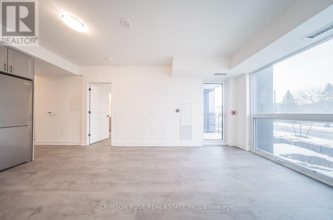
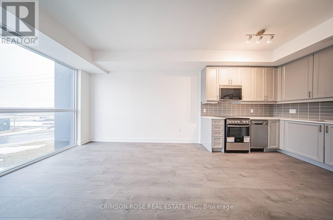
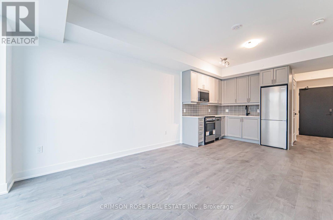
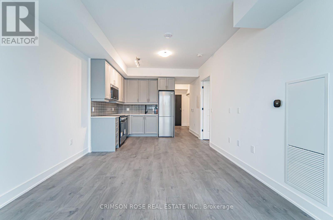
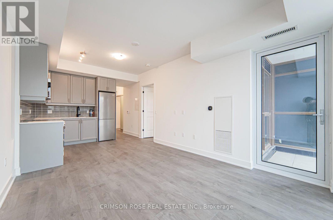
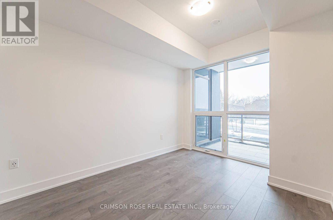
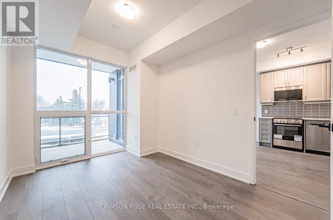
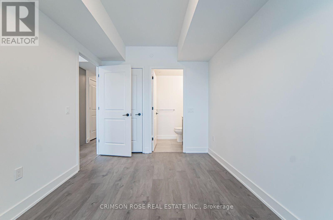
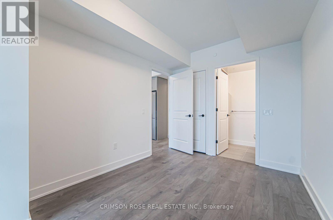
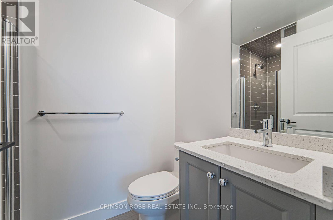
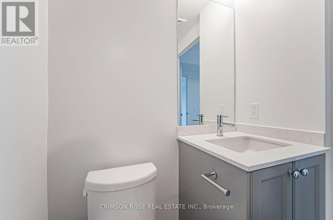
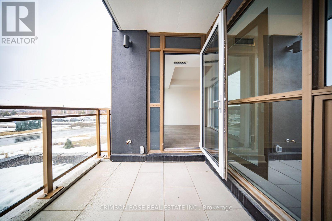
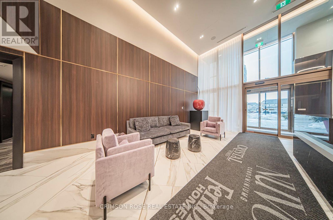
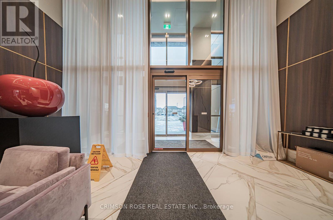
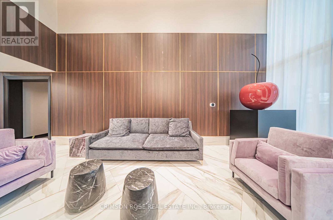
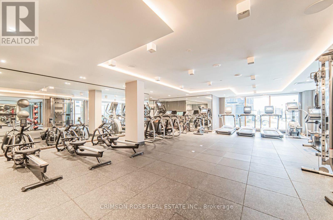
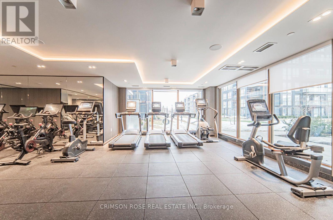
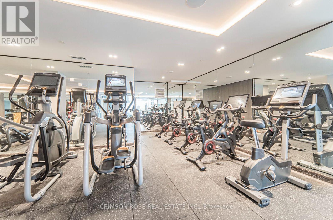
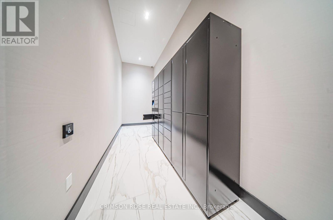
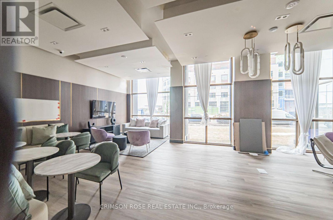
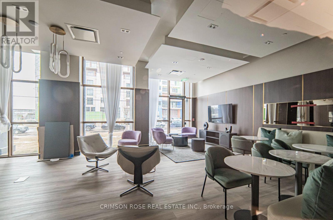
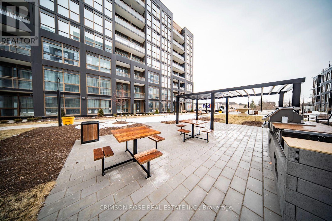
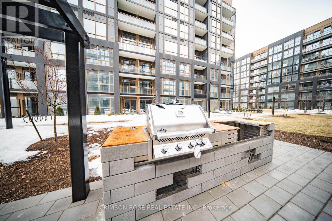
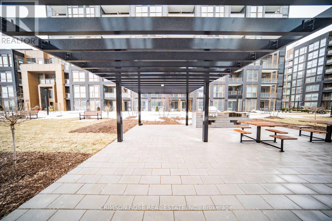
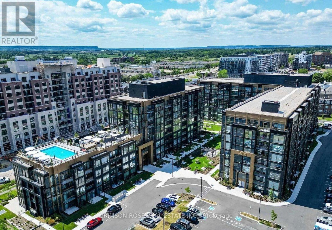
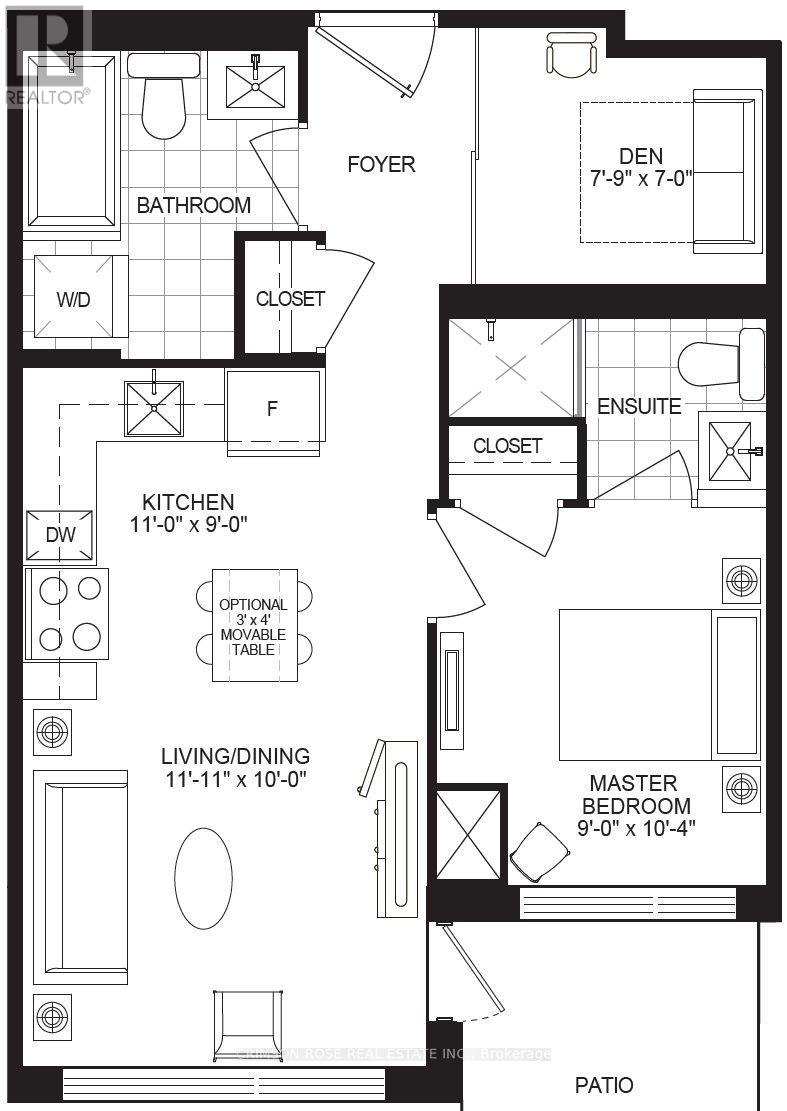
Stunning 1-bedroom + den, 2 bath combo in Fernbrook's prestigious new build offers unique ground-level access from an expansive patio, complete with a built-in gas hook-up for summer BBQs. Inside, you'll find a range of premium upgrades, including designer kitchen cabinets, pot lights, window blinds and sleek shower glass enclosures. The bedroom features a floor-to-ceiling window and a spacious closet, while the versatile den with privacy sliding doors can serve as a second bedroom or office. Beyond the unit, indulge in world class amenities, including a 24-hour concierge, pet wash station, car wash area, a state-of-the-art gym, outdoor pool, and so much more. Conveniently located near highways, GO transit and Bronte Creek Provincial Park, this condo offers a lifestyle of luxury and ease. Schedule your viewing today to see what makes this unit truly exceptional! Available from October 2, 2026! (id:55499)
Property Details
| MLS® Number | W13812248 |
| Property Type | Single Family |
| Community Name | 1019 - WM Westmount |
| Amenities Near By | Hospital, Park, Schools |
| Community Features | Pets Allowed With Restrictions, Community Centre |
| Features | Conservation/green Belt, Balcony |
| Parking Space Total | 1 |
| Pool Type | Outdoor Pool |
Building
| Bathroom Total | 2 |
| Bedrooms Above Ground | 1 |
| Bedrooms Below Ground | 1 |
| Bedrooms Total | 2 |
| Age | 0 To 5 Years |
| Amenities | Party Room, Security/concierge, Exercise Centre, Visitor Parking, Storage - Locker |
| Appliances | Blinds, Dishwasher, Dryer, Microwave, Stove, Washer, Refrigerator |
| Basement Type | None |
| Cooling Type | Central Air Conditioning |
| Exterior Finish | Concrete |
| Flooring Type | Laminate |
| Heating Fuel | Natural Gas |
| Heating Type | Forced Air |
| Size Interior | 500 - 599 Ft2 |
| Type | Apartment |
Parking
| Underground | |
| No Garage |
Land
| Acreage | No |
| Land Amenities | Hospital, Park, Schools |
Rooms
| Level | Type | Length | Width | Dimensions |
|---|---|---|---|---|
| Main Level | Kitchen | 3.35 m | 2.74 m | 3.35 m x 2.74 m |
| Main Level | Living Room | 3.63 m | 3.05 m | 3.63 m x 3.05 m |
| Main Level | Dining Room | 3.63 m | 3.05 m | 3.63 m x 3.05 m |
| Main Level | Den | 2.36 m | 2.13 m | 2.36 m x 2.13 m |
| Main Level | Primary Bedroom | 3.15 m | 2.74 m | 3.15 m x 2.74 m |
| Main Level | Bathroom | Measurements not available | ||
| Main Level | Bathroom | Measurements not available |
Contact Us
Contact us for more information

The trademarks REALTOR®, REALTORS®, and the REALTOR® logo are controlled by The Canadian Real Estate Association (CREA) and identify real estate professionals who are members of CREA. The trademarks MLS®, Multiple Listing Service® and the associated logos are owned by The Canadian Real Estate Association (CREA) and identify the quality of services provided by real estate professionals who are members of CREA. The trademark DDF® is owned by The Canadian Real Estate Association (CREA) and identifies CREA's Data Distribution Facility (DDF®)
September 22 2026 04:00:05
Toronto Regional Real Estate Board
Crimson Rose Real Estate Inc.