
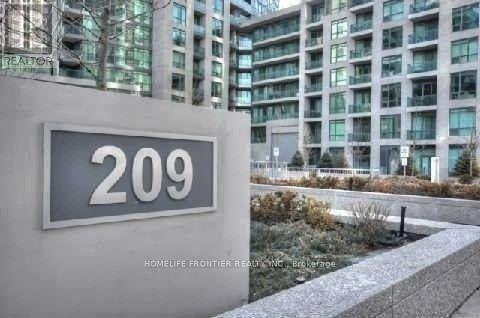
1075 - 209 Fort York Boulevard Toronto, Ontario M4V 4A1

$2,350 Monthly
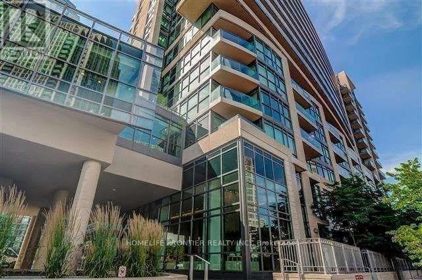
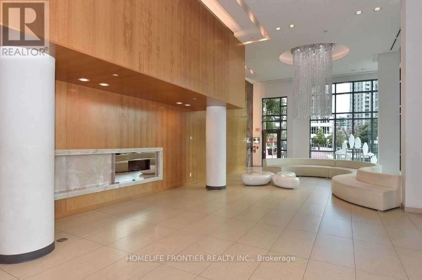
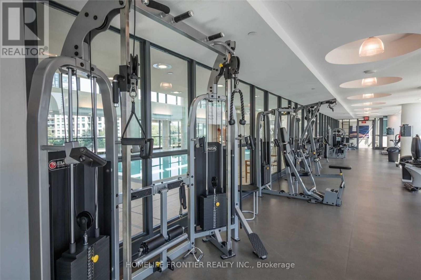
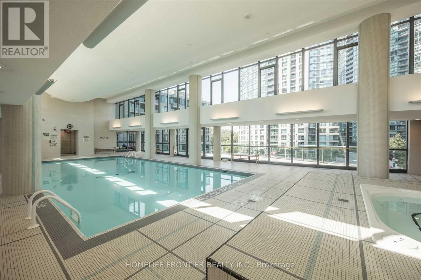
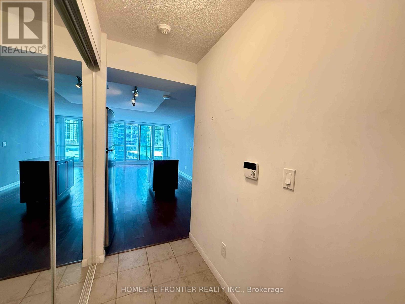
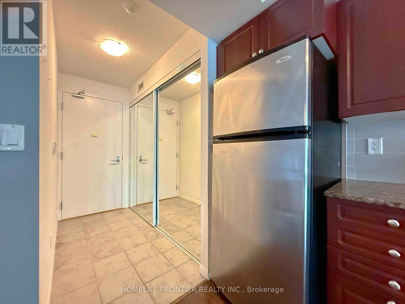
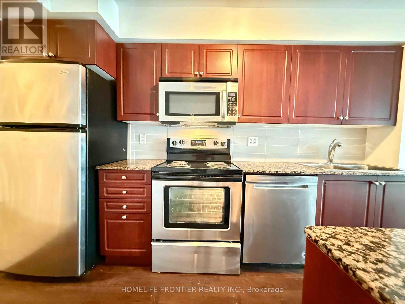
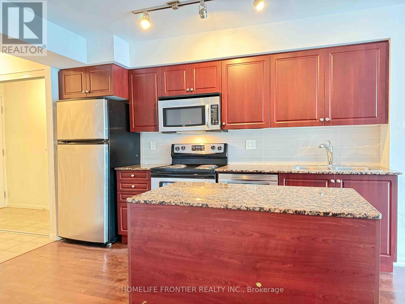
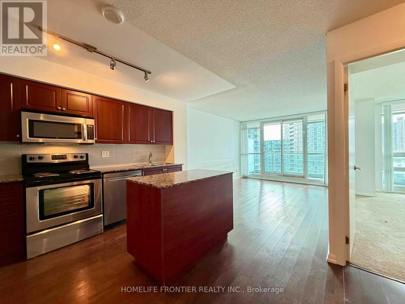
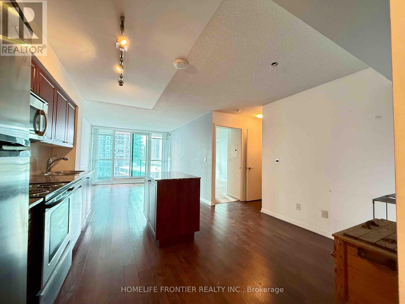
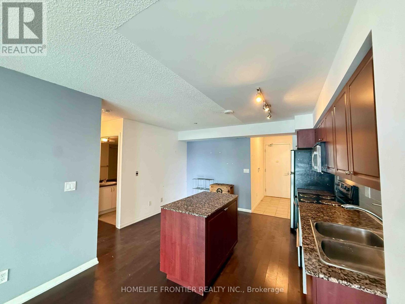
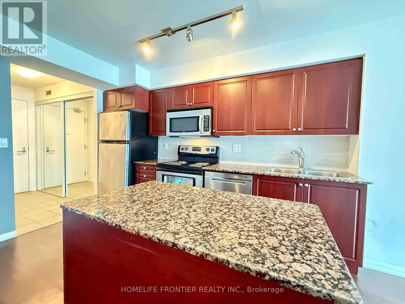
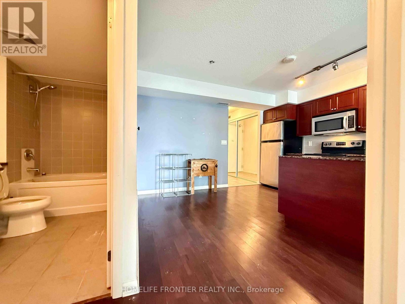
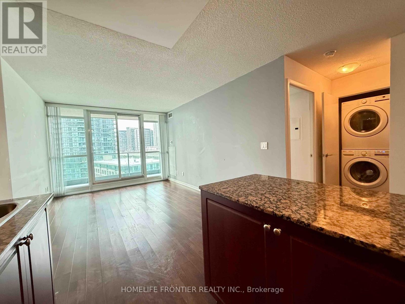
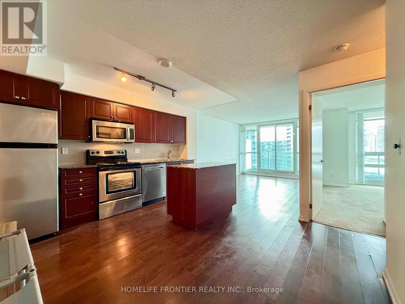
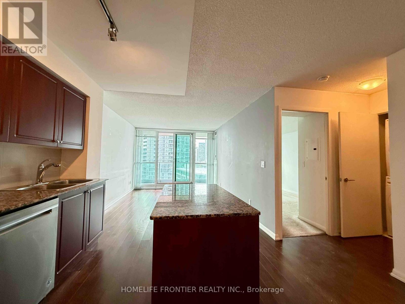
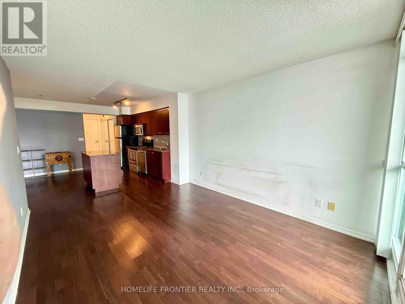
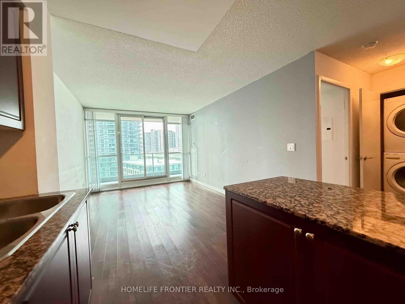
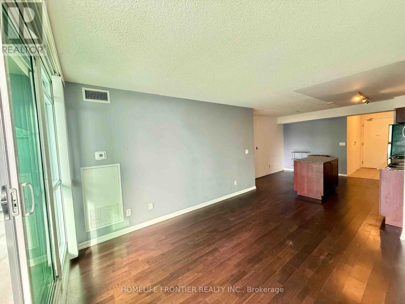
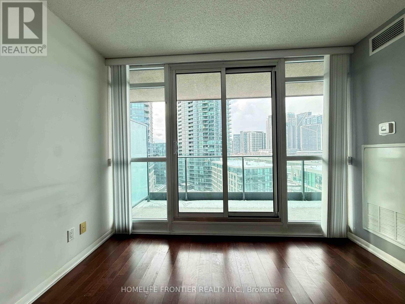
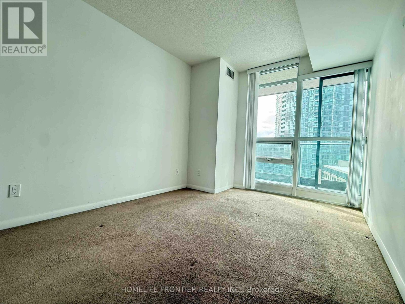
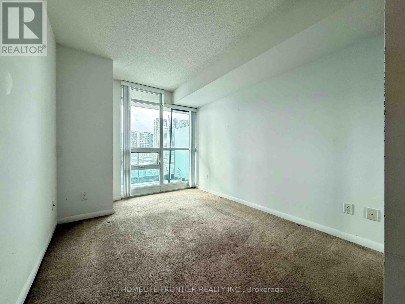
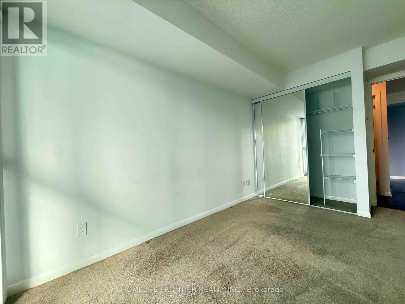
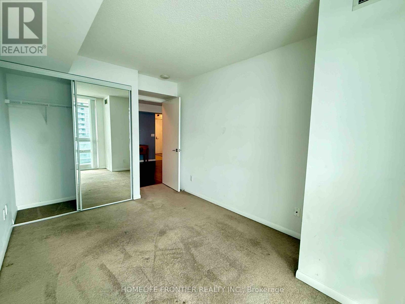
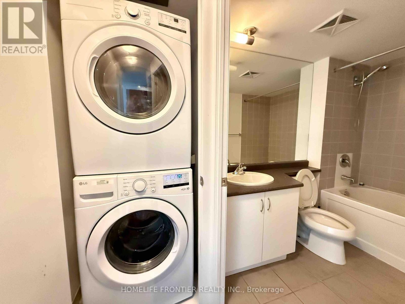
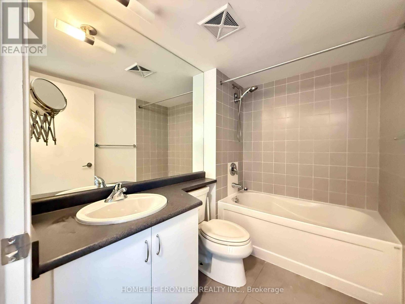
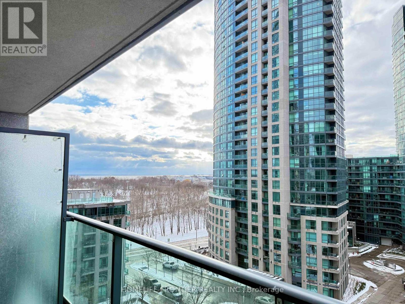
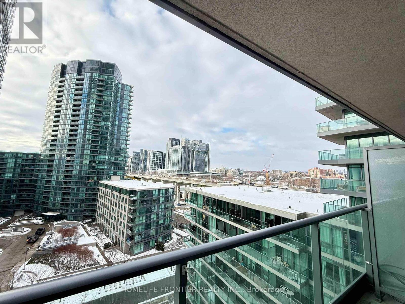
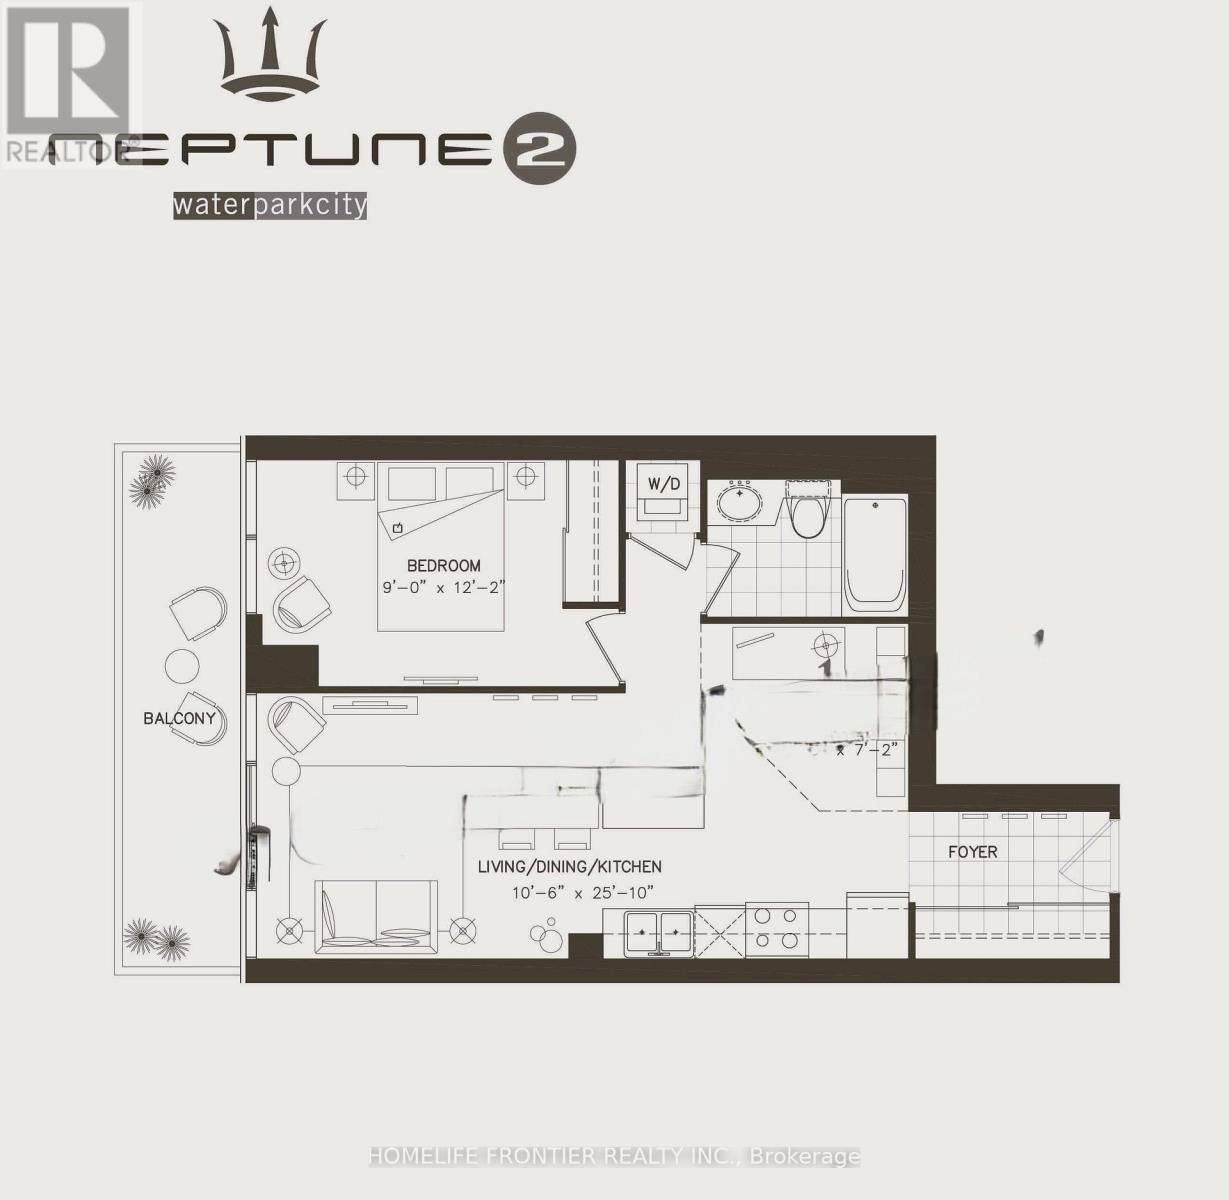
Water Park City - "Neptune 2". One + Den Unit, Functional Layout. Designer Kitchen W/Granite Tops & Center Island, Engineering Hardwood Flooring In Kitchen/Living/Den, Unit-Wide Balcony. Large Closets, Full Amenities With Indoor Pool, Outdoor Jacuzzi, Bbq Area, 24 Hr Concierge, Exercise Room, Outdoor Sundeck. (id:55499)
Property Details
| MLS® Number | C13652348 |
| Property Type | Single Family |
| Community Name | Niagara |
| Community Features | Pets Not Allowed |
| Features | Balcony |
| Pool Type | Indoor Pool |
Building
| Bathroom Total | 1 |
| Bedrooms Above Ground | 1 |
| Bedrooms Below Ground | 1 |
| Bedrooms Total | 2 |
| Amenities | Security/concierge, Exercise Centre |
| Appliances | Window Coverings |
| Basement Type | None |
| Cooling Type | Central Air Conditioning |
| Exterior Finish | Concrete |
| Flooring Type | Wood, Carpeted |
| Heating Fuel | Natural Gas |
| Heating Type | Coil Fan, Forced Air |
| Size Interior | 600 - 699 Ft2 |
| Type | Apartment |
Parking
| No Garage |
Land
| Acreage | No |
Rooms
| Level | Type | Length | Width | Dimensions |
|---|---|---|---|---|
| Flat | Dining Room | 7.65 m | 3.2 m | 7.65 m x 3.2 m |
| Flat | Living Room | 7.65 m | 3.2 m | 7.65 m x 3.2 m |
| Flat | Kitchen | 7.65 m | 3.2 m | 7.65 m x 3.2 m |
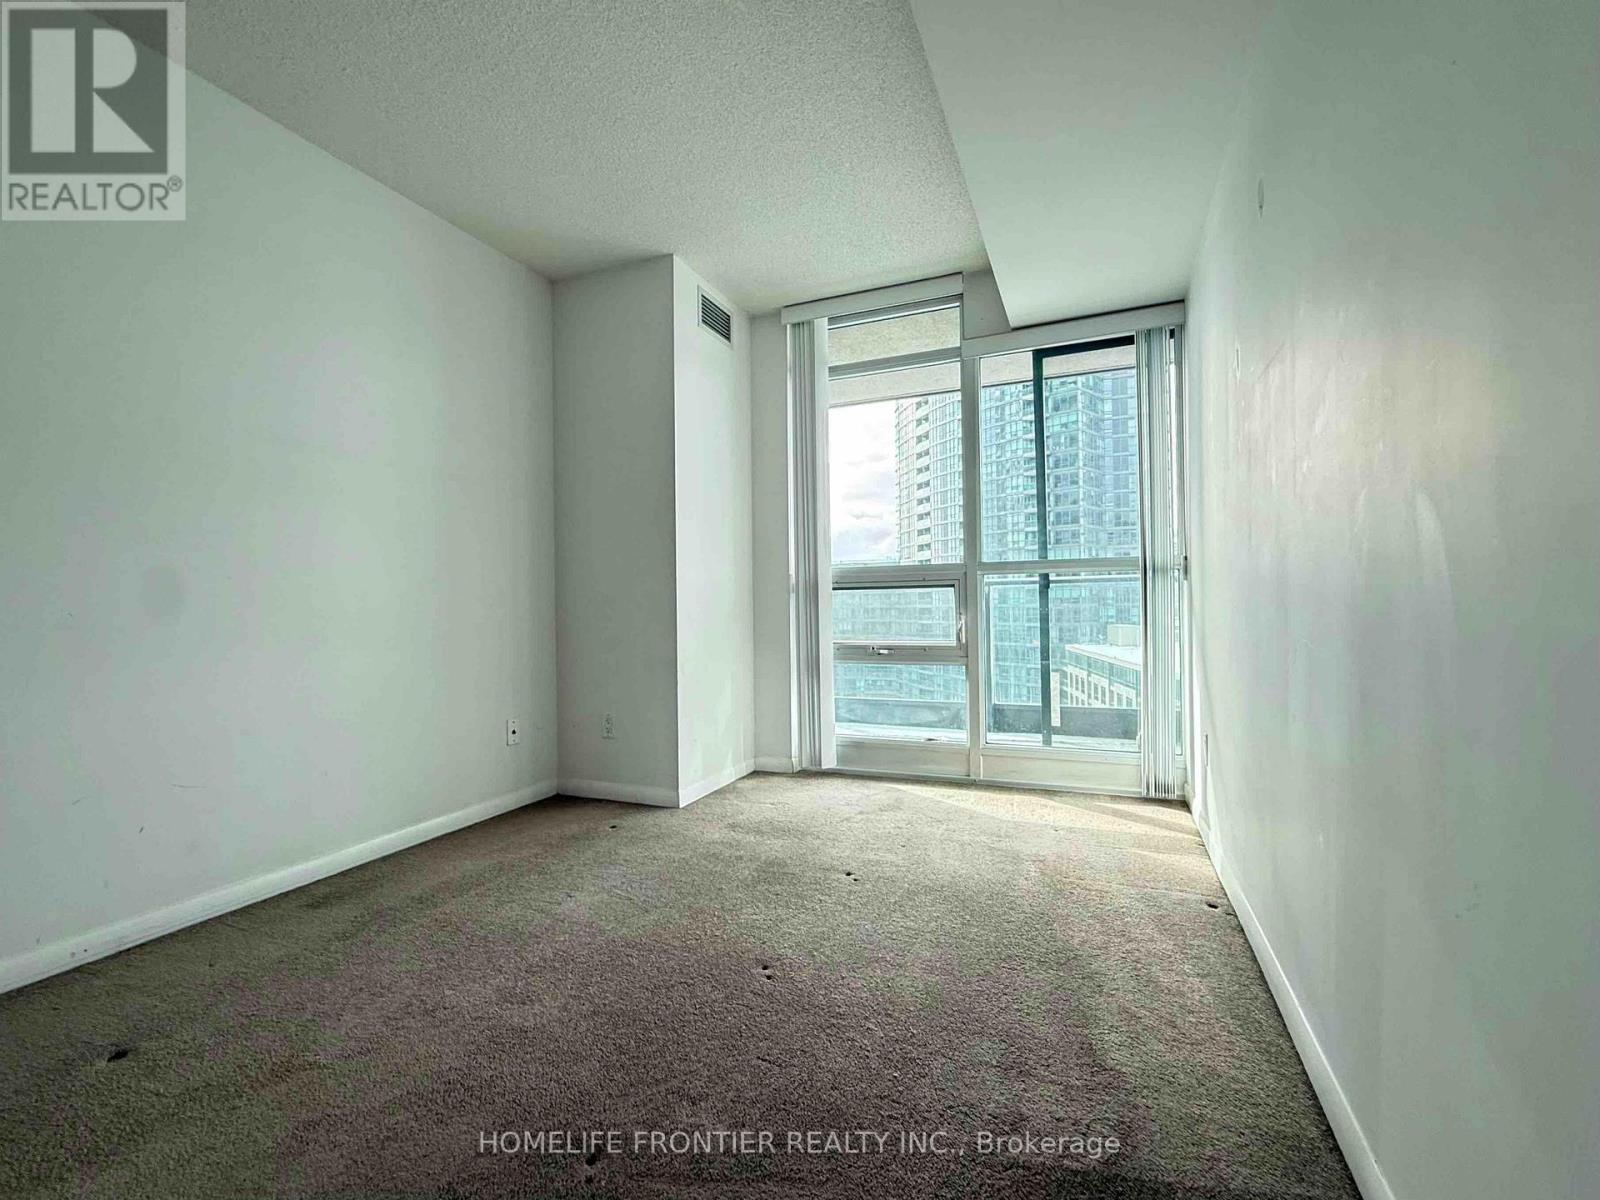
| Flat | Primary Bedroom | 3.71 m | 2.74 m | 3.71 m x 2.74 m |
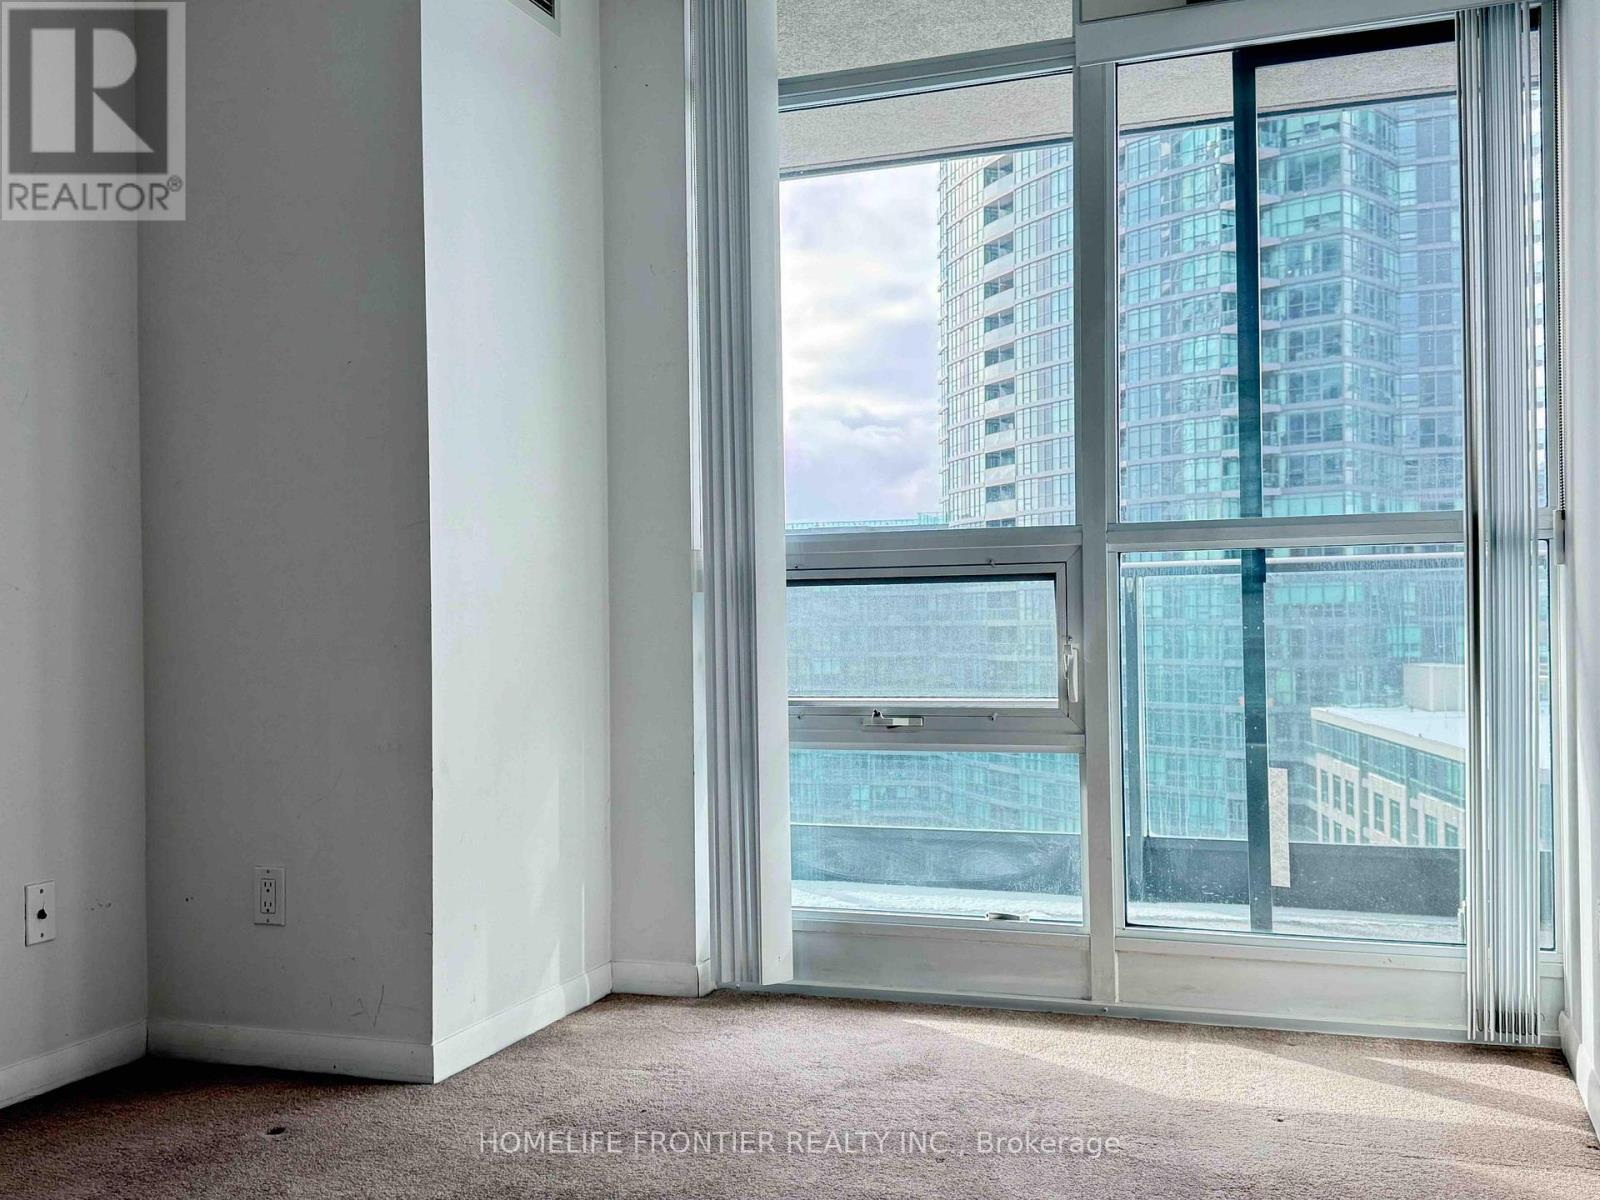
| Flat | Den | 2.43 m | 2.19 m | 2.43 m x 2.19 m |
https://www.realtor.ca/real-estate/30130488/1075-209-fort-york-boulevard-toronto-niagara-niagara
Contact Us
Contact us for more information

The trademarks REALTOR®, REALTORS®, and the REALTOR® logo are controlled by The Canadian Real Estate Association (CREA) and identify real estate professionals who are members of CREA. The trademarks MLS®, Multiple Listing Service® and the associated logos are owned by The Canadian Real Estate Association (CREA) and identify the quality of services provided by real estate professionals who are members of CREA. The trademark DDF® is owned by The Canadian Real Estate Association (CREA) and identifies CREA's Data Distribution Facility (DDF®)
August 07 2026 09:29:48
Toronto Regional Real Estate Board
Homelife Frontier Realty Inc.