
105 Stefanie Crescent Welland, Ontario L3C 6X9

$750,000
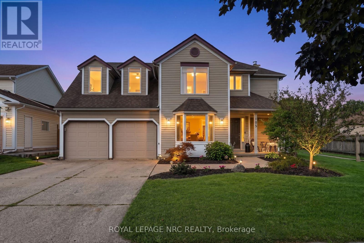
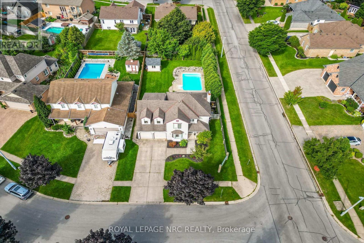
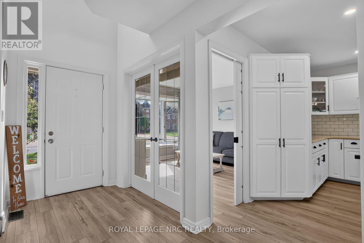
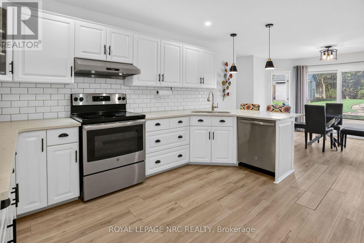
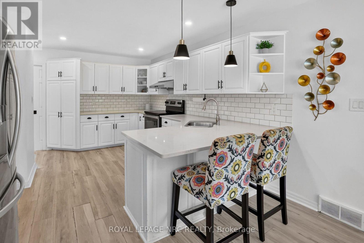
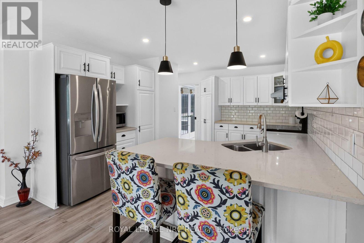
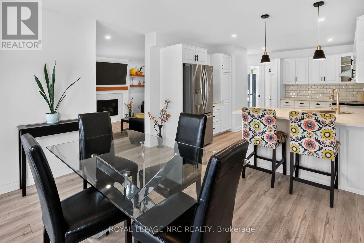
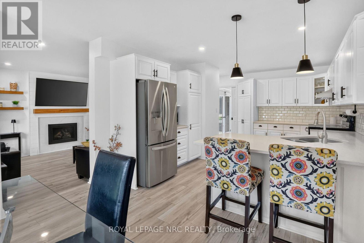
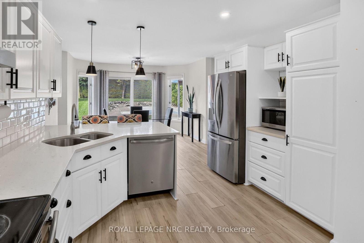
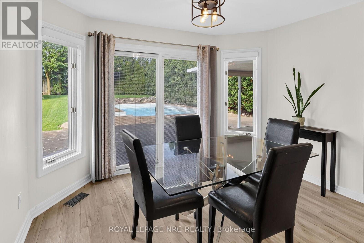
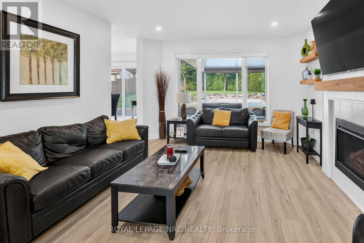
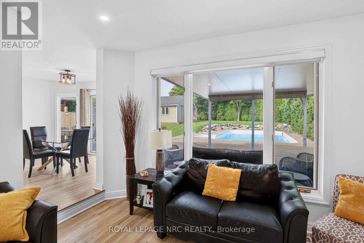
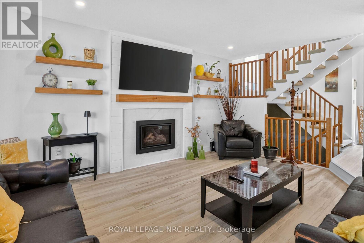
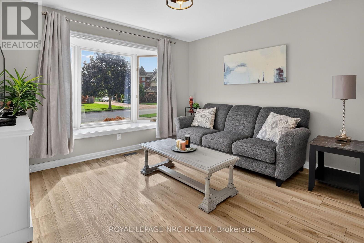
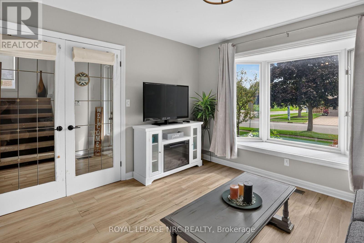
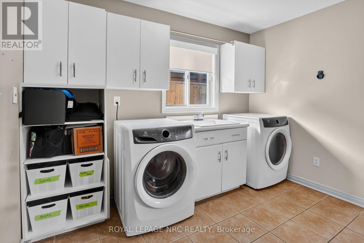
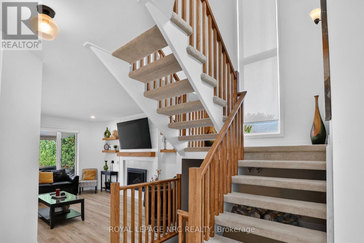
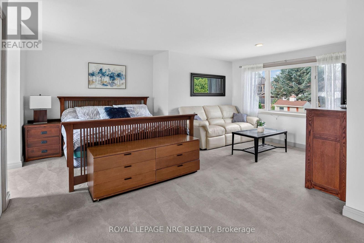
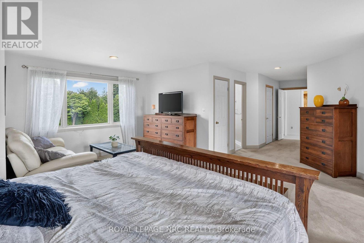
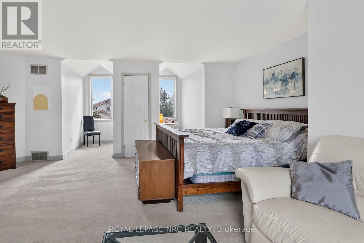
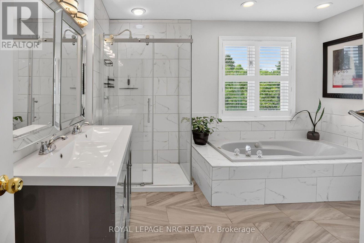
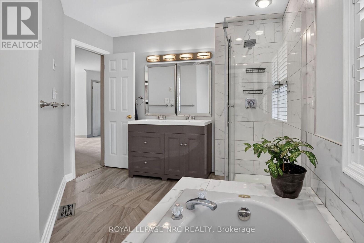
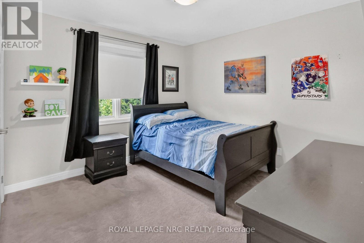
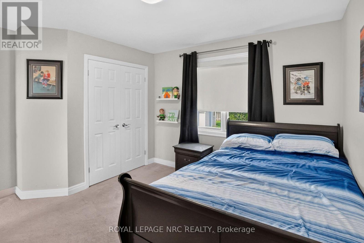
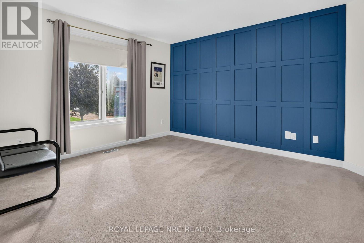
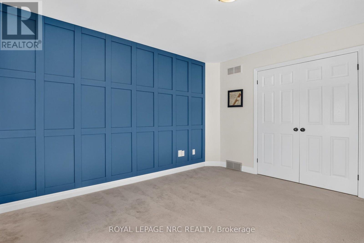
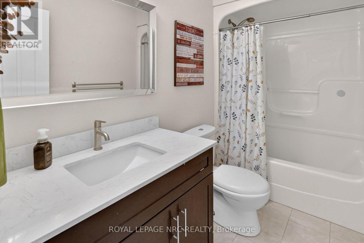
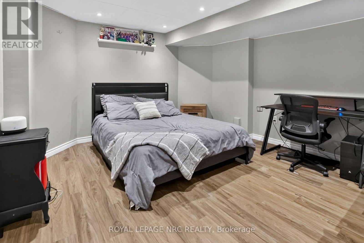
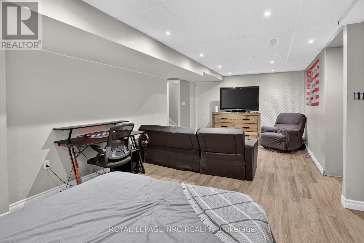
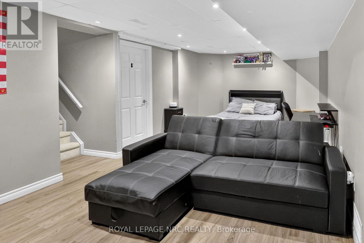
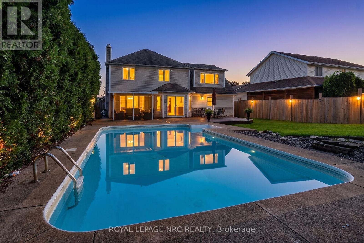
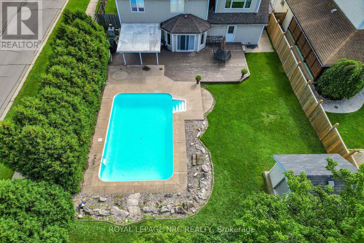
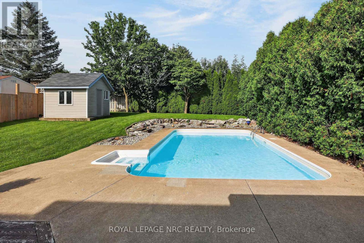
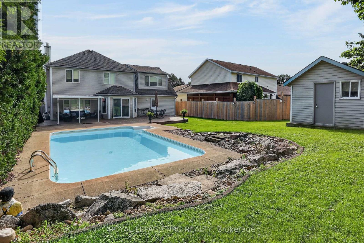
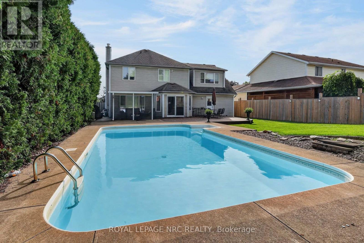
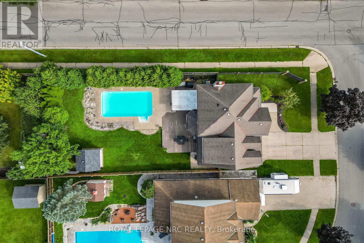
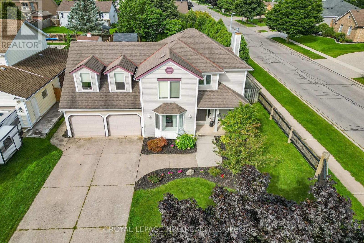
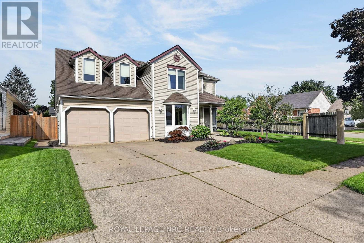
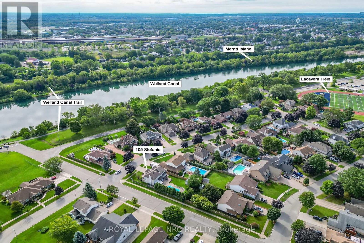
Homes don't come available around this neighbourhood very often. Located steps from the Welland Canal and local schools, this stunning home offers an incredibly private backyard oasis featuring mature trees, a heated in-ground pool (new pump '21), and versatile patio spaces. The main floor welcomes you with a cozy study enclosed by French doors, an inviting sunken living room with a gas fireplace, a well-equipped eat-in kitchen, separate Dining room, and a convenient finished laundry/mudroom with garage access. Upstairs, you will find three generous bedrooms, including a spectacular primary suite boasting a private reading lounge and an updated five-piece ensuite. The fully finished basement expands your living space with a spacious recreation room, home office, ample storage, and a unique vented room, while recent mechanical updates-including a 2024 furnace and a 2022 owned tankless water heater-ensure total peace of mind. Book your private tour today! (id:55499)
Open House
This property has open houses!
2:00 pm
Ends at:4:00 pm
Property Details
| MLS® Number | X13762178 |
| Property Type | Single Family |
| Community Name | 769 - Prince Charles |
| Amenities Near By | Park, Schools |
| Parking Space Total | 6 |
| Pool Type | Inground Pool |
| Structure | Deck, Shed |
Building
| Bathroom Total | 3 |
| Bedrooms Above Ground | 3 |
| Bedrooms Below Ground | 1 |
| Bedrooms Total | 4 |
| Age | 31 To 50 Years |
| Amenities | Fireplace(s) |
| Appliances | Central Vacuum, Water Heater - Tankless, Water Meter, Dishwasher, Dryer, Stove, Washer, Refrigerator |
| Basement Development | Finished |
| Basement Features | Separate Entrance |
| Basement Type | N/a (finished), Full, N/a |
| Construction Style Attachment | Detached |
| Cooling Type | Central Air Conditioning |
| Exterior Finish | Vinyl Siding |
| Fireplace Present | Yes |
| Fireplace Total | 1 |
| Foundation Type | Poured Concrete |
| Half Bath Total | 1 |
| Heating Fuel | Natural Gas |
| Heating Type | Forced Air |
| Stories Total | 2 |
| Size Interior | 2,000 - 2,500 Ft2 |
| Type | House |
| Utility Water | Municipal Water |
Parking
| Attached Garage | |
| Garage |
Land
| Acreage | No |
| Fence Type | Fully Fenced, Fenced Yard |
| Land Amenities | Park, Schools |
| Sewer | Sanitary Sewer |
| Size Depth | 138 Ft |
| Size Frontage | 60 Ft |
| Size Irregular | 60 X 138 Ft |
| Size Total Text | 60 X 138 Ft |
| Zoning Description | Rl1 |
Rooms
| Level | Type | Length | Width | Dimensions |
|---|---|---|---|---|
| Second Level | Bathroom | 2.85 m | 1.47 m | 2.85 m x 1.47 m |
| Second Level | Primary Bedroom | 7.8 m | 4.52 m | 7.8 m x 4.52 m |
| Second Level | Bathroom | 3.12 m | 3.66 m | 3.12 m x 3.66 m |
| Second Level | Bedroom 2 | 3.89 m | 3.66 m | 3.89 m x 3.66 m |
| Second Level | Bedroom 3 | 3.38 m | 3.23 m | 3.38 m x 3.23 m |
| Basement | Recreational, Games Room | 6.96 m | 3.61 m | 6.96 m x 3.61 m |
| Basement | Utility Room | 5.03 m | 3.94 m | 5.03 m x 3.94 m |
| Basement | Den | 5.33 m | 2.9 m | 5.33 m x 2.9 m |
| Basement | Bedroom 4 | 3.45 m | 3.07 m | 3.45 m x 3.07 m |
| Main Level | Living Room | 3.48 m | 3.63 m | 3.48 m x 3.63 m |
| Main Level | Kitchen | 4.47 m | 3.63 m | 4.47 m x 3.63 m |
| Main Level | Dining Room | 3 m | 3.63 m | 3 m x 3.63 m |
| Main Level | Family Room | 5.06 m | 3.91 m | 5.06 m x 3.91 m |
| Main Level | Laundry Room | 3.18 m | 2.29 m | 3.18 m x 2.29 m |
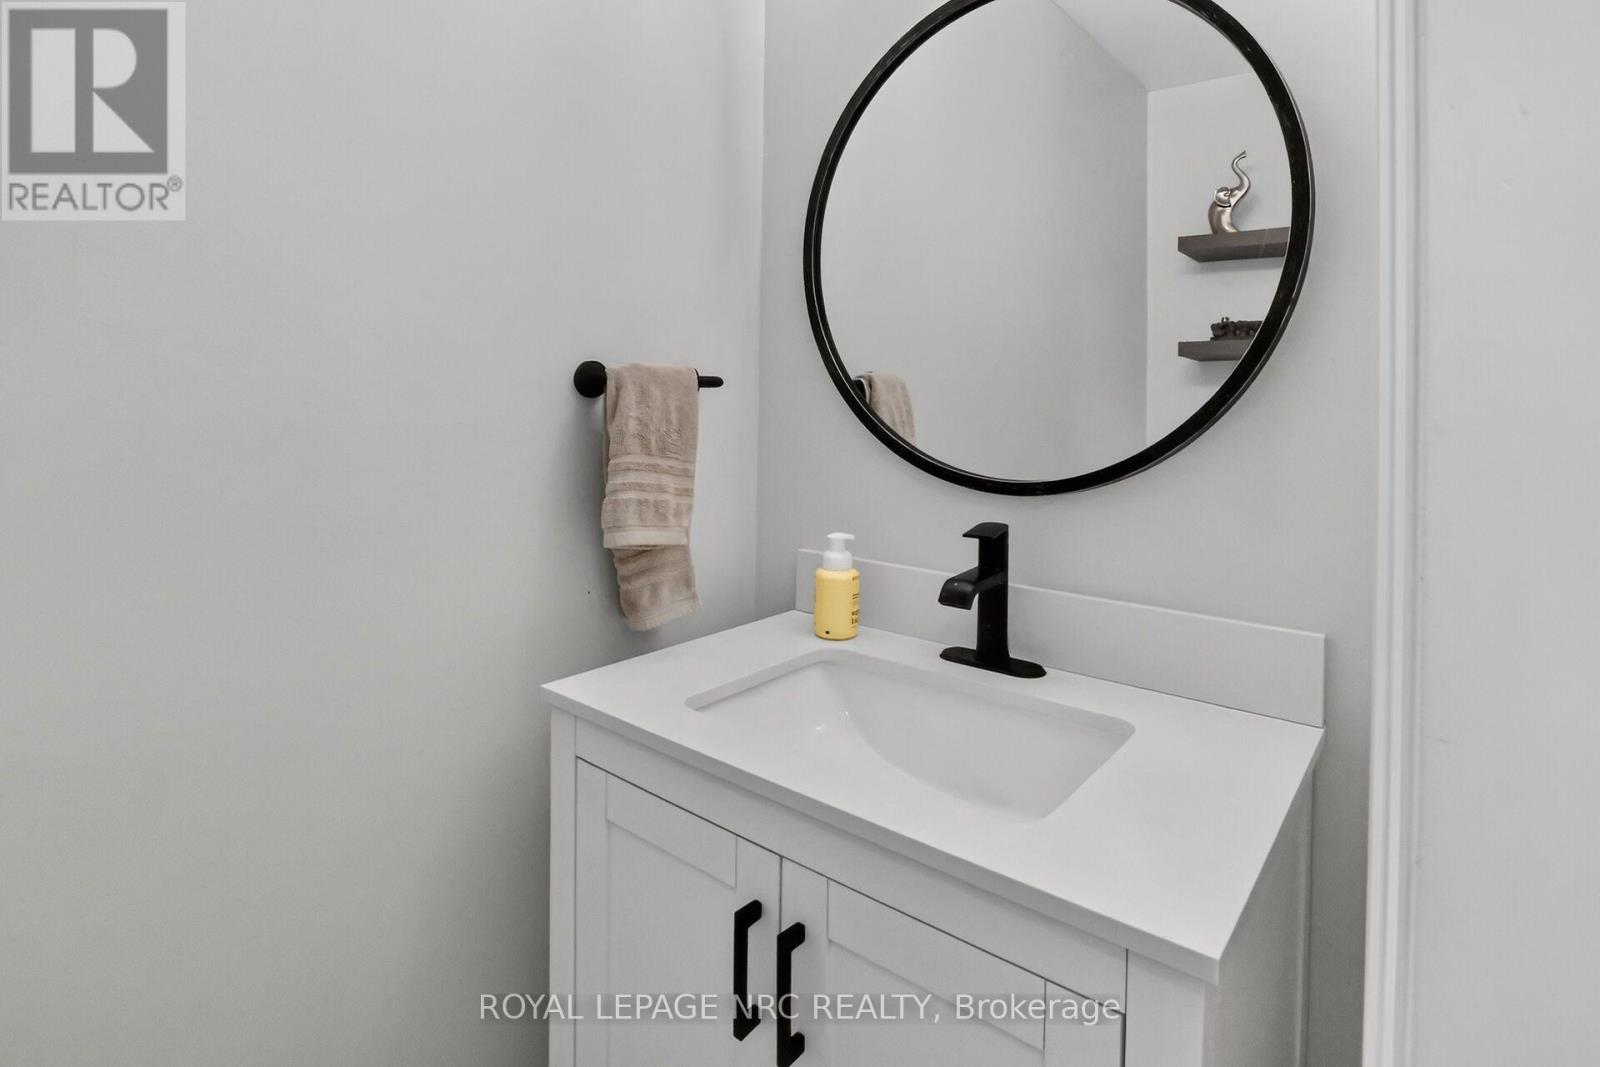
| Main Level | Bathroom | 0.94 m | 2.21 m | 0.94 m x 2.21 m |
Utilities
| Cable | Available |
| Electricity | Installed |
| Sewer | Installed |
Contact Us
Contact us for more information

The trademarks REALTOR®, REALTORS®, and the REALTOR® logo are controlled by The Canadian Real Estate Association (CREA) and identify real estate professionals who are members of CREA. The trademarks MLS®, Multiple Listing Service® and the associated logos are owned by The Canadian Real Estate Association (CREA) and identify the quality of services provided by real estate professionals who are members of CREA. The trademark DDF® is owned by The Canadian Real Estate Association (CREA) and identifies CREA's Data Distribution Facility (DDF®)
September 10 2026 02:24:47
Niagara Association of REALTORS®
Royal LePage NRC Realty