
105 Foster Avenue London North, Ontario N6H 2L2

$2,750 Monthly
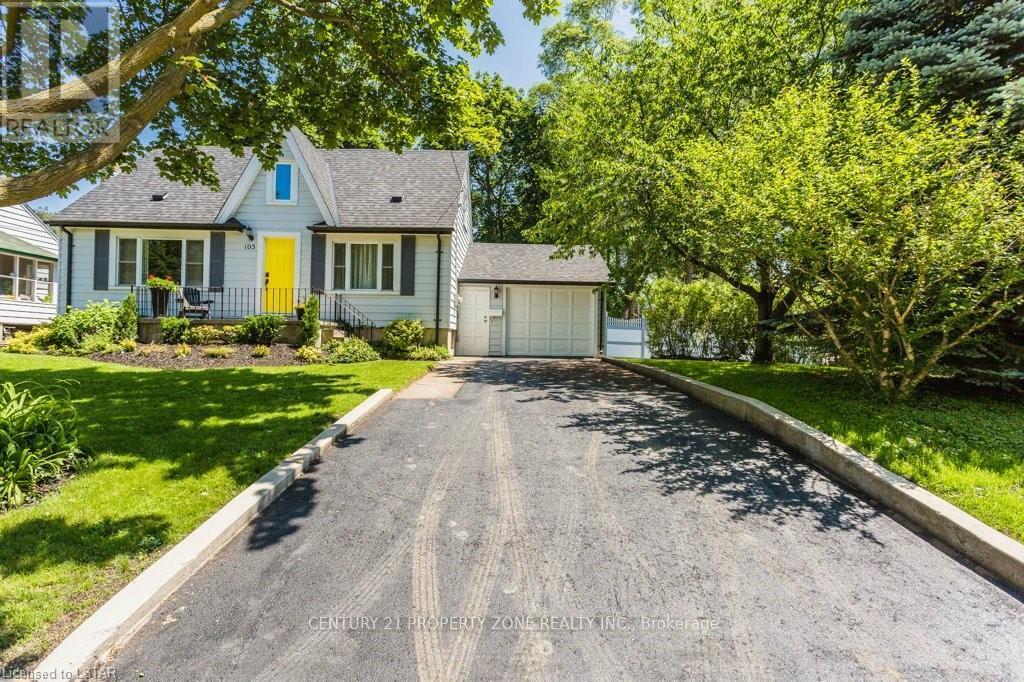
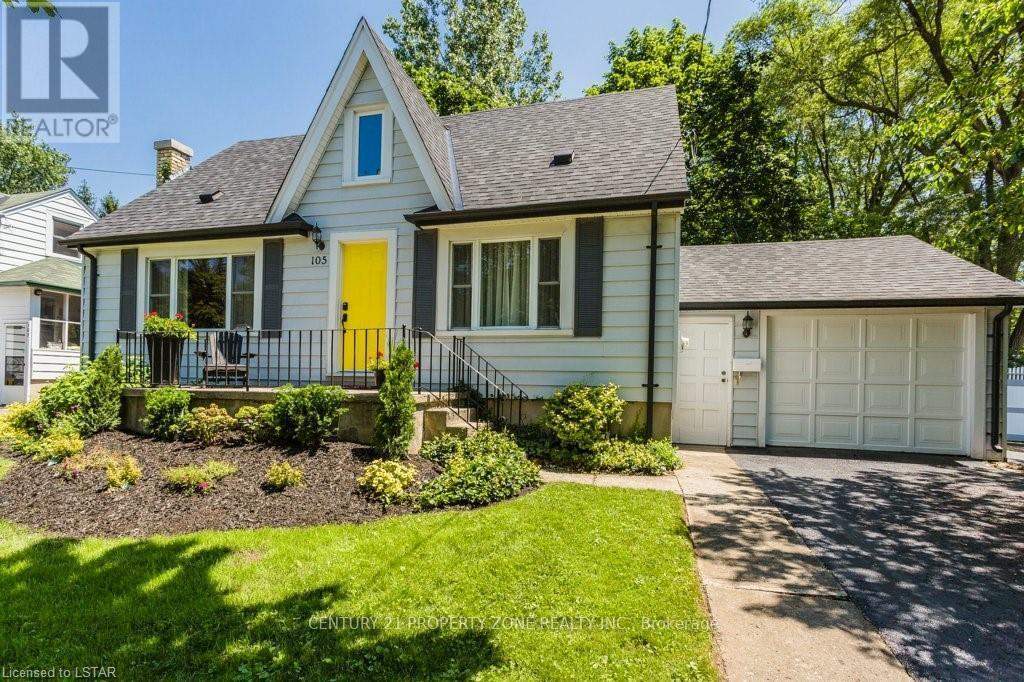
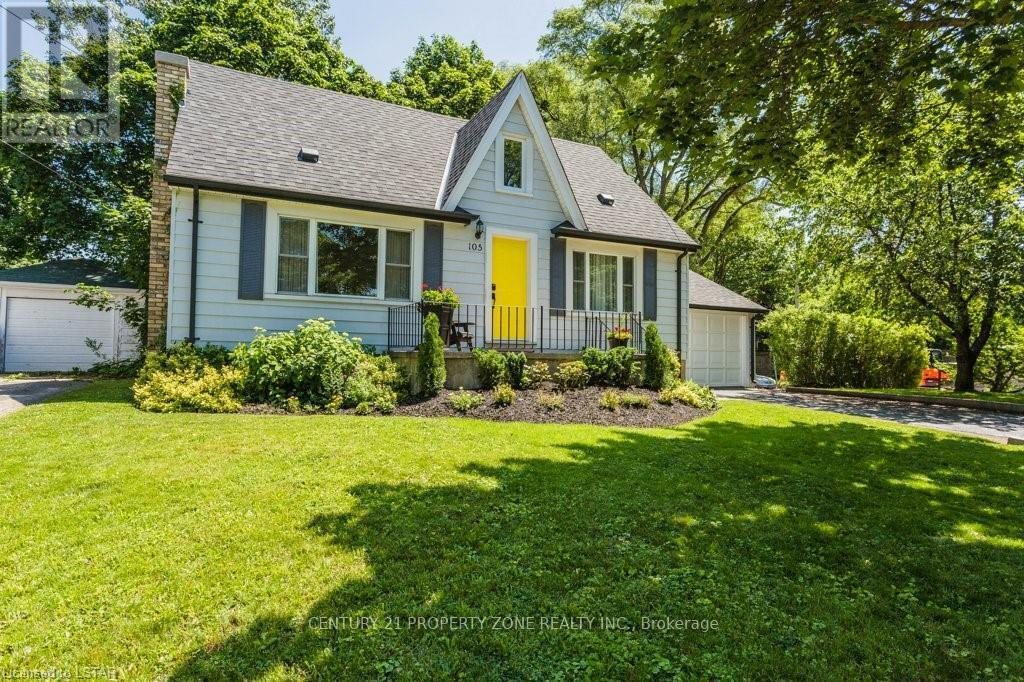
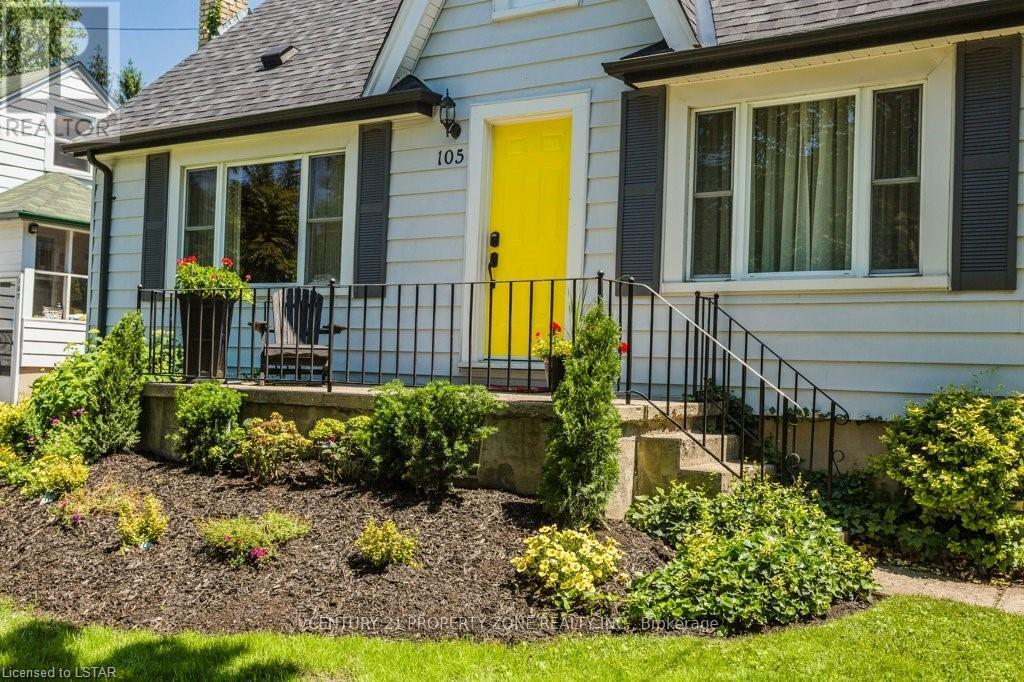
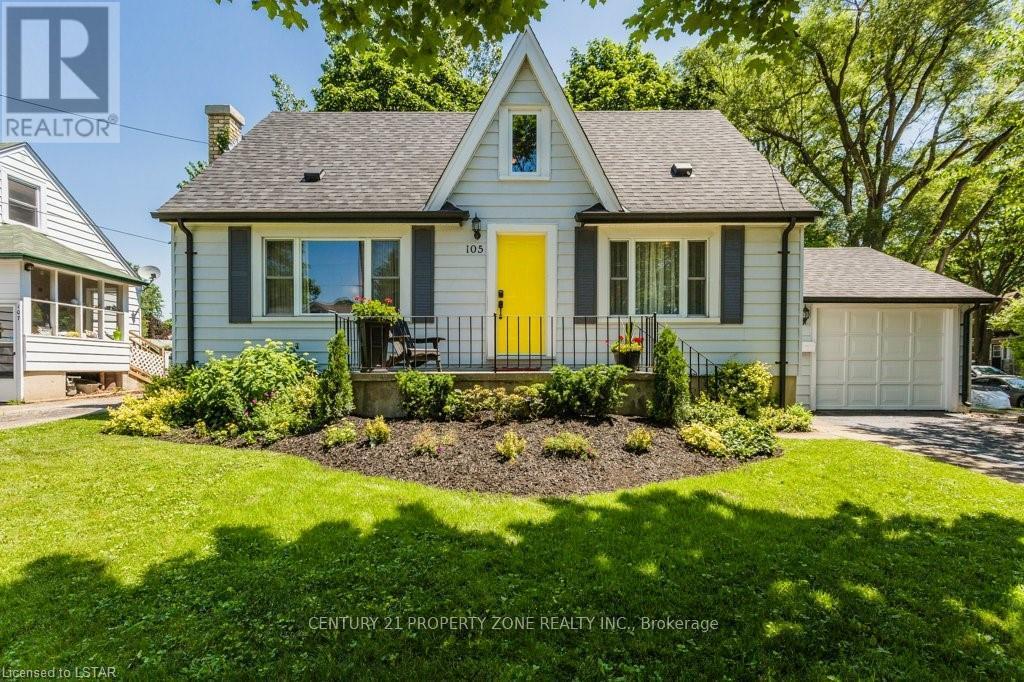
Beautiful house with 4 bedrooms and 2 washrooms, lot of character and charm, great layout, upgraded washrooms and kitchen. Lot of privacy, beautiful backyard with mature trees and vinyl fence. Located in North London's Oxford Park area, walk to downtown London and grocery shopping or a short drive to several amenities. Conveniently located close to Western University-just a 3-minute drive, 14 minutes by transit, or a 35-minute walk. Also within a 10-minute walk to Cherry hill Mall and a wide range of amenities, including restaurants, coffee shops, parks, and schools. (id:55499)
Property Details
| MLS® Number | X13763988 |
| Property Type | Single Family |
| Community Name | North N |
| Parking Space Total | 5 |
Building
| Bathroom Total | 2 |
| Bedrooms Above Ground | 4 |
| Bedrooms Total | 4 |
| Appliances | Dishwasher, Dryer, Oven, Washer, Refrigerator |
| Basement Development | Unfinished |
| Basement Type | N/a (unfinished) |
| Construction Style Attachment | Detached |
| Cooling Type | Central Air Conditioning |
| Exterior Finish | Concrete, Vinyl Siding |
| Foundation Type | Poured Concrete |
| Heating Fuel | Natural Gas |
| Heating Type | Forced Air |
| Stories Total | 2 |
| Size Interior | 1,500 - 2,000 Ft2 |
| Type | House |
| Utility Water | Municipal Water |
Parking
| Attached Garage | |
| Garage |
Land
| Acreage | No |
| Sewer | Sanitary Sewer |
| Size Depth | 112 Ft |
| Size Frontage | 71 Ft |
| Size Irregular | 71 X 112 Ft |
| Size Total Text | 71 X 112 Ft |
Rooms
| Level | Type | Length | Width | Dimensions |
|---|---|---|---|---|
| Second Level | Bedroom 3 | 3.58 m | 4.37 m | 3.58 m x 4.37 m |
| Second Level | Bedroom 4 | 4.24 m | 3.66 m | 4.24 m x 3.66 m |
| Second Level | Bathroom | 1.83 m | 1.22 m | 1.83 m x 1.22 m |
| Main Level | Family Room | 3.84 m | 4.93 m | 3.84 m x 4.93 m |
| Main Level | Kitchen | 3.66 m | 3.15 m | 3.66 m x 3.15 m |
| Main Level | Dining Room | 4.04 m | 3.66 m | 4.04 m x 3.66 m |
| Main Level | Office | 2.36 m | 2.16 m | 2.36 m x 2.16 m |
| Main Level | Bedroom | 3.12 m | 3.94 m | 3.12 m x 3.94 m |
| Main Level | Bedroom 2 | 3.45 m | 4.01 m | 3.45 m x 4.01 m |
| Main Level | Bathroom | 3.23 m | 1.83 m | 3.23 m x 1.83 m |
https://www.realtor.ca/real-estate/30256898/105-foster-avenue-london-north-north-n-north-n
Contact Us
Contact us for more information

The trademarks REALTOR®, REALTORS®, and the REALTOR® logo are controlled by The Canadian Real Estate Association (CREA) and identify real estate professionals who are members of CREA. The trademarks MLS®, Multiple Listing Service® and the associated logos are owned by The Canadian Real Estate Association (CREA) and identify the quality of services provided by real estate professionals who are members of CREA. The trademark DDF® is owned by The Canadian Real Estate Association (CREA) and identifies CREA's Data Distribution Facility (DDF®)
September 10 2026 05:01:17
Toronto Regional Real Estate Board
Century 21 Property Zone Realty Inc.