
104 Mercer Street Hamilton, Ontario L9H 2N9

$709,900
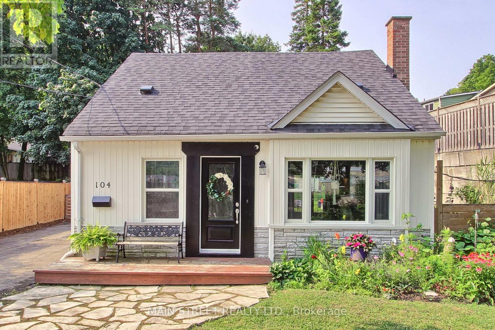
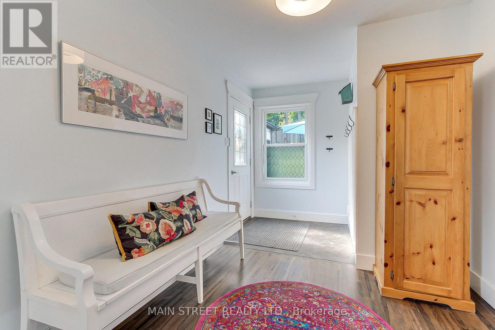
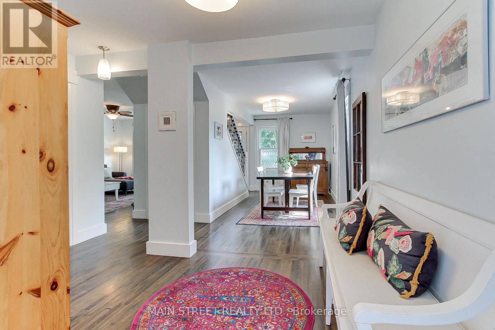
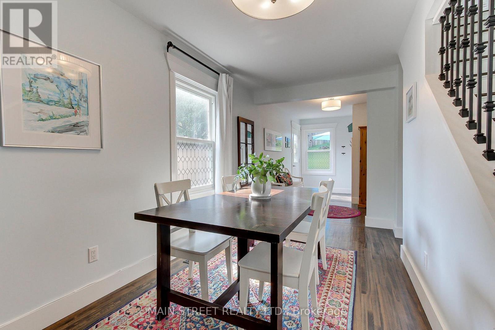
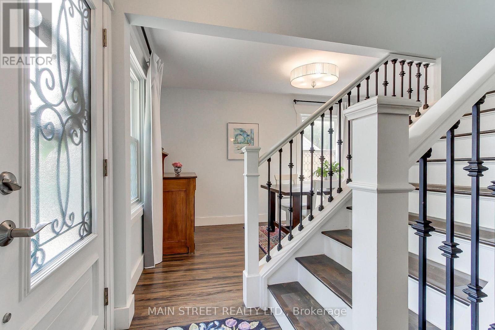
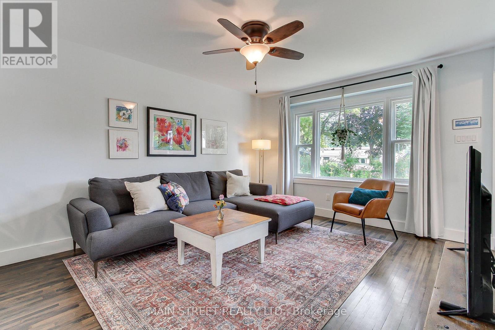
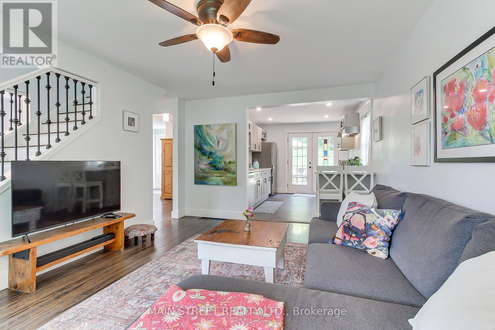
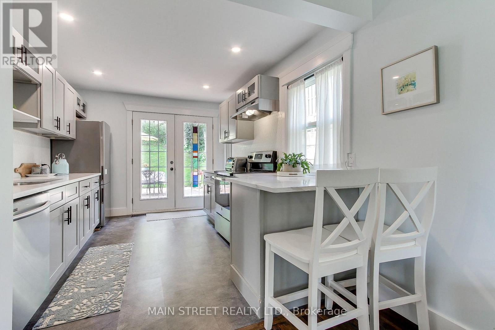
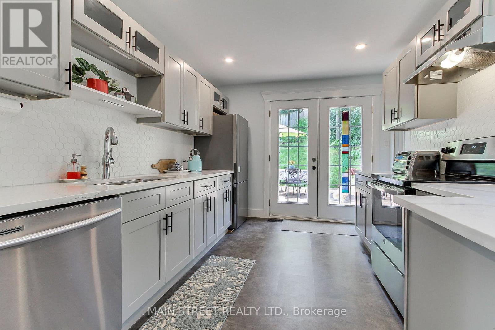
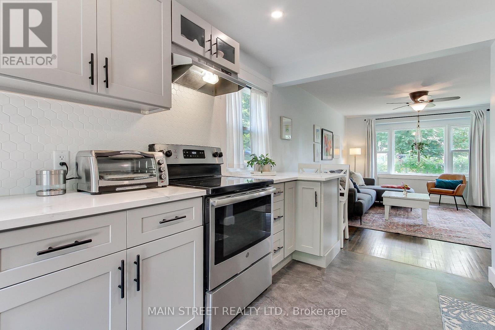
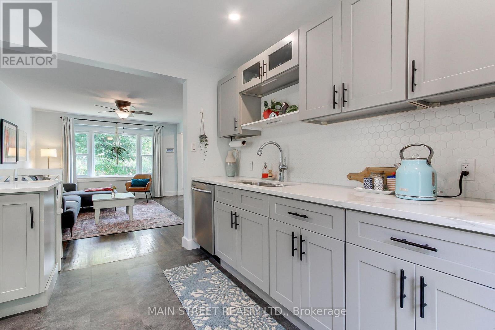
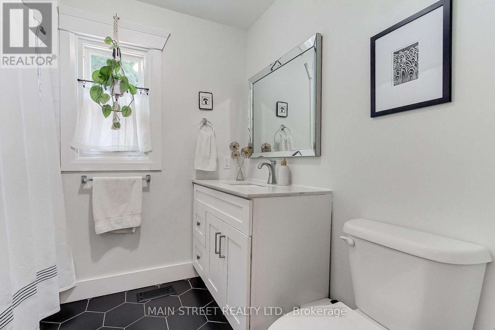
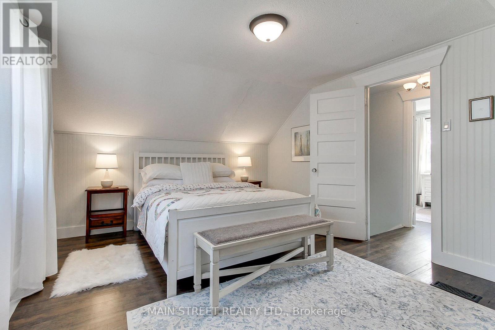
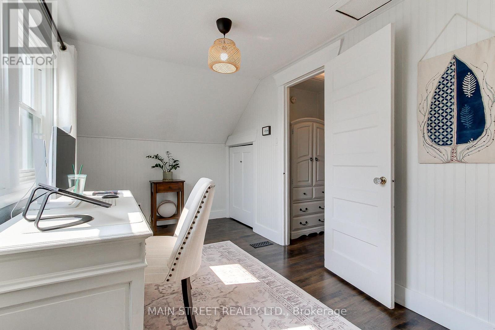
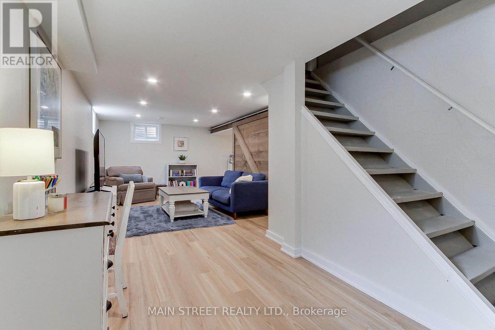
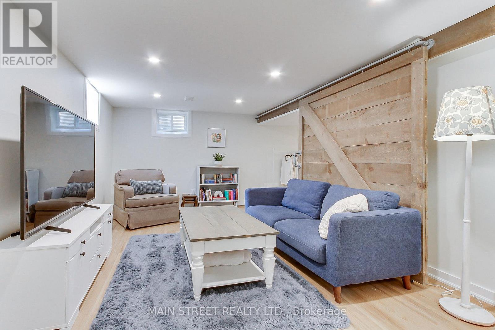
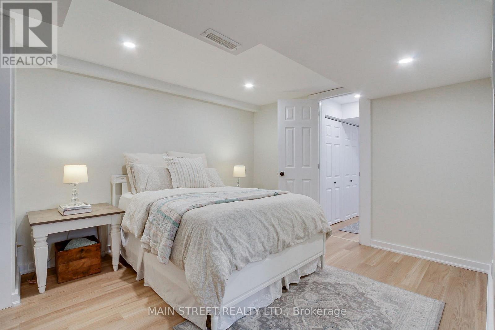
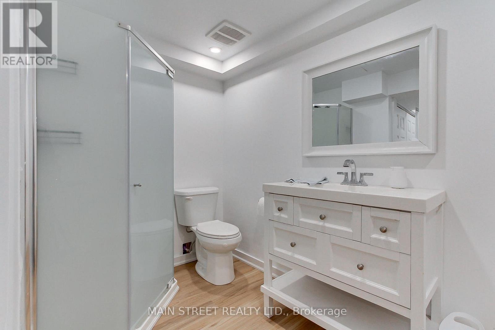
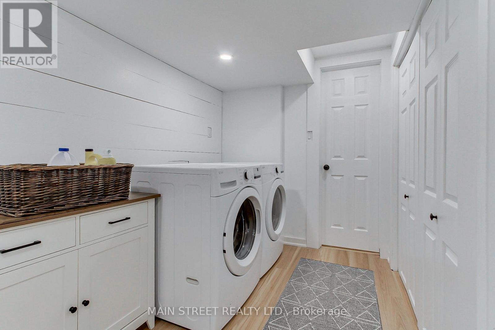
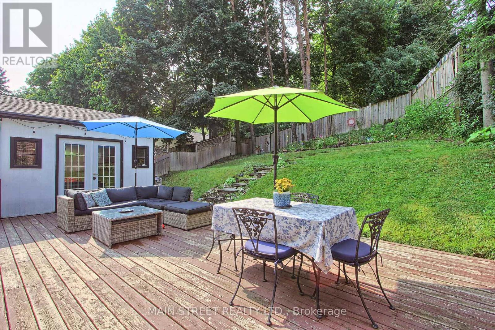
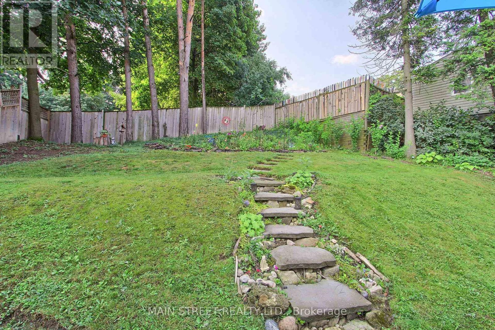
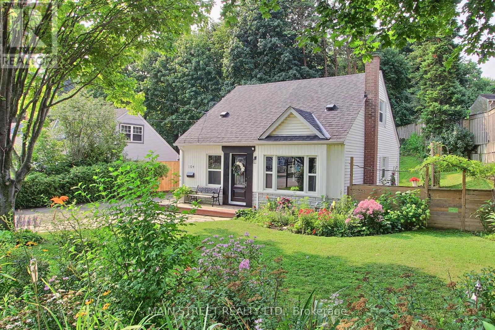
Character, charm, and modern updates come together at 104 Mercer St. This beautifully renovated 2 + 1 bedroom, 2 bathroom character home offers turnkey living in one of Dundas's most desirable neighbourhoods. Sun-filled living spaces, thoughtful renovations, and a flexible finished lower level creates a home that's as functional as it is inviting. Outside, unwind in the private backyard surrounded by established perennial gardens. Just a short stroll to vibrant downtown Dundas, scenic parks and trails, cafés, restaurants, and everyday amenities, this is a rare opportunity to enjoy the lifestyle that makes Dundas one of Hamilton's most beloved communities. (id:55499)
Property Details
| MLS® Number | X13624132 |
| Property Type | Single Family |
| Community Name | Dundas |
| Amenities Near By | Golf Nearby, Park |
| Features | Irregular Lot Size, Sump Pump |
| Parking Space Total | 5 |
Building
| Bathroom Total | 2 |
| Bedrooms Above Ground | 2 |
| Bedrooms Below Ground | 1 |
| Bedrooms Total | 3 |
| Age | 51 To 99 Years |
| Appliances | Water Heater, Dishwasher, Dryer, Hood Fan, Stove, Washer, Refrigerator |
| Basement Development | Finished |
| Basement Type | N/a (finished) |
| Construction Style Attachment | Detached |
| Cooling Type | Central Air Conditioning |
| Exterior Finish | Vinyl Siding |
| Foundation Type | Concrete |
| Heating Fuel | Natural Gas |
| Heating Type | Forced Air |
| Stories Total | 2 |
| Size Interior | 1,100 - 1,500 Ft2 |
| Type | House |
| Utility Water | Municipal Water |
Parking
| Detached Garage | |
| Garage |
Land
| Acreage | No |
| Fence Type | Fenced Yard |
| Land Amenities | Golf Nearby, Park |
| Sewer | Sanitary Sewer |
| Size Depth | 100 Ft ,2 In |
| Size Frontage | 70 Ft ,9 In |
| Size Irregular | 70.8 X 100.2 Ft ; 104.59ft X 40.78ft X 100.20ft X 70.76ft |
| Size Total Text | 70.8 X 100.2 Ft ; 104.59ft X 40.78ft X 100.20ft X 70.76ft |
| Surface Water | River/stream |
Rooms
| Level | Type | Length | Width | Dimensions |
|---|---|---|---|---|
| Second Level | Primary Bedroom | 3.62 m | 4.57 m | 3.62 m x 4.57 m |
| Second Level | Bedroom | 2.37 m | 4.57 m | 2.37 m x 4.57 m |
| Basement | Bedroom | 3.96 m | 3.2 m | 3.96 m x 3.2 m |
| Basement | Bathroom | Measurements not available | ||
| Basement | Family Room | Measurements not available | ||
| Main Level | Mud Room | 3.56 m | 1.73 m | 3.56 m x 1.73 m |
| Ground Level | Kitchen | 3.62 m | 2.96 m | 3.62 m x 2.96 m |
| Ground Level | Family Room | 4.78 m | 3.53 m | 4.78 m x 3.53 m |
| Ground Level | Dining Room | 4.9 m | 2.24 m | 4.9 m x 2.24 m |
| Ground Level | Bathroom | Measurements not available |
https://www.realtor.ca/real-estate/30099685/104-mercer-street-hamilton-dundas-dundas
Contact Us
Contact us for more information

The trademarks REALTOR®, REALTORS®, and the REALTOR® logo are controlled by The Canadian Real Estate Association (CREA) and identify real estate professionals who are members of CREA. The trademarks MLS®, Multiple Listing Service® and the associated logos are owned by The Canadian Real Estate Association (CREA) and identify the quality of services provided by real estate professionals who are members of CREA. The trademark DDF® is owned by The Canadian Real Estate Association (CREA) and identifies CREA's Data Distribution Facility (DDF®)
July 31 2026 11:34:29
Toronto Regional Real Estate Board
Main Street Realty Ltd.