
1026 Queens Bush Road Wellesley, Ontario N0B 2T0

$899,900
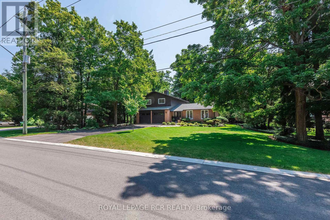
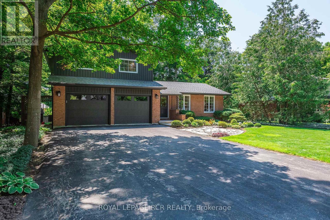
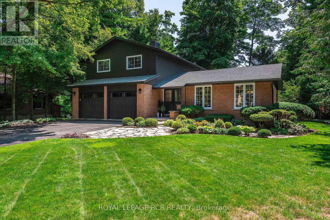
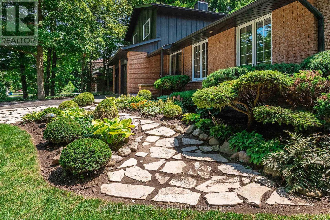
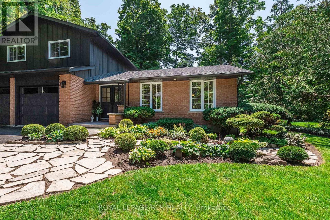
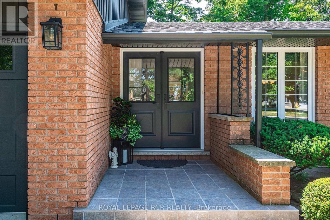
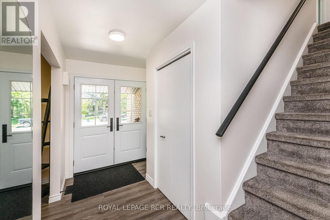
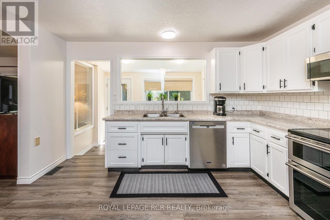
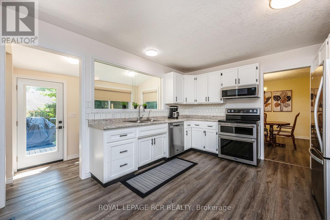
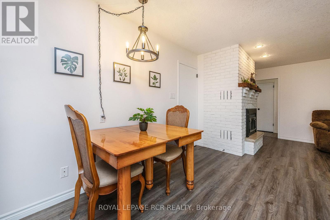
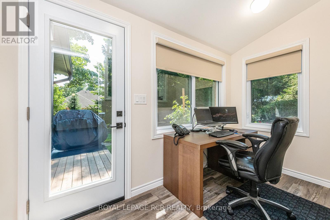
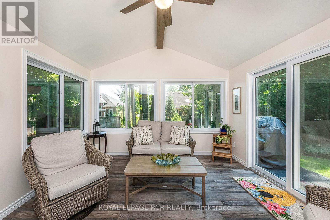
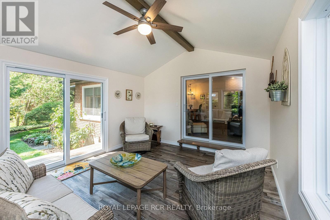
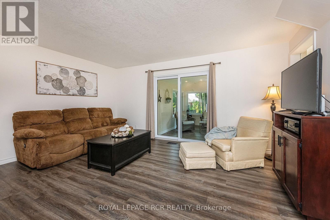
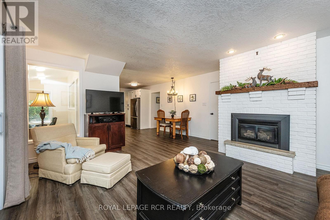
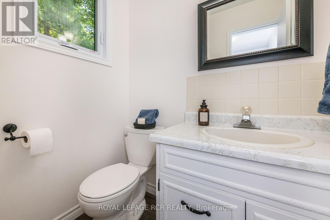
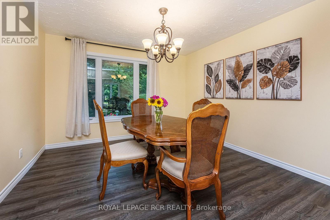
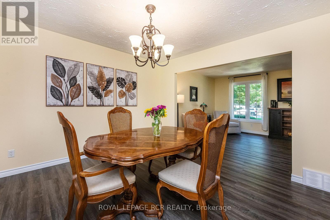
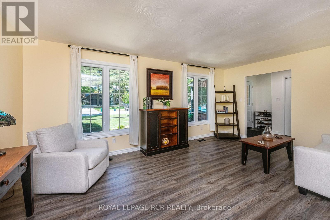
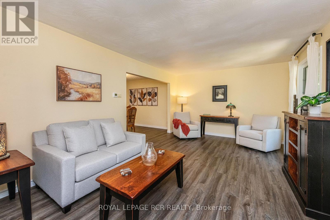
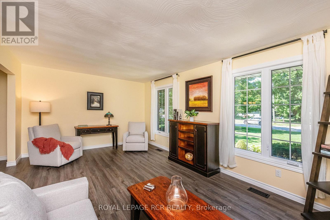
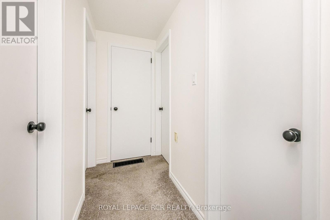
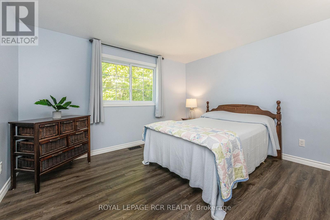
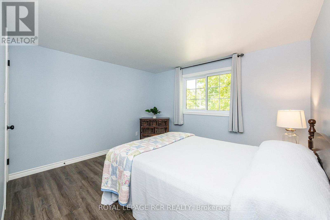
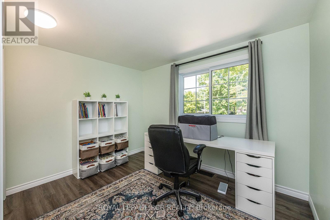
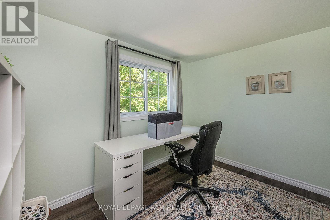
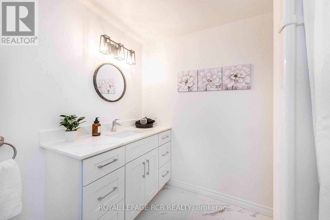
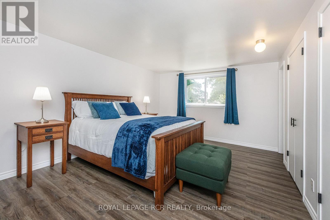
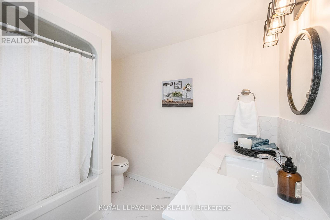
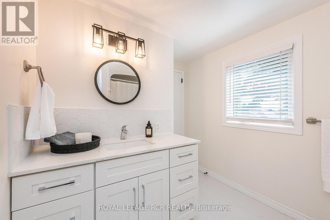
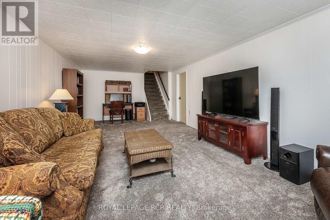
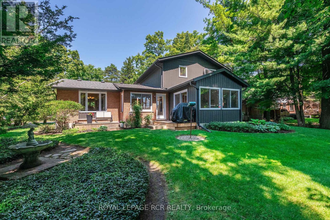
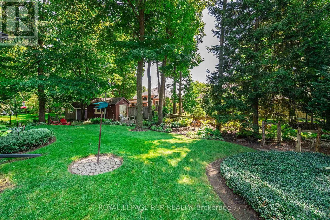
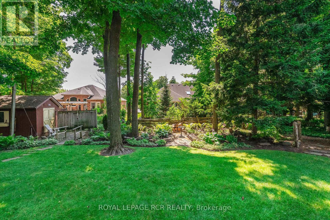
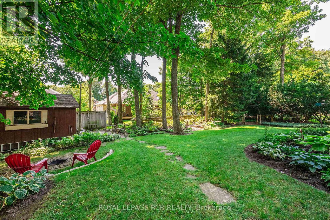
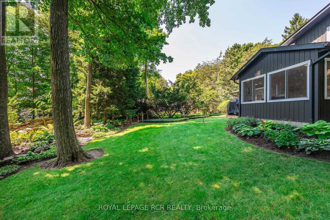
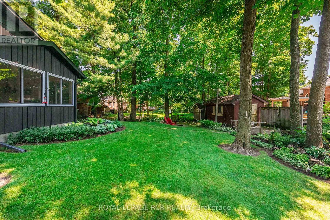
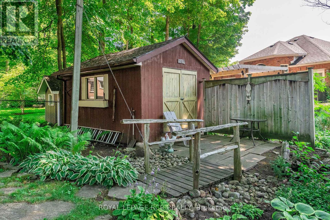
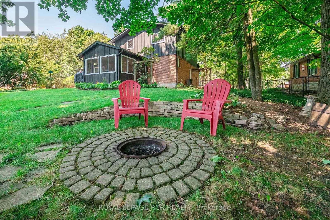
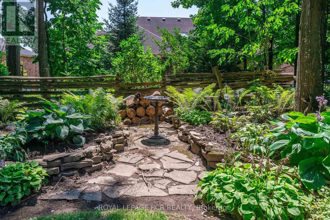
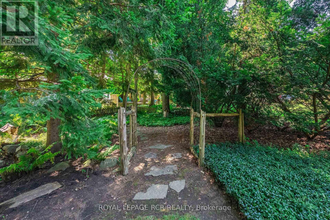
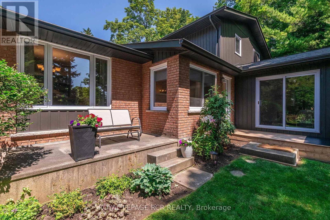
Nestled on a sprawling 1/3 of an acre, framed by large mature trees and stunning perennial gardens, this immaculately kept home in Wellesley offers the perfect blend of small-town charm and cottage-like serenity. Located just steps from the countryside where you can buy local fresh cut flowers and a short 3-minute walk to the local school, this solid, fully updated residence has been meticulously maintained inside and out. With over 3,000 square feet of living space step confidently into a space designed for comfort and relaxation, featuring new windows and doors throughout, vinyl plank flooring (2024) across the main and upper levels, and newly updated bathrooms (2024) and stainless appliances (2022-2024) One of the many highlight of this home is the newly built four-season sunroom addition, it is such a warm and inviting space that it makes you feel like you are relaxing at the cottage year round. The list of high-quality improvements is extensive. Major updates completed in 2023 include a new roof with 30-year asphalt shingles, fully vented aluminum soffit, fascia and eavestroughs, all-new windows and doors throughout, including new garage doors and openers. Energy efficiency and comfort have been elevated with new vinyl siding with rigid insulation on the second storey, alongside top-tier R60 blown-in cellulose attic insulation. This home offers unmatched value, complete structural peace of mind, modern finishes, and an expansive outdoor haven, this turn-key property is a rare find in a highly desirable community. With K-W an easy commute away Wellesley really does have it all! Don't delay to experience this magnificent Wellesley home! (id:55499)
Property Details
| MLS® Number | X13643124 |
| Property Type | Single Family |
| Parking Space Total | 8 |
| Structure | Shed |
Building
| Bathroom Total | 3 |
| Bedrooms Above Ground | 3 |
| Bedrooms Total | 3 |
| Age | 31 To 50 Years |
| Amenities | Fireplace(s) |
| Appliances | Garage Door Opener Remote(s), Water Heater, Water Treatment, Water Softener |
| Basement Development | Partially Finished |
| Basement Type | Partial (partially Finished) |
| Construction Style Attachment | Detached |
| Cooling Type | Central Air Conditioning |
| Exterior Finish | Brick, Vinyl Siding |
| Fireplace Present | Yes |
| Fireplace Total | 1 |
| Flooring Type | Vinyl, Carpeted, Concrete |
| Foundation Type | Poured Concrete |
| Half Bath Total | 1 |
| Heating Fuel | Natural Gas |
| Heating Type | Forced Air |
| Stories Total | 2 |
| Size Interior | 2,000 - 2,500 Ft2 |
| Type | House |
| Utility Water | Municipal Water |
Parking
| Garage |
Land
| Acreage | No |
| Sewer | Sanitary Sewer |
| Size Depth | 150 Ft ,2 In |
| Size Frontage | 100 Ft ,2 In |
| Size Irregular | 100.2 X 150.2 Ft ; Irregular |
| Size Total Text | 100.2 X 150.2 Ft ; Irregular|under 1/2 Acre |
| Zoning Description | Ur |
Rooms
| Level | Type | Length | Width | Dimensions |
|---|---|---|---|---|
| Second Level | Bedroom 2 | 3.75 m | 3.64 m | 3.75 m x 3.64 m |
| Second Level | Bedroom 3 | 3.25 m | 3.24 m | 3.25 m x 3.24 m |
| Second Level | Bathroom | 2.48 m | 2.48 m | 2.48 m x 2.48 m |
| Second Level | Primary Bedroom | 5.03 m | 3.59 m | 5.03 m x 3.59 m |
| Second Level | Bathroom | 2.35 m | 3.19 m | 2.35 m x 3.19 m |
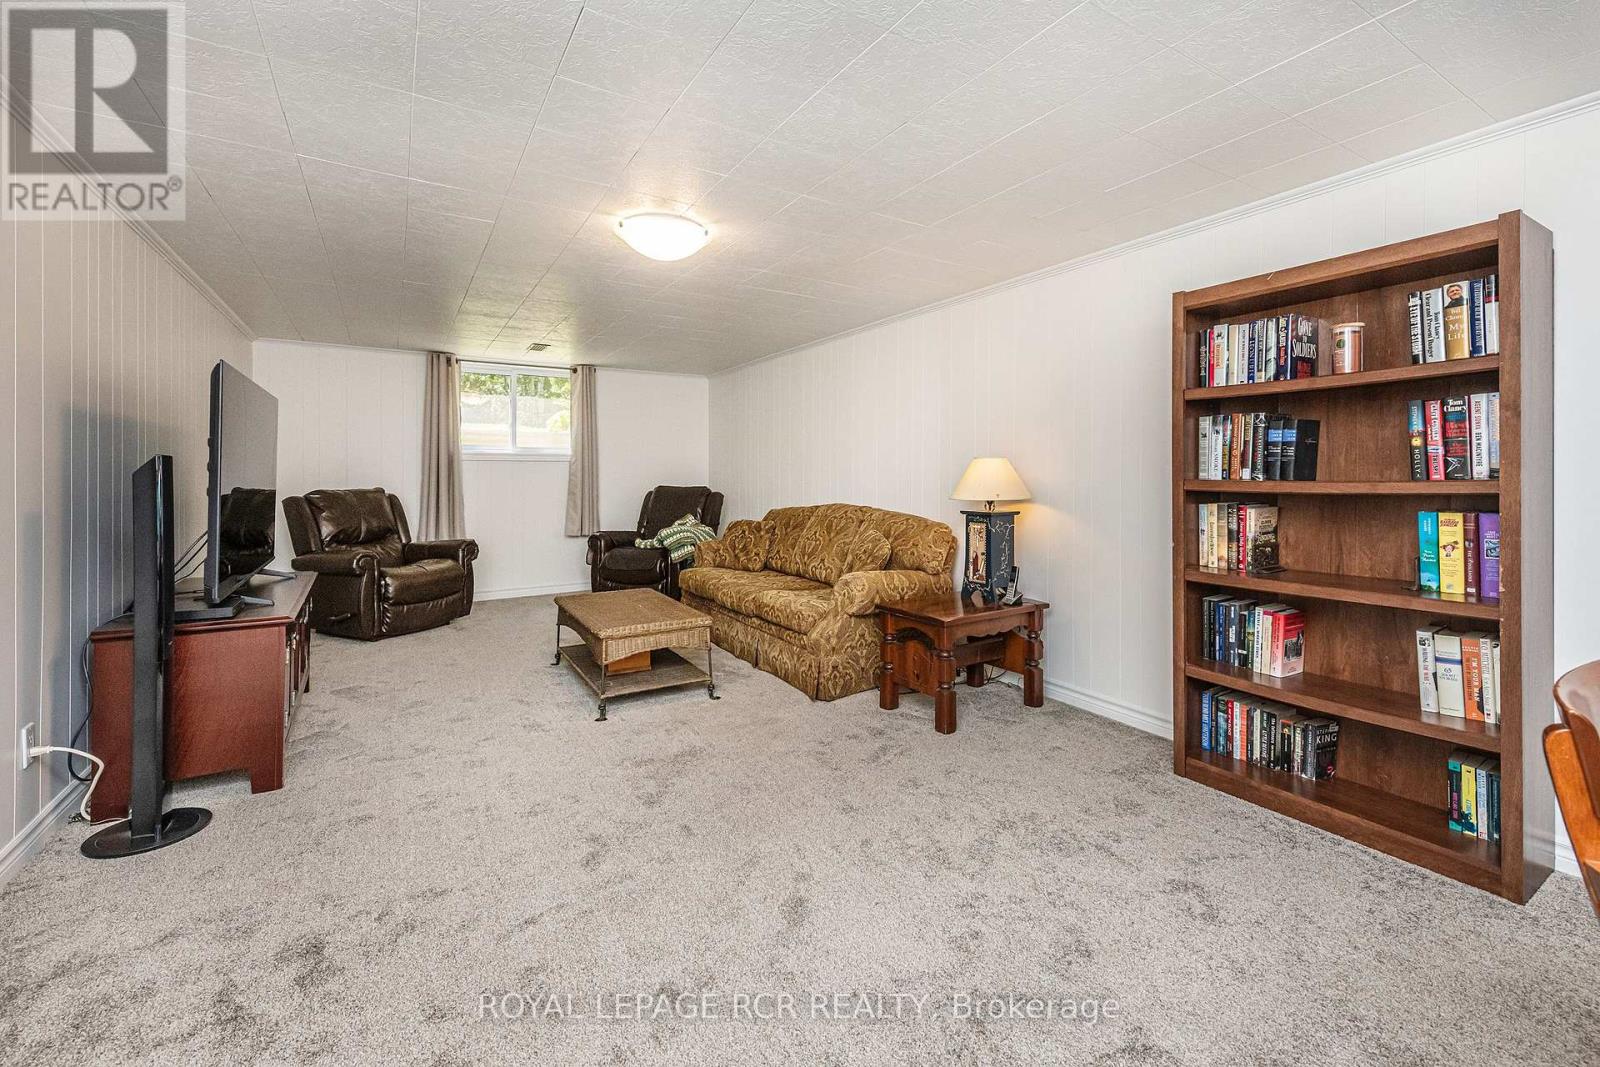
| Basement | Recreational, Games Room | 7.63 m | 3.7 m | 7.63 m x 3.7 m |
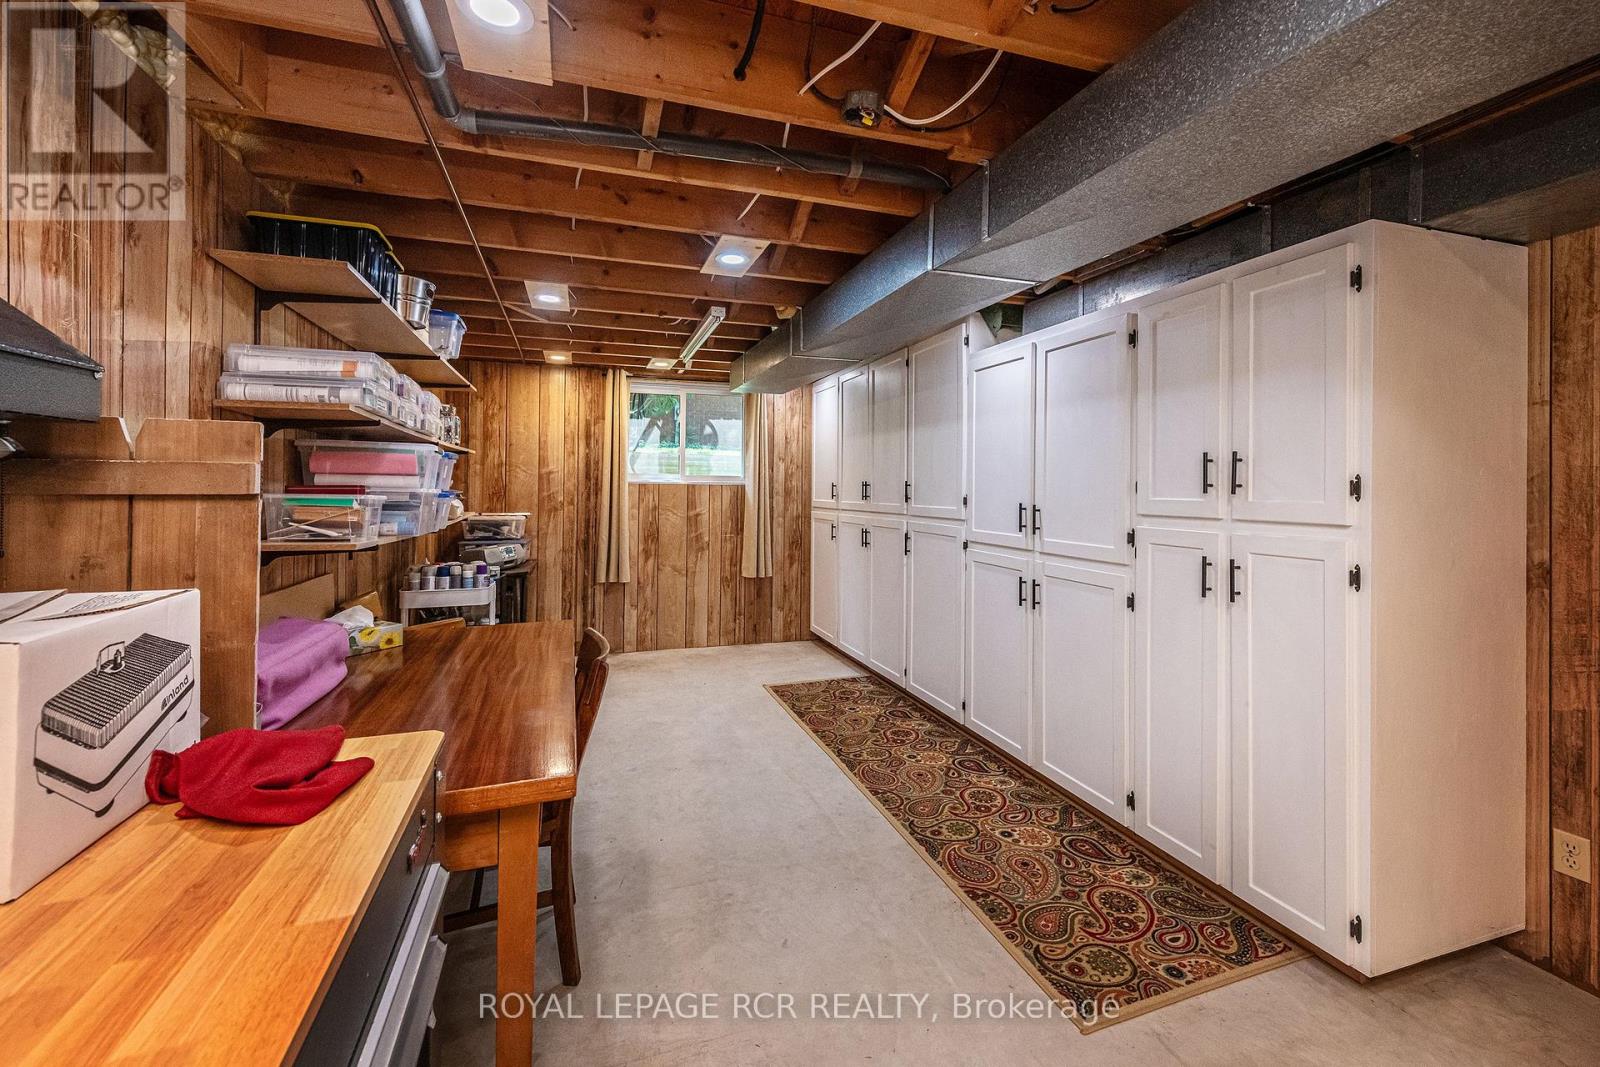
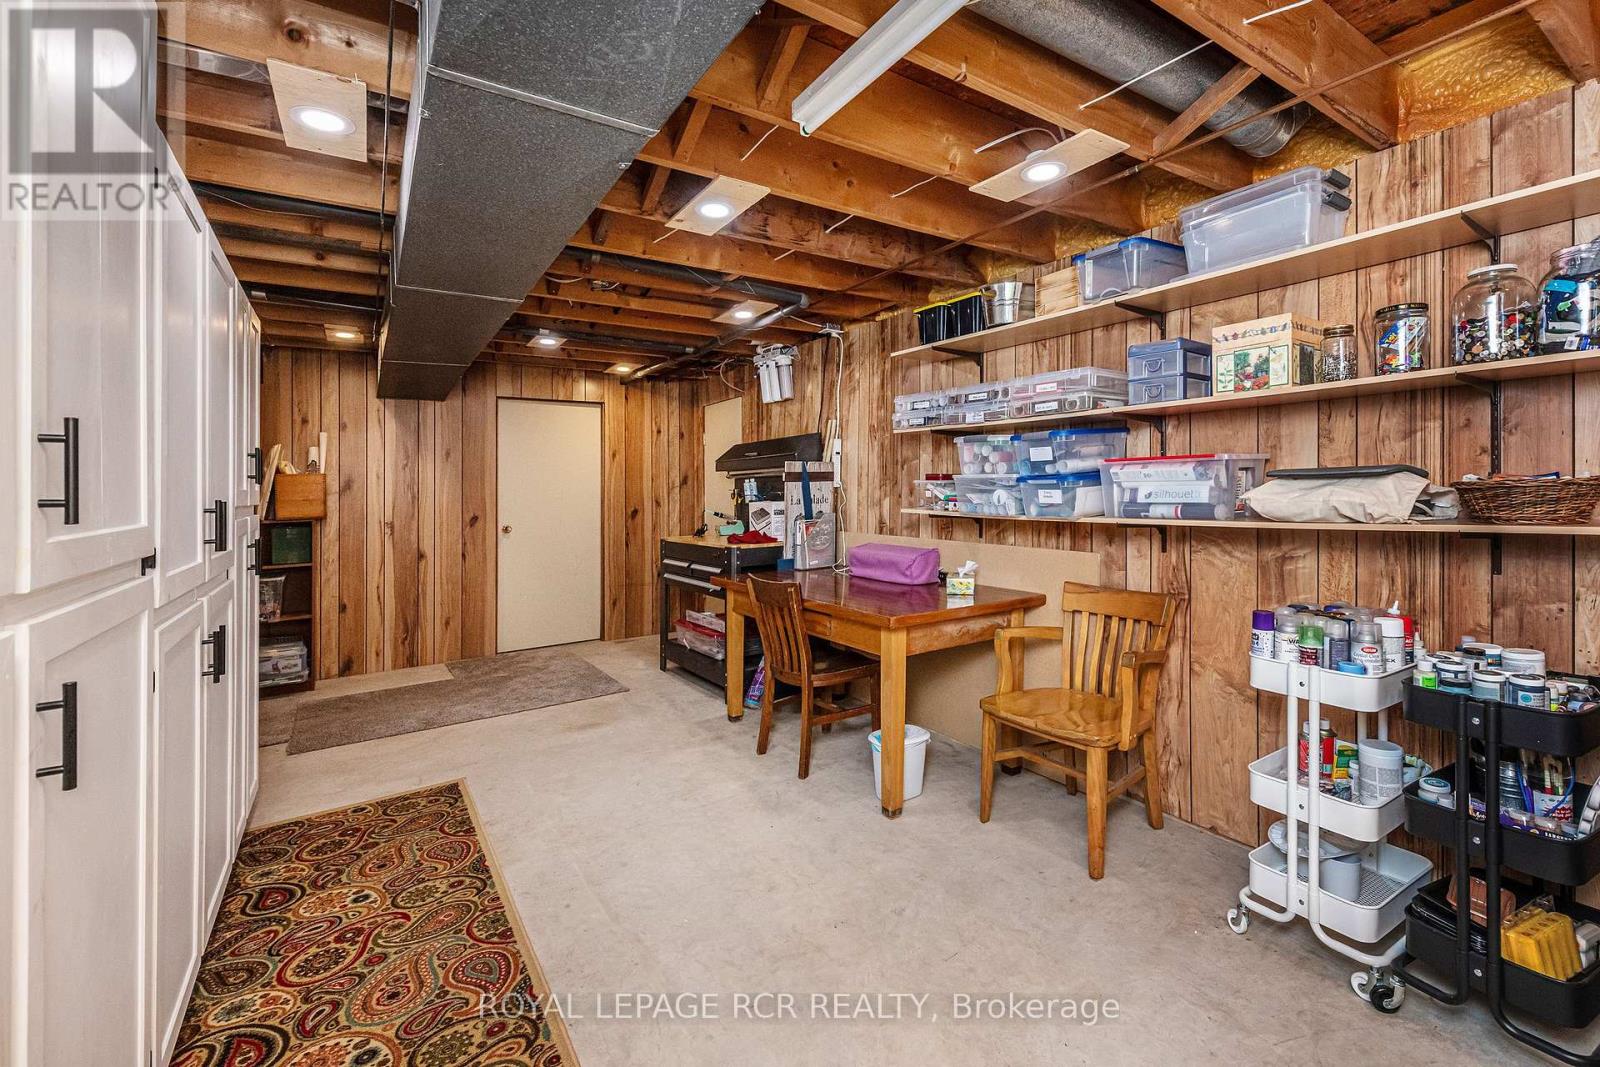
| Basement | Other | 6.6 m | 3.37 m | 6.6 m x 3.37 m |
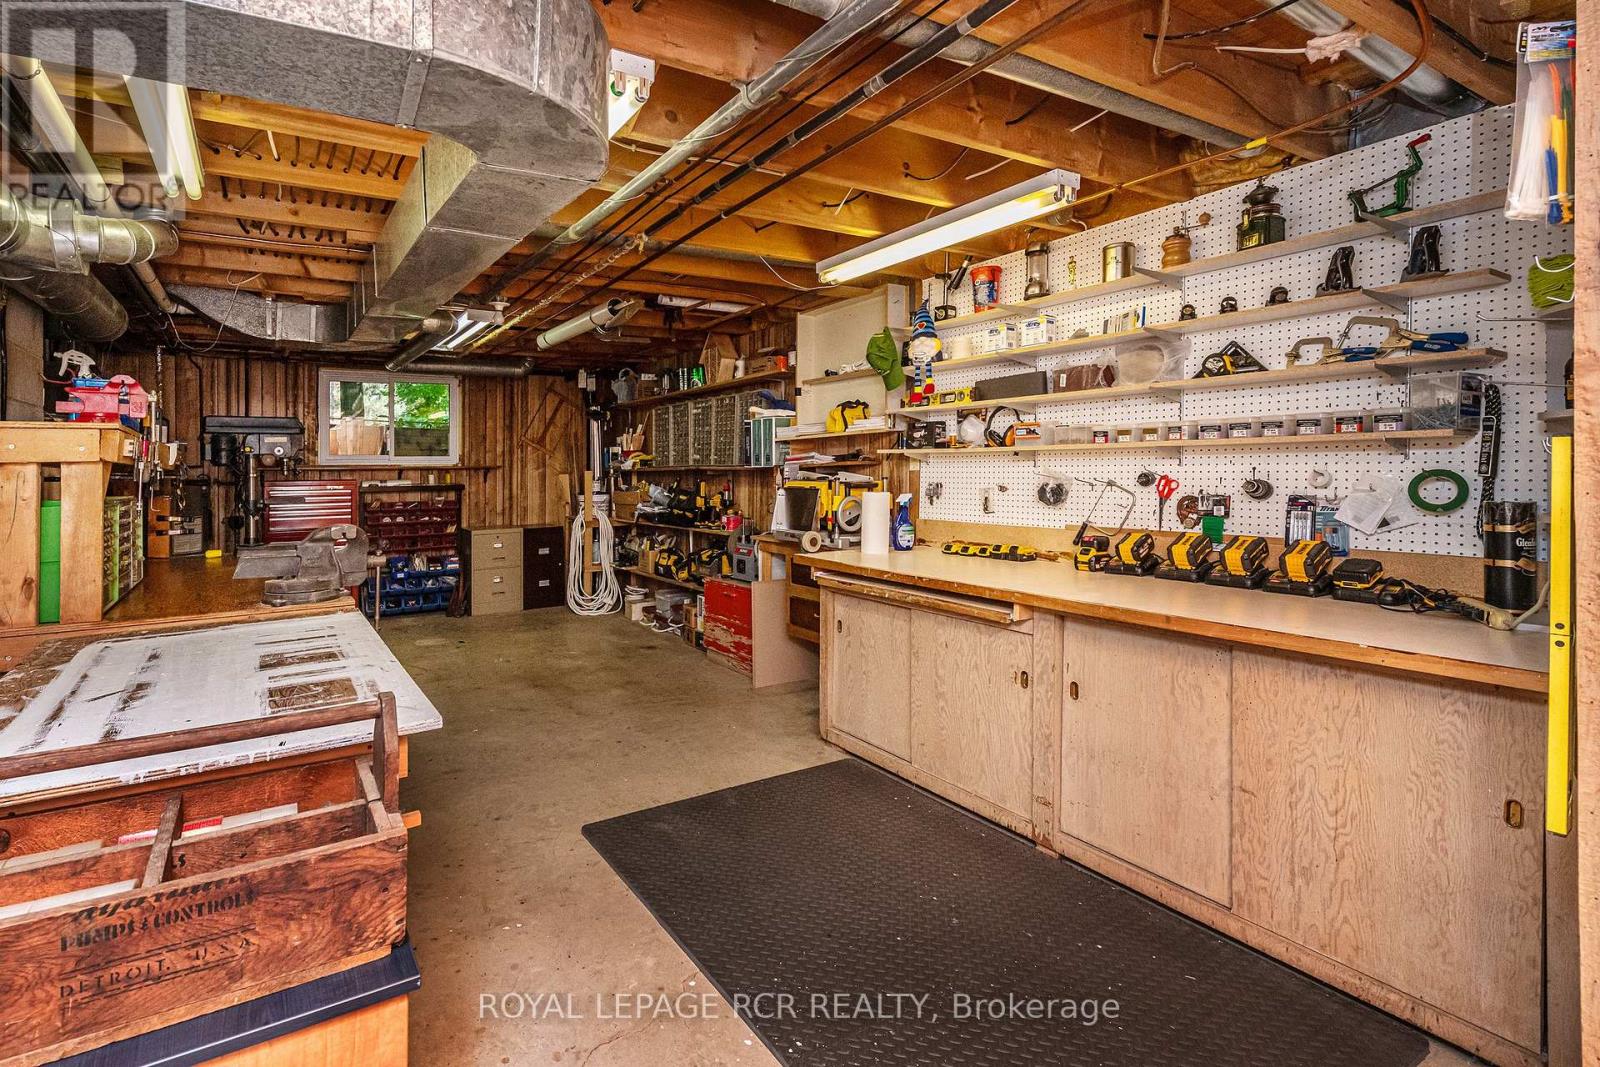
| Basement | Workshop | 8 m | 4.65 m | 8 m x 4.65 m |
| Basement | Cold Room | 1.97 m | 2.11 m | 1.97 m x 2.11 m |
| Basement | Cold Room | 3.22 m | 1.56 m | 3.22 m x 1.56 m |
| Main Level | Foyer | 3.76 m | 2.09 m | 3.76 m x 2.09 m |
| Main Level | Living Room | 3.6 m | 5.6 m | 3.6 m x 5.6 m |
| Main Level | Dining Room | 3.61 m | 3.61 m | 3.61 m x 3.61 m |
| Main Level | Kitchen | 3.64 m | 4.22 m | 3.64 m x 4.22 m |
| Main Level | Family Room | 4.85 m | 5.02 m | 4.85 m x 5.02 m |
| Main Level | Sunroom | 4.3 m | 3.73 m | 4.3 m x 3.73 m |
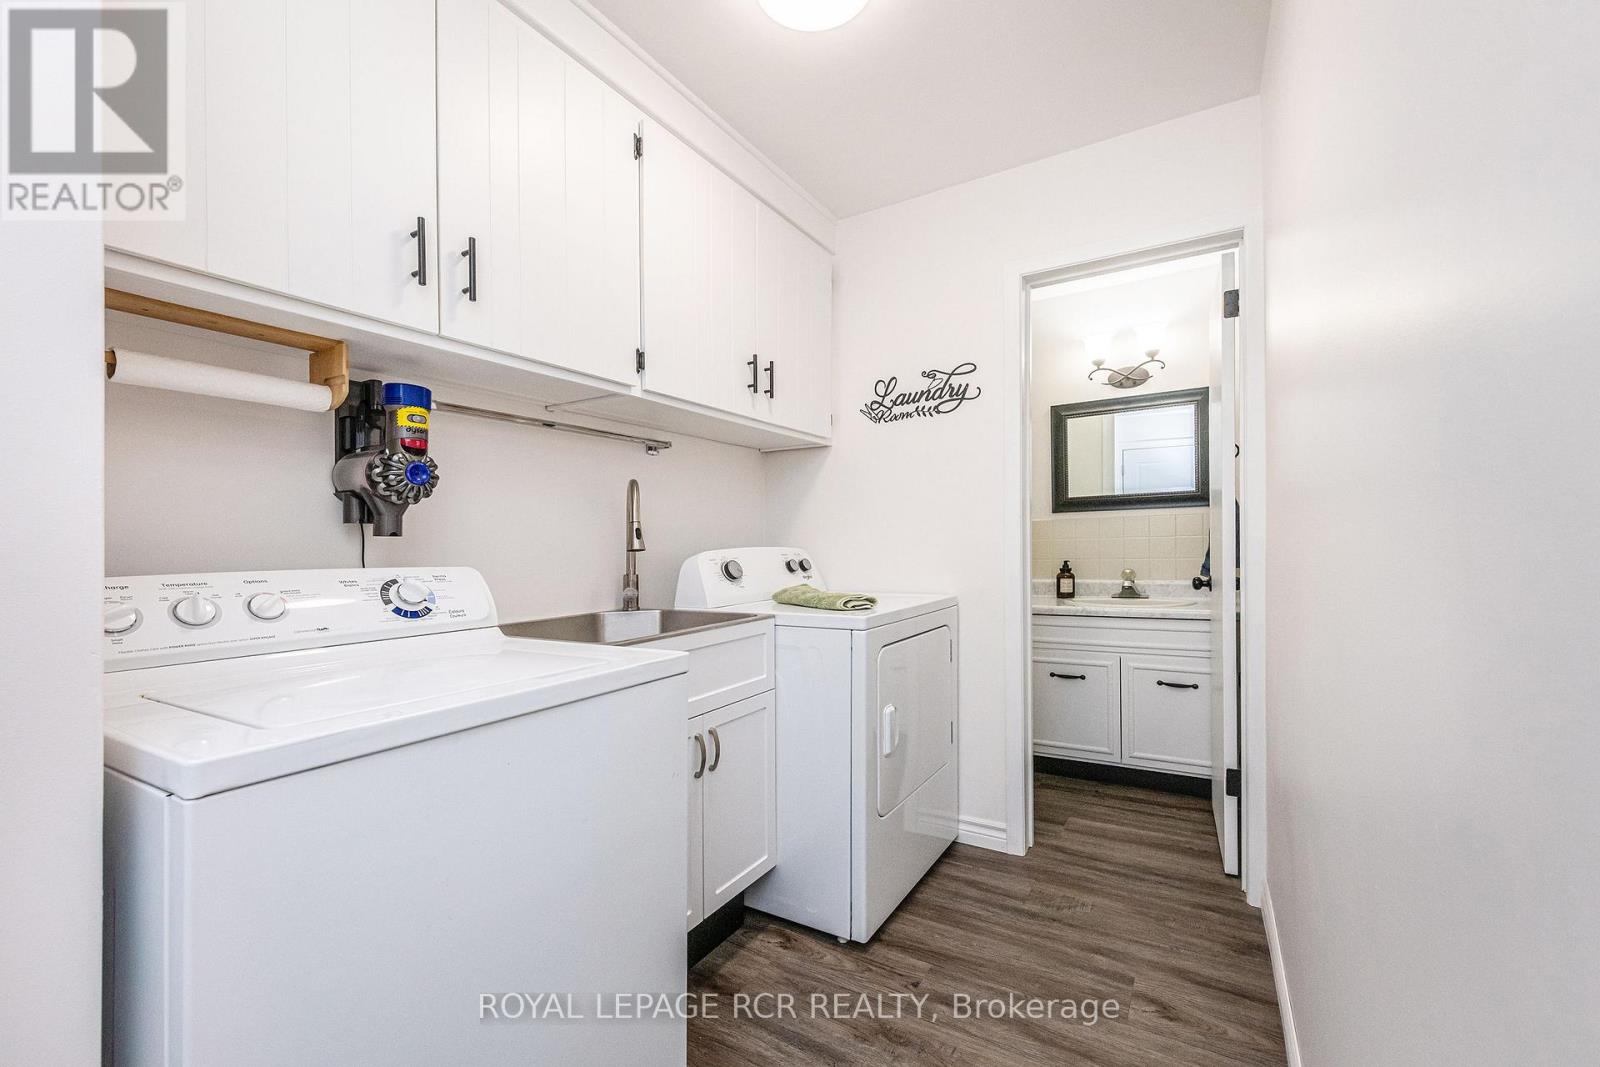
| Main Level | Laundry Room | 2.92 m | 1.69 m | 2.92 m x 1.69 m |
| Main Level | Bathroom | 2.48 m | 2.48 m | 2.48 m x 2.48 m |
https://www.realtor.ca/real-estate/30120596/1026-queens-bush-road-wellesley
Contact Us
Contact us for more information

The trademarks REALTOR®, REALTORS®, and the REALTOR® logo are controlled by The Canadian Real Estate Association (CREA) and identify real estate professionals who are members of CREA. The trademarks MLS®, Multiple Listing Service® and the associated logos are owned by The Canadian Real Estate Association (CREA) and identify the quality of services provided by real estate professionals who are members of CREA. The trademark DDF® is owned by The Canadian Real Estate Association (CREA) and identifies CREA's Data Distribution Facility (DDF®)
August 30 2026 04:37:52
Toronto Regional Real Estate Board
Royal LePage Rcr Realty