
1024 - 80 Harrison Garden Boulevard Toronto, Ontario M2N 7E3
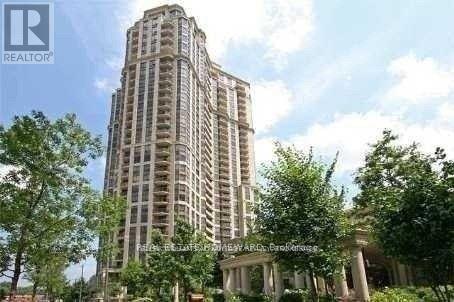

$2,250 Monthly
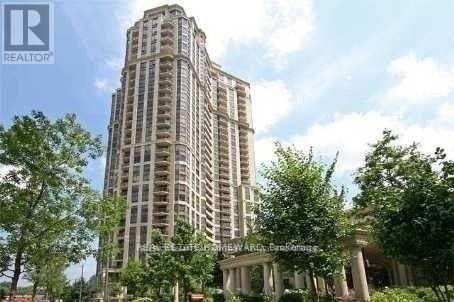
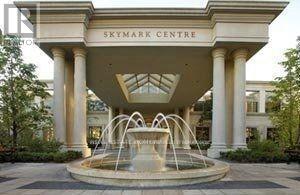
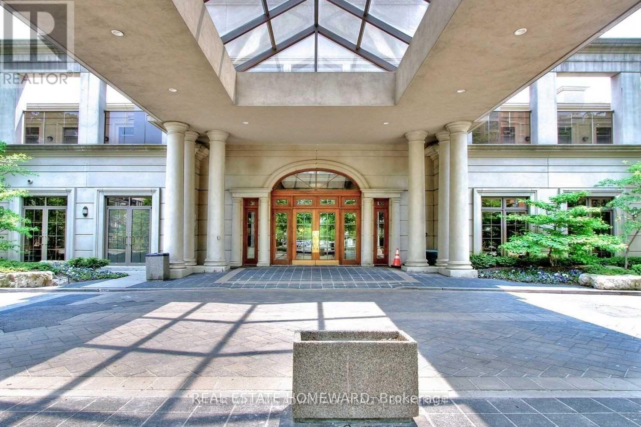
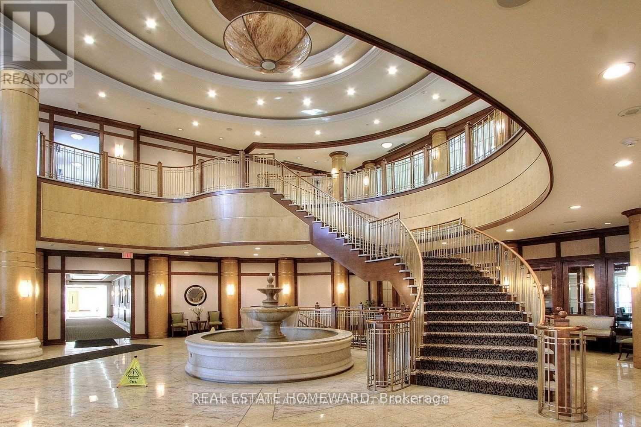
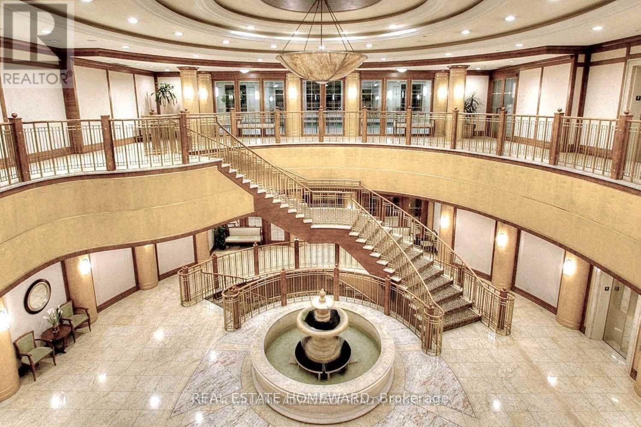
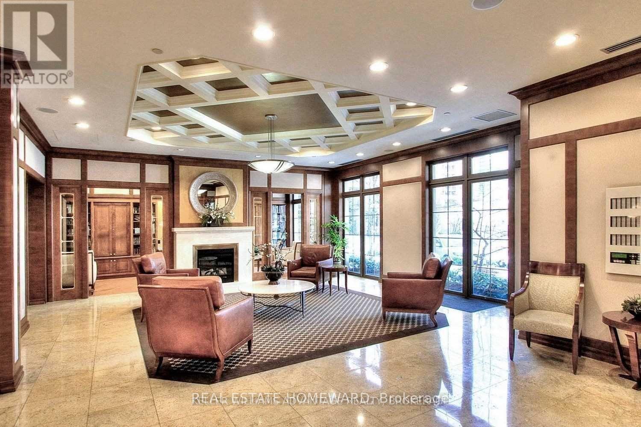
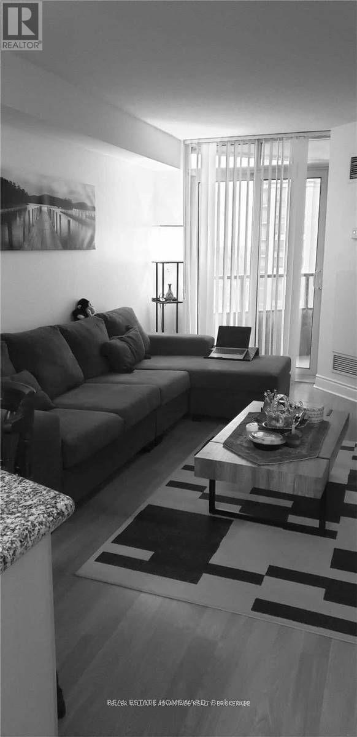
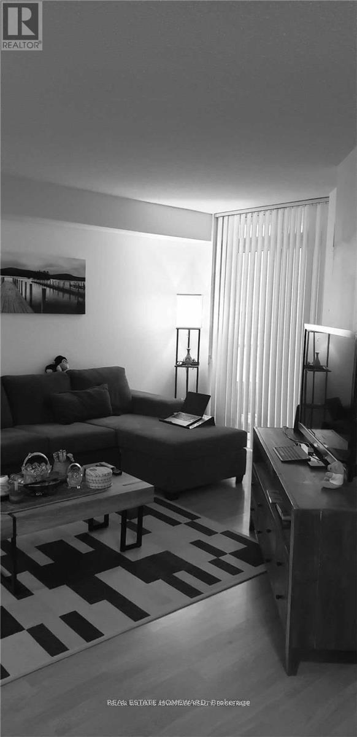
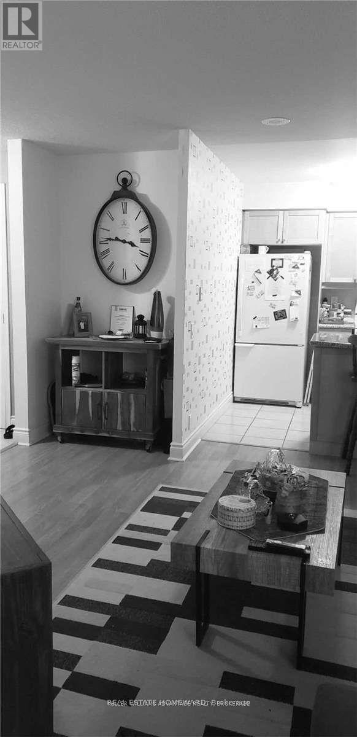
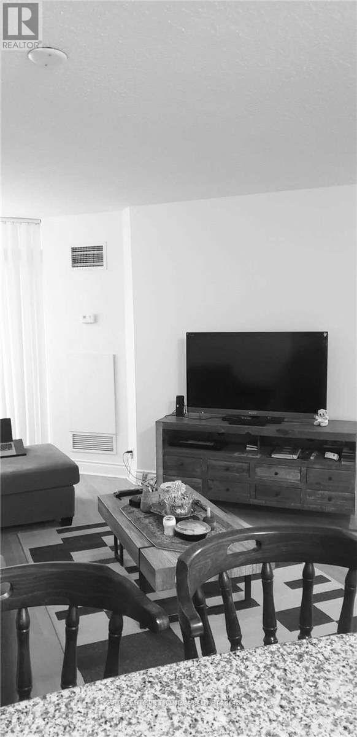
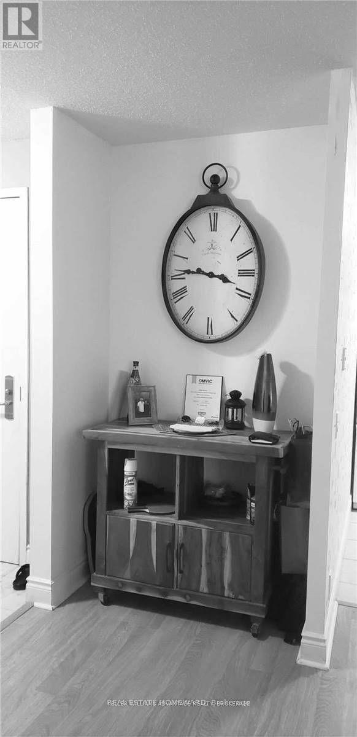
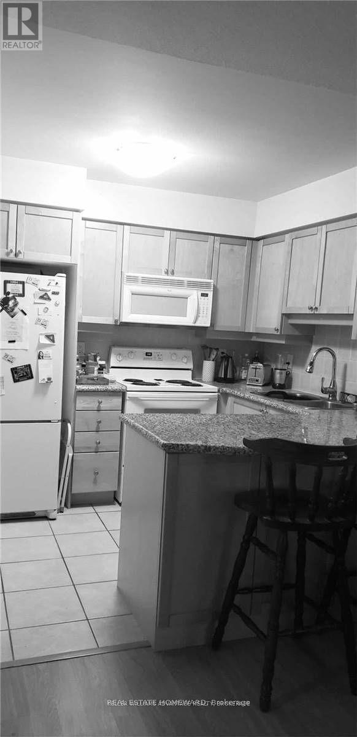
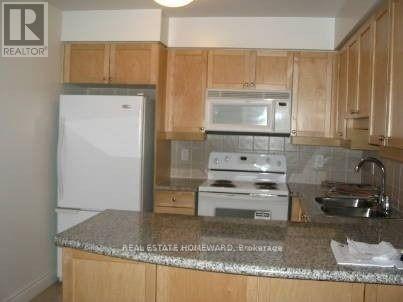
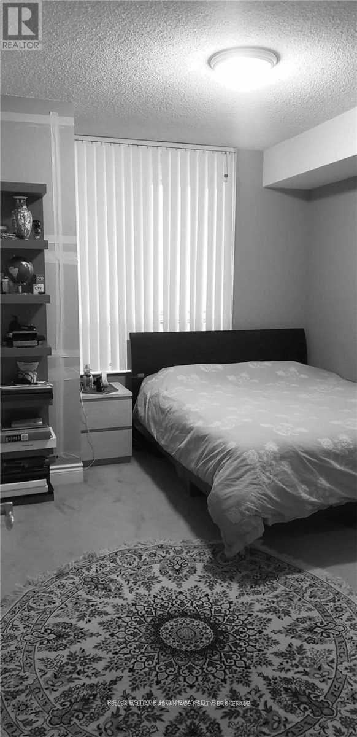
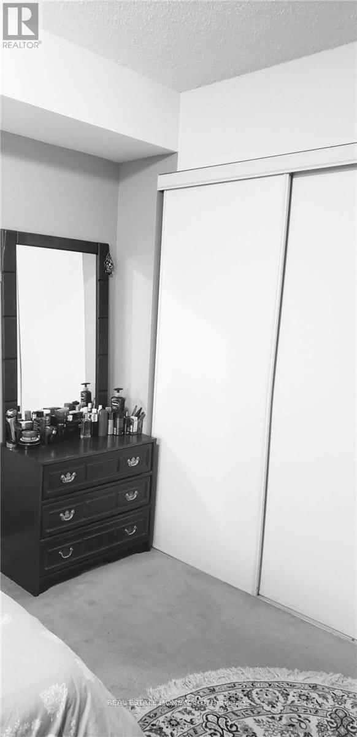
This Is An Oversized Luxury One Bedroom Unit. Size Of 1+1 Unit. Small Den In Living Room As A Bonus. Tridel's Skaymark With Spectacular South West View. Easy Access To 401 And Yonge Gateway.Walking Distance To Subway, Shopping Centre, Cinemas And Resturants. Enjoy First Class Facilities Includ. Gym, Indoor Pool, Suana,Golf Stimulator, Biliard, Board Rooms, Tennis Court. (id:55499)
Property Details
| MLS® Number | C13586616 |
| Property Type | Single Family |
| Community Name | Willowdale East |
| Amenities Near By | Hospital |
| Community Features | Pets Allowed With Restrictions |
| Features | Balcony |
| Parking Space Total | 1 |
| Pool Type | Indoor Pool |
| View Type | View |
Building
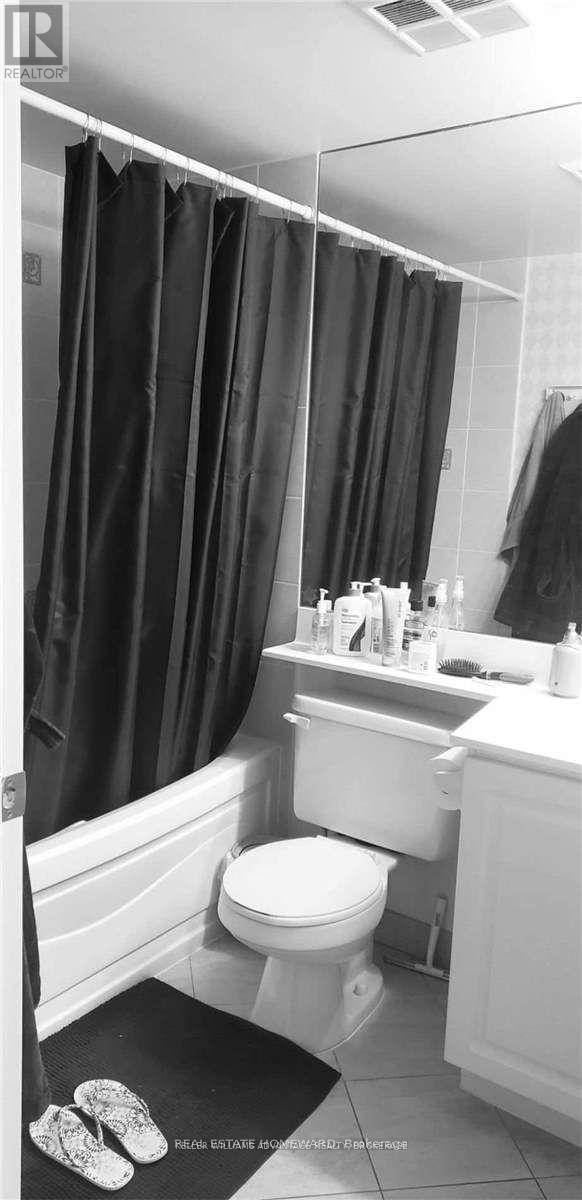
| Bathroom Total | 1 |
| Bedrooms Above Ground | 1 |
| Bedrooms Total | 1 |
| Amenities | Security/concierge, Exercise Centre, Party Room |
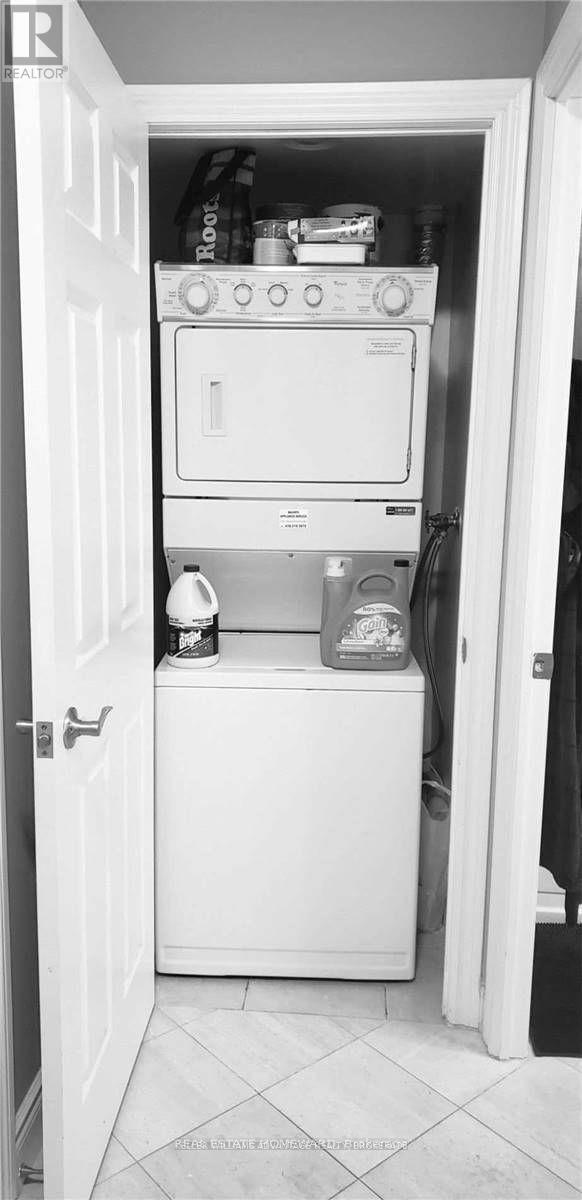
| Appliances | Garage Door Opener Remote(s), Dishwasher, Dryer, Microwave, Stove, Washer |
| Basement Features | Apartment In Basement |
| Basement Type | N/a |
| Cooling Type | Central Air Conditioning |
| Exterior Finish | Concrete |
| Flooring Type | Laminate, Carpeted |
| Heating Fuel | Natural Gas |
| Heating Type | Forced Air |
| Size Interior | 600 - 699 Ft2 |
| Type | Apartment |
Parking
| Underground | |
| Garage |
Land
| Acreage | No |
| Land Amenities | Hospital |
Rooms
| Level | Type | Length | Width | Dimensions |
|---|---|---|---|---|
| Ground Level | Living Room | 15.91 m | 15.65 m | 15.91 m x 15.65 m |
| Ground Level | Primary Bedroom | 11.91 m | 9.68 m | 11.91 m x 9.68 m |
| Ground Level | Dining Room | 15.91 m | 15.65 m | 15.91 m x 15.65 m |
| Ground Level | Kitchen | 9.18 m | 8.95 m | 9.18 m x 8.95 m |
Contact Us
Contact us for more information

The trademarks REALTOR®, REALTORS®, and the REALTOR® logo are controlled by The Canadian Real Estate Association (CREA) and identify real estate professionals who are members of CREA. The trademarks MLS®, Multiple Listing Service® and the associated logos are owned by The Canadian Real Estate Association (CREA) and identify the quality of services provided by real estate professionals who are members of CREA. The trademark DDF® is owned by The Canadian Real Estate Association (CREA) and identifies CREA's Data Distribution Facility (DDF®)
July 21 2026 02:30:44
Toronto Regional Real Estate Board
Real Estate Homeward