
1012 - 30 Harrison Garden Boulevard Toronto, Ontario M2N 7A9

$2,300 Monthly
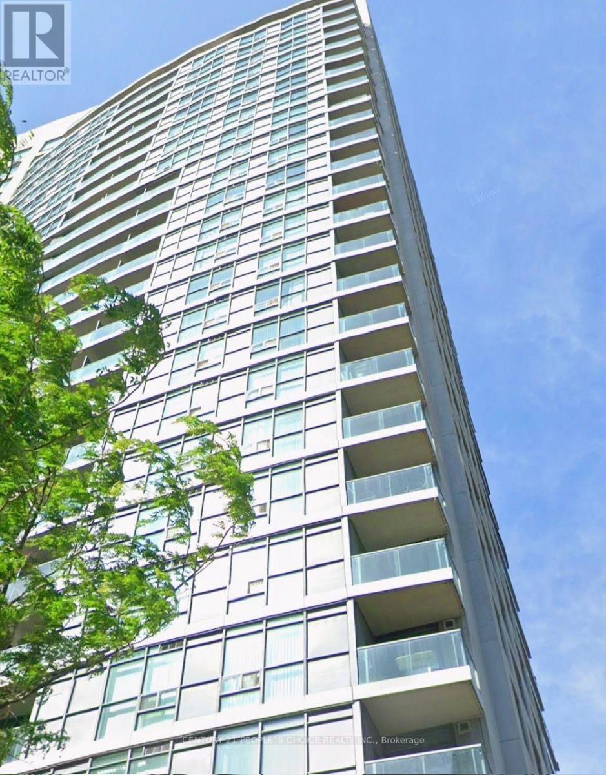
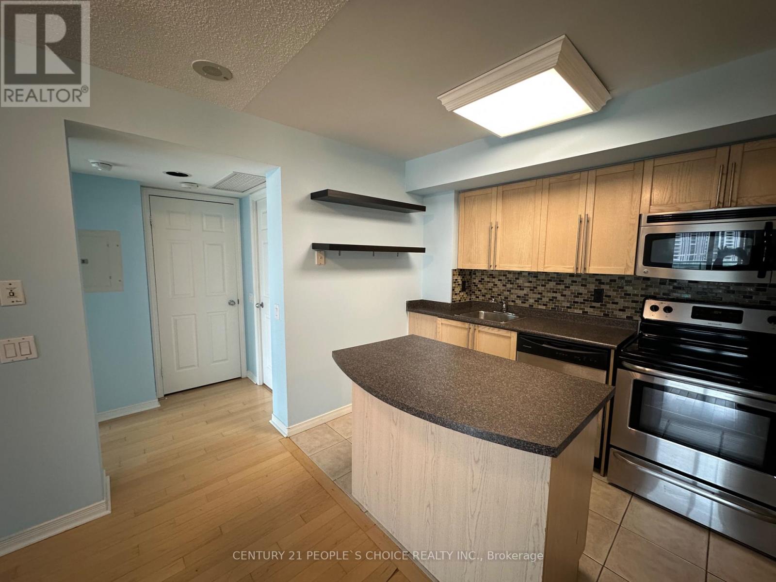
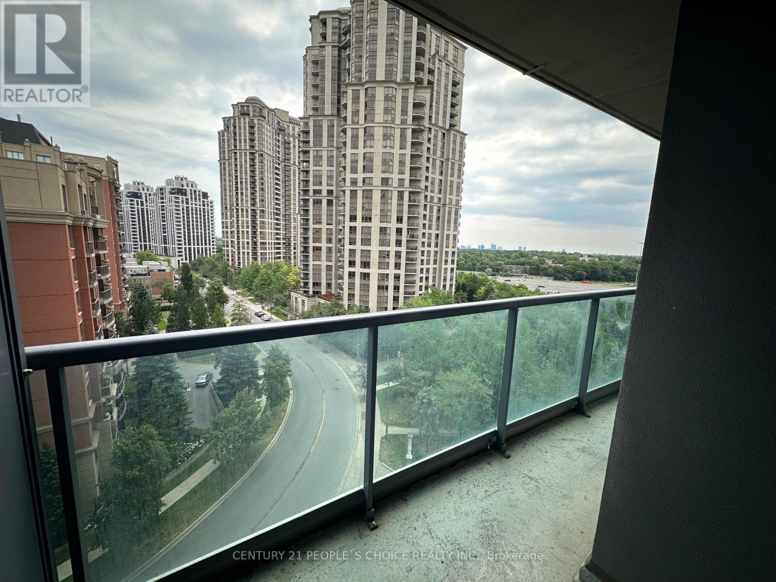
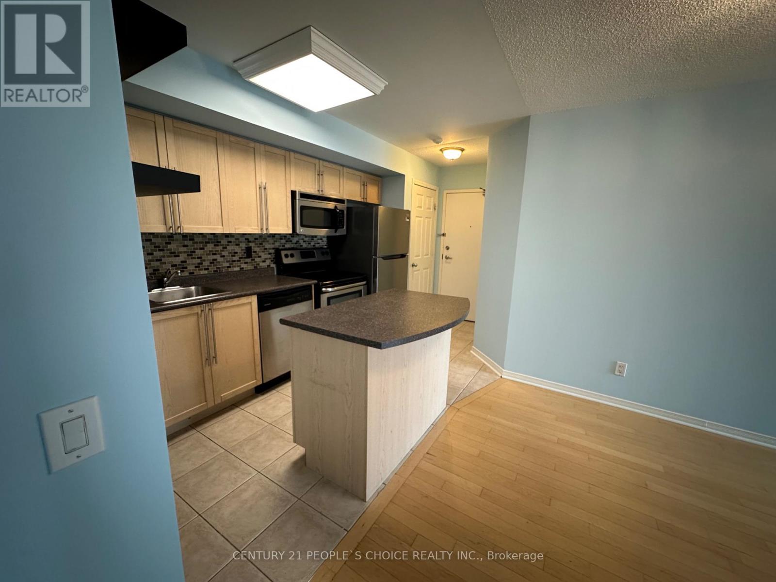
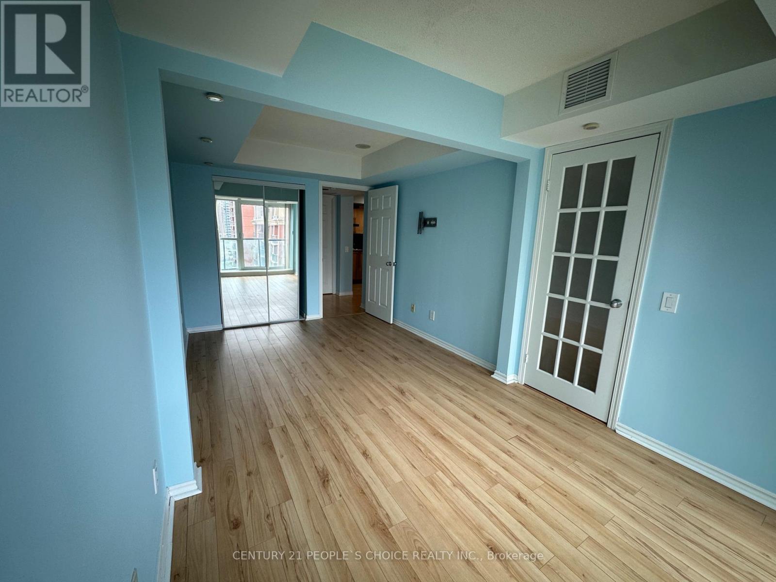
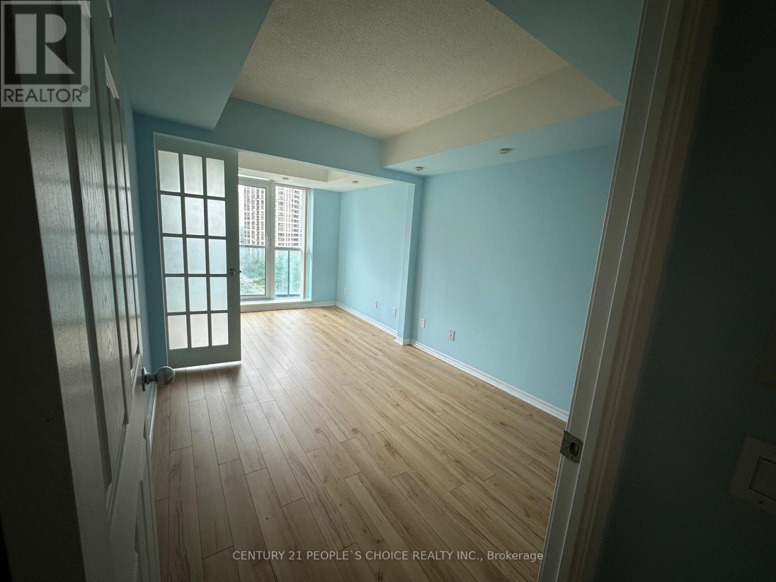
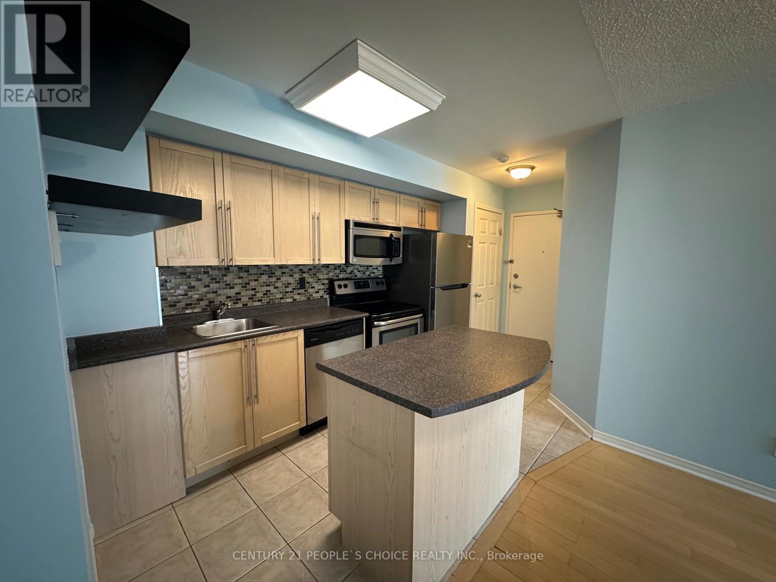
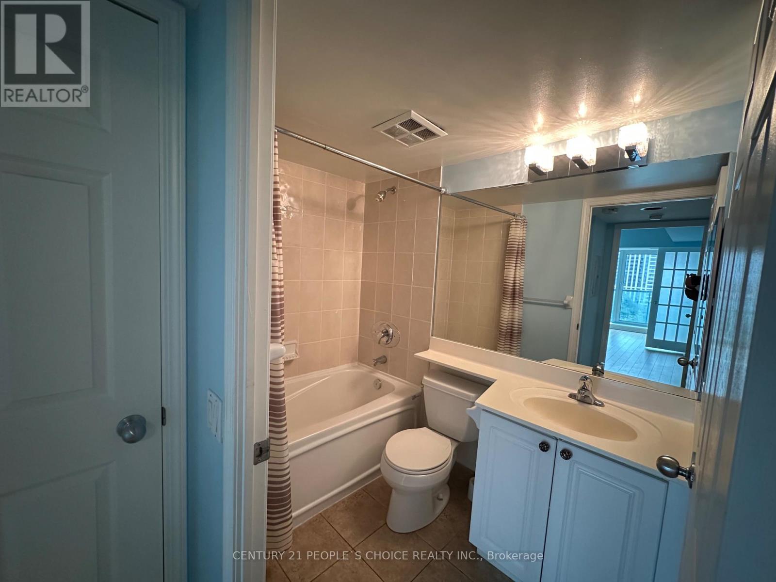
Beautiful 1-bedroom condo in the heart of North York, ideal for starters and available for immediate occupancy. This bright and stylish unit features a spacious open-concept living and dining area, a functional kitchen, modern tastefully selected furniture that complements the contemporary design, ensuite laundry, and a private balcony with stunning skyline views. Enjoy premium building amenities including 24-hour concierge, fully equipped gym, sauna, BBQ area, and visitor parking. Just steps to the subway, Yonge Sheppard Centre, grocery stores, restaurants, cafes, movie theatres, and the TTC Sheppard line, with easy access to Highways 401, 404, and the DVP. (id:55499)
Property Details
| MLS® Number | C13621322 |
| Property Type | Single Family |
| Community Name | Willowdale East |
| Amenities Near By | Public Transit, Park |
| Community Features | Pets Allowed With Restrictions |
| Features | Balcony |
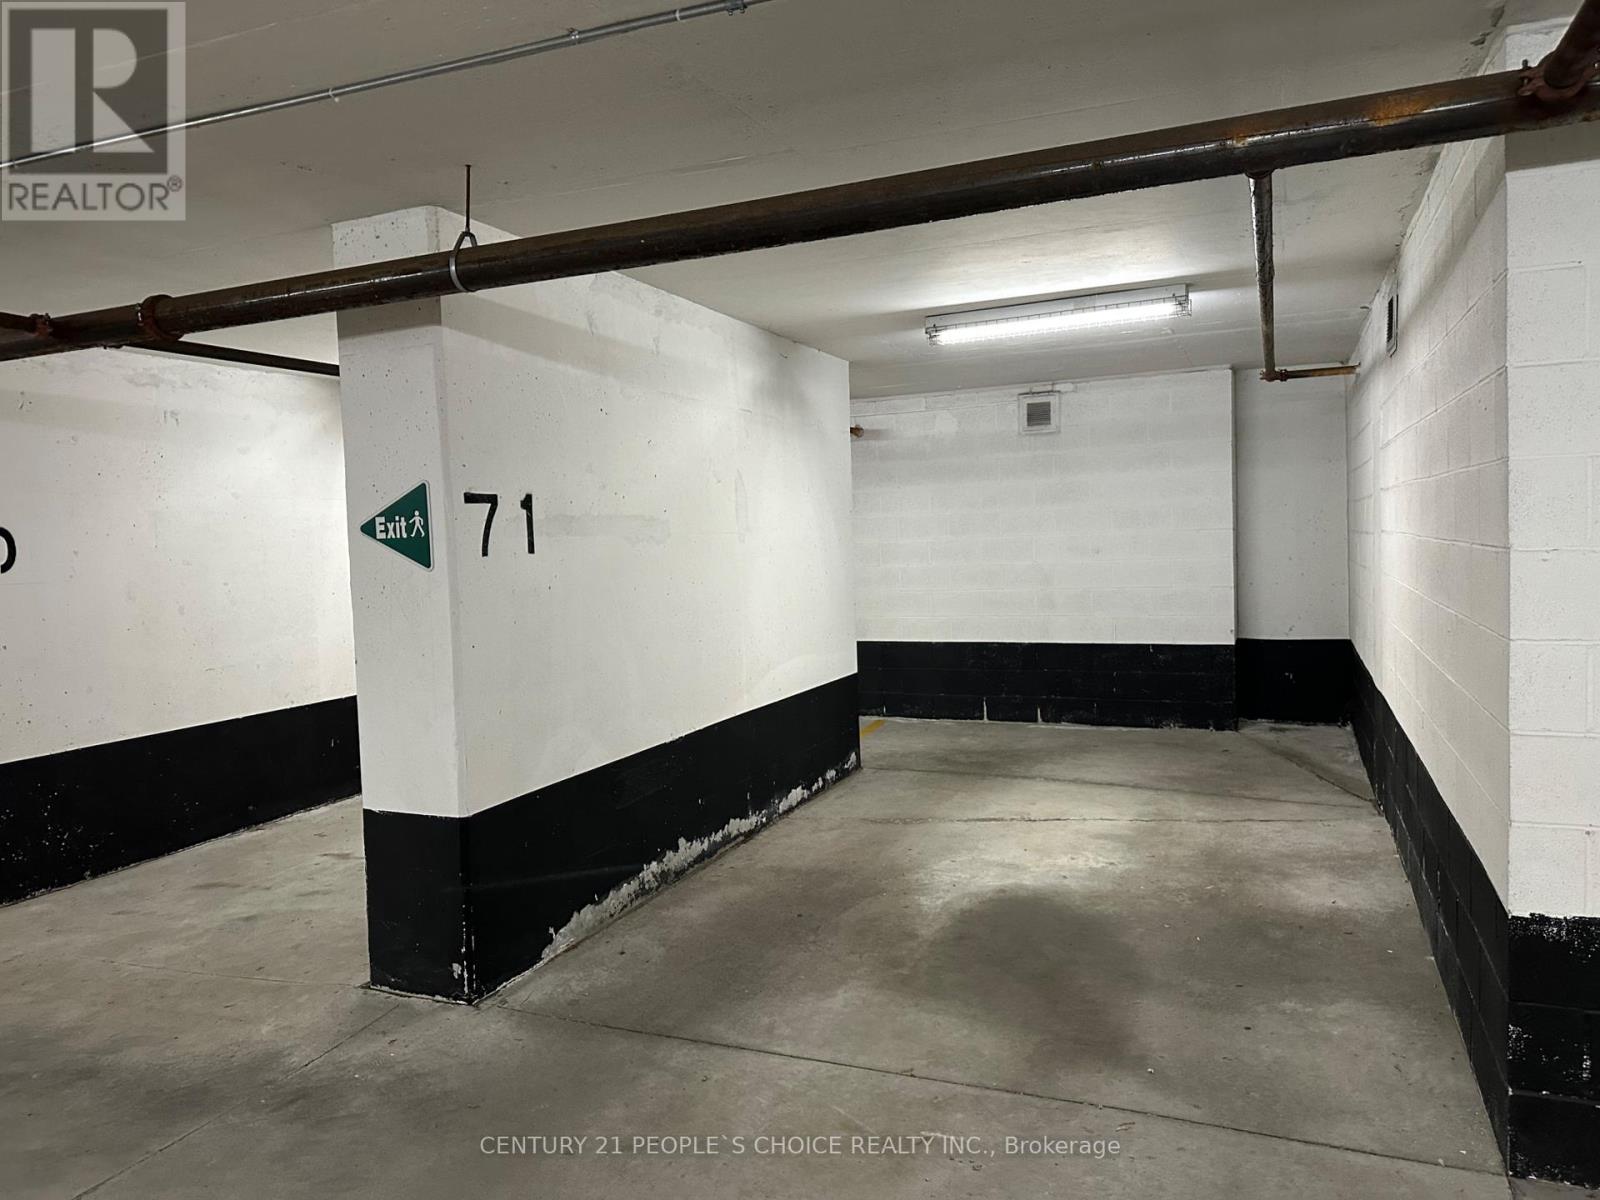
| Parking Space Total | 1 |
Building
| Bathroom Total | 1 |
| Bedrooms Above Ground | 1 |
| Bedrooms Below Ground | 1 |
| Bedrooms Total | 2 |
| Age | 16 To 30 Years |
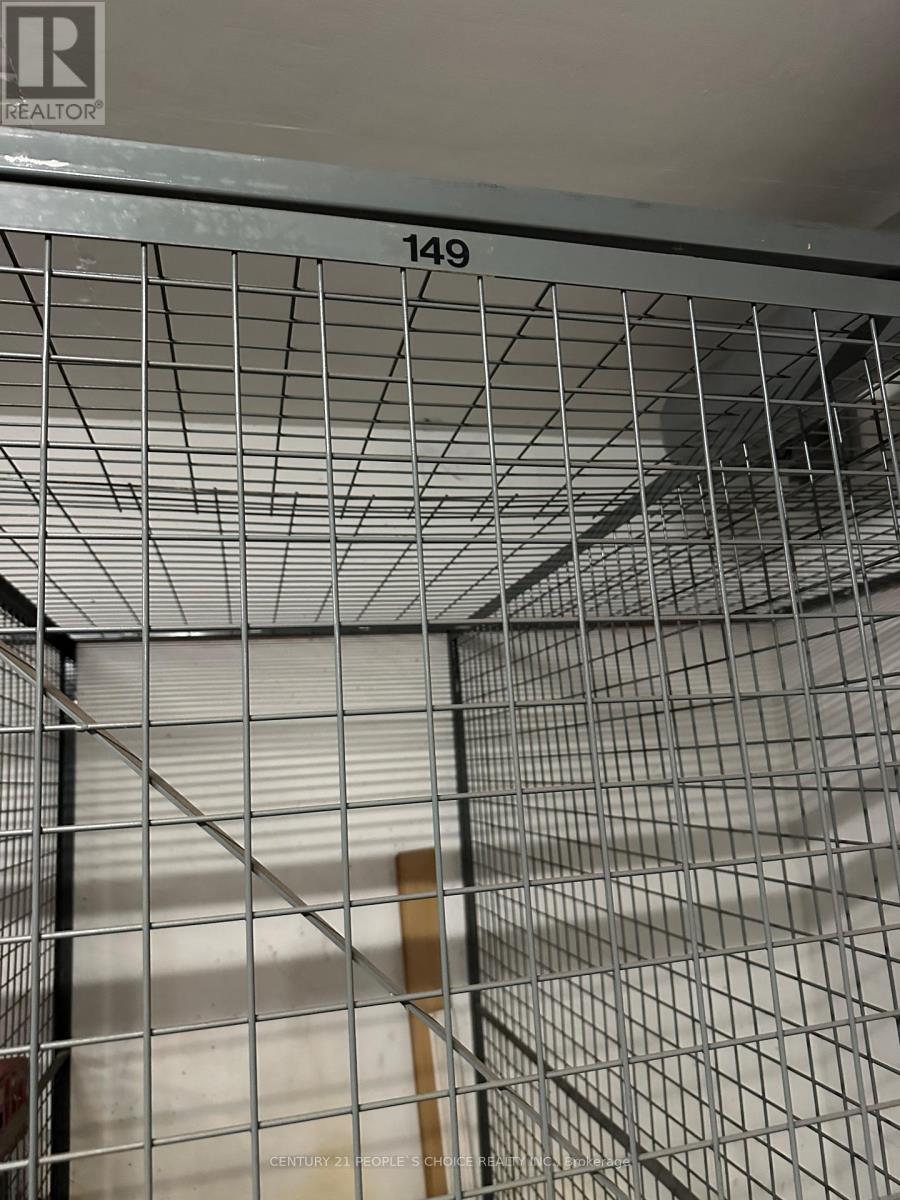
| Amenities | Storage - Locker, Security/concierge |
| Basement Type | None |
| Cooling Type | Central Air Conditioning |
| Exterior Finish | Brick |
| Fire Protection | Smoke Detectors |
| Heating Fuel | Natural Gas |
| Heating Type | Forced Air |
| Size Interior | 600 - 699 Ft2 |
| Type | Apartment |
Parking
| Underground | |
| Garage |
Land
| Acreage | No |
| Land Amenities | Public Transit, Park |
Rooms
| Level | Type | Length | Width | Dimensions |
|---|---|---|---|---|
| Flat | Living Room | 5.48 m | 2.4 m | 5.48 m x 2.4 m |
| Flat | Dining Room | 5.48 m | 2.4 m | 5.48 m x 2.4 m |
| Flat | Primary Bedroom | 3 m | 2.8 m | 3 m x 2.8 m |
| Flat | Den | 2.8 m | 2.4 m | 2.8 m x 2.4 m |
| Flat | Foyer | 1.3 m | 1.2 m | 1.3 m x 1.2 m |
| Flat | Kitchen | 3.3 m | 2.1 m | 3.3 m x 2.1 m |
Contact Us
Contact us for more information

The trademarks REALTOR®, REALTORS®, and the REALTOR® logo are controlled by The Canadian Real Estate Association (CREA) and identify real estate professionals who are members of CREA. The trademarks MLS®, Multiple Listing Service® and the associated logos are owned by The Canadian Real Estate Association (CREA) and identify the quality of services provided by real estate professionals who are members of CREA. The trademark DDF® is owned by The Canadian Real Estate Association (CREA) and identifies CREA's Data Distribution Facility (DDF®)
August 01 2026 11:56:27
Toronto Regional Real Estate Board
Century 21 People's Choice Realty Inc.