
101 Garfield Avenue Toronto, Ontario M4T 1G2

$11,995 Monthly
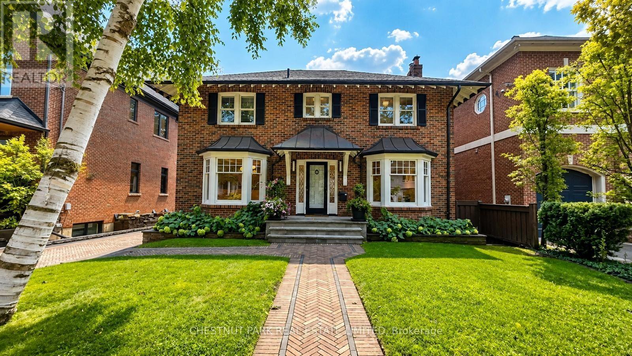
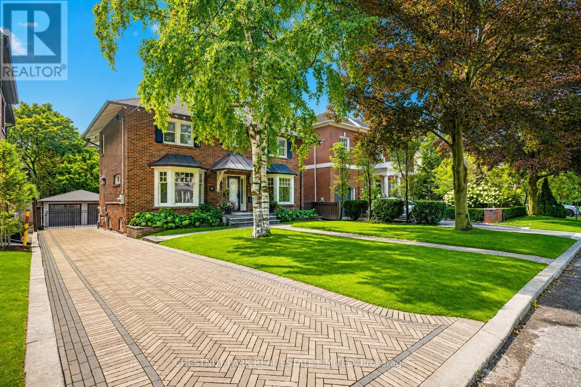
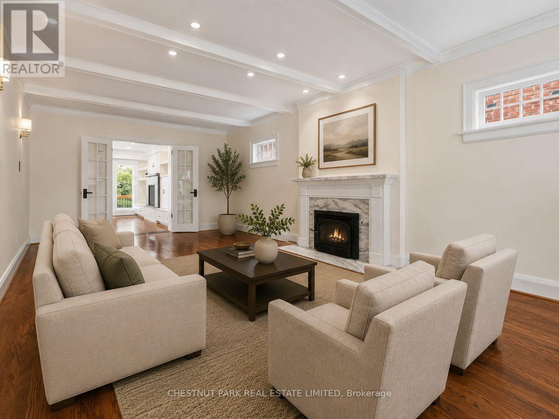
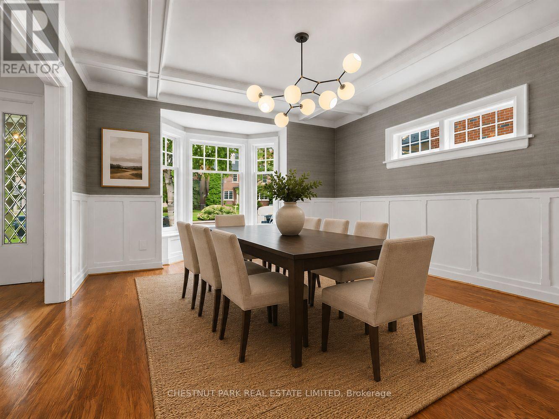
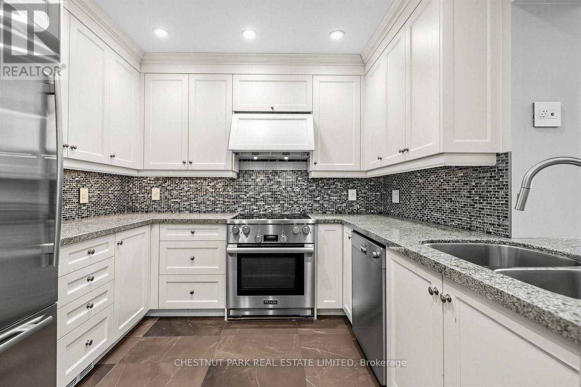
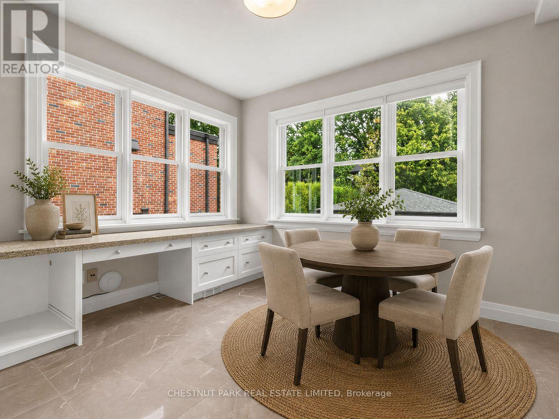
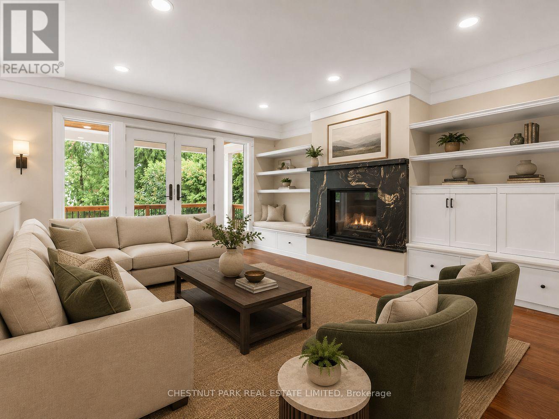
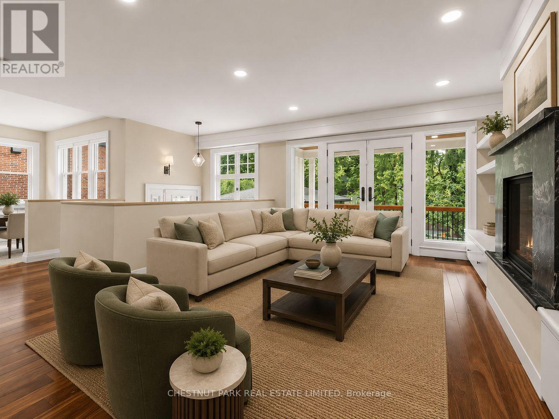
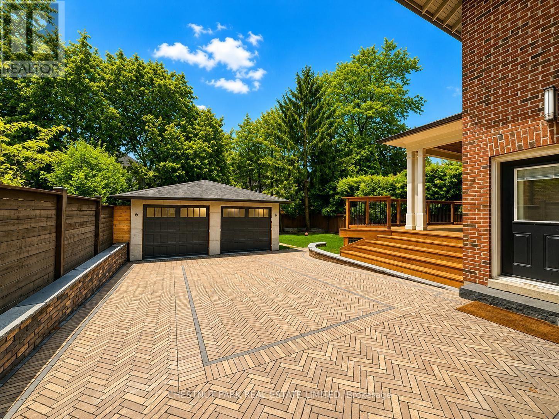
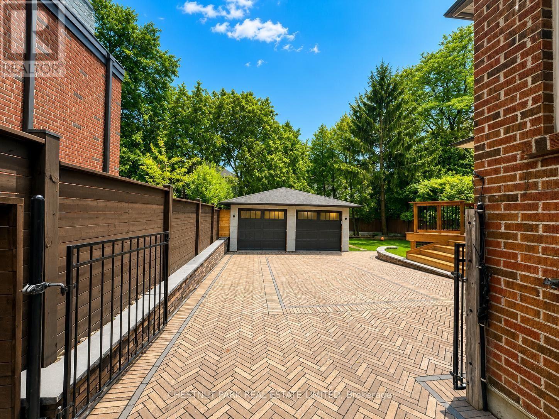
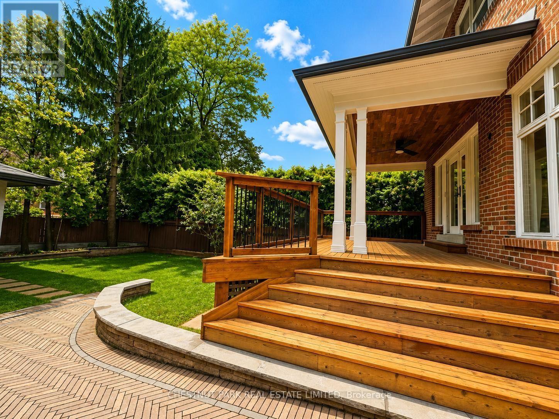
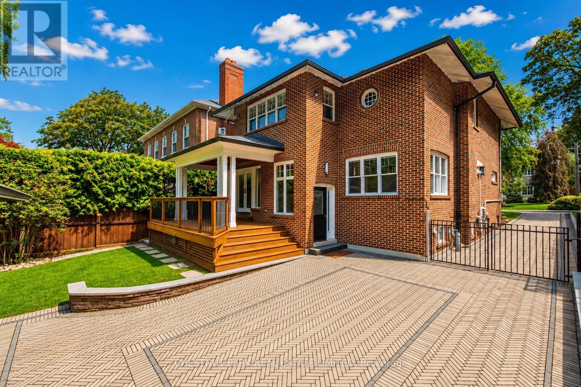
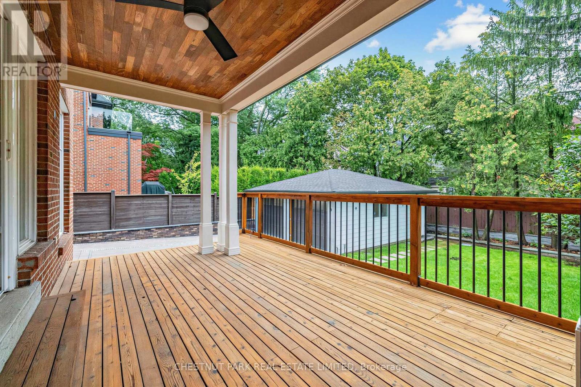
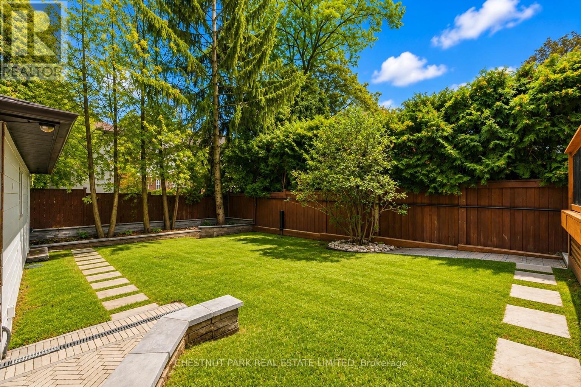
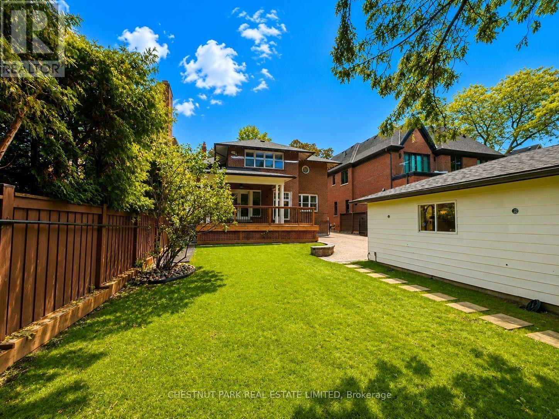
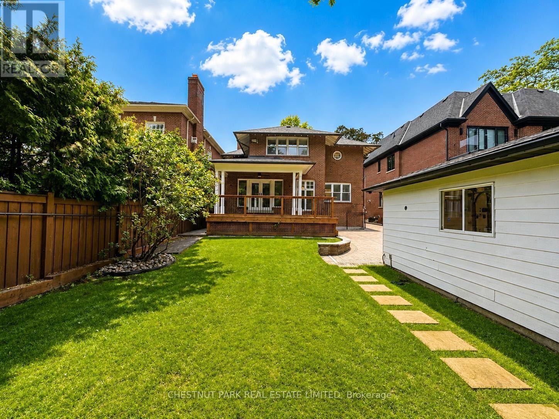
Set on one of Moore Park's most desirable streets, this renovated centre-hall family home provides exceptional space, character, and functionality. Situated on a south-facing lot, the home is filled with an abundance of natural light throughout the day. The main floor features a welcoming centre hall, elegant formal living and dining rooms, renovated kitchen with a separate breakfast nook, a powder room and a spacious family room with a gas fireplace, built in cabinetry and a walkout to a covered deck overlooking the beautifully landscaped and fully fenced backyard-perfect for entertaining or relaxing. The second level offers four bedrooms, including a spacious primary suite with two walk-in closets and a beautifully renovated ensuite bath featuring a luxurious soaker tub and separate walk-in shower. Three additional bedrooms, with plenty of closet space and a renovated bathroom provide plenty of space for families. The finished lower level adds an impressive 1,458 sq. ft. of additional living space, with a rec room, home office and gym, laundry and a large pantry/ storage area along with two additional bedrooms and a full bathroom. With 2,790 sq. ft. above grade plus the generous lower level, there is room for everyone to live, work, and entertain comfortably. Extras include- High end Miele appliances, central air conditioning, sprinkler system, hardwood flooring, closet organizers, custom wallpaper feature walls in the bedrooms & high end Dornbracht fixtures and recently renovated upstairs bathrooms. A two-car garage and private driveway with a gate, provide ample parking, adding to the convenience of this exceptional family home in one of Toronto's most sought-after neighbourhoods in the coveted Whitney School district on a quiet tree lined street. See virtual tour for interior photos. (id:55499)
Property Details
| MLS® Number | C13735646 |
| Property Type | Single Family |
| Community Name | Rosedale-Moore Park |
| Amenities Near By | Park, Schools, Public Transit |
| Equipment Type | Water Heater |
| Features | Carpet Free |
| Parking Space Total | 6 |
| Rental Equipment Type | Water Heater |
| Structure | Deck |
Building
| Bathroom Total | 4 |
| Bedrooms Above Ground | 4 |
| Bedrooms Below Ground | 2 |
| Bedrooms Total | 6 |
| Amenities | Fireplace(s) |
| Basement Development | Finished |
| Basement Type | N/a (finished) |
| Construction Style Attachment | Detached |
| Cooling Type | Central Air Conditioning |
| Exterior Finish | Brick |
| Fire Protection | Alarm System, Smoke Detectors |
| Fireplace Present | Yes |
| Fireplace Total | 2 |
| Flooring Type | Hardwood, Tile |
| Foundation Type | Unknown |
| Half Bath Total | 1 |
| Heating Fuel | Natural Gas |
| Heating Type | Radiant Heat |
| Stories Total | 2 |
| Size Interior | 2,500 - 3,000 Ft2 |
| Type | House |
| Utility Water | Municipal Water |
Parking
| Detached Garage | |
| Garage |
Land
| Acreage | No |
| Fence Type | Fenced Yard |
| Land Amenities | Park, Schools, Public Transit |
| Landscape Features | Landscaped, Lawn Sprinkler |
| Sewer | Sanitary Sewer |
Rooms
| Level | Type | Length | Width | Dimensions |
|---|---|---|---|---|
| Second Level | Primary Bedroom | 4.83 m | 4.5 m | 4.83 m x 4.5 m |
| Second Level | Bedroom 2 | 4.37 m | 4.01 m | 4.37 m x 4.01 m |
| Second Level | Bedroom 3 | 3.2 m | 3.86 m | 3.2 m x 3.86 m |
| Second Level | Bedroom 4 | 3.3 m | 3.86 m | 3.3 m x 3.86 m |
| Lower Level | Recreational, Games Room | 4.34 m | 3.81 m | 4.34 m x 3.81 m |
| Lower Level | Bedroom | 3.66 m | 3.73 m | 3.66 m x 3.73 m |
| Lower Level | Bedroom 2 | 3.4 m | 3.02 m | 3.4 m x 3.02 m |
| Lower Level | Family Room | 4.7 m | 3.94 m | 4.7 m x 3.94 m |
| Lower Level | Laundry Room | 2.54 m | 2.34 m | 2.54 m x 2.34 m |
| Lower Level | Pantry | 3.15 m | 2.74 m | 3.15 m x 2.74 m |
| Main Level | Living Room | 8.18 m | 3.86 m | 8.18 m x 3.86 m |
| Main Level | Dining Room | 5.03 m | 4.04 m | 5.03 m x 4.04 m |
| Main Level | Kitchen | 3.35 m | 3.58 m | 3.35 m x 3.58 m |
| Main Level | Eating Area | 2.87 m | 3.23 m | 2.87 m x 3.23 m |
| Main Level | Family Room | 4.83 m | 4.06 m | 4.83 m x 4.06 m |
Contact Us
Contact us for more information

The trademarks REALTOR®, REALTORS®, and the REALTOR® logo are controlled by The Canadian Real Estate Association (CREA) and identify real estate professionals who are members of CREA. The trademarks MLS®, Multiple Listing Service® and the associated logos are owned by The Canadian Real Estate Association (CREA) and identify the quality of services provided by real estate professionals who are members of CREA. The trademark DDF® is owned by The Canadian Real Estate Association (CREA) and identifies CREA's Data Distribution Facility (DDF®)
September 02 2026 06:55:28
Toronto Regional Real Estate Board
Chestnut Park Real Estate Limited