
101 - 250 Lawrence Avenue W Toronto, Ontario M4M 1B1

$4,500 Monthly
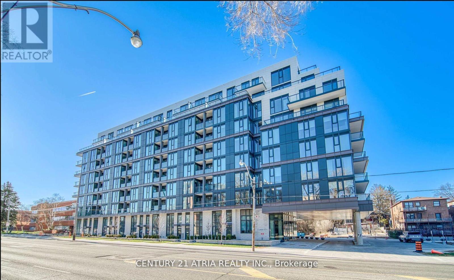
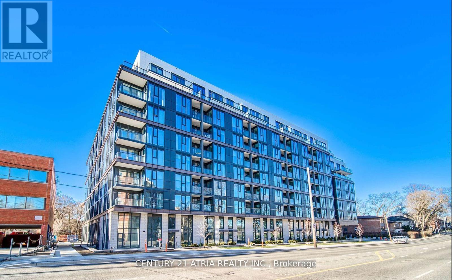
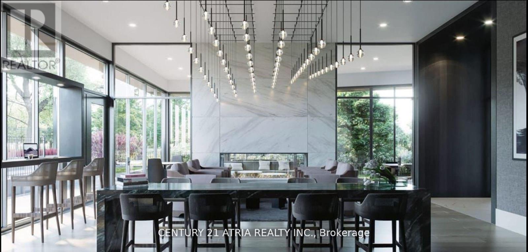
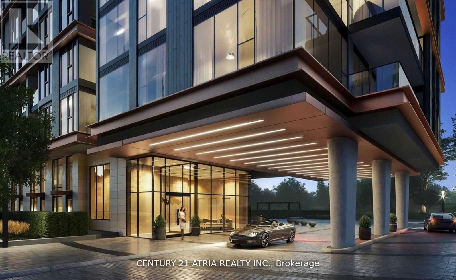
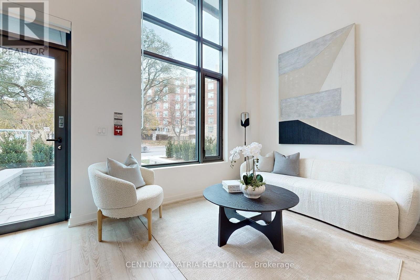
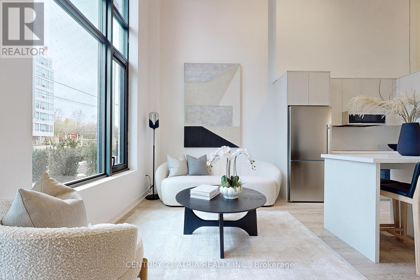
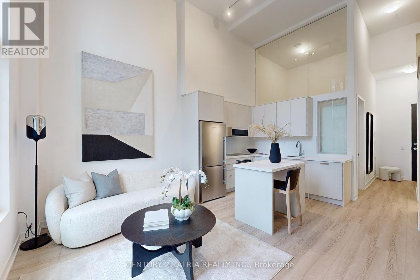
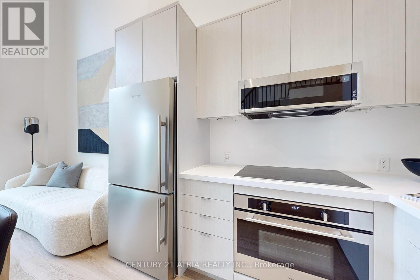
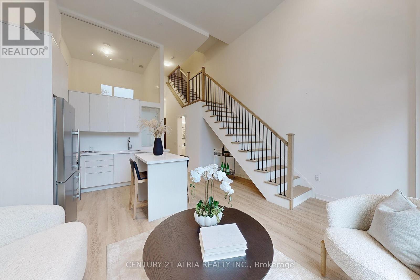
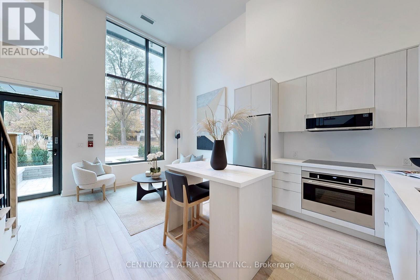
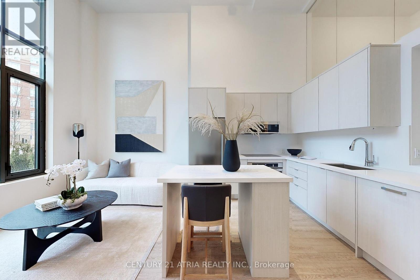
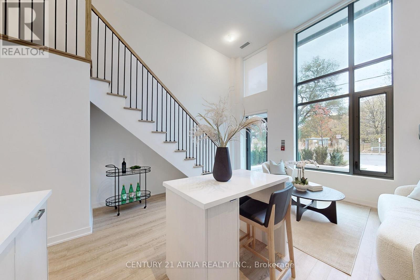
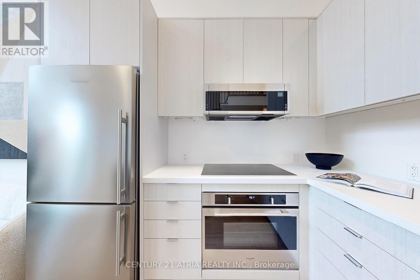
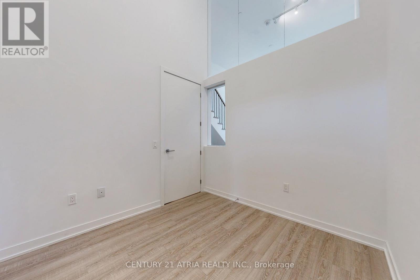
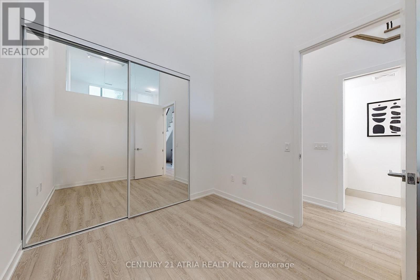
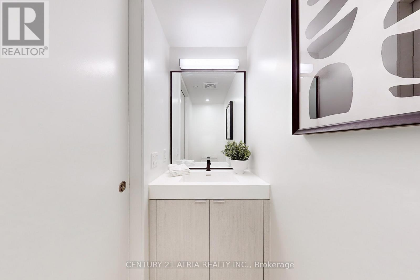
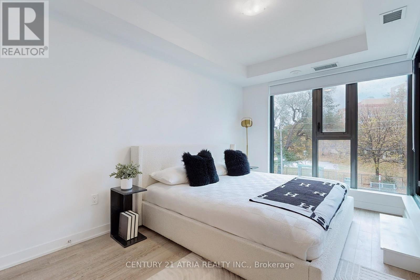
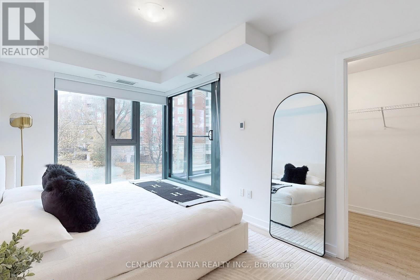
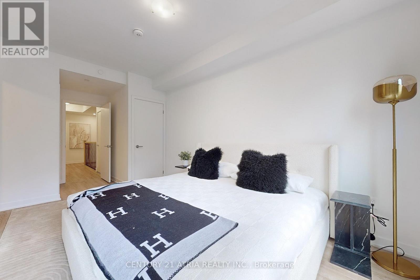
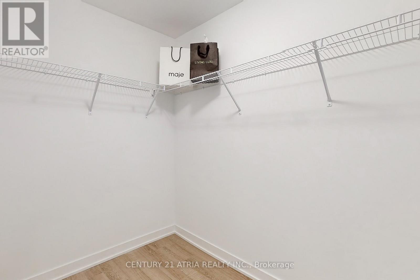
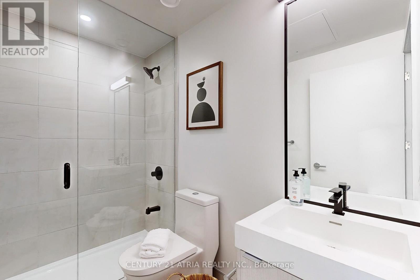
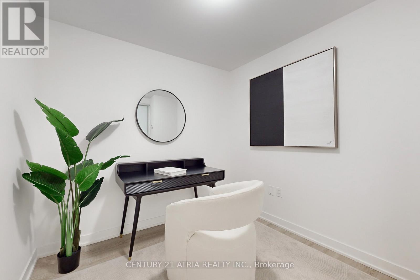
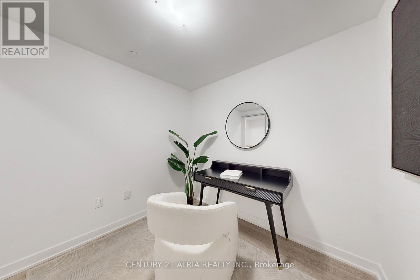
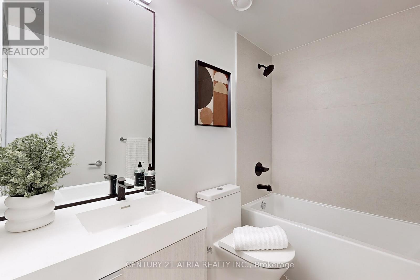
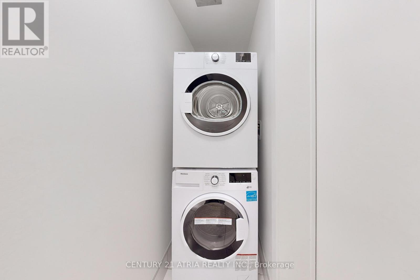
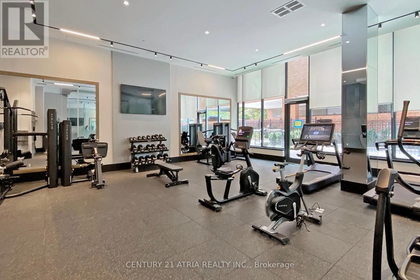
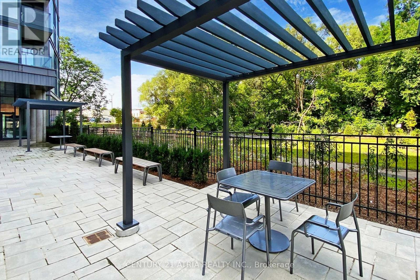
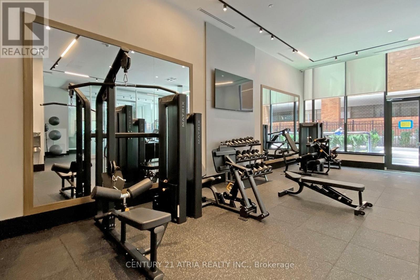
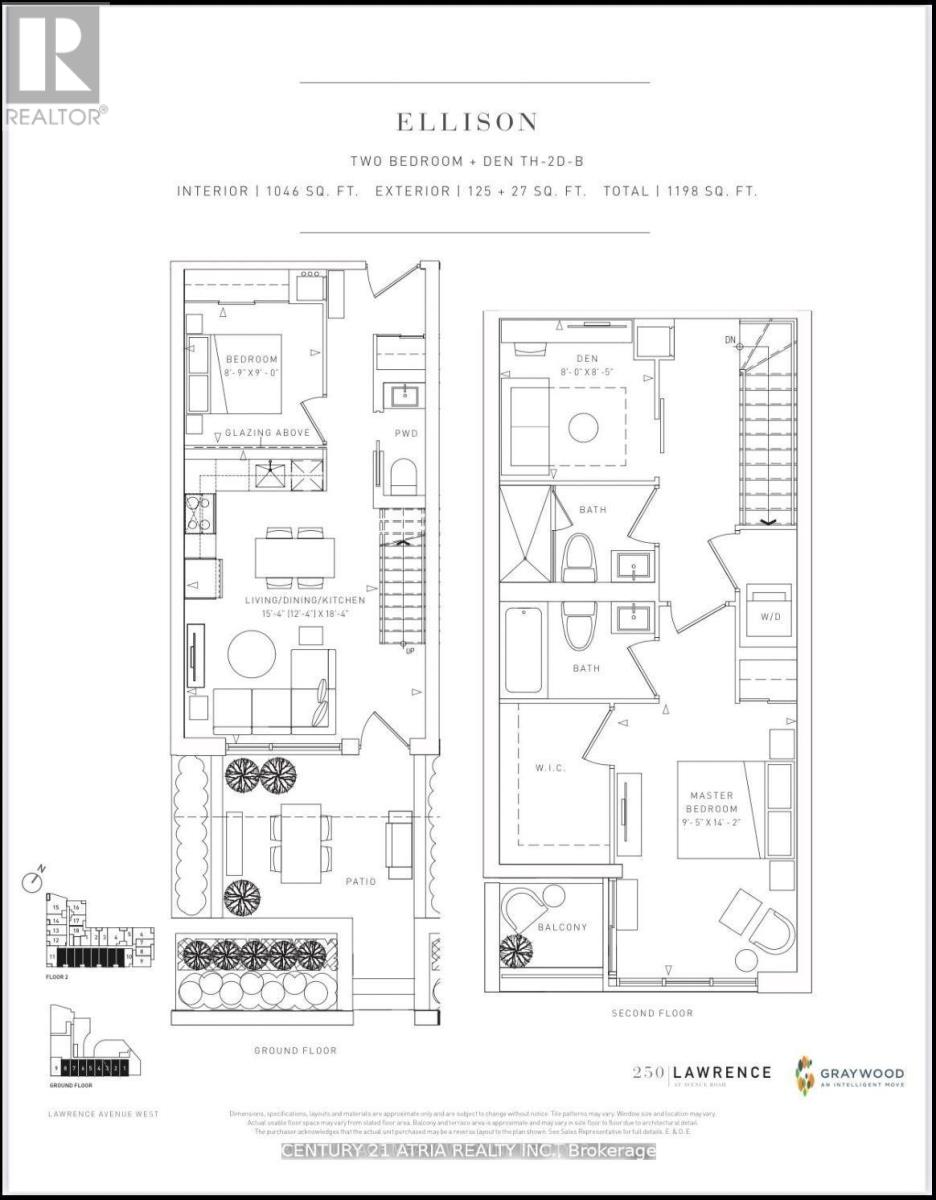
Experience sophisticated urban living in the prestigious Lawrence Park neighbourhood. This newly built luxury condo townhouse offers approximately 1,200 sq. ft. of thoughtfully designed living space, featuring 2 spacious bedrooms, a versatile den, and an abundance of natural light. The modern kitchen showcases quartz countertops, extended cabinetry, under-cabinet lighting, a stylish backsplash, and integrated appliances, complemented by sleek laminate flooring throughout. Enjoy seamless indoor-outdoor living with a south-facing balcony and private patio, ideal for relaxing or entertaining. Residents have access to exceptional amenities, including concierge service, a party room, rooftop lounge, co-working space, dog wash station, and fitness/yoga studio. Ideally situated near prestigious schools such Havergal College, Upper Canada College, Toronto French School, and Crescent School, with public transit at your doorstep and convenient access to Highway 401. Includes 1 parking space and locker. (id:55499)
Property Details
| MLS® Number | C14094590 |
| Property Type | Single Family |
| Community Name | Lawrence Park North |
| Community Features | Pets Allowed With Restrictions |
| Features | Carpet Free |
| Parking Space Total | 1 |
Building
| Bathroom Total | 3 |
| Bedrooms Above Ground | 2 |
| Bedrooms Below Ground | 1 |
| Bedrooms Total | 3 |
| Amenities | Storage - Locker |
| Basement Type | None |
| Cooling Type | Central Air Conditioning |
| Exterior Finish | Brick, Concrete |
| Flooring Type | Laminate |
| Half Bath Total | 1 |
| Heating Fuel | Natural Gas |
| Heating Type | Forced Air |
| Stories Total | 2 |
| Size Interior | 1,200 - 1,399 Sqft |
| Type | Apartment |
Parking
| Underground | |
| Garage |
Land
| Acreage | No |
Rooms
| Level | Type | Length | Width | Dimensions |
|---|---|---|---|---|
| Second Level | Primary Bedroom | 4.32 m | 2.9 m | 4.32 m x 2.9 m |
| Second Level | Den | 2.59 m | 2.44 m | 2.59 m x 2.44 m |
| Main Level | Kitchen | 4.7 m | 2.85 m | 4.7 m x 2.85 m |
| Main Level | Living Room | 2.95 m | 4.7 m | 2.95 m x 4.7 m |
| Main Level | Dining Room | 4.7 m | 2.85 m | 4.7 m x 2.85 m |
| Main Level | Bedroom | 2.74 m | 2.78 m | 2.74 m x 2.78 m |
Contact Us
Contact us for more information

The trademarks REALTOR®, REALTORS®, and the REALTOR® logo are controlled by The Canadian Real Estate Association (CREA) and identify real estate professionals who are members of CREA. The trademarks MLS®, Multiple Listing Service® and the associated logos are owned by The Canadian Real Estate Association (CREA) and identify the quality of services provided by real estate professionals who are members of CREA. The trademark DDF® is owned by The Canadian Real Estate Association (CREA) and identifies CREA's Data Distribution Facility (DDF®)
October 19 2026 09:26:39
Toronto Regional Real Estate Board
Century 21 Atria Realty Inc.