
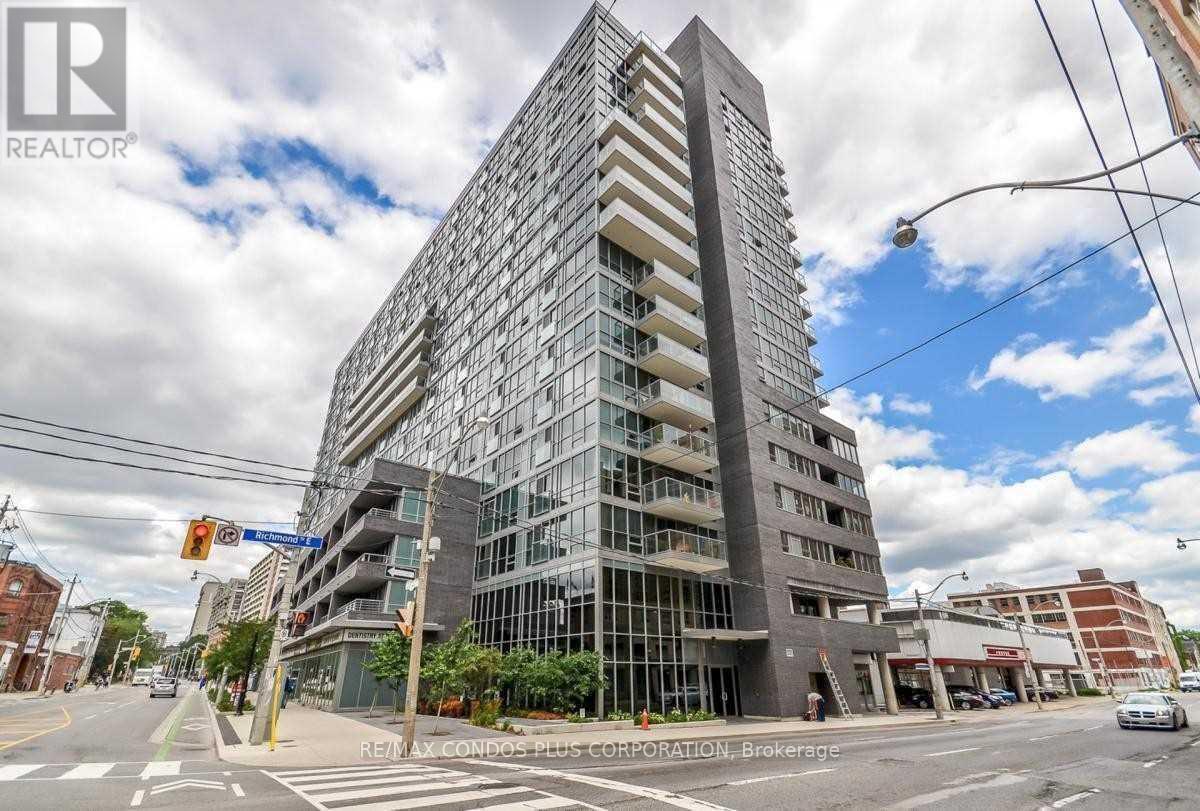
1004 - 320 Richmond Street E Toronto, Ontario M5A 4S7

$3,000 Monthly
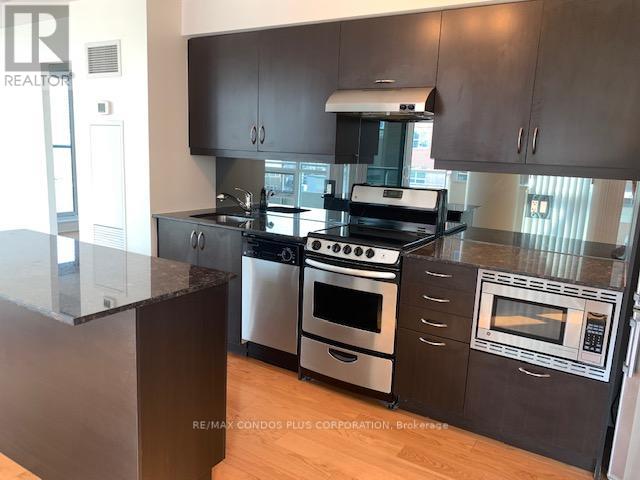
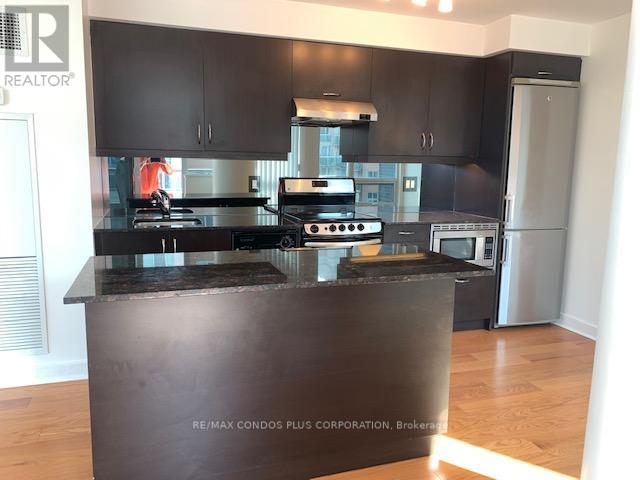
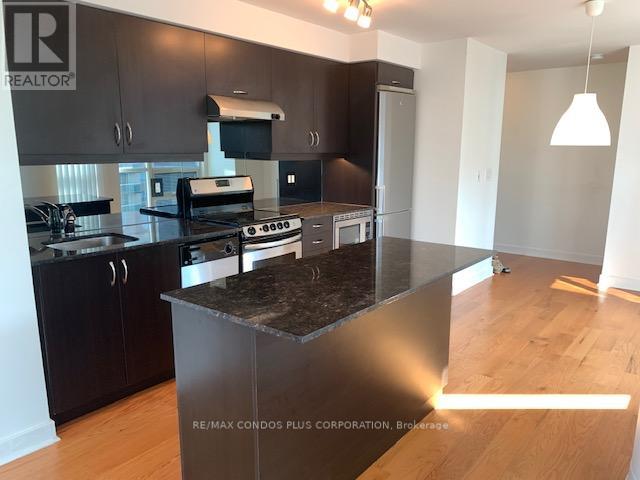
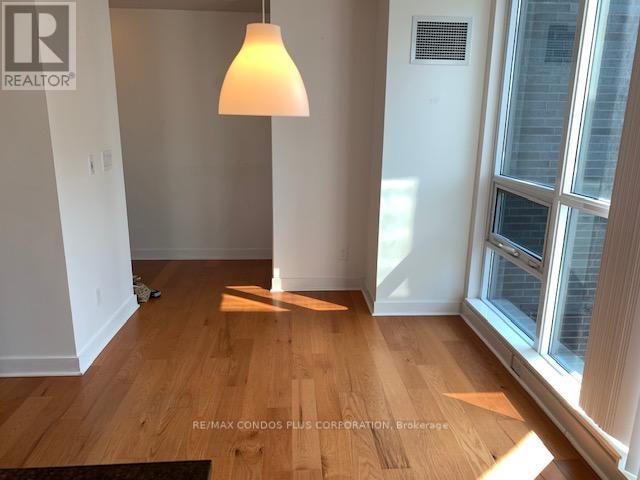
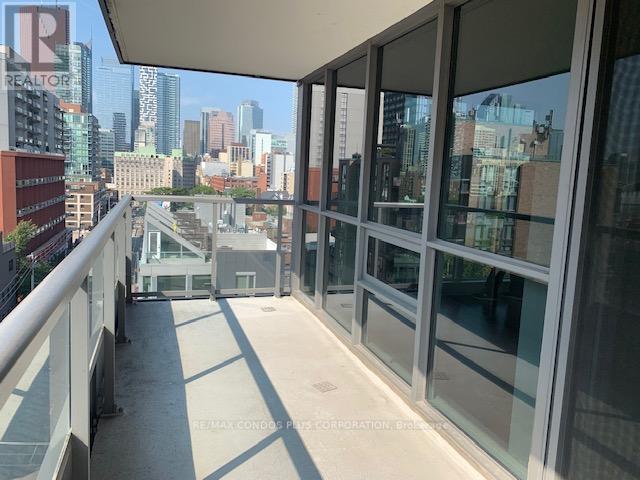
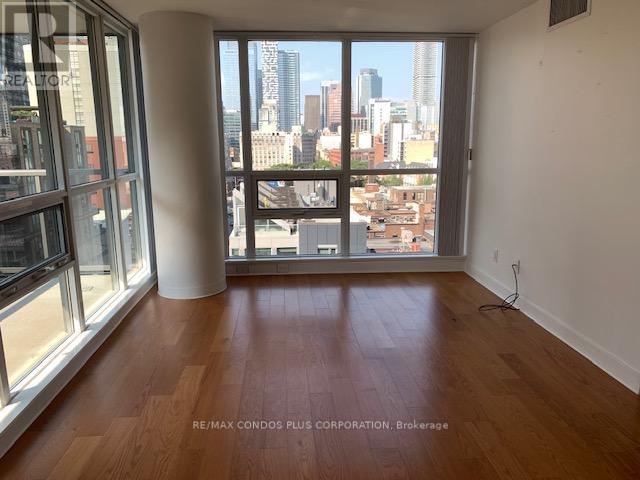
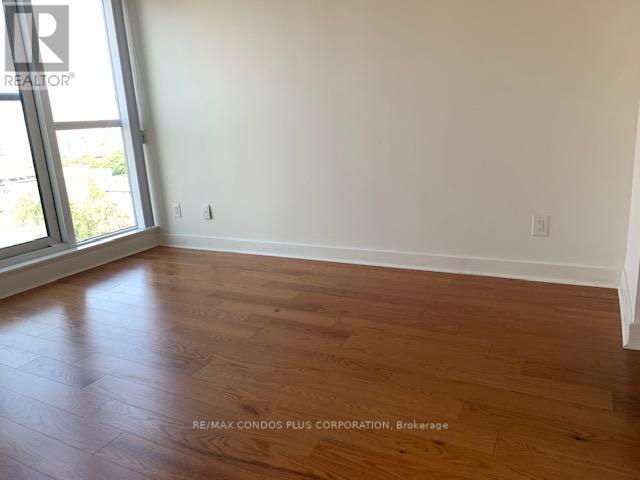
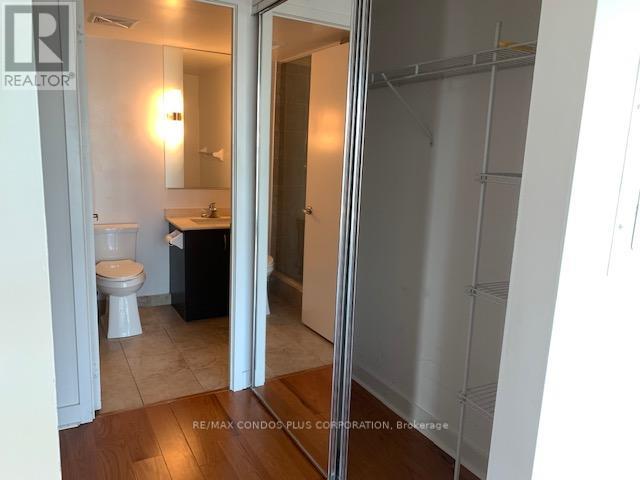
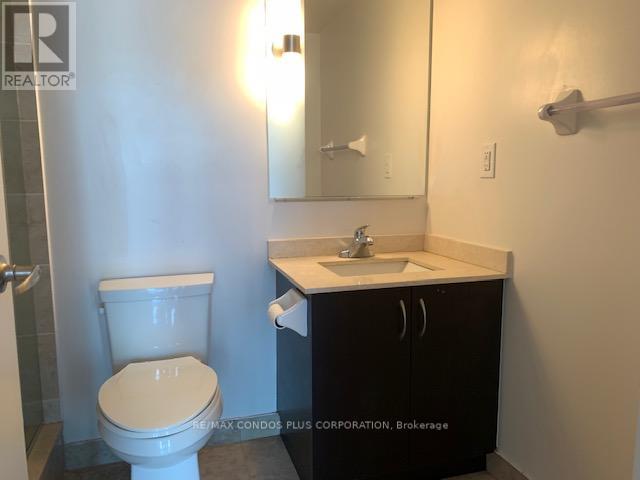
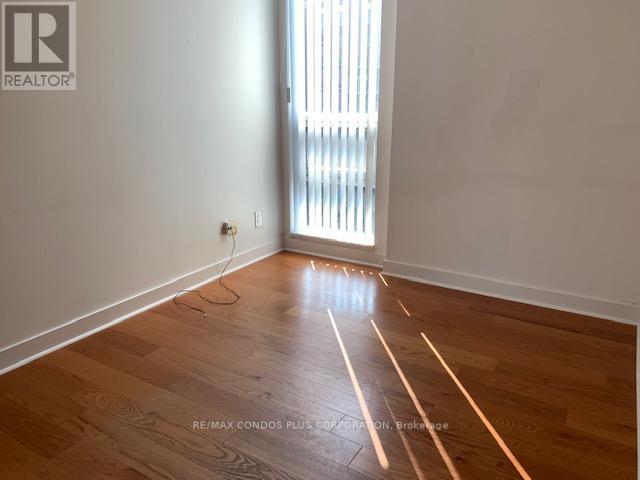
Welcome to this bright and spacious 2-bedroom, 2-bathroom corner suite featuring desirable southwest exposure and an oversized private balcony, perfect for relaxing or entertaining. Thoughtfully designed with an open-concept layout, this home showcases hardwood flooring and expansive windows that fill the space with natural light. The modern kitchen is equipped with stainless steel appliances, granite countertops, and a large centre island, offering both style and functionality for everyday living. Generous storage throughout the suite provides exceptional convenience. Ideally located in the heart of downtown Toronto, you're just steps from the renowned St. Lawrence Market, Financial District, restaurants, cafés, parks, and transit, with quick access to major highways. An exceptional opportunity to enjoy vibrant urban living in one of the city's most sought-after neighborhoods (id:55499)
Property Details
| MLS® Number | C13608528 |
| Property Type | Single Family |
| Community Name | Moss Park |
| Amenities Near By | Public Transit |
| Community Features | Pets Allowed With Restrictions |
| Features | Balcony |
| Parking Space Total | 1 |
Building
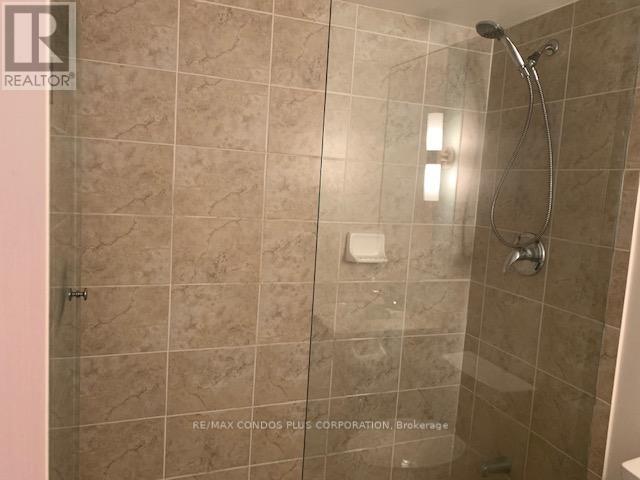
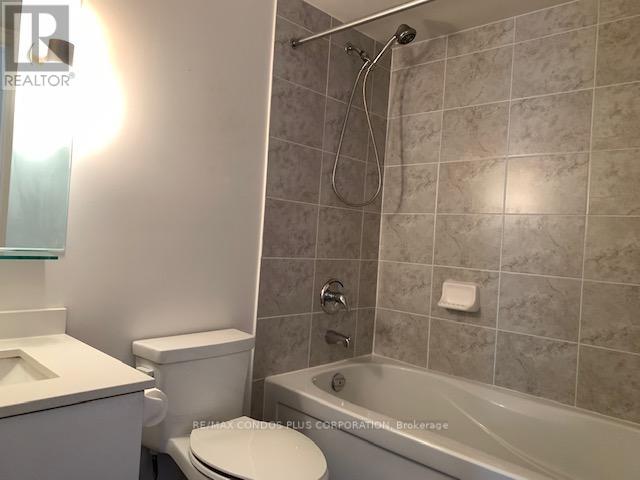
| Bathroom Total | 2 |
| Bedrooms Above Ground | 2 |
| Bedrooms Total | 2 |
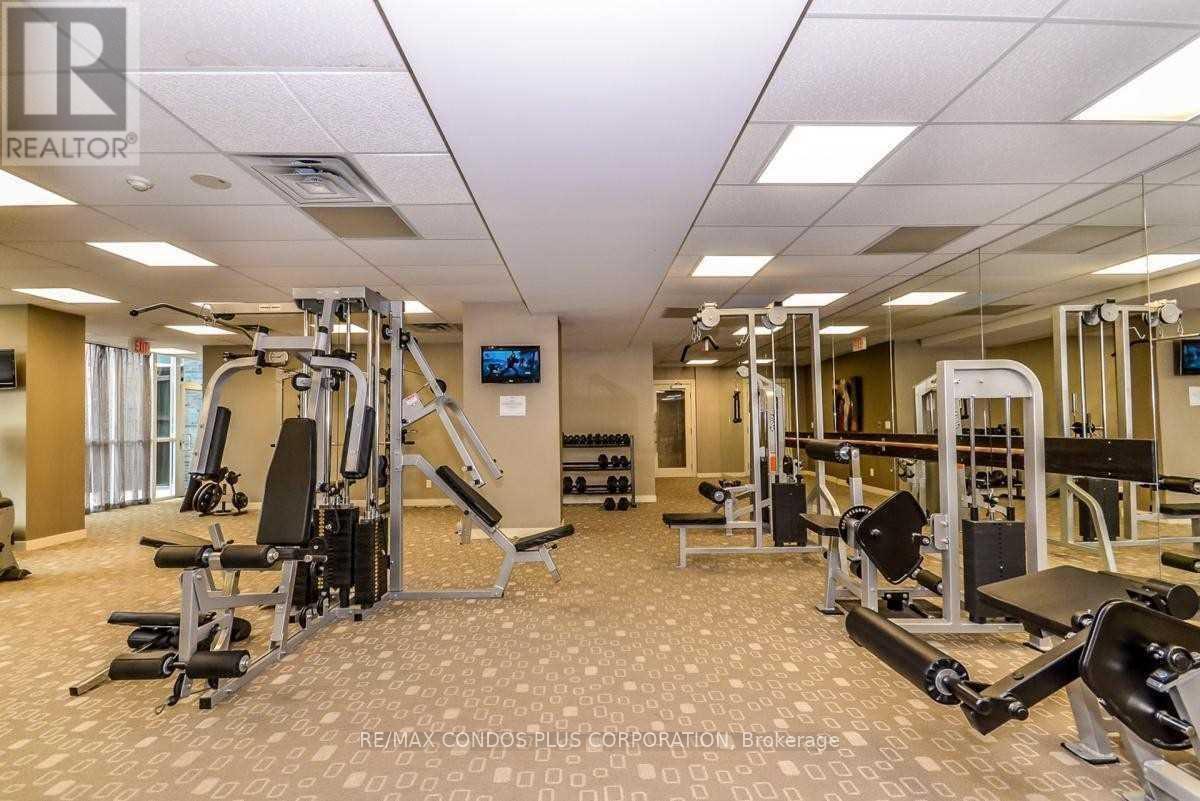
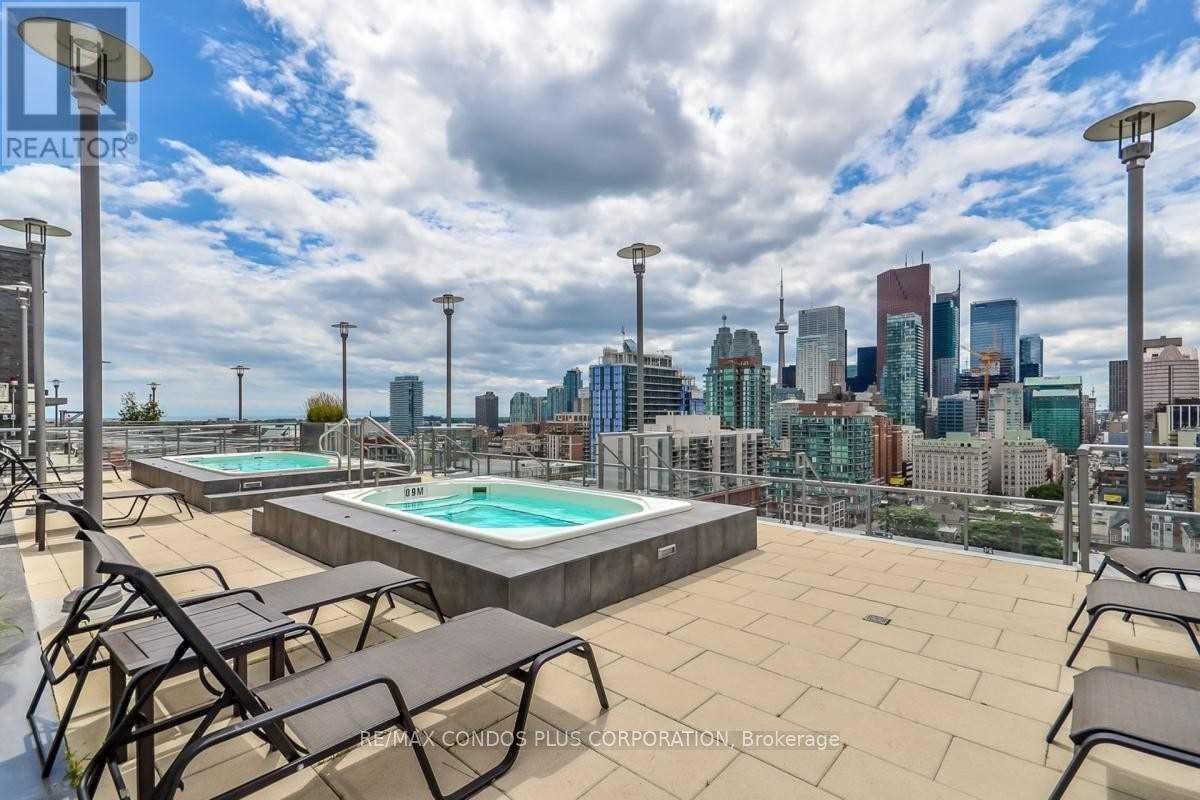
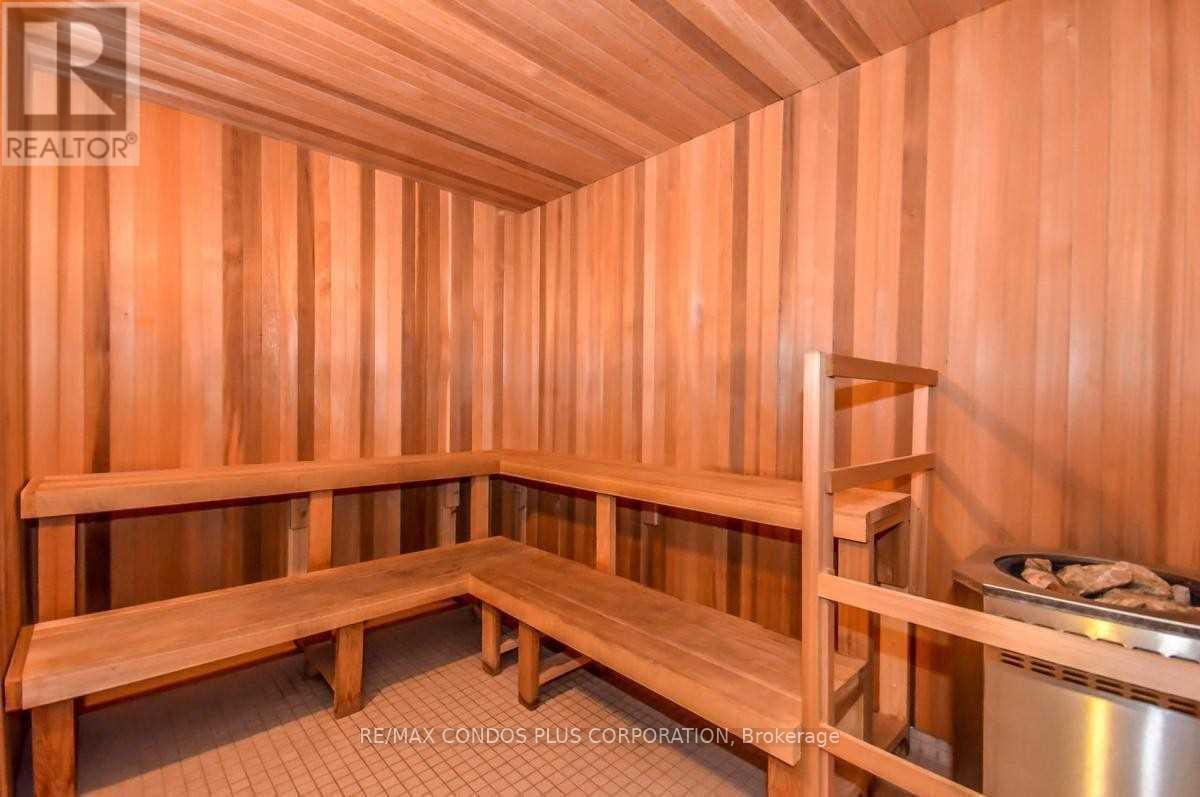
| Amenities | Security/concierge, Exercise Centre, Visitor Parking, Storage - Locker |
| Basement Type | None |
| Cooling Type | Central Air Conditioning |
| Exterior Finish | Concrete |
| Fire Protection | Smoke Detectors |
| Flooring Type | Laminate |
| Heating Fuel | Natural Gas |
| Heating Type | Forced Air |
| Size Interior | 800 - 899 Ft2 |
| Type | Apartment |
Parking
| Underground | |
| Garage |
Land
| Acreage | No |
| Land Amenities | Public Transit |
Rooms
| Level | Type | Length | Width | Dimensions |
|---|---|---|---|---|
| Main Level | Living Room | 5.49 m | 4.51 m | 5.49 m x 4.51 m |
| Main Level | Dining Room | 5.49 m | 4.51 m | 5.49 m x 4.51 m |
| Main Level | Kitchen | 5.49 m | 4.51 m | 5.49 m x 4.51 m |
| Main Level | Primary Bedroom | 2.9 m | 2.97 m | 2.9 m x 2.97 m |
| Main Level | Bedroom 2 | 2.74 m | 3.63 m | 2.74 m x 3.63 m |
https://www.realtor.ca/real-estate/30082280/1004-320-richmond-street-e-toronto-moss-park-moss-park
Contact Us
Contact us for more information

The trademarks REALTOR®, REALTORS®, and the REALTOR® logo are controlled by The Canadian Real Estate Association (CREA) and identify real estate professionals who are members of CREA. The trademarks MLS®, Multiple Listing Service® and the associated logos are owned by The Canadian Real Estate Association (CREA) and identify the quality of services provided by real estate professionals who are members of CREA. The trademark DDF® is owned by The Canadian Real Estate Association (CREA) and identifies CREA's Data Distribution Facility (DDF®)
July 27 2026 04:29:58
Toronto Regional Real Estate Board
RE/MAX Condos Plus Corporation