
1003 - 75 Weldrick Drive E Richmond Hill, Ontario L4C 0H9

$670,000Maintenance, Common Area Maintenance, Insurance, Water
$425.87 Monthly
Maintenance, Common Area Maintenance, Insurance, Water
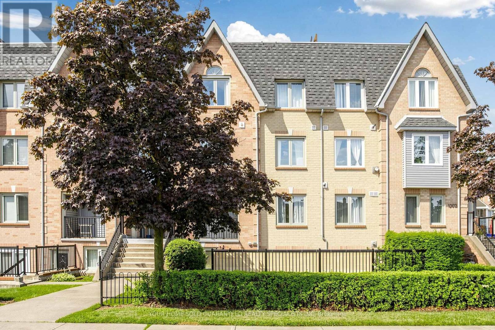
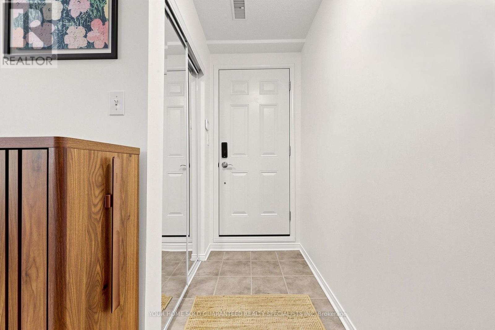
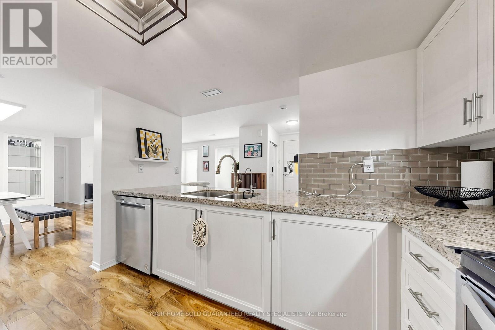
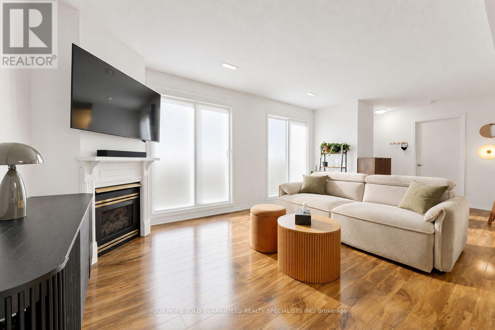
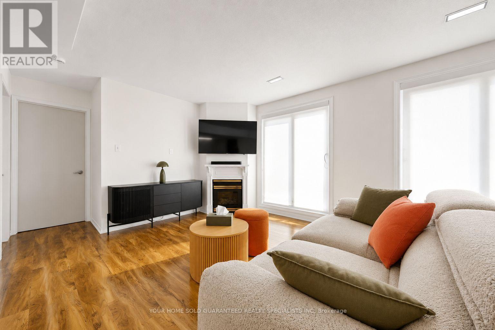
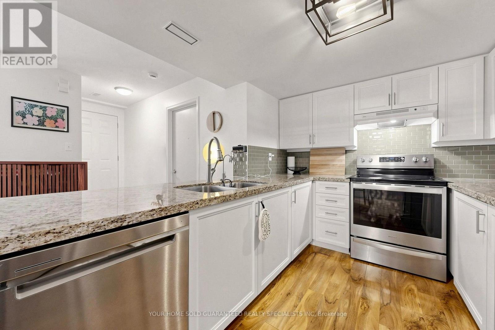
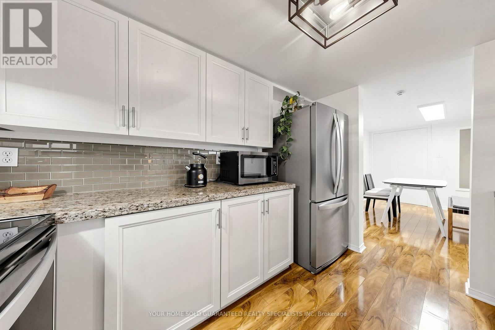
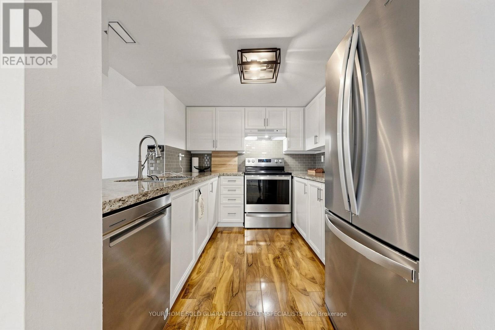
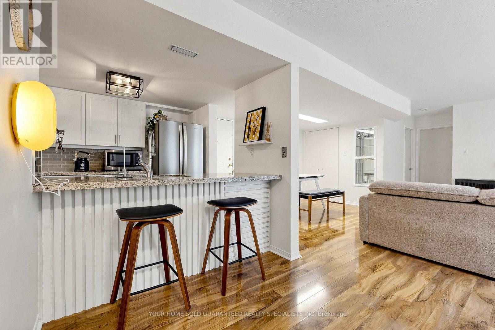
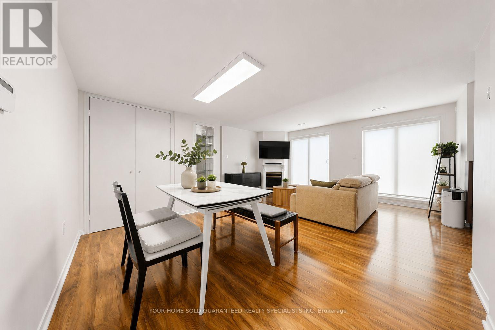
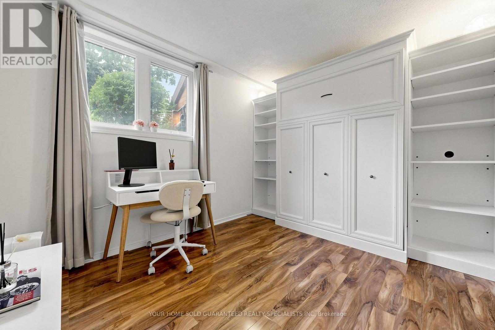
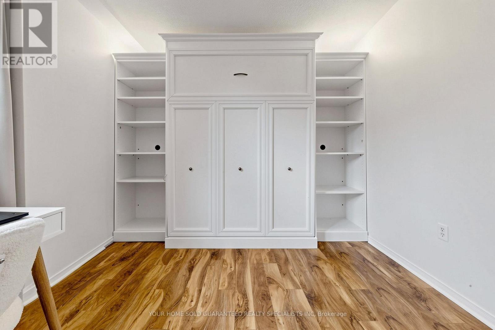
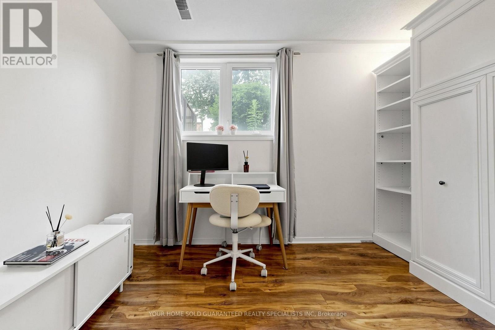
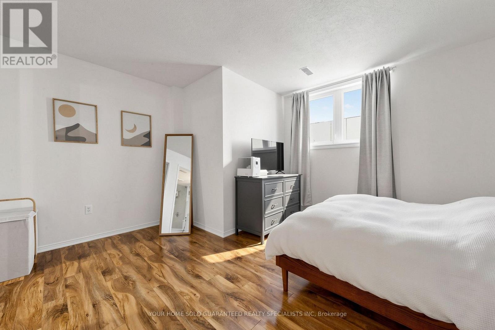
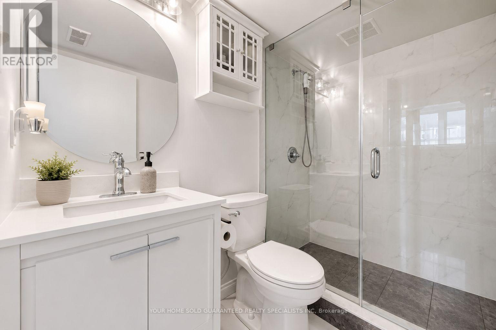
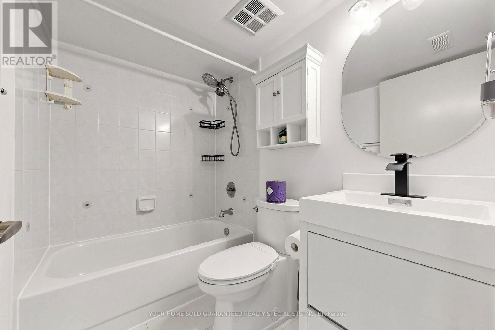
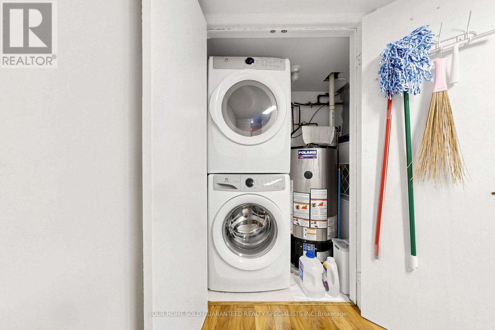
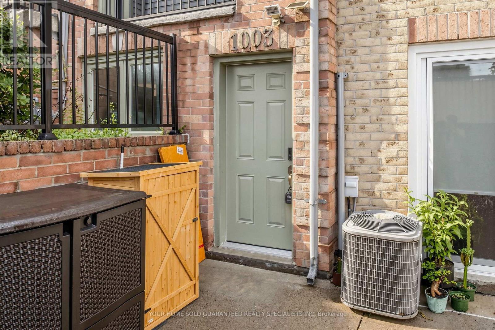
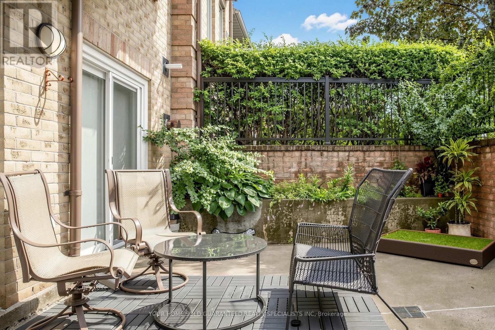
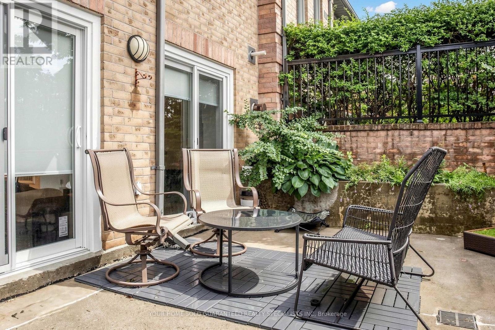
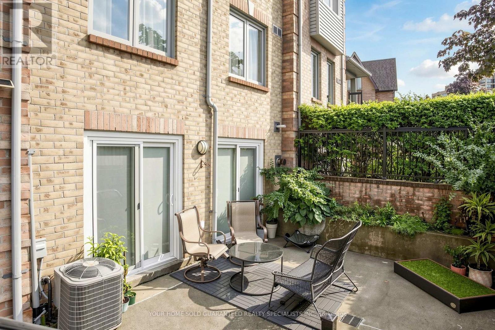
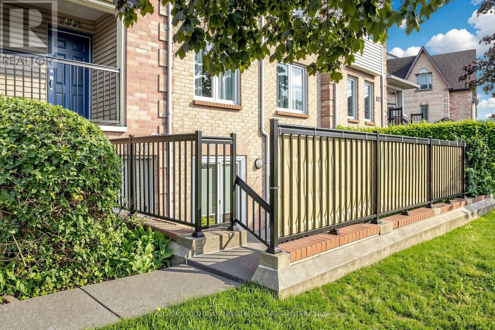
$425.87 MonthlyExceptional value in the heart of Richmond Hill! This bright and beautifully updated 2 bedroom, 2-bathroom condo stucked townhouse offers a functional split-bedroom layout, providing privacy and comfort for homeowners, families, or professionals. The spacious primary suite features a walk-in closet and a private ensuite, while the versatile second bedroom includes a Murphy bed, making it ideal as a guest room, home office, or multi-purpose space. Enjoy seamless indoor-outdoor living with two walkouts to a generous private terrace-perfect for entertaining, summer BBQs, or relaxing outdoors. Ideally located just steps to H Mart, Hillcrest Mall, T&T Supermarket, Viva Transit, parks, restaurants, and everyday conveniences. Minutes to GO Transit, Commuting is effortless with quick access to Highways 404 & 407, and top-rated schools. A fantastic opportunity to own in one of Richmond Hill's most sought-after neighbourhoods! A perfect blend of style, convenience, and outstanding value-this is one you won't want to miss! (id:55499)
Property Details
| MLS® Number | N13593594 |
| Property Type | Single Family |
| Community Name | Observatory |
| Amenities Near By | Park, Place Of Worship, Public Transit, Schools |
| Community Features | Pets Allowed With Restrictions |
| Features | Carpet Free |
| Parking Space Total | 1 |
| Structure | Playground |
Building
| Bathroom Total | 2 |
| Bedrooms Above Ground | 2 |
| Bedrooms Total | 2 |
| Amenities | Visitor Parking, Fireplace(s), Storage - Locker |
| Basement Type | None |
| Cooling Type | Central Air Conditioning |
| Exterior Finish | Brick |
| Fireplace Present | Yes |
| Flooring Type | Laminate |
| Heating Fuel | Natural Gas |
| Heating Type | Forced Air |
| Size Interior | 1,000 - 1,199 Ft2 |
| Type | Row / Townhouse |
Parking
| Underground | |
| Garage |
Land
| Acreage | No |
| Land Amenities | Park, Place Of Worship, Public Transit, Schools |
Rooms
| Level | Type | Length | Width | Dimensions |
|---|---|---|---|---|
| Ground Level | Bedroom 2 | 2.92 m | 2.9 m | 2.92 m x 2.9 m |
| Ground Level | Kitchen | 1.37 m | 2.74 m | 1.37 m x 2.74 m |
| Ground Level | Dining Room | 2.9 m | 2.9 m | 2.9 m x 2.9 m |
| Ground Level | Living Room | 5.03 m | 3.3 m | 5.03 m x 3.3 m |
| Ground Level | Primary Bedroom | 3.93 m | 3.74 m | 3.93 m x 3.74 m |
Contact Us
Contact us for more information

The trademarks REALTOR®, REALTORS®, and the REALTOR® logo are controlled by The Canadian Real Estate Association (CREA) and identify real estate professionals who are members of CREA. The trademarks MLS®, Multiple Listing Service® and the associated logos are owned by The Canadian Real Estate Association (CREA) and identify the quality of services provided by real estate professionals who are members of CREA. The trademark DDF® is owned by The Canadian Real Estate Association (CREA) and identifies CREA's Data Distribution Facility (DDF®)
July 22 2026 09:32:01
Toronto Regional Real Estate Board
Your Home Sold Guaranteed Realty Specialists Inc