
100 Anastasia Boulevard West Lincoln, Ontario L0R 2A0

$959,900
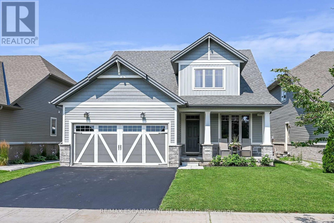
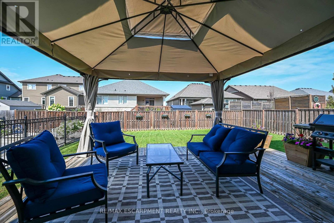
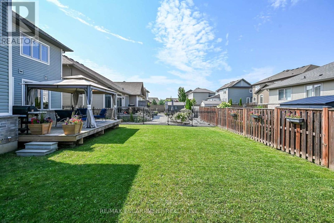
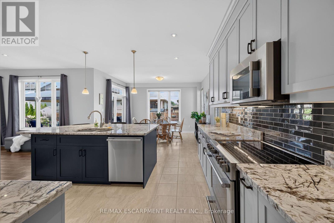
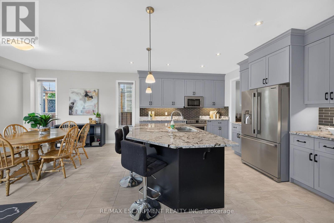
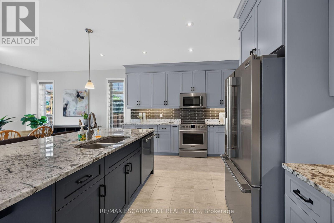
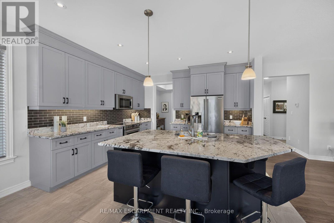
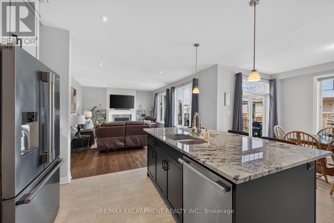
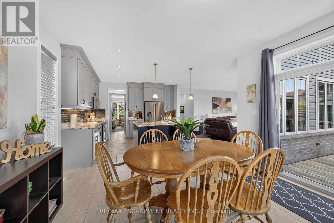
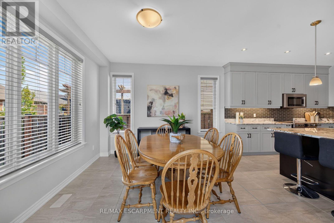
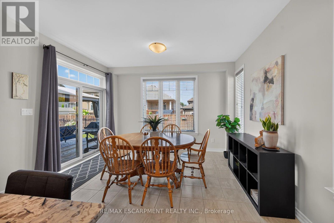
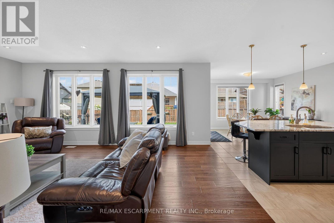
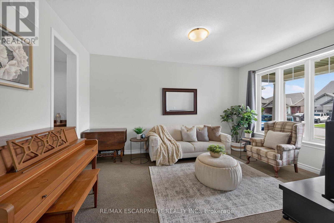
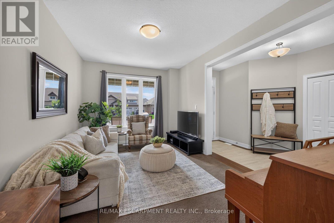
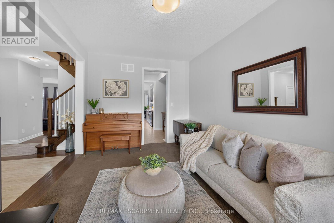
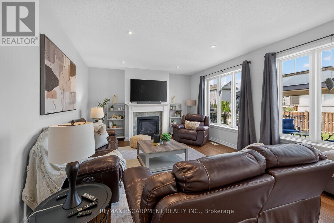
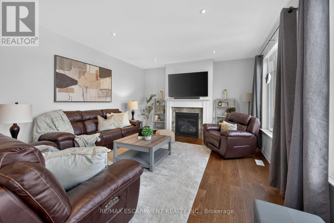
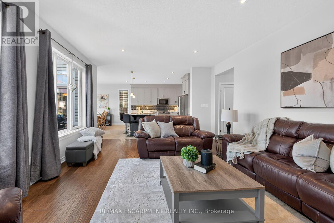
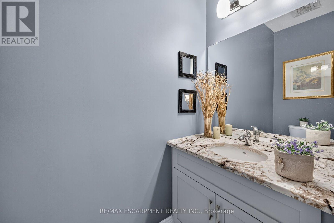
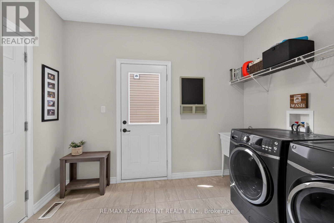
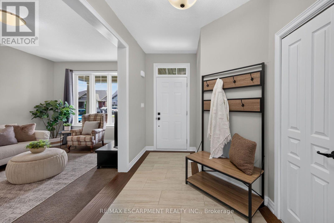
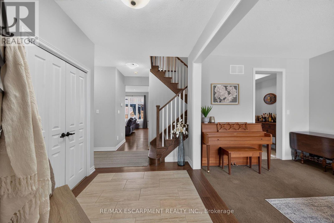
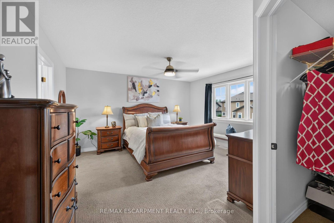
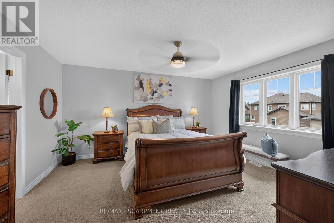
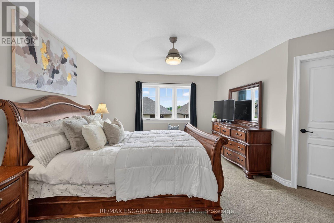
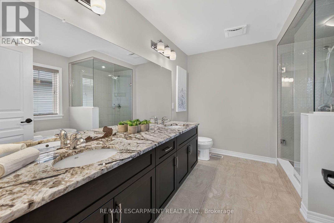
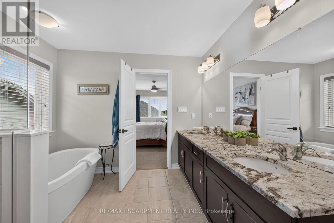
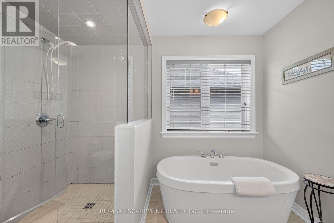
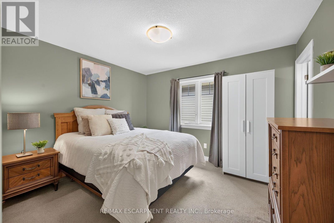
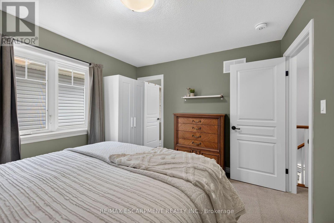
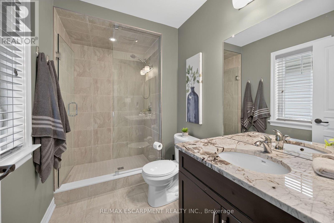
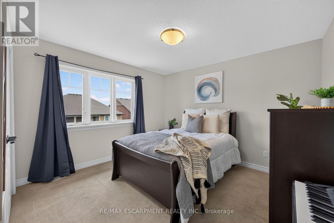
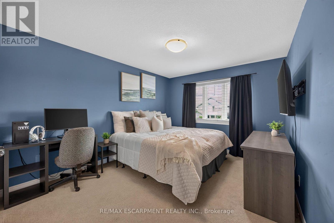
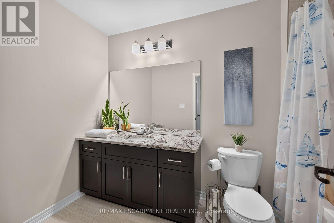
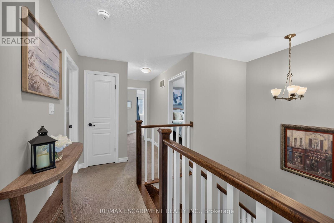
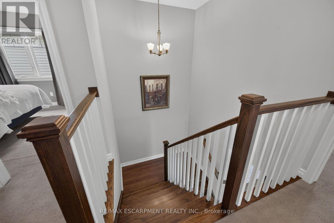
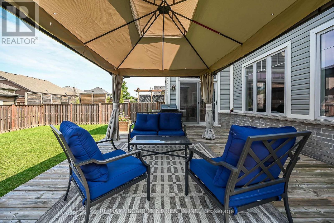
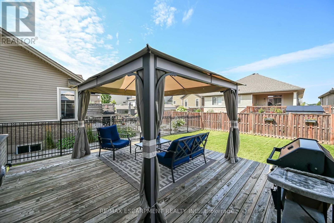
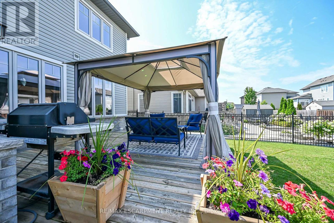
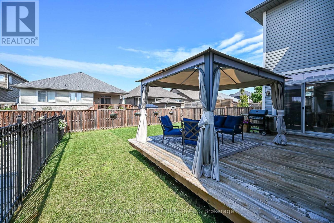
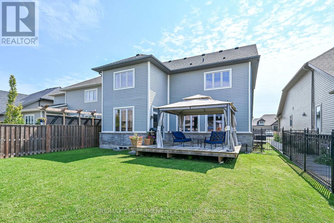
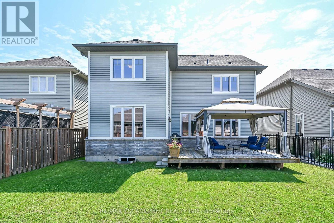
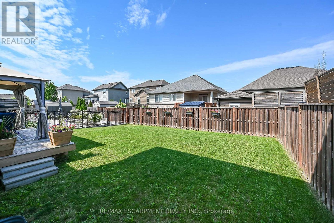
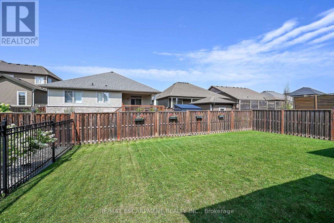
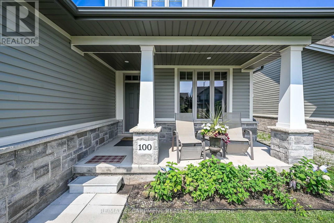
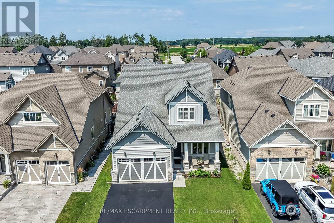
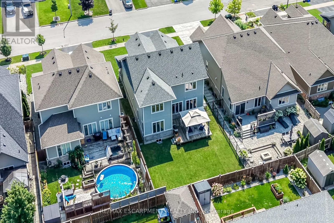
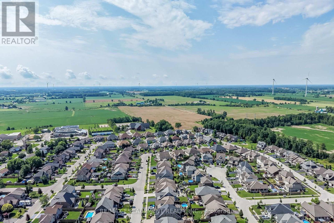
Beautifully presented, Exquisitely finished 4 bedroom, 4 bathroom quality built "Phelps" home on landscaped 45.93' x 114.83' lot in sought after Smithville subdivision. Great curb appeal with attached double garage, brick & complimenting sided exterior, oversized paved driveway, welcoming front covered porch, & fenced backyard complete with expansive deck & gazebo for entertaining. The flowing, open concept interior layout features 2523 sq ft of elegantly finished living space highlighted by gourmet eat in kitchen with quartz countertops, S/S appliances, tile backsplash, contrasting island & open pantry, bright dining area, family room with hardwood flooring & gas fireplace, front living room, 2 pc bathroom, desired MF laundry, & welcoming foyer. A custom designed solid oak staircase leads to the upper level that includes 4 bedrooms highlighted by primary bedroom with chic 5 pc ensuite & walk in closet, additional bedroom with 3 pc ensuite, & primary 4 pc bathroom. The unfinished basement allows for the perfect opportunity to add to your overall living space with roughed in bathroom or provides ample storage. Features include premium flooring, modern decor, fixtures, & lighting, high-end finishes & attention to detail throughout. Conveniently located close to amenities, shopping, parks, schools, restaurants, & easy access to QEW, Hamilton, & Niagara. Shows Incredibly well. Experience and Enjoy Smithville Living at it's Finest! (id:55499)
Property Details
| MLS® Number | X13662234 |
| Property Type | Single Family |
| Community Name | 057 - Smithville |
| Equipment Type | Water Heater |
| Parking Space Total | 4 |
| Rental Equipment Type | Water Heater |
Building
| Bathroom Total | 4 |
| Bedrooms Above Ground | 4 |
| Bedrooms Total | 4 |
| Appliances | Garage Door Opener Remote(s), Dishwasher, Dryer, Microwave, Stove, Washer, Window Coverings, Refrigerator |
| Basement Development | Unfinished |
| Basement Type | Full (unfinished) |
| Construction Style Attachment | Detached |
| Cooling Type | Central Air Conditioning |
| Exterior Finish | Brick, Vinyl Siding |
| Fireplace Present | Yes |
| Foundation Type | Poured Concrete |
| Half Bath Total | 1 |
| Heating Fuel | Natural Gas |
| Heating Type | Forced Air |
| Stories Total | 2 |
| Size Interior | 2,500 - 3,000 Ft2 |
| Type | House |
| Utility Water | Municipal Water |
Parking
| Attached Garage | |
| Garage |
Land
| Acreage | No |
| Sewer | Sanitary Sewer |
| Size Depth | 114 Ft ,9 In |
| Size Frontage | 45 Ft ,10 In |
| Size Irregular | 45.9 X 114.8 Ft |
| Size Total Text | 45.9 X 114.8 Ft |
| Zoning Description | A1d |
Rooms
| Level | Type | Length | Width | Dimensions |
|---|---|---|---|---|
| Second Level | Bathroom | 2.9 m | 1.63 m | 2.9 m x 1.63 m |
| Second Level | Bedroom | 3.58 m | 3.58 m | 3.58 m x 3.58 m |
| Second Level | Bedroom | 4.83 m | 4.44 m | 4.83 m x 4.44 m |
| Second Level | Bathroom | 2.92 m | 3.23 m | 2.92 m x 3.23 m |
| Second Level | Bathroom | 3.2 m | 1.68 m | 3.2 m x 1.68 m |
| Second Level | Bedroom | 3.94 m | 4.75 m | 3.94 m x 4.75 m |
| Second Level | Bedroom | 3.3 m | 3.63 m | 3.3 m x 3.63 m |
| Basement | Utility Room | 3.05 m | 4.04 m | 3.05 m x 4.04 m |
| Basement | Other | 9.14 m | 10.36 m | 9.14 m x 10.36 m |
| Main Level | Living Room | 3.17 m | 4.57 m | 3.17 m x 4.57 m |
| Main Level | Bathroom | 1.02 m | 2.24 m | 1.02 m x 2.24 m |
| Main Level | Laundry Room | 2.9 m | 3.25 m | 2.9 m x 3.25 m |
| Main Level | Family Room | 4.37 m | 6.15 m | 4.37 m x 6.15 m |
| Main Level | Kitchen | 4.04 m | 4.11 m | 4.04 m x 4.11 m |
| Main Level | Dining Room | 4.06 m | 3.35 m | 4.06 m x 3.35 m |
| Main Level | Pantry | 1.63 m | 2.11 m | 1.63 m x 2.11 m |
Contact Us
Contact us for more information

The trademarks REALTOR®, REALTORS®, and the REALTOR® logo are controlled by The Canadian Real Estate Association (CREA) and identify real estate professionals who are members of CREA. The trademarks MLS®, Multiple Listing Service® and the associated logos are owned by The Canadian Real Estate Association (CREA) and identify the quality of services provided by real estate professionals who are members of CREA. The trademark DDF® is owned by The Canadian Real Estate Association (CREA) and identifies CREA's Data Distribution Facility (DDF®)
August 11 2026 04:39:32
Toronto Regional Real Estate Board
RE/MAX Escarpment Realty Inc.