
10 Roberson Drive Ajax, Ontario L1T 4K1

$2,499,900
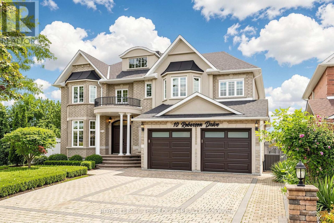
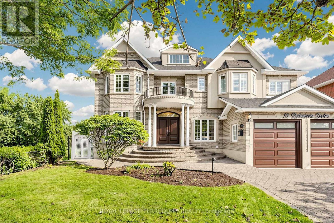
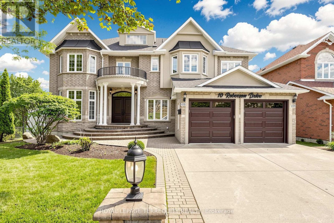
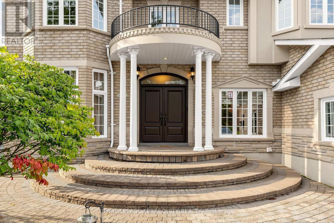
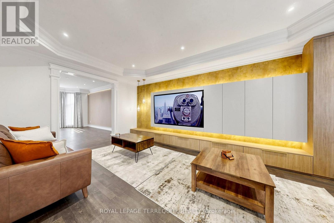
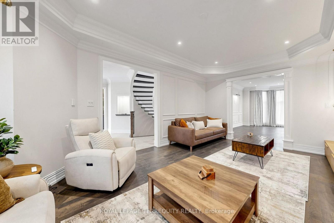
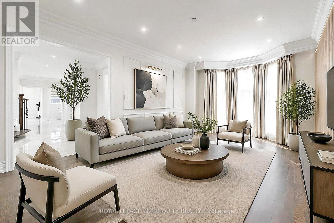
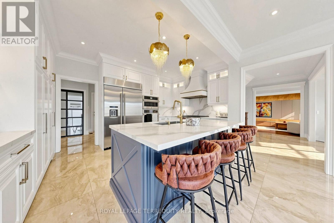
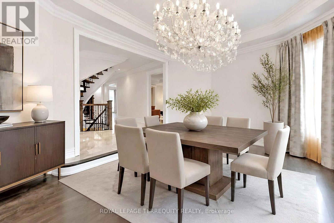
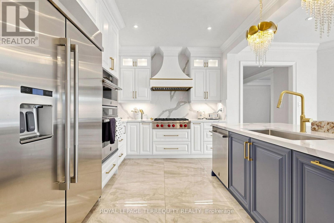
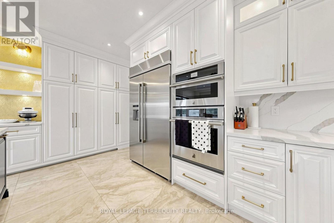
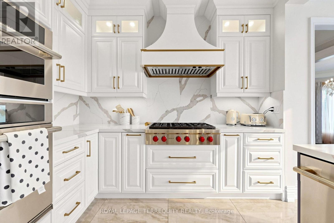
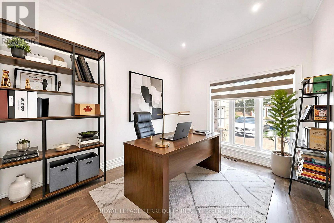
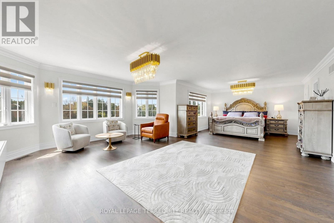
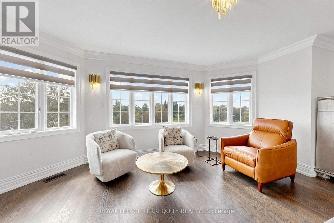
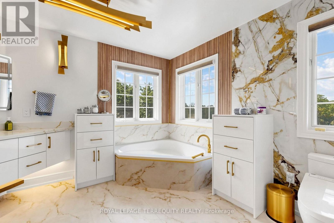
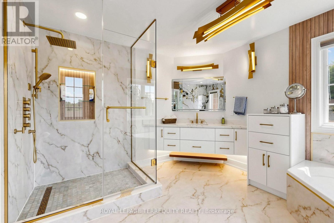
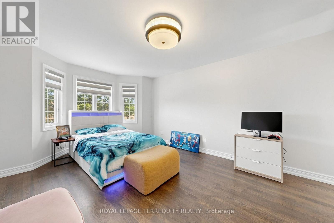
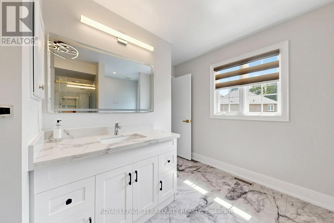
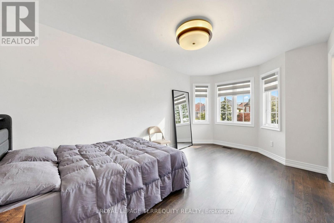
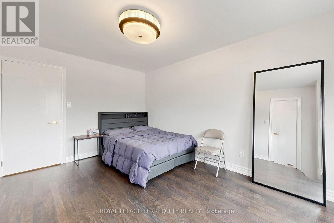
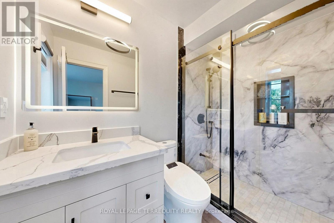
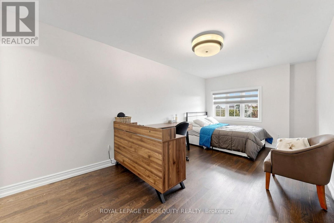
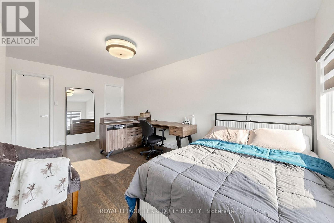
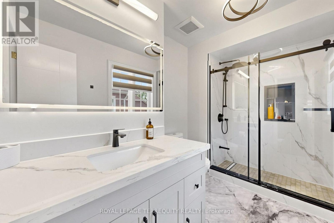
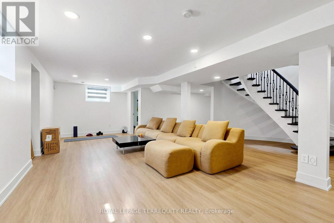
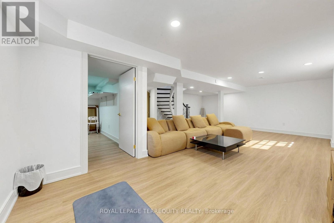
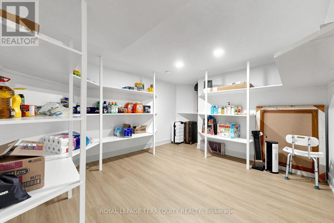
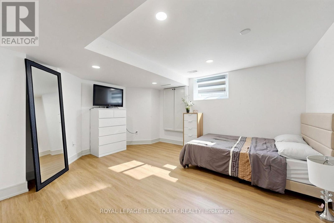
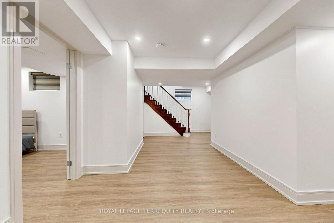
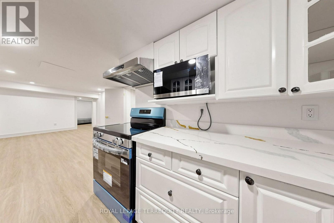
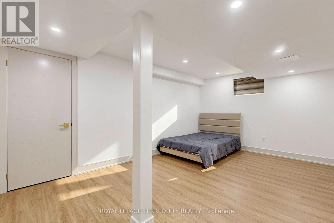
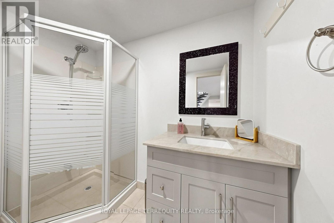
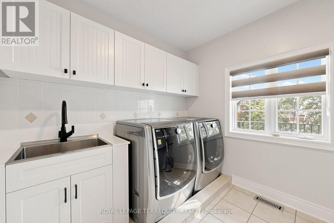
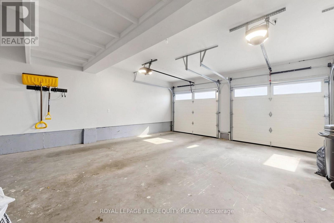
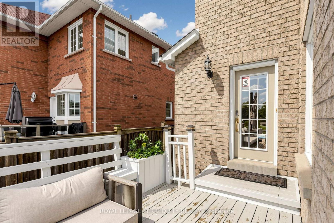
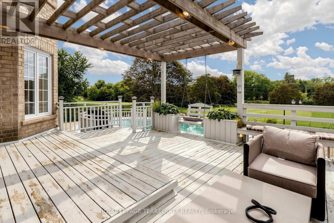
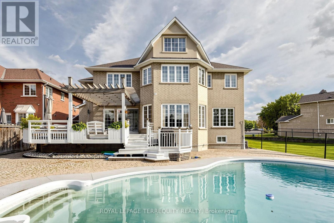
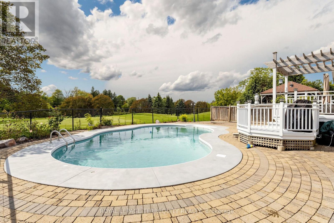
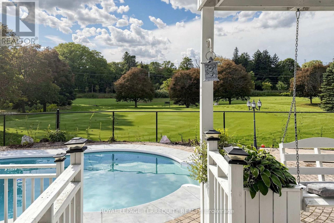
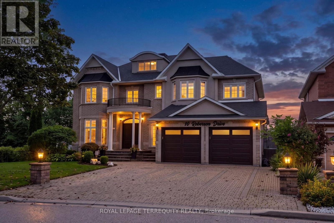
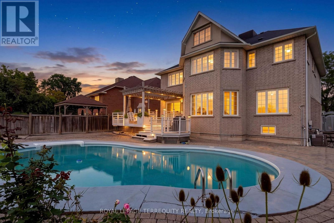
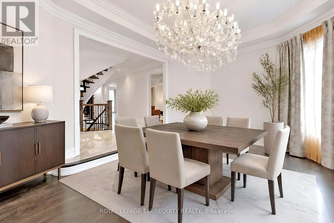
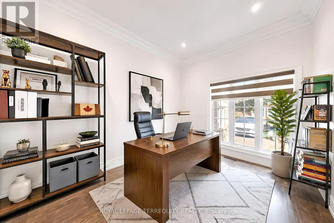
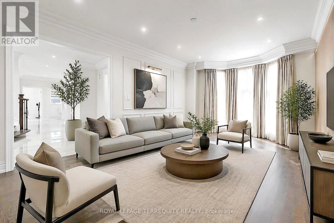
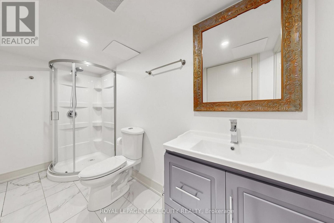
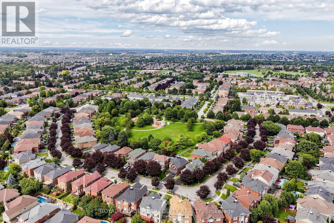
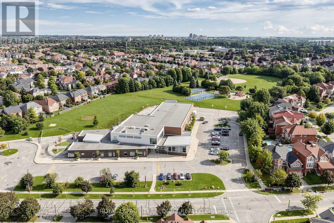
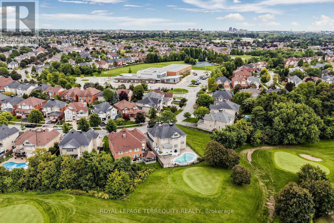
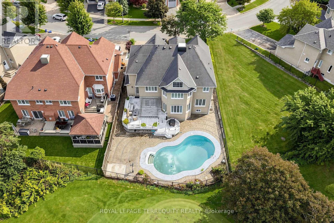
Welcome to this exceptional, approximately 4,100 sq. ft. executive residence in prestigious Ajax Central West, backing directly onto Riverside Golf Course with unobstructed views. Extensively renovated in May 2026 with roughly $200,000 invested, this home combines luxury, privacy, and resort-style living.The main floor features 9' ceilings, hardwood and premium porcelain flooring, designer lighting, custom window coverings, upgraded closets, formal living and dining rooms, a private office, and a family room with a gas fireplace. The designer kitchen showcases white cabinetry, quartz countertops and backsplash, gold accents, an oversized island, JennAir appliances, a 6-burner Wolf gas range, and a 48" refrigerator. The adjoining breakfast area overlooks the pool and golf course, opening to a large entertainment deck.Upstairs, the primary retreat offers a private lounge, walk-in closets, and a spa-inspired ensuite with heated floors and a Jacuzzi tub. Three additional spacious bedrooms each feature their own ensuite bathroom, alongside a second-floor laundry room.The lower level includes above-grade windows, new flooring, recreation/games areas, extra living space, and a 3-piece bath. A separate in-law suite offers its own kitchen with new appliances, bathroom, and private laundry.Upgrades include renovated bathrooms, fresh basement flooring, modern interior doors, hardware, lighting, brand new appliances, and new garage doors/openers. Two architectural TV feature walls with concealed ambient lighting represent $30,000 in custom work, paired with 75" and 85" Samsung The Frame Pro TVs.Enjoy a private backyard oasis with a 16' x 32' freshwater pool, oversized deck, landscaped gardens, and direct golf-course views. Located a one-minute walk to Eagle Ridge Public School, with quick access to Hwy 401/407, parks, transit, shopping, and dining. (id:55499)
Property Details
| MLS® Number | E13754144 |
| Property Type | Single Family |
| Community Name | Central West |
| Amenities Near By | Golf Nearby, Schools, Park, Public Transit |
| Equipment Type | Water Heater |
| Features | Flat Site, Carpet Free, In-law Suite |
| Parking Space Total | 6 |
| Pool Type | Inground Pool |
| Rental Equipment Type | Water Heater |
| Structure | Deck |
| View Type | View |
Building
| Bathroom Total | 7 |
| Bedrooms Above Ground | 4 |
| Bedrooms Below Ground | 2 |
| Bedrooms Total | 6 |
| Age | 16 To 30 Years |
| Amenities | Fireplace(s) |
| Appliances | Garage Door Opener Remote(s), Oven - Built-in |
| Basement Development | Finished |
| Basement Features | Separate Entrance |
| Basement Type | N/a (finished), N/a |
| Construction Style Attachment | Detached |
| Cooling Type | Central Air Conditioning |
| Exterior Finish | Brick |
| Fireplace Present | Yes |
| Flooring Type | Hardwood, Ceramic, Laminate |
| Foundation Type | Concrete |
| Half Bath Total | 1 |
| Heating Fuel | Natural Gas |
| Heating Type | Forced Air |
| Stories Total | 2 |
| Size Interior | 3,500 - 5,000 Ft2 |
| Type | House |
| Utility Water | Municipal Water |
Parking
| Garage |
Land
| Acreage | No |
| Fence Type | Fenced Yard |
| Land Amenities | Golf Nearby, Schools, Park, Public Transit |
| Sewer | Sanitary Sewer |
| Size Depth | 127 Ft |
| Size Frontage | 63 Ft ,3 In |
| Size Irregular | 63.3 X 127 Ft |
| Size Total Text | 63.3 X 127 Ft |
Rooms
| Level | Type | Length | Width | Dimensions |
|---|---|---|---|---|
| Second Level | Laundry Room | 5.31 m | 3.76 m | 5.31 m x 3.76 m |
| Second Level | Primary Bedroom | 8.96 m | 5.97 m | 8.96 m x 5.97 m |
| Second Level | Bedroom 2 | 5.08 m | 3.58 m | 5.08 m x 3.58 m |
| Second Level | Bedroom 3 | 4.72 m | 2.97 m | 4.72 m x 2.97 m |
| Second Level | Bedroom 4 | 5.49 m | 3.05 m | 5.49 m x 3.05 m |
| Basement | Games Room | 12.32 m | 6.96 m | 12.32 m x 6.96 m |
| Basement | Living Room | 5.31 m | 3.63 m | 5.31 m x 3.63 m |
| Basement | Bedroom | 4.52 m | 4.32 m | 4.52 m x 4.32 m |
| Basement | Bedroom | 5.03 m | 3.39 m | 5.03 m x 3.39 m |
| Basement | Kitchen | 5.05 m | 2.67 m | 5.05 m x 2.67 m |
| Basement | Laundry Room | 1.47 m | 1.32 m | 1.47 m x 1.32 m |
| Main Level | Living Room | 6.2 m | 3.73 m | 6.2 m x 3.73 m |
| Main Level | Dining Room | 4.8 m | 3.63 m | 4.8 m x 3.63 m |
| Main Level | Family Room | 6.42 m | 3.73 m | 6.42 m x 3.73 m |
| Main Level | Office | 3.35 m | 2.69 m | 3.35 m x 2.69 m |
| Main Level | Kitchen | 4.9 m | 3 m | 4.9 m x 3 m |
| Main Level | Eating Area | 4.29 m | 3.48 m | 4.29 m x 3.48 m |
Utilities
| Cable | Available |
| Electricity | Available |
| Sewer | Available |
https://www.realtor.ca/real-estate/30245011/10-roberson-drive-ajax-central-west-central-west
Contact Us
Contact us for more information

The trademarks REALTOR®, REALTORS®, and the REALTOR® logo are controlled by The Canadian Real Estate Association (CREA) and identify real estate professionals who are members of CREA. The trademarks MLS®, Multiple Listing Service® and the associated logos are owned by The Canadian Real Estate Association (CREA) and identify the quality of services provided by real estate professionals who are members of CREA. The trademark DDF® is owned by The Canadian Real Estate Association (CREA) and identifies CREA's Data Distribution Facility (DDF®)
September 08 2026 06:30:30
Toronto Regional Real Estate Board
Royal LePage Terrequity Realty