
10 - 2295 Rochester Circle S Oakville, Ontario L6M 5C9

$3,500 Monthly
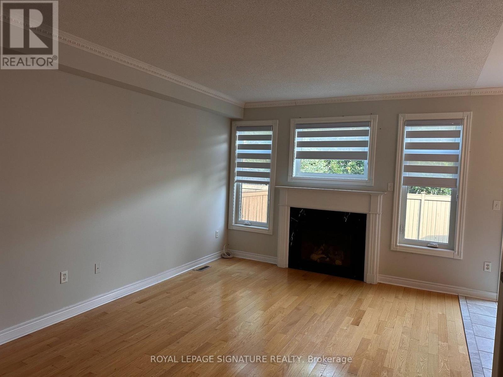
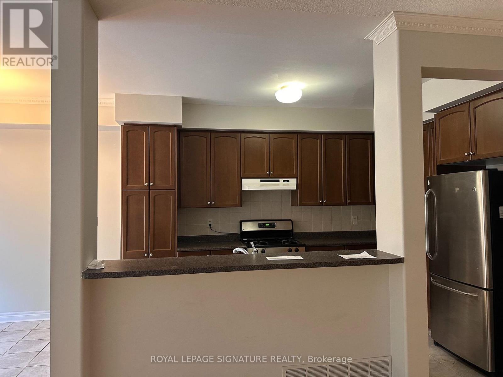
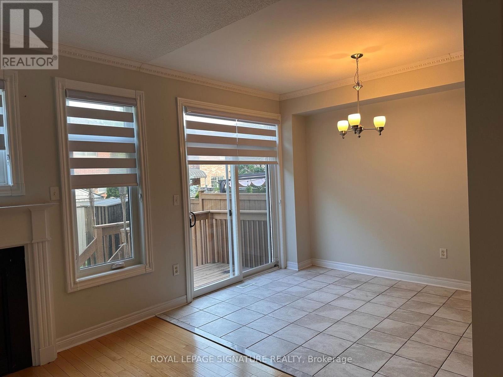
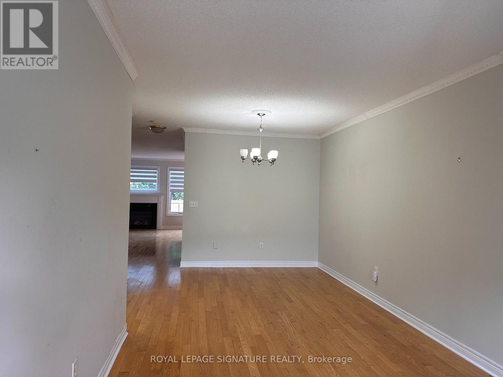
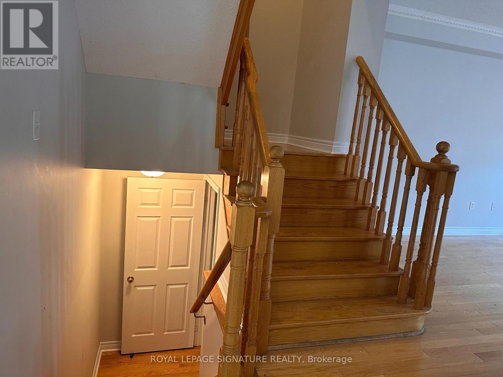
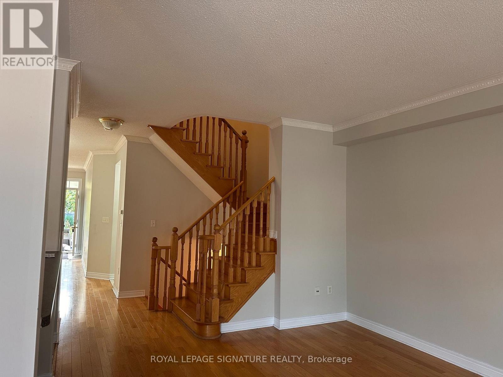
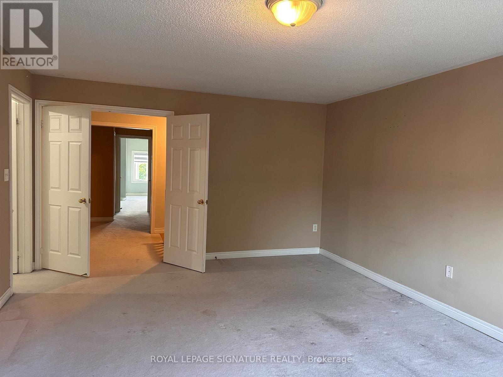
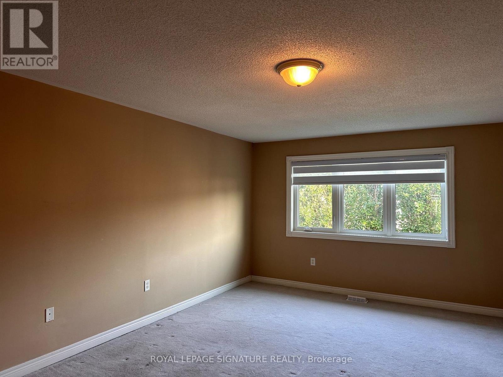
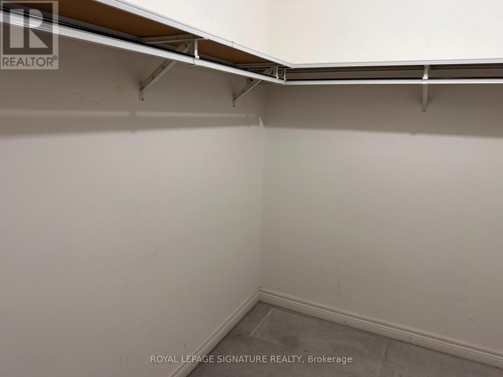
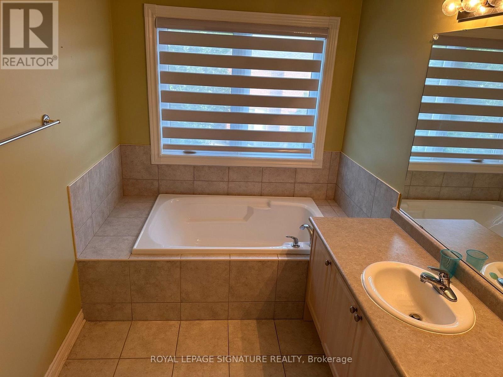
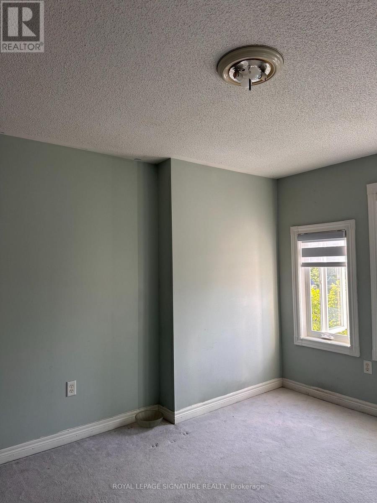
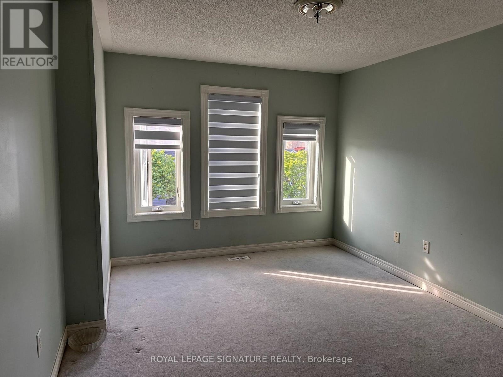
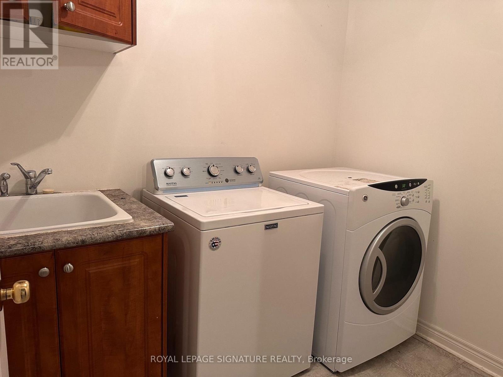
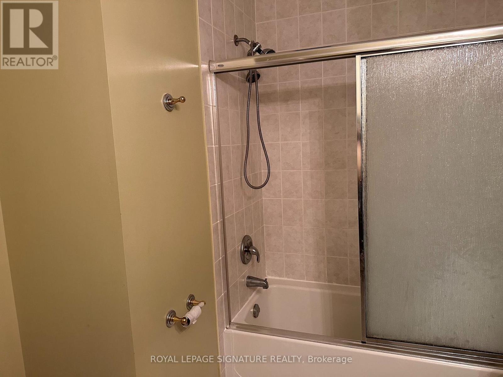
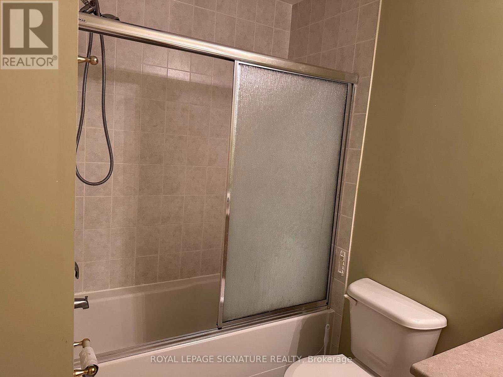
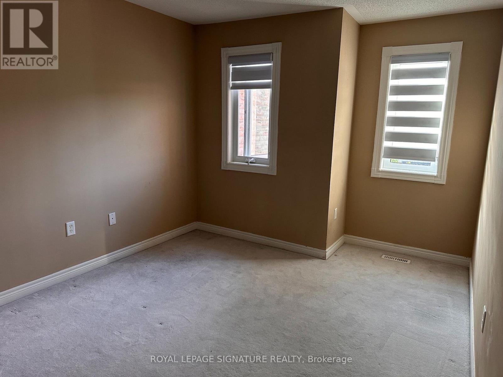
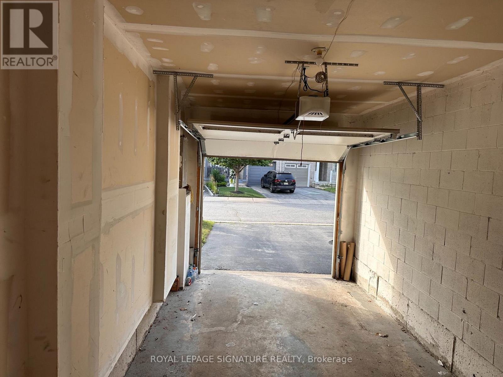
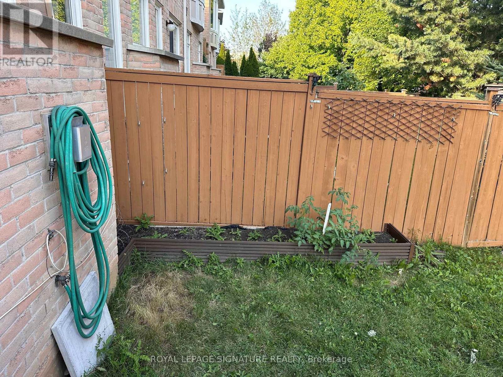
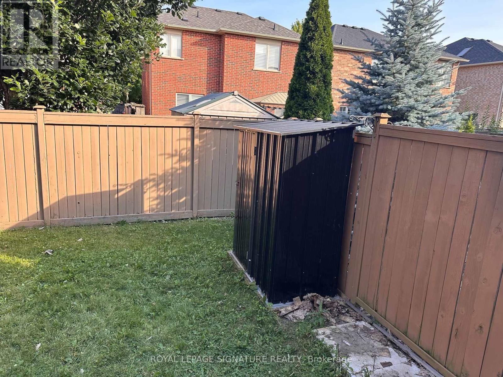
Lovely, Cozy, Monarch Built, Approximately 2050 Sq.Ft. Well maintained High Quality Finishes, Modern Kitchen, Cabinets with lots of storage, Well maintained Appliances, Oakwood Finish Floors, Very Big Master Bed including Walk-in-Closet, Ensuite Bath with Sunken Tub, Stand-up-Shower. Newly laid interlocks, recently installed new dishwasher and garage door operator, Walkout to Patio, Open Concept Kitchen With Gas Stove, S/S Appliances (Fridge, Dishwasher, Gas Stove) Laundry Washer and Dryer, Window Coverings where laid. Tenant Pays All Utilities Incl. Hot Water Tank Rental. The DhanDhan Baba Ji Gurdwara Sahib is a Sikh Gurdwara Sahib location next to Bronte Road and Pine Glen Road, in Oakville Ontario. Property is closer to schools, shopping, hospital, Highways (407 and QEW)and Bronte GO station. Easy access to transit services. (id:55499)
Property Details
| MLS® Number | W13662374 |
| Property Type | Single Family |
| Community Name | 1000 - BC Bronte Creek |
| Amenities Near By | Golf Nearby, Hospital, Park, Public Transit, Schools |
| Community Features | Pets Not Allowed |
| Parking Space Total | 2 |
Building
| Bathroom Total | 3 |
| Bedrooms Above Ground | 3 |
| Bedrooms Total | 3 |
| Age | 16 To 30 Years |
| Amenities | Visitor Parking |
| Basement Development | Unfinished |
| Basement Type | N/a (unfinished) |
| Cooling Type | Central Air Conditioning |
| Exterior Finish | Brick |
| Fireplace Present | Yes |
| Flooring Type | Hardwood, Ceramic, Carpeted |
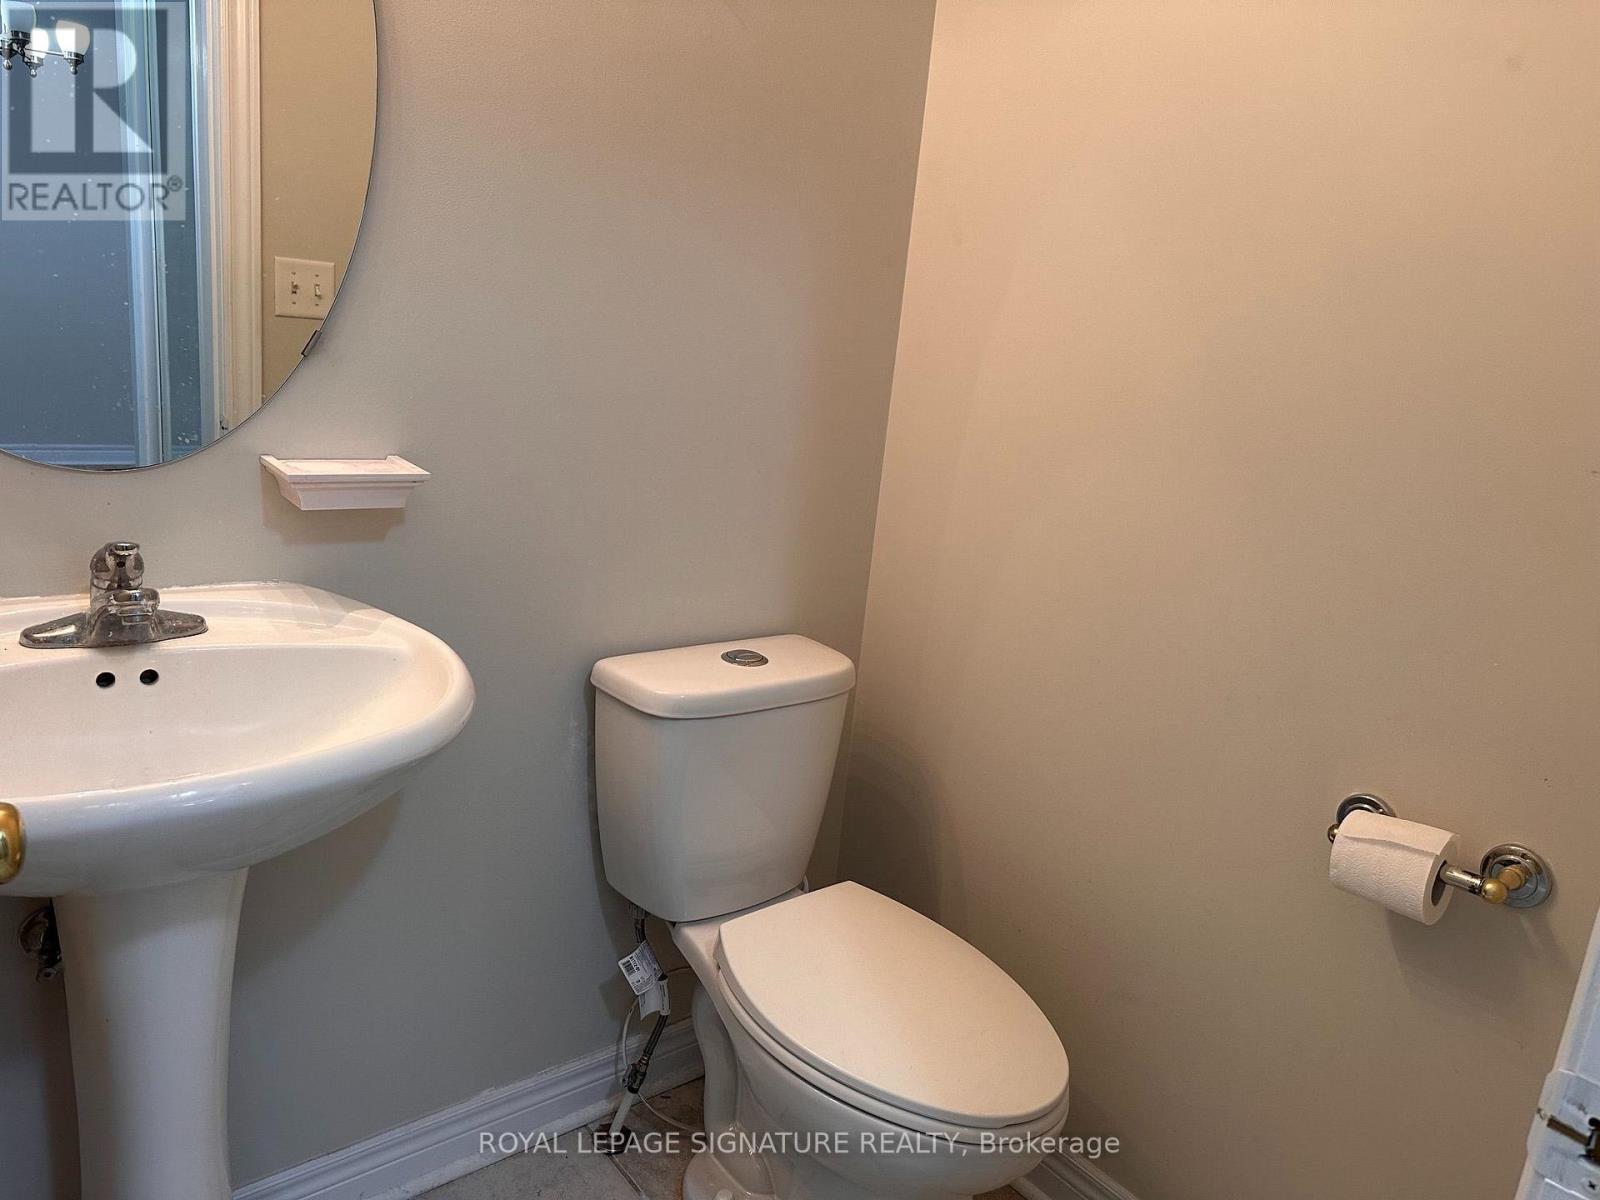
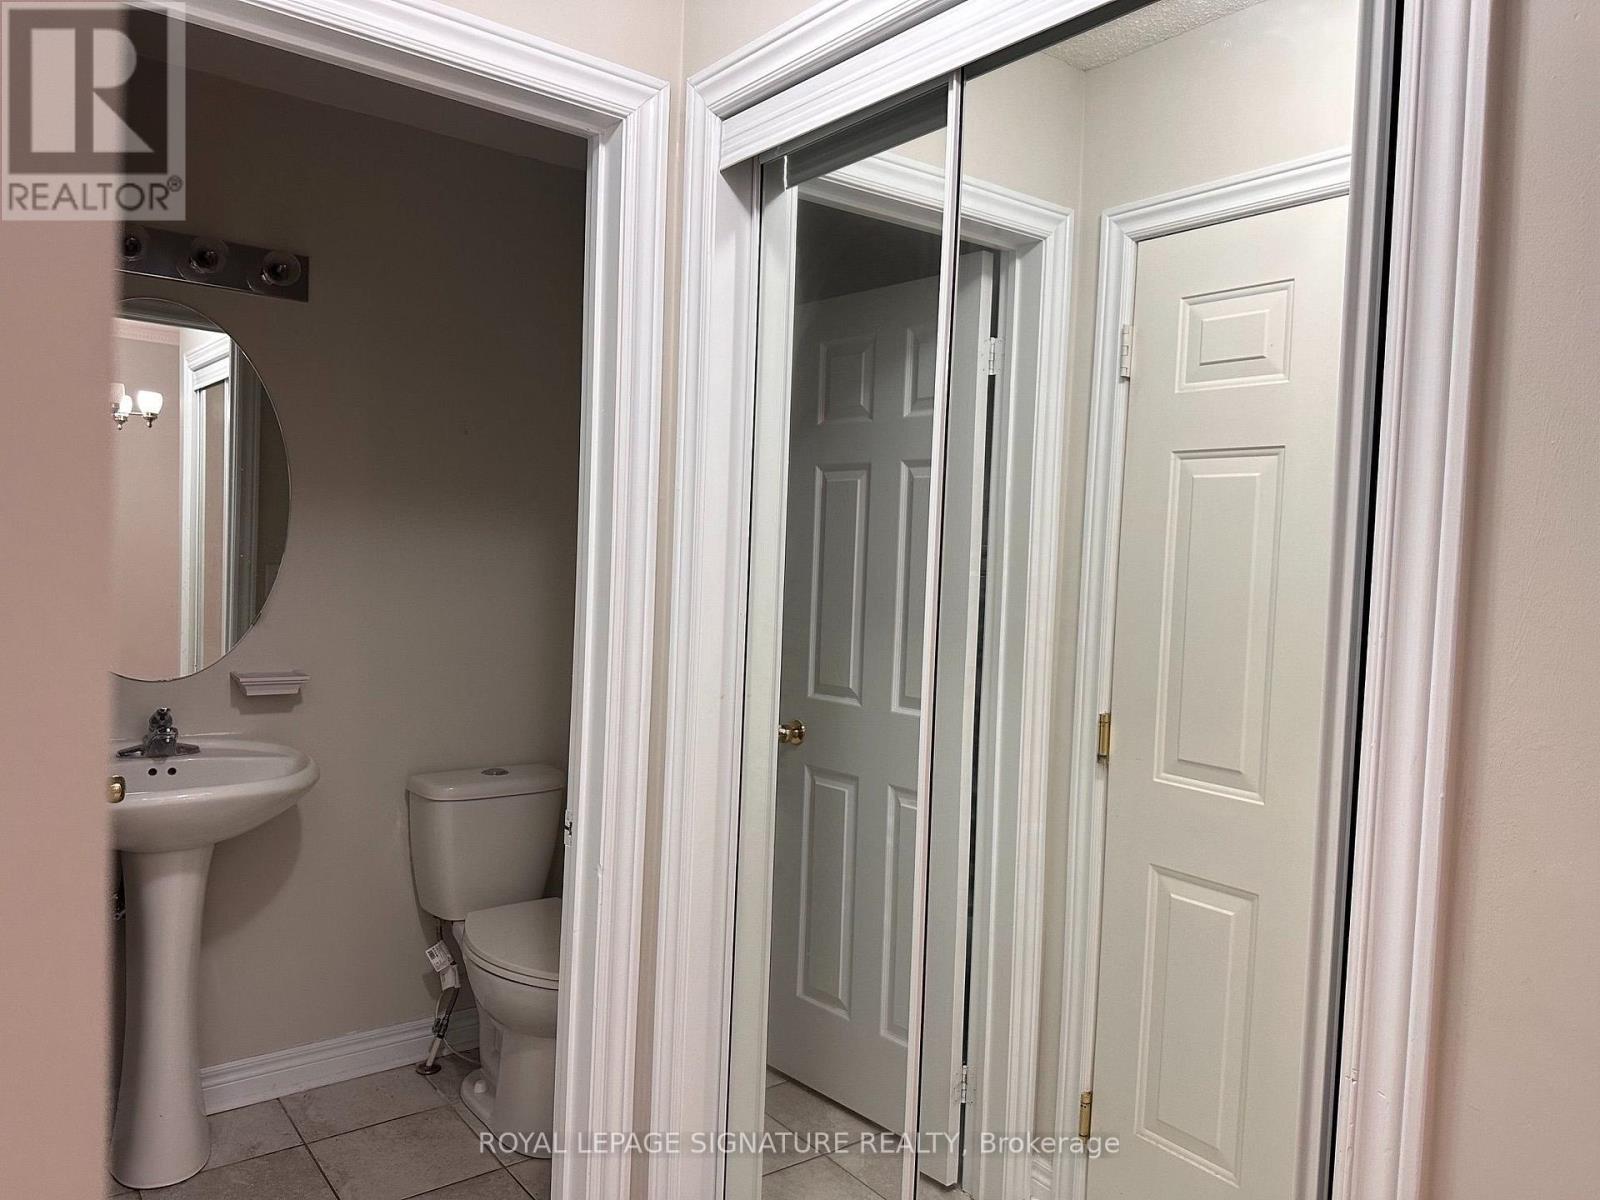
| Half Bath Total | 1 |
| Heating Fuel | Natural Gas |
| Heating Type | Forced Air |
| Stories Total | 2 |
| Size Interior | 2,000 - 2,249 Ft2 |
| Type | Row / Townhouse |
Parking
| Attached Garage | |
| Garage |
Land
| Acreage | No |
| Land Amenities | Golf Nearby, Hospital, Park, Public Transit, Schools |
Rooms
| Level | Type | Length | Width | Dimensions |
|---|---|---|---|---|
| Second Level | Primary Bedroom | 4.13 m | 6.02 m | 4.13 m x 6.02 m |
| Second Level | Bedroom 2 | 3.02 m | 4.04 m | 3.02 m x 4.04 m |
| Second Level | Bedroom 3 | 3.33 m | 4.07 m | 3.33 m x 4.07 m |
| Second Level | Laundry Room | 1.83 m | 2.45 m | 1.83 m x 2.45 m |
| Ground Level | Living Room | 6.35 m | 3.26 m | 6.35 m x 3.26 m |
| Ground Level | Family Room | 5.8 m | 3.66 m | 5.8 m x 3.66 m |
| Ground Level | Kitchen | 2.82 m | 3.98 m | 2.82 m x 3.98 m |
| Ground Level | Dining Room | 2.82 m | 3 m | 2.82 m x 3 m |
| Ground Level | Foyer | 1.53 m | 1.22 m | 1.53 m x 1.22 m |
Contact Us
Contact us for more information

The trademarks REALTOR®, REALTORS®, and the REALTOR® logo are controlled by The Canadian Real Estate Association (CREA) and identify real estate professionals who are members of CREA. The trademarks MLS®, Multiple Listing Service® and the associated logos are owned by The Canadian Real Estate Association (CREA) and identify the quality of services provided by real estate professionals who are members of CREA. The trademark DDF® is owned by The Canadian Real Estate Association (CREA) and identifies CREA's Data Distribution Facility (DDF®)
August 11 2026 04:36:58
Toronto Regional Real Estate Board
Royal LePage Signature Realty