
1 Teahouse Road Vaughan, Ontario L4L 8Y5

$1,099,999
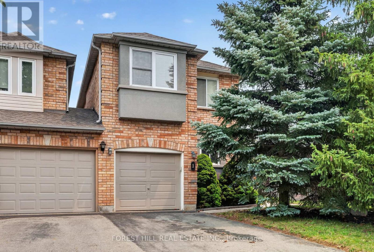
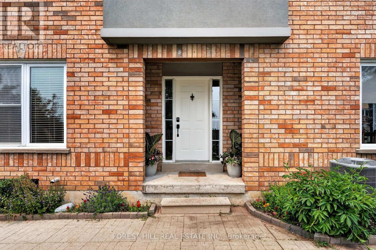
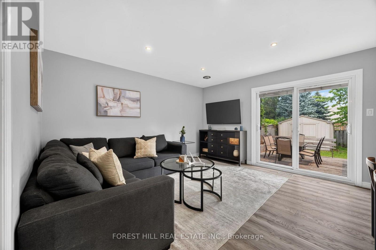
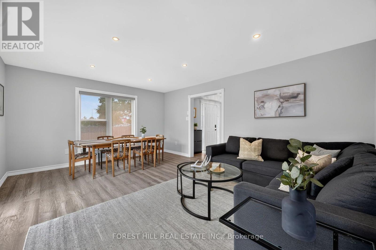
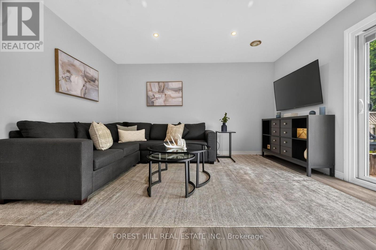
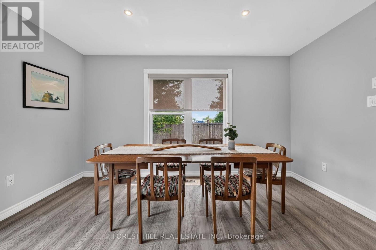
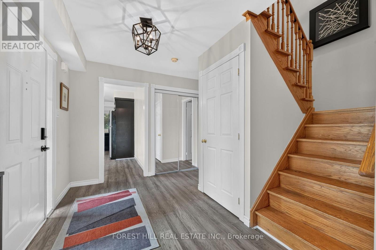
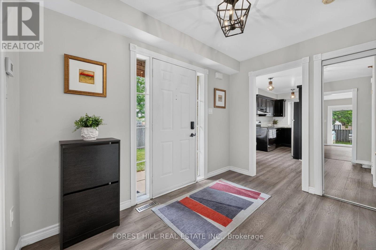
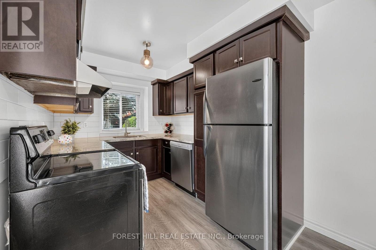
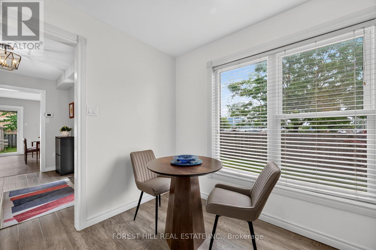
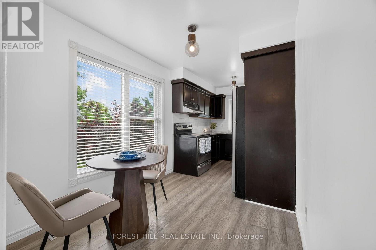
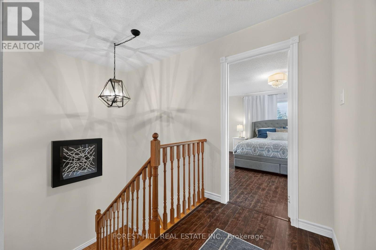
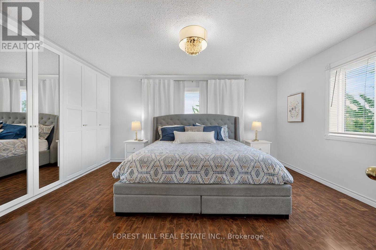
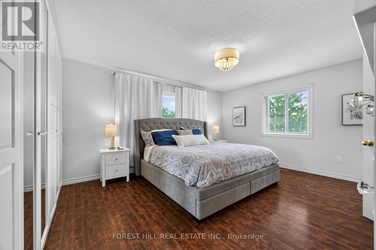
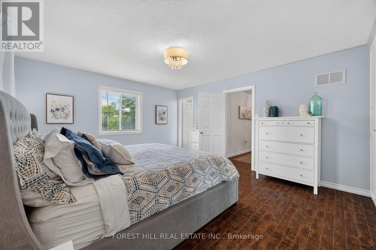
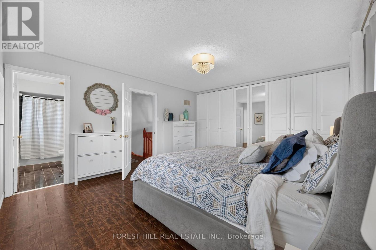
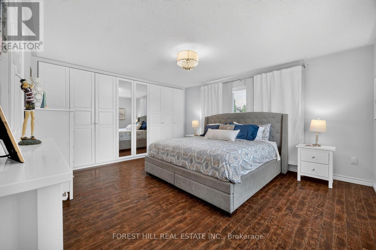
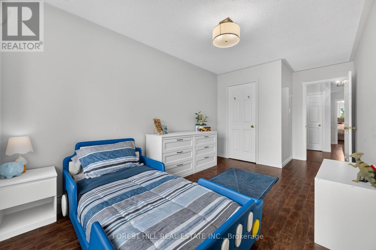
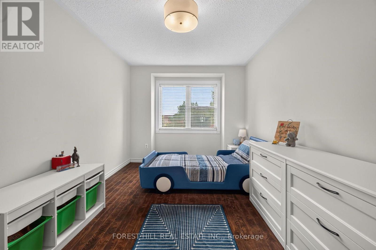
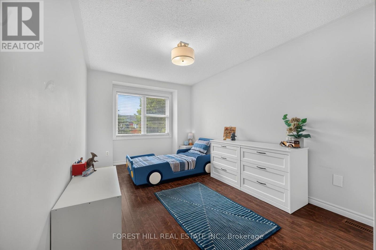
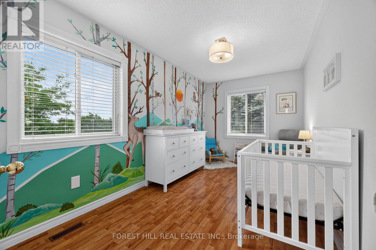
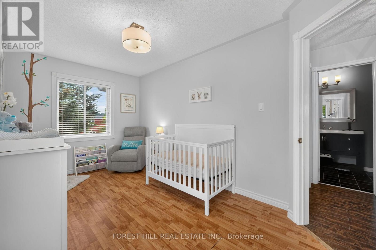
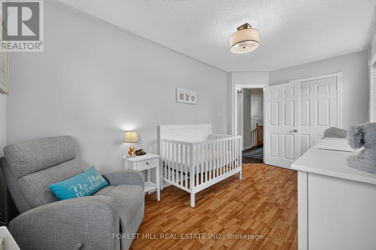
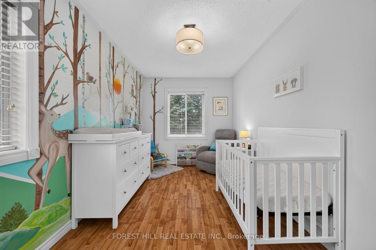
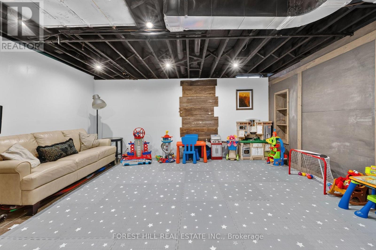
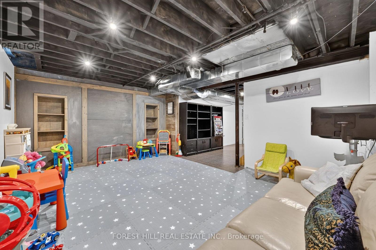
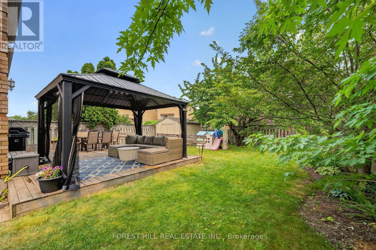
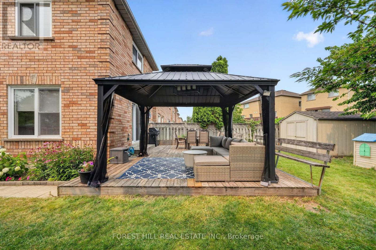
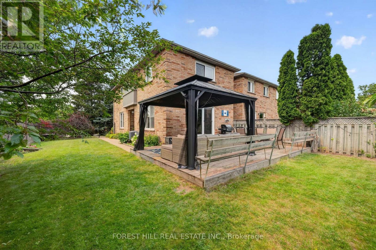
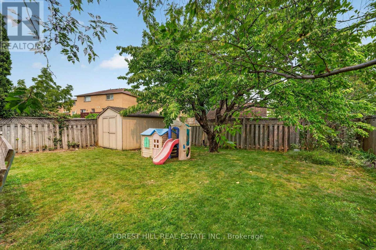
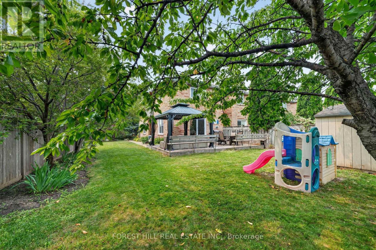
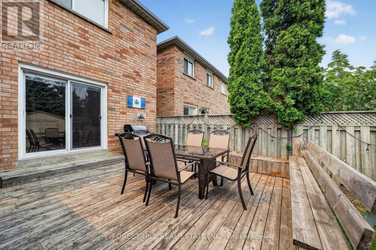
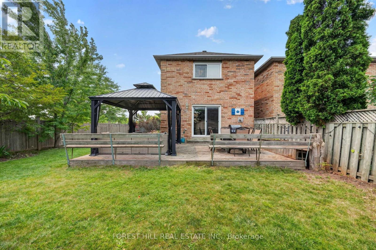
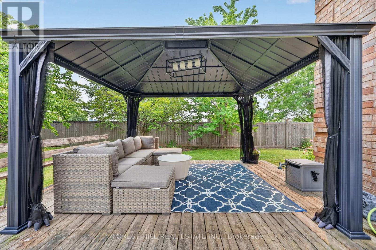
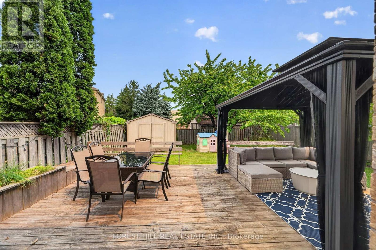
Welcome to this rare freehold townhouse situated on a huge corner lot offering exceptional privacy and space - it truly feels like a fully detached property. Enjoy a fully fenced, party-sized backyard complete with a large sundeck, garden shed, and beautifully landscaped garden beds-perfect for entertaining or relaxing outdoors. Inside, the home features a functional centre hall floor plan with a spacious open family room showcasing oversized picture windows, and a walk-out to the deck. Natural light pours in throughout the home, creating a bright and inviting atmosphere. Generously sized bedrooms and a finished basement provide plenty of living space for families of all sizes. Located in a highly desirable area, you're just minutes from the Vaughan subway, major transit routes, and surrounded by an abundance of amazing restaurants, shopping, and everyday conveniences. This is a rare opportunity - don't miss it! (id:55499)
Property Details
| MLS® Number | N13582448 |
| Property Type | Single Family |
| Community Name | East Woodbridge |
| Equipment Type | Water Heater |
| Parking Space Total | 3 |
| Rental Equipment Type | Water Heater |
Building
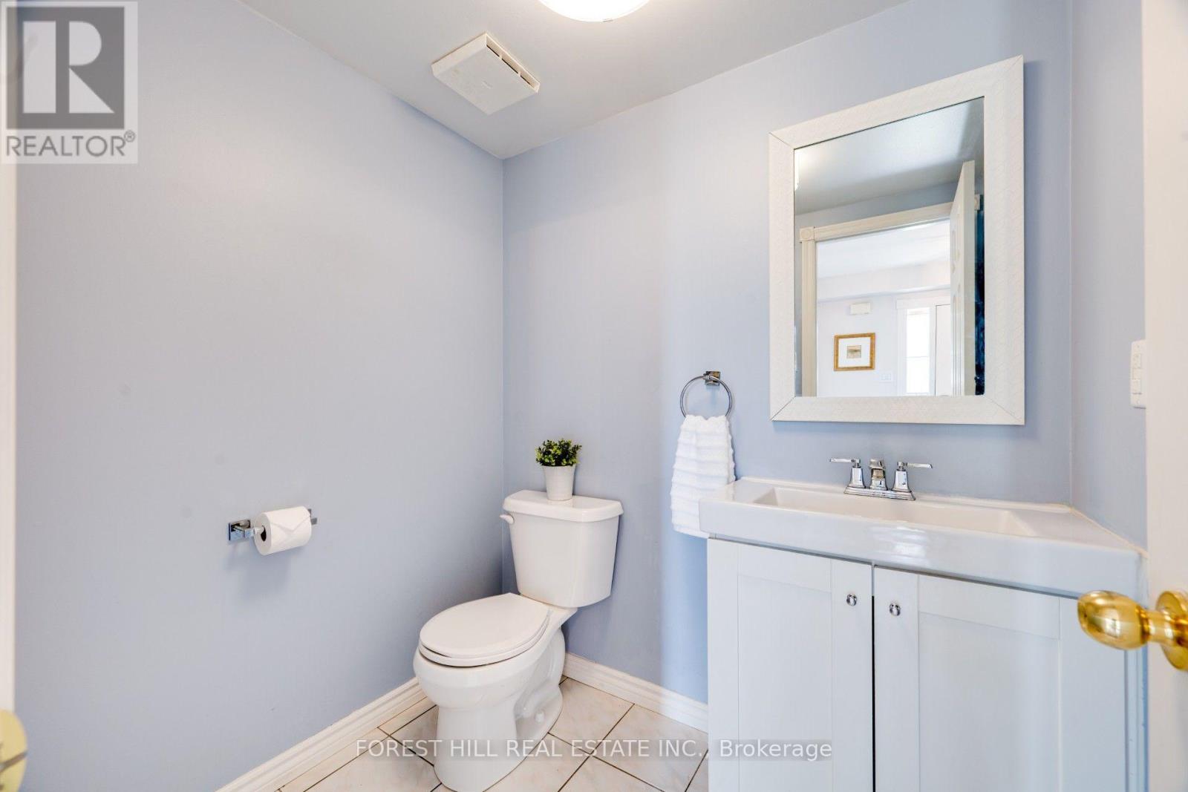
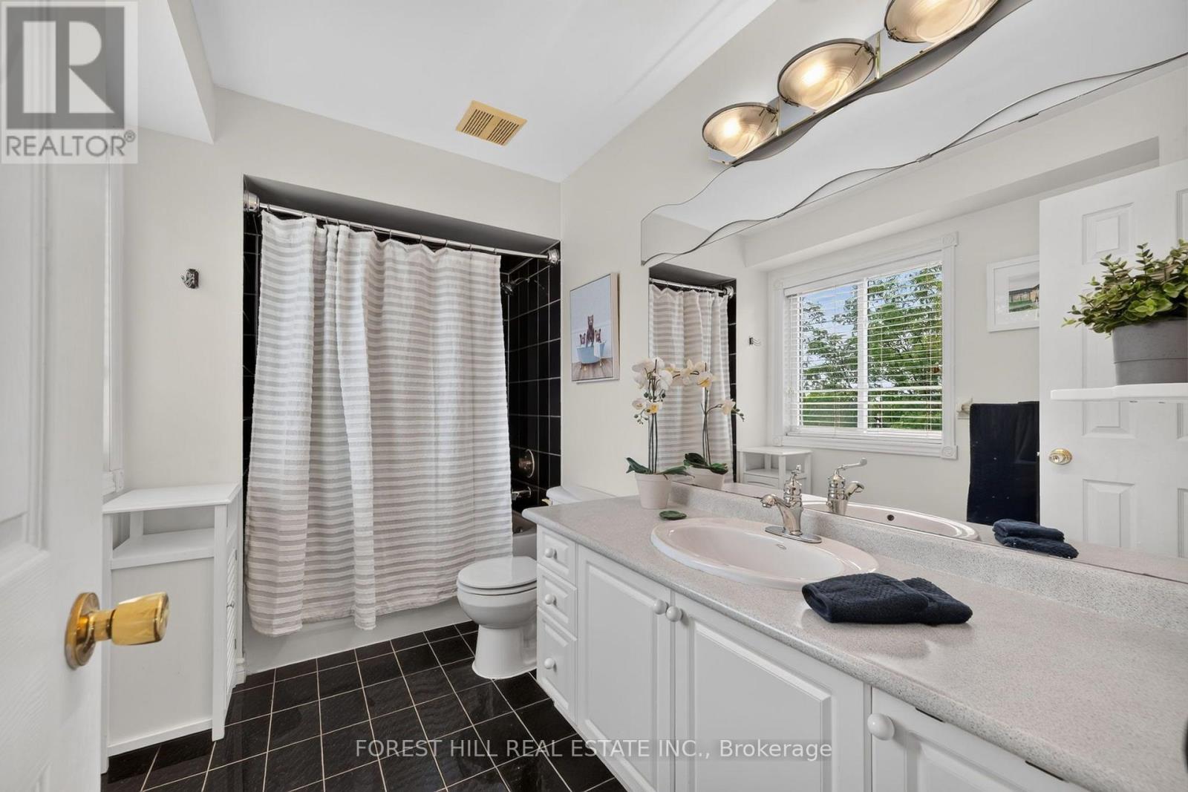
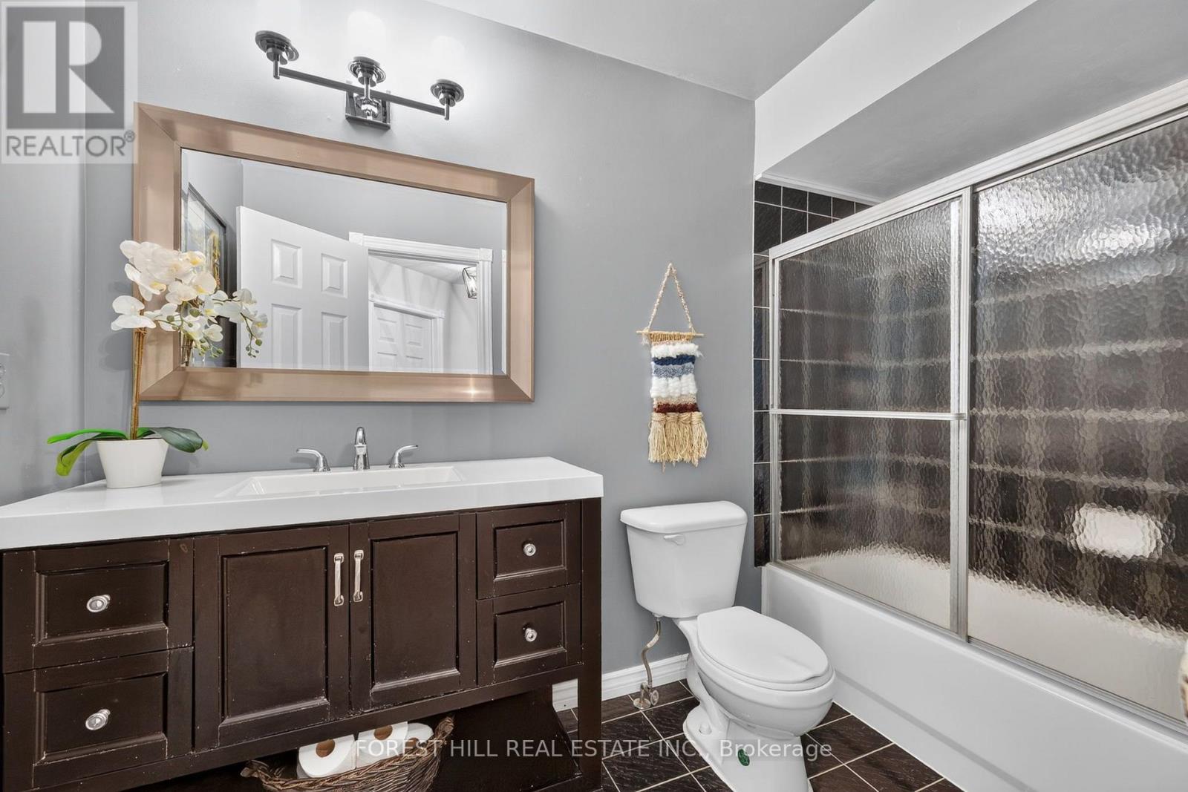
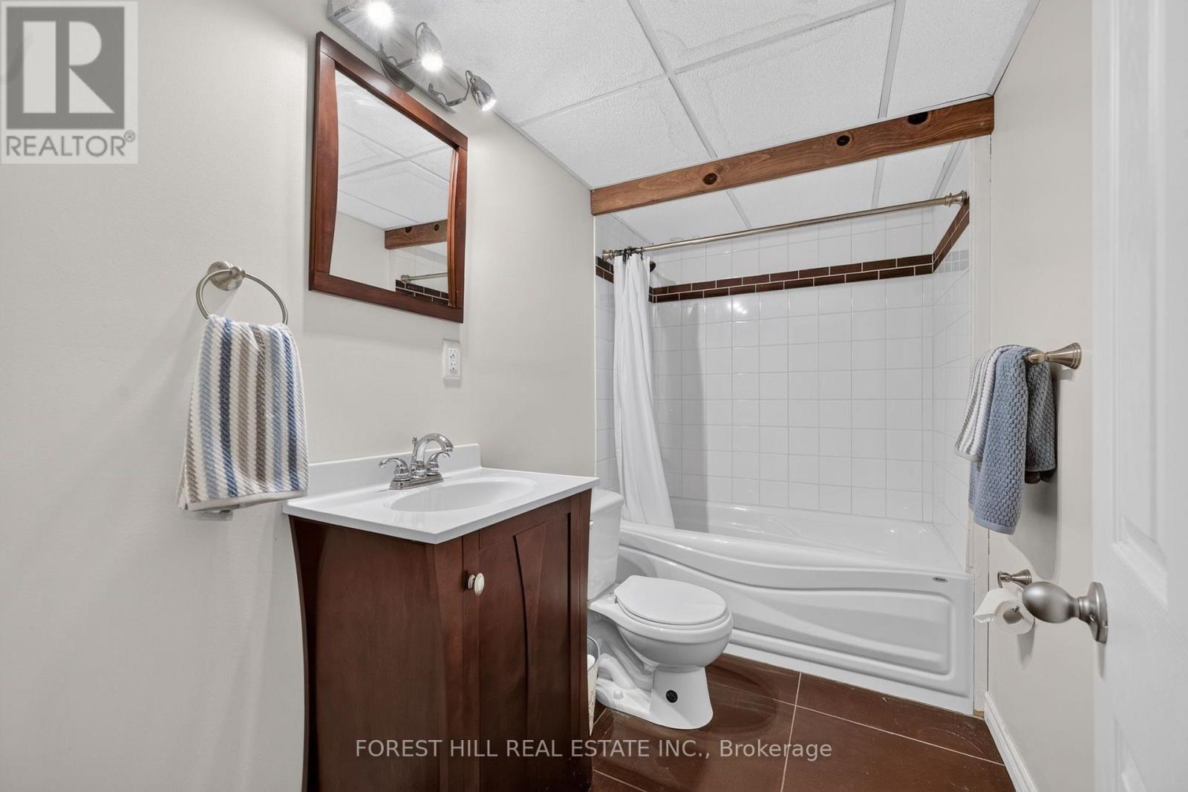
| Bathroom Total | 4 |
| Bedrooms Above Ground | 3 |
| Bedrooms Total | 3 |
| Appliances | Dryer, Washer |
| Basement Development | Finished |
| Basement Type | N/a (finished) |
| Construction Style Attachment | Attached |
| Cooling Type | Central Air Conditioning |
| Exterior Finish | Brick |
| Flooring Type | Hardwood, Laminate, Concrete |
| Half Bath Total | 1 |
| Heating Fuel | Natural Gas |
| Heating Type | Forced Air |
| Stories Total | 2 |
| Size Interior | 1,500 - 2,000 Ft2 |
| Type | Row / Townhouse |
| Utility Water | Municipal Water |
Parking
| Attached Garage | |
| Garage |
Land
| Acreage | No |
| Sewer | Sanitary Sewer |
| Size Depth | 110 Ft ,8 In |
| Size Frontage | 24 Ft ,9 In |
| Size Irregular | 24.8 X 110.7 Ft ; Lot Widens To 43.65 Feet At Back |
| Size Total Text | 24.8 X 110.7 Ft ; Lot Widens To 43.65 Feet At Back |
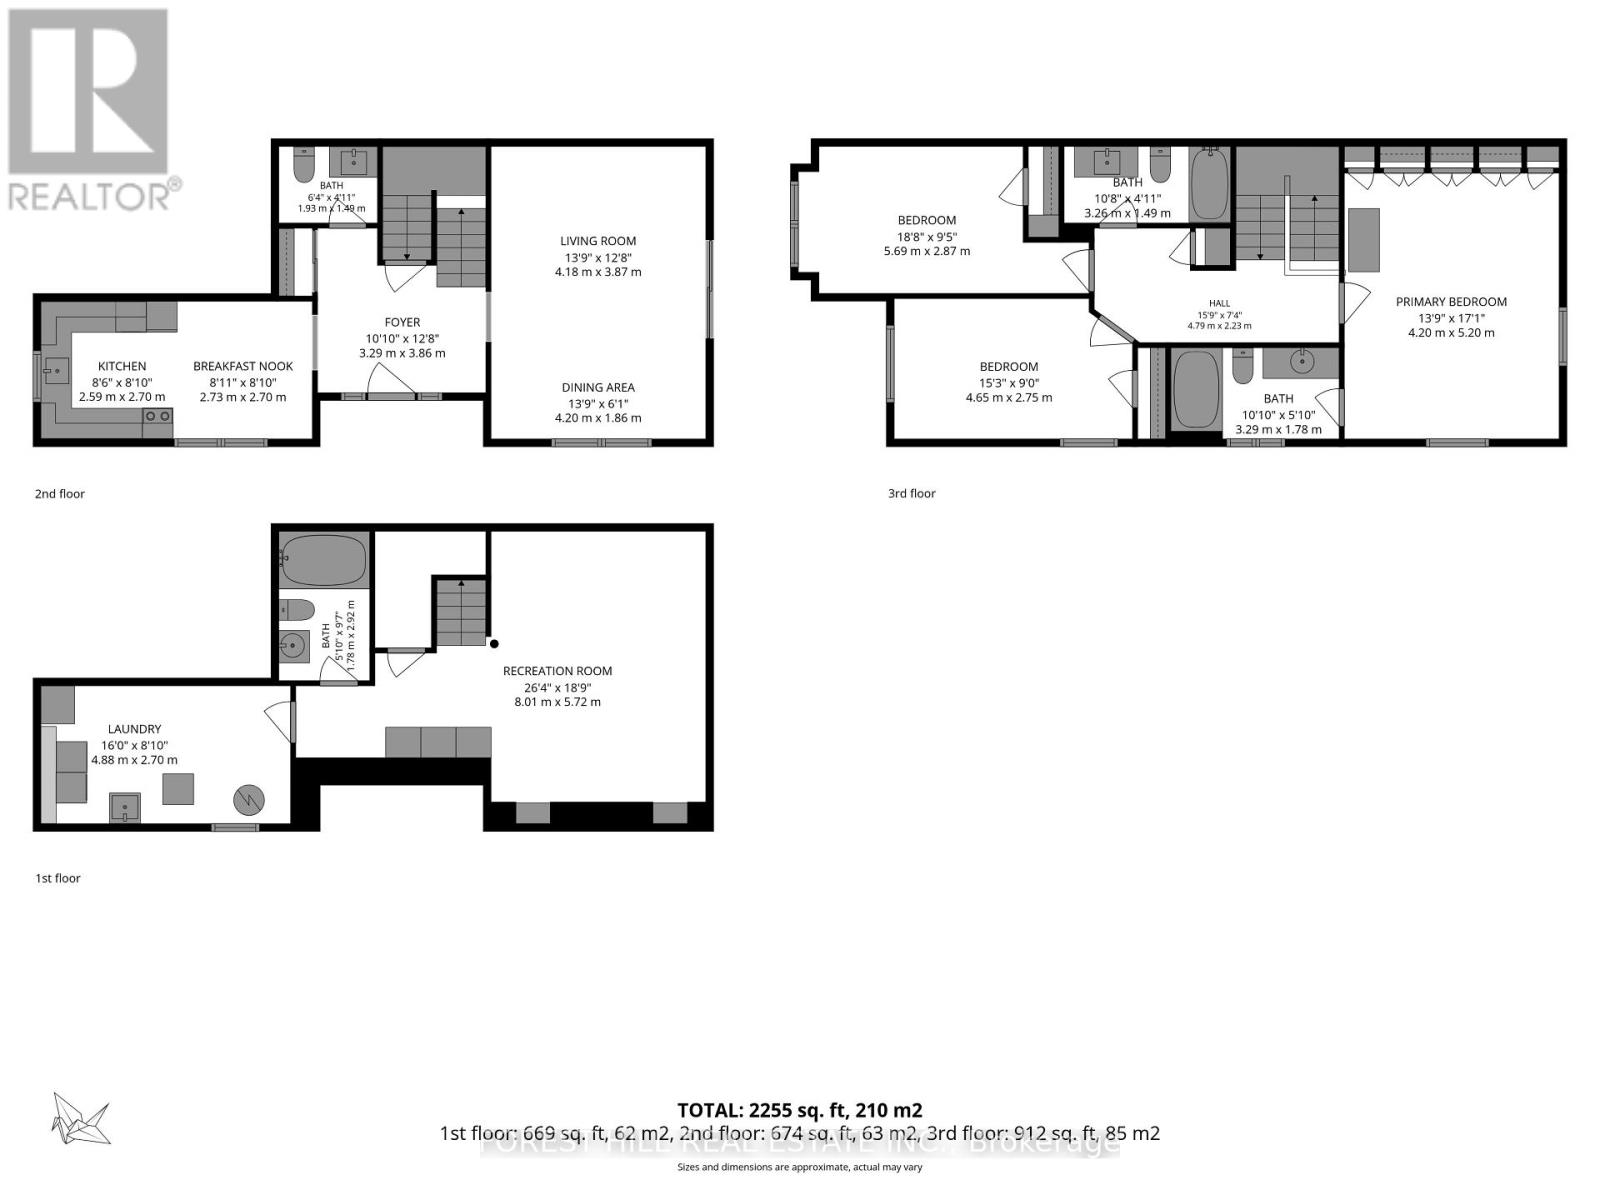
Rooms
| Level | Type | Length | Width | Dimensions |
|---|---|---|---|---|
| Basement | Recreational, Games Room | 8.01 m | 5.72 m | 8.01 m x 5.72 m |
| Basement | Laundry Room | 4.88 m | 2.7 m | 4.88 m x 2.7 m |
| Main Level | Family Room | 4.18 m | 3.87 m | 4.18 m x 3.87 m |
| Main Level | Foyer | 3.29 m | 3.86 m | 3.29 m x 3.86 m |
| Main Level | Kitchen | 5.33 m | 2.7 m | 5.33 m x 2.7 m |
| Upper Level | Primary Bedroom | 5.2 m | 4.2 m | 5.2 m x 4.2 m |
| Upper Level | Bedroom 2 | 5.69 m | 2.87 m | 5.69 m x 2.87 m |
| Upper Level | Bedroom 3 | 4.65 m | 2.75 m | 4.65 m x 2.75 m |
https://www.realtor.ca/real-estate/30054054/1-teahouse-road-vaughan-east-woodbridge-east-woodbridge
Contact Us
Contact us for more information

The trademarks REALTOR®, REALTORS®, and the REALTOR® logo are controlled by The Canadian Real Estate Association (CREA) and identify real estate professionals who are members of CREA. The trademarks MLS®, Multiple Listing Service® and the associated logos are owned by The Canadian Real Estate Association (CREA) and identify the quality of services provided by real estate professionals who are members of CREA. The trademark DDF® is owned by The Canadian Real Estate Association (CREA) and identifies CREA's Data Distribution Facility (DDF®)
July 27 2026 12:01:02
Toronto Regional Real Estate Board
Forest Hill Real Estate Inc.