
1 - 46 Glen Manor Drive Toronto, Ontario M4E 2X2

$3,300 Monthly
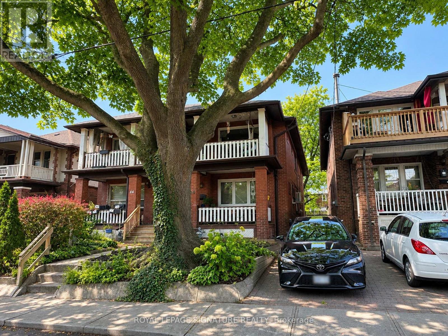
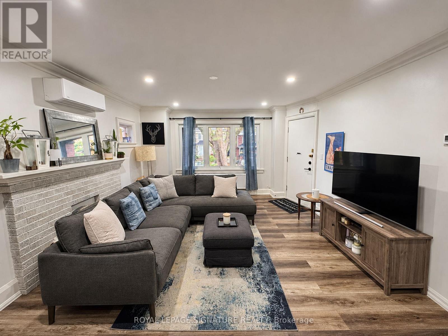
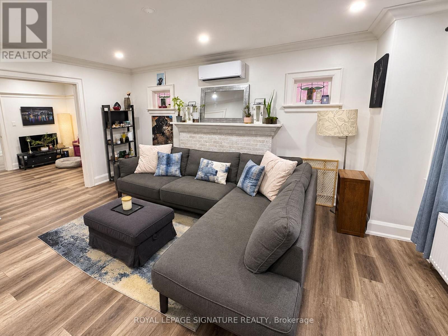
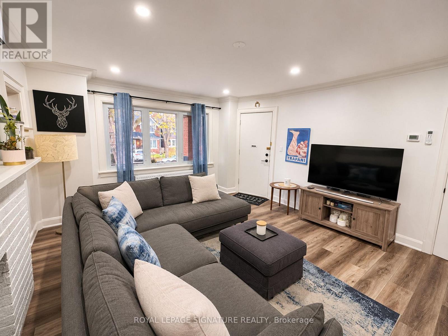
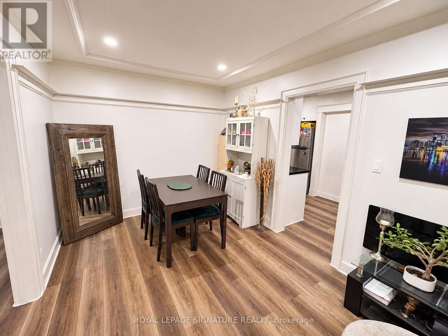
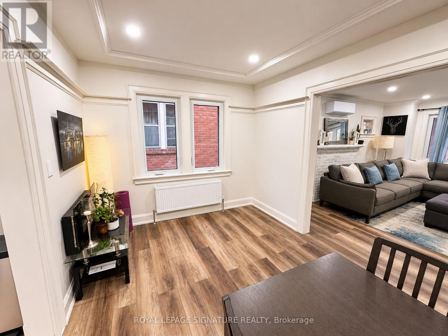
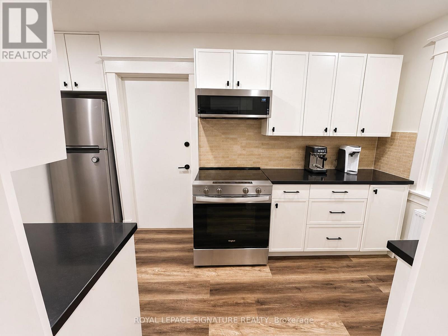
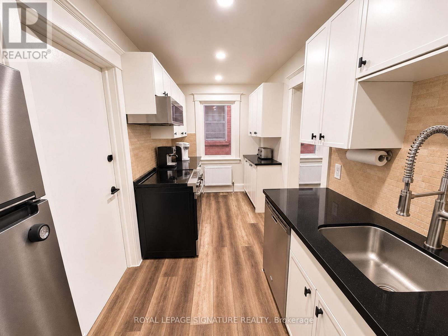
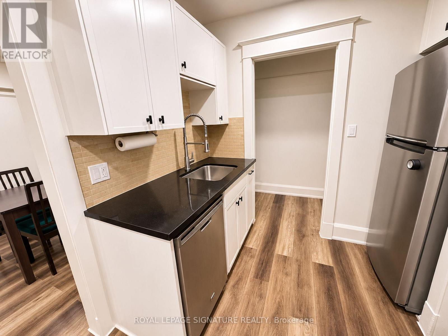
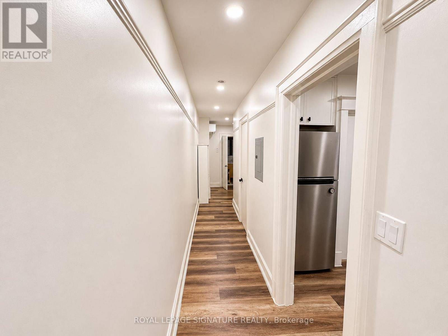
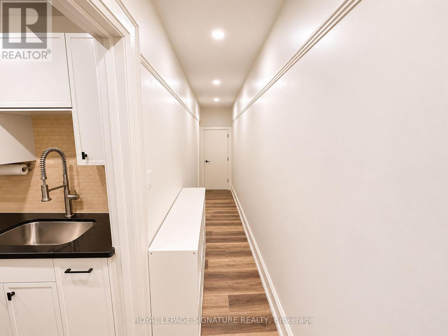
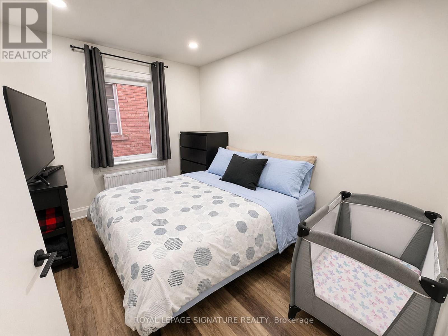
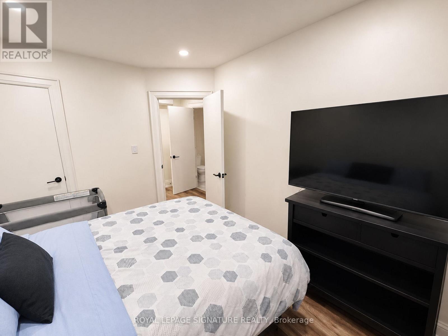
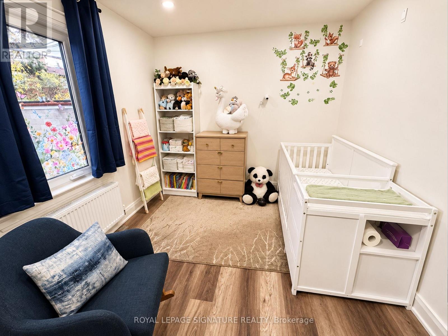
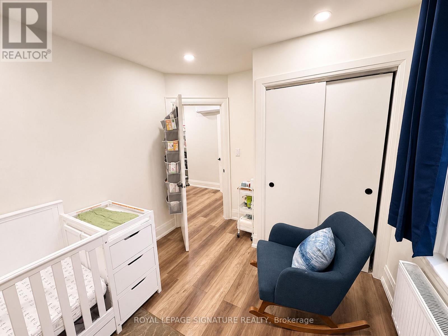
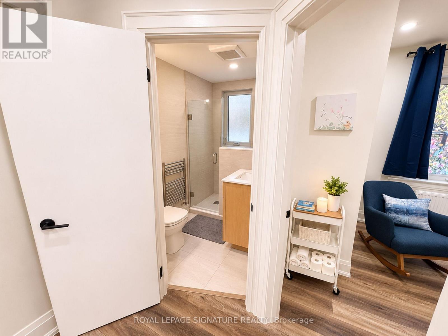
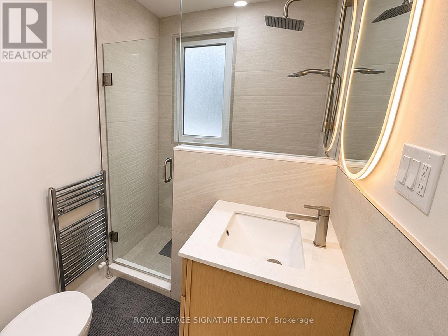
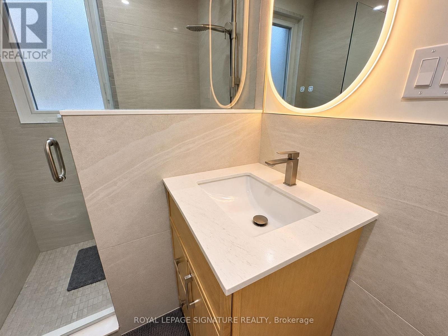
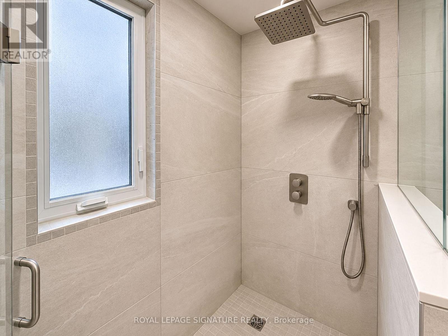
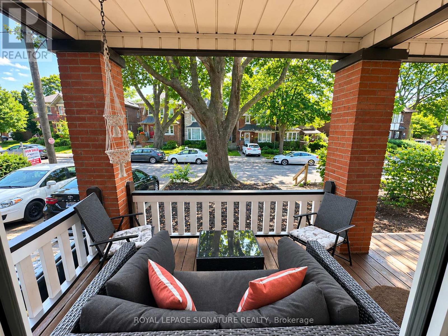
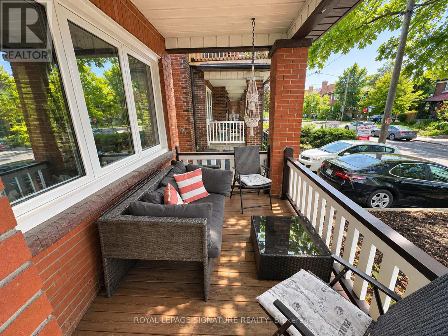
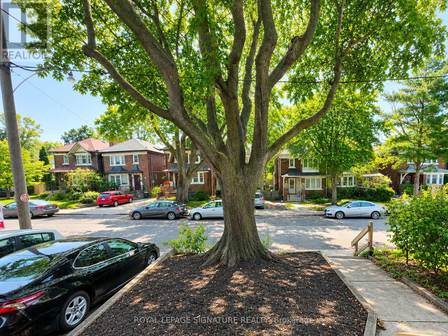
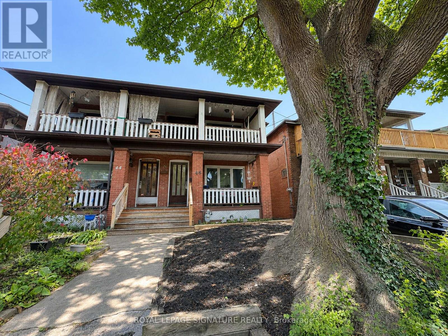
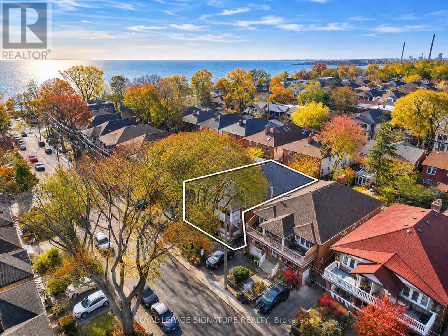
Discover the charm of beachside living at 46 Glen Manor Drive! Situated on a quiet, tree-lined street in Toronto's highly desirable Beaches neighbourhood, this beautifully renovated (complete renovation in 2025) and exceptionally spacious 1,114 sq. ft. main-floor suite offers an ideal combination of style, comfort and convenience. Featuring 2 generously sized bedrooms and 1 bathroom, this bright and airy residence boasts a well-designed layout, modern finishes, pot lights and laminate flooring throughout. Enjoy the added luxury of a charming front veranda, perfect for morning coffee, relaxing outdoors or taking in the peaceful neighbourhood atmosphere. Additional features include wall-mounted air conditioning units and shared coin-operated laundry. Heat and water are included in the rent; hydro is extra. Just a short stroll to the Lake Ontario waterfront and iconic boardwalk, you'll enjoy easy access to beautiful parks, scenic walking trails and the vibrant cafes, restaurants, boutiques and everyday conveniences along Queen Street East. With convenient access to downtown Toronto, this exceptional location offers the perfect balance of urban convenience and relaxed lakeside living. Street parking may be available through the City of Toronto; prospective tenants are encouraged to inquire directly with the City regarding permit eligibility and availability.****A parking space will be available starting October 2027 at an additional cost****. A wonderful opportunity to call one of Toronto's most sought-after waterfront communities home! (id:55499)
Property Details
| MLS® Number | E14187854 |
| Property Type | Single Family |
| Community Name | The Beaches |
| Amenities Near By | Beach, Hospital, Park, Place Of Worship, Public Transit, Schools |
| Features | Carpet Free, Laundry- Coin Operated |
Building
| Bathroom Total | 1 |
| Bedrooms Above Ground | 2 |
| Bedrooms Total | 2 |
| Age | 51 To 99 Years |
| Amenities | Separate Electricity Meters |
| Basement Type | None |
| Construction Style Attachment | Semi-detached |
| Cooling Type | Wall Unit |
| Exterior Finish | Brick |
| Flooring Type | Laminate |
| Foundation Type | Concrete |
| Heating Fuel | Natural Gas |
| Stories Total | 2 |
| Size Interior | 1,100 - 1,500 Sqft |
| Type | House |
| Utility Water | Municipal Water |
Parking
| No Garage |
Land
| Acreage | No |
| Land Amenities | Beach, Hospital, Park, Place Of Worship, Public Transit, Schools |
| Sewer | Sanitary Sewer |
| Size Depth | 100 Ft |
| Size Frontage | 22 Ft ,3 In |
| Size Irregular | 22.3 X 100 Ft |
| Size Total Text | 22.3 X 100 Ft |
Rooms
| Level | Type | Length | Width | Dimensions |
|---|---|---|---|---|
| Main Level | Living Room | 5 m | 4.19 m | 5 m x 4.19 m |
| Main Level | Dining Room | 2.87 m | 4.19 m | 2.87 m x 4.19 m |
| Main Level | Kitchen | 2.01 m | 4.19 m | 2.01 m x 4.19 m |
| Main Level | Primary Bedroom | 3.61 m | 2.77 m | 3.61 m x 2.77 m |
| Main Level | Bedroom 2 | 3.51 m | 2.77 m | 3.51 m x 2.77 m |
https://www.realtor.ca/real-estate/30520743/1-46-glen-manor-drive-toronto-the-beaches-the-beaches
Contact Us
Contact us for more information

The trademarks REALTOR®, REALTORS®, and the REALTOR® logo are controlled by The Canadian Real Estate Association (CREA) and identify real estate professionals who are members of CREA. The trademarks MLS®, Multiple Listing Service® and the associated logos are owned by The Canadian Real Estate Association (CREA) and identify the quality of services provided by real estate professionals who are members of CREA. The trademark DDF® is owned by The Canadian Real Estate Association (CREA) and identifies CREA's Data Distribution Facility (DDF®)
November 17 2026 08:01:32
Toronto Regional Real Estate Board
Royal LePage Signature Realty