
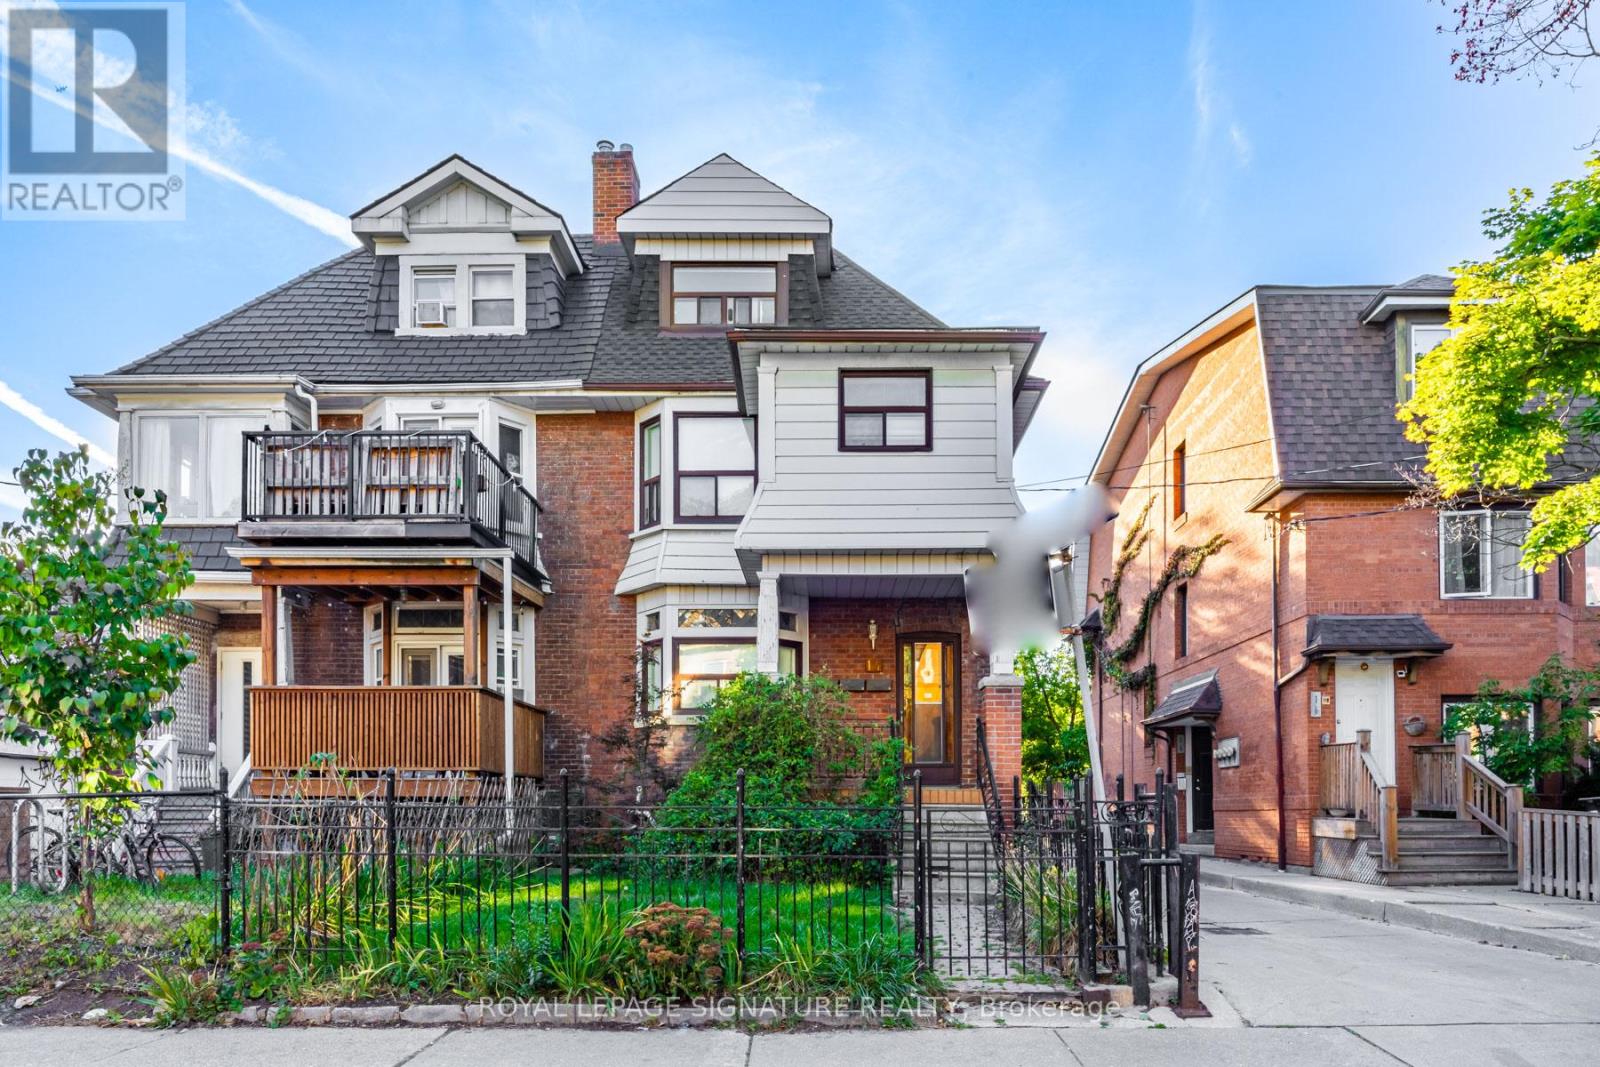
1 - 14 Howland Avenue Toronto, Ontario M5R 3B3

$4,400 Monthly
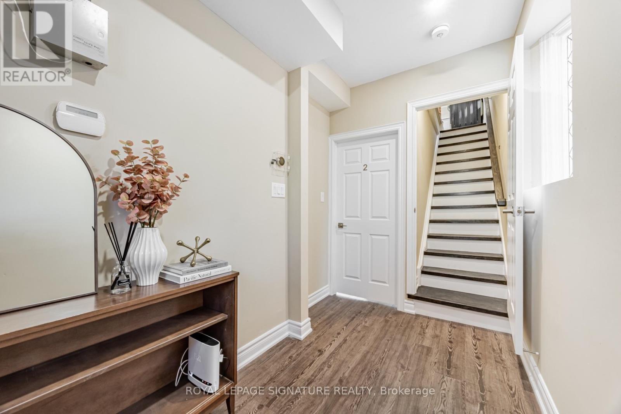
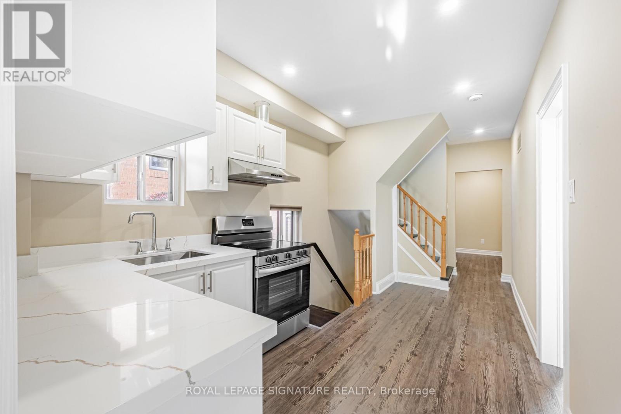
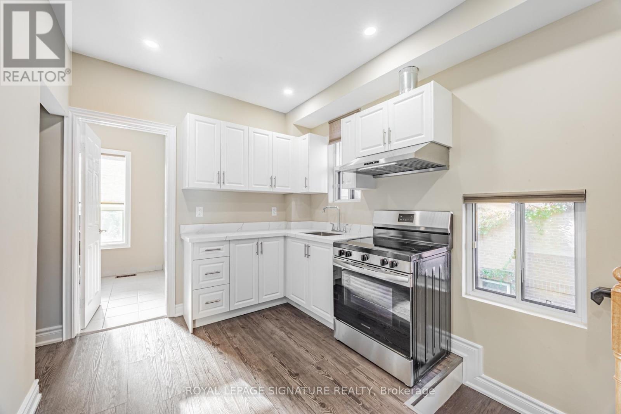
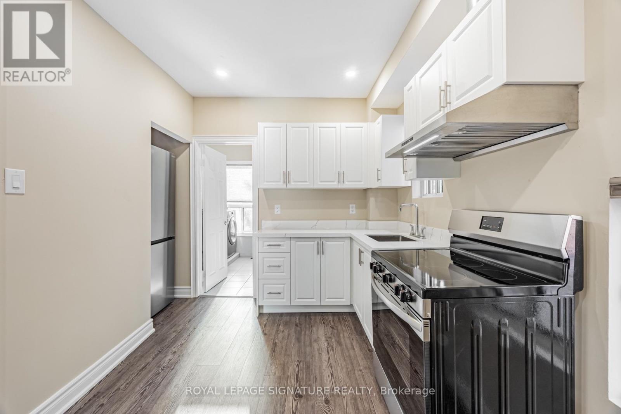
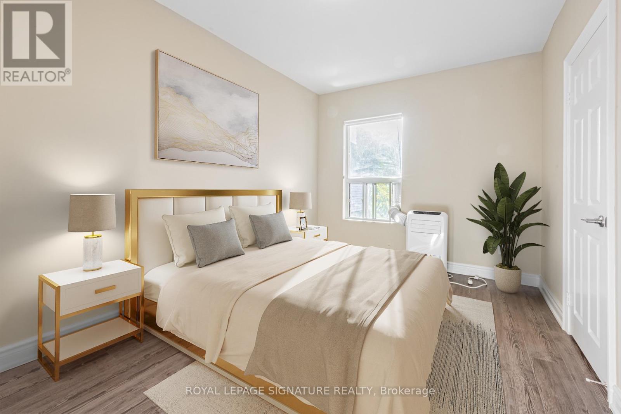
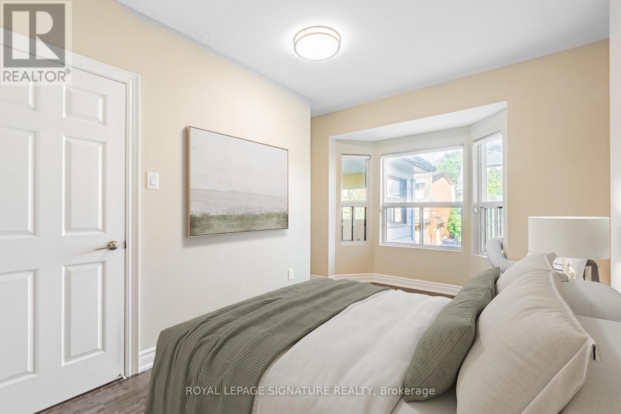
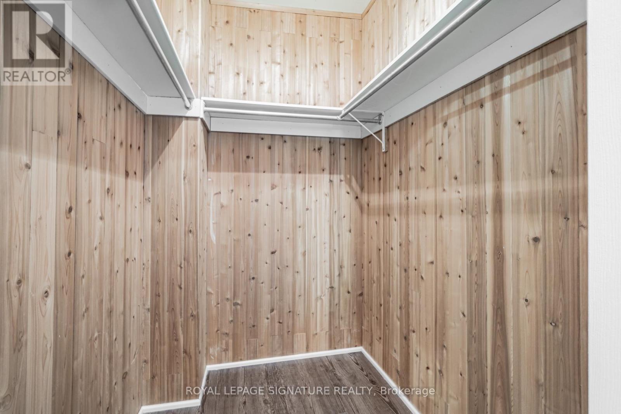
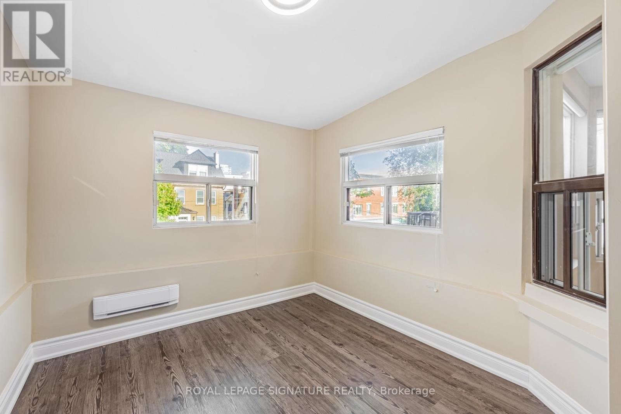
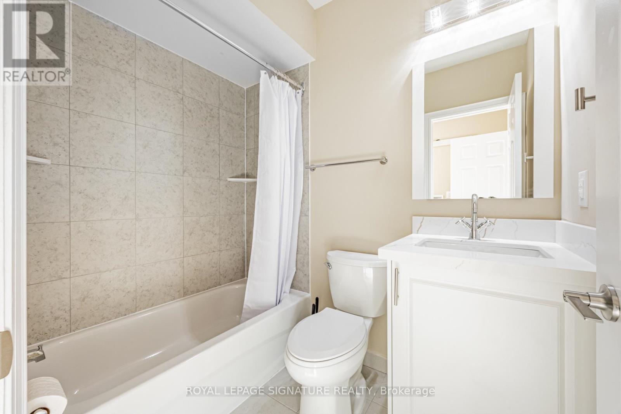
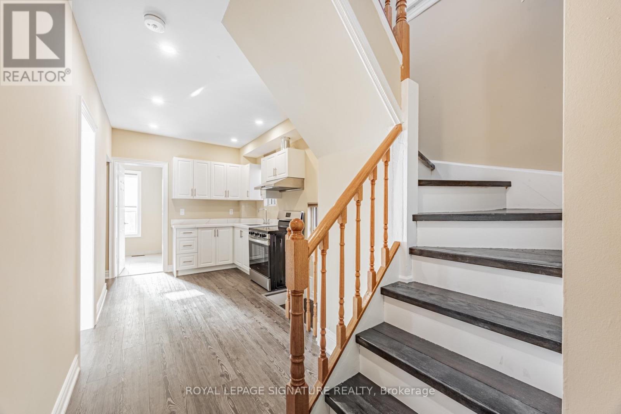
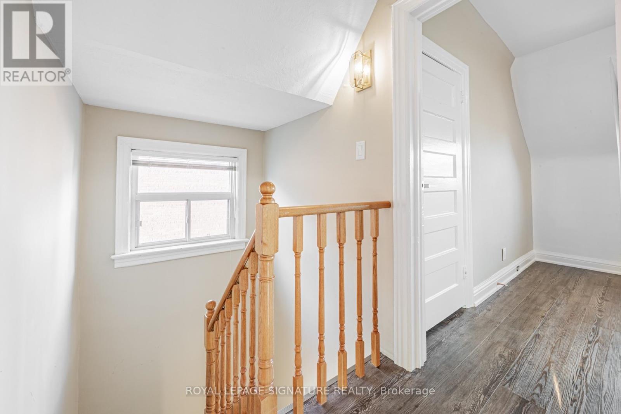
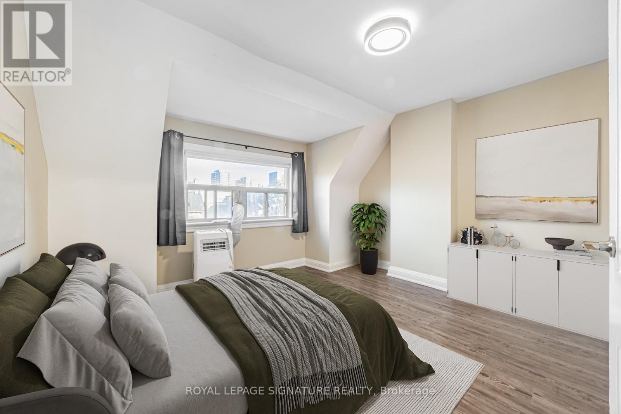
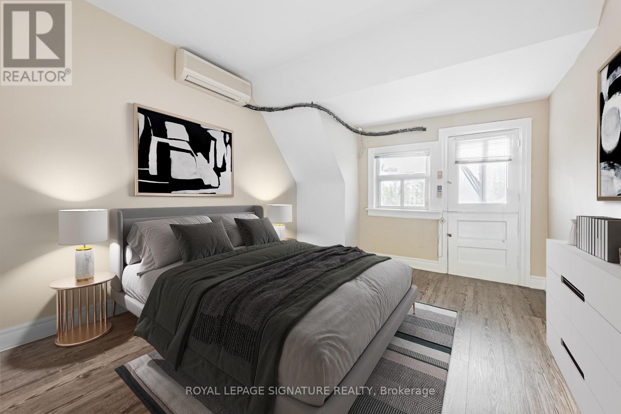
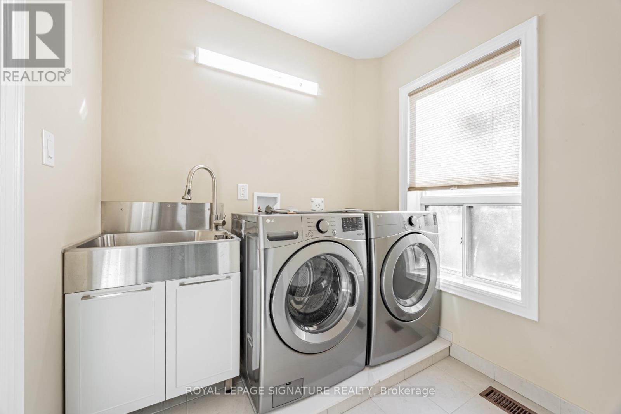
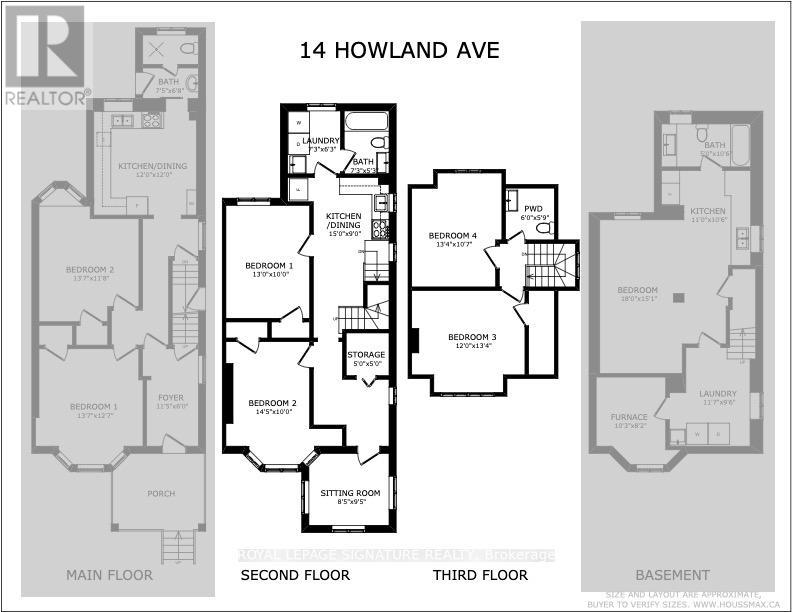
Live in the Annex! This 4BR unit is located steps from Bloor West, & consists of the second & third floors of the home. Renovated - updated kitchen, flooring, & lighting. Perfect for young professionals & mature students. Steps to shopping, restaurants, & services. Short walk to U of T. Two-minute walk to Bathurst subway station. Under ten minutes to Spadina subway station. Shared entryway into the home with the ground floor unit. Exclusive use of washer & dryer on the second floor. Utilities (up to $500 for the house) & Internet are included! (id:55499)
Property Details
| MLS® Number | C13694054 |
| Property Type | Single Family |
| Community Name | Annex |
| Communication Type | High Speed Internet |
| Features | Lane, In Suite Laundry |
Building
| Bathroom Total | 2 |
| Bedrooms Above Ground | 4 |
| Bedrooms Total | 4 |
| Age | 100+ Years |
| Appliances | Dryer, Hood Fan, Stove, Washer, Window Coverings, Refrigerator |
| Basement Type | None |
| Construction Style Attachment | Semi-detached |
| Cooling Type | Central Air Conditioning, Window Air Conditioner |
| Exterior Finish | Brick |
| Flooring Type | Laminate, Tile |
| Foundation Type | Unknown |
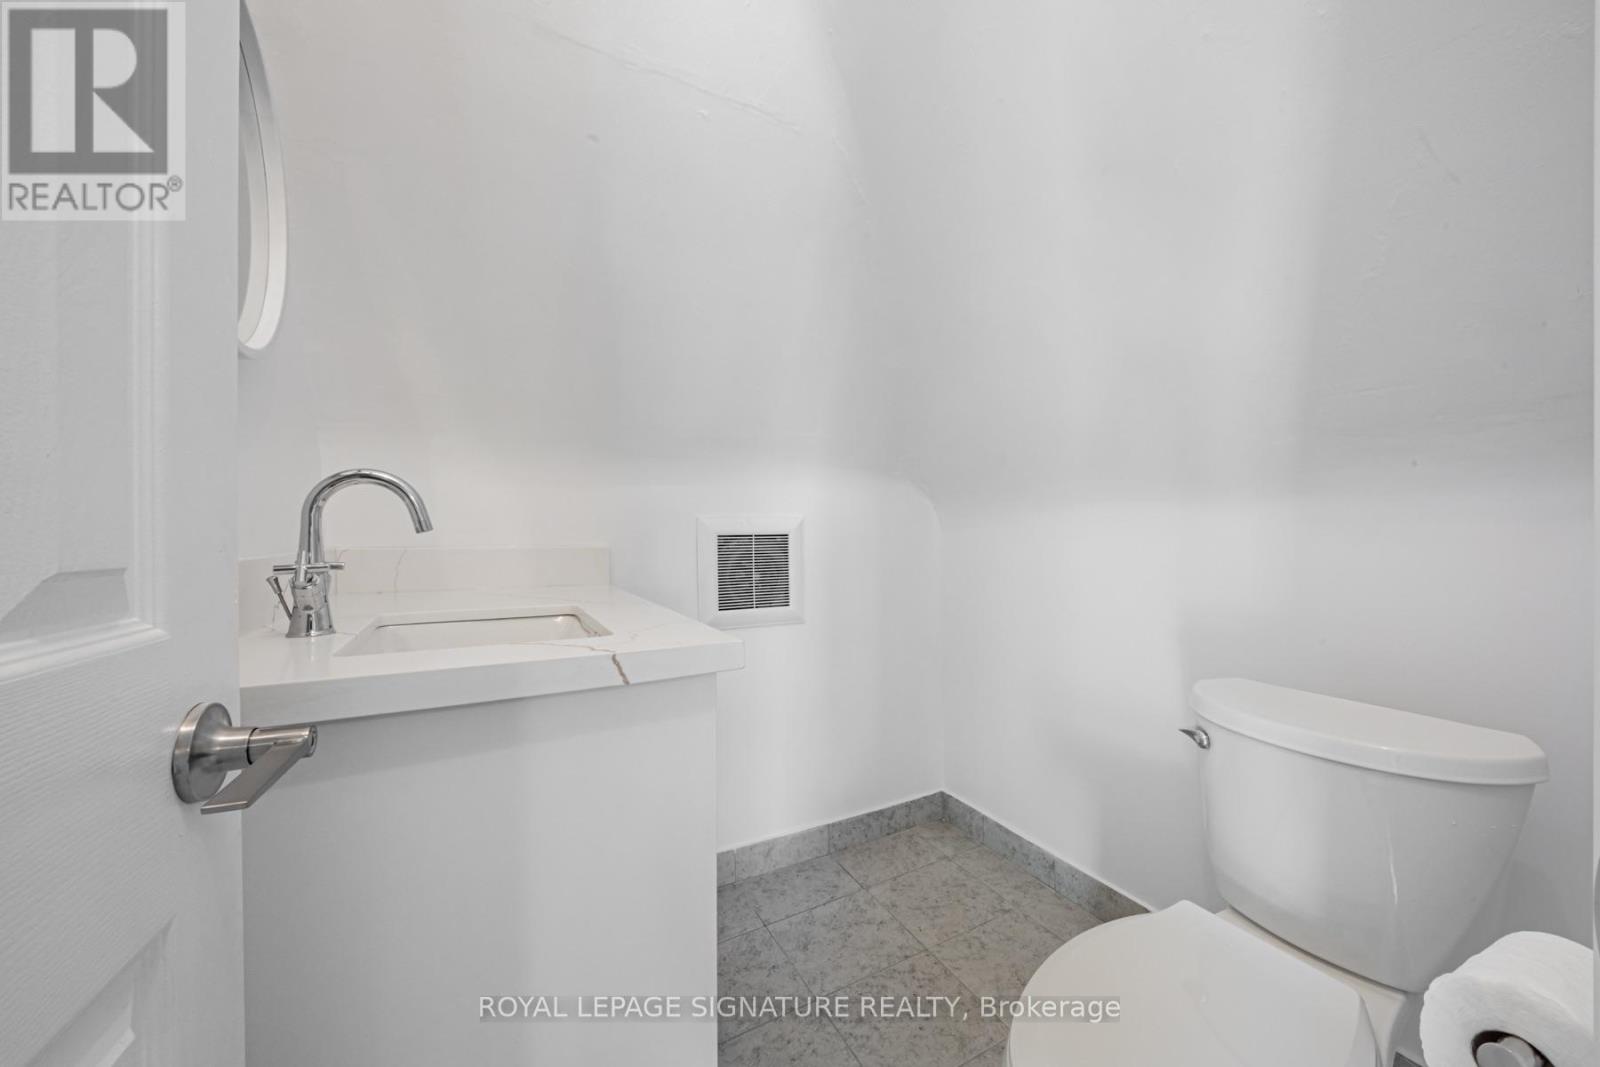
| Half Bath Total | 1 |
| Heating Fuel | Natural Gas |
| Heating Type | Forced Air |
| Stories Total | 3 |
| Size Interior | 1,100 - 1,500 Ft2 |
| Type | House |
| Utility Water | Municipal Water |
Parking
| No Garage |
Land
| Acreage | No |
| Sewer | Sanitary Sewer |
| Size Depth | 100 Ft |
| Size Frontage | 19 Ft ,9 In |
| Size Irregular | 19.8 X 100 Ft |
| Size Total Text | 19.8 X 100 Ft |
Rooms
| Level | Type | Length | Width | Dimensions |
|---|---|---|---|---|
| Second Level | Dining Room | 4.57 m | 2.74 m | 4.57 m x 2.74 m |
| Second Level | Kitchen | 4.57 m | 2.74 m | 4.57 m x 2.74 m |
| Second Level | Bedroom | 3.96 m | 3.05 m | 3.96 m x 3.05 m |
| Second Level | Bedroom 2 | 4.39 m | 3.05 m | 4.39 m x 3.05 m |
| Second Level | Sitting Room | 2.57 m | 2.87 m | 2.57 m x 2.87 m |
| Second Level | Laundry Room | 2.21 m | 1.91 m | 2.21 m x 1.91 m |
| Third Level | Bedroom 3 | 3.66 m | 4.06 m | 3.66 m x 4.06 m |
| Third Level | Bedroom 4 | 4.06 m | 3.23 m | 4.06 m x 3.23 m |
https://www.realtor.ca/real-estate/30176494/1-14-howland-avenue-toronto-annex-annex
Contact Us
Contact us for more information

The trademarks REALTOR®, REALTORS®, and the REALTOR® logo are controlled by The Canadian Real Estate Association (CREA) and identify real estate professionals who are members of CREA. The trademarks MLS®, Multiple Listing Service® and the associated logos are owned by The Canadian Real Estate Association (CREA) and identify the quality of services provided by real estate professionals who are members of CREA. The trademark DDF® is owned by The Canadian Real Estate Association (CREA) and identifies CREA's Data Distribution Facility (DDF®)
August 20 2026 12:54:56
Toronto Regional Real Estate Board
Royal LePage Signature Realty