
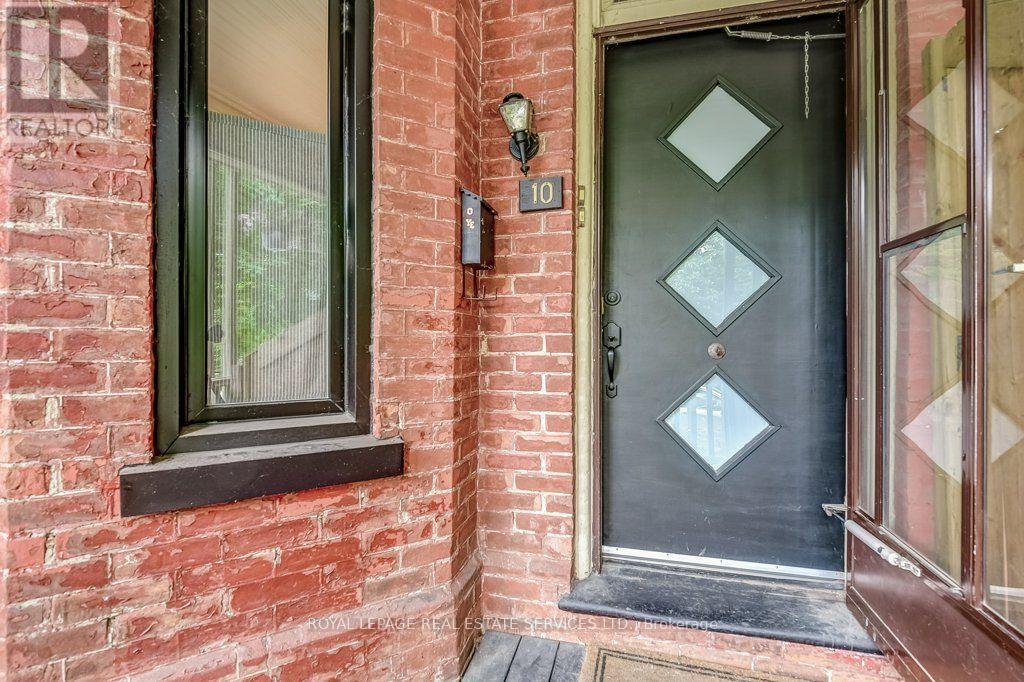
1 - 10 Fennings Street Toronto, Ontario M6J 3B8

$4,900 Monthly
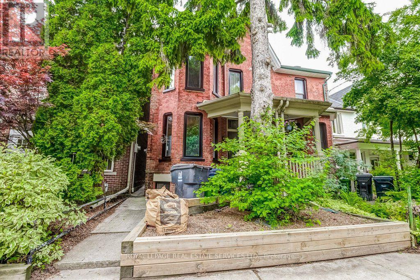
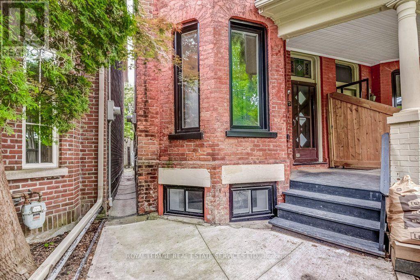
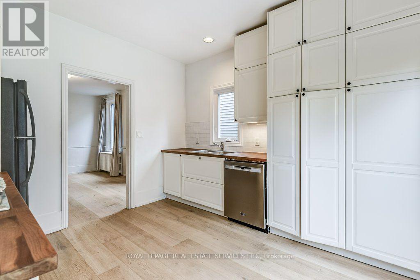
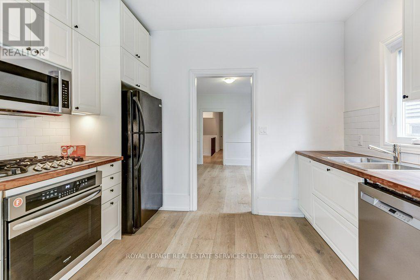
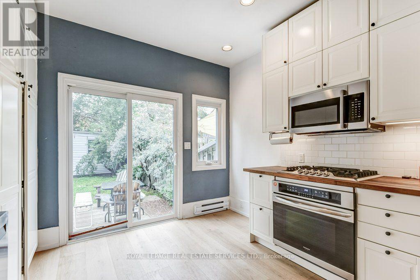
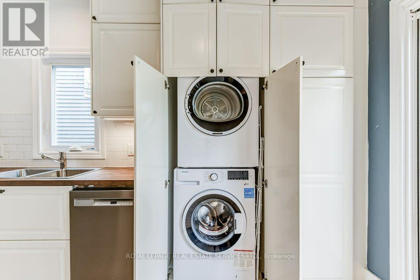
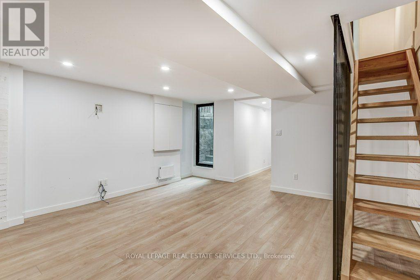
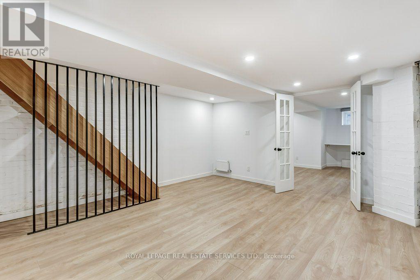
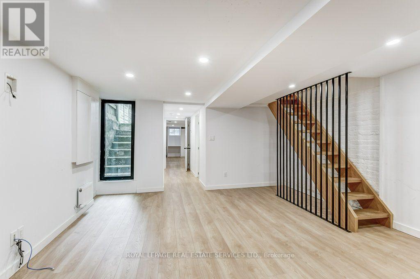
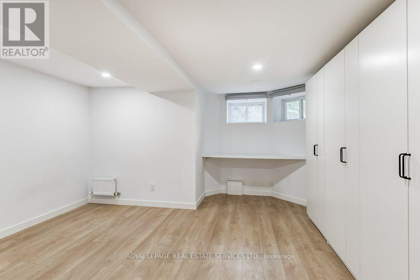
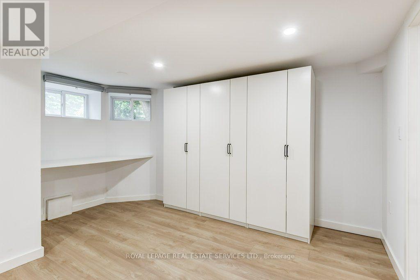
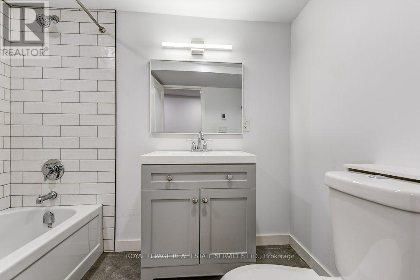
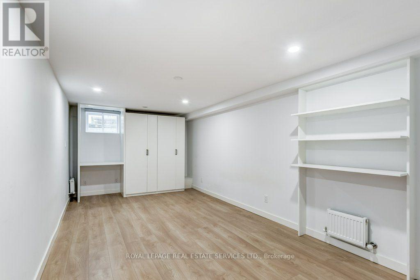
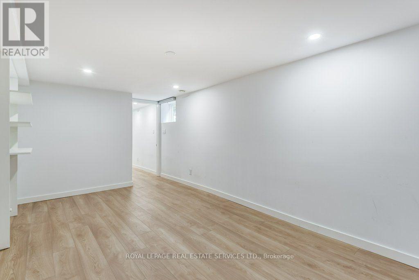
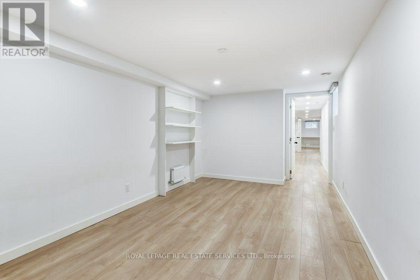
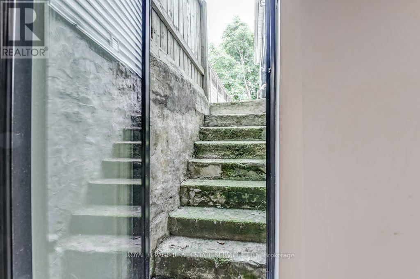
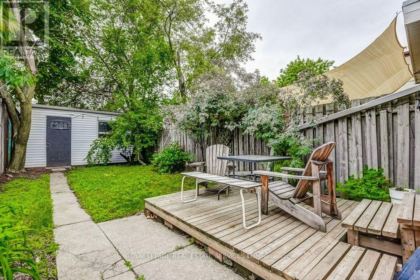
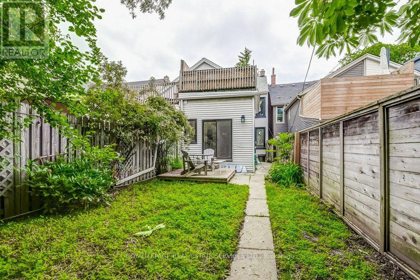
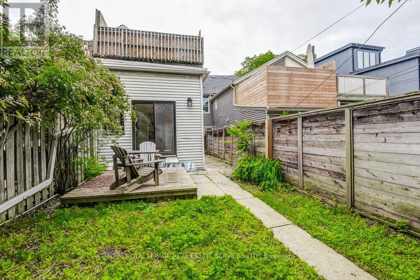
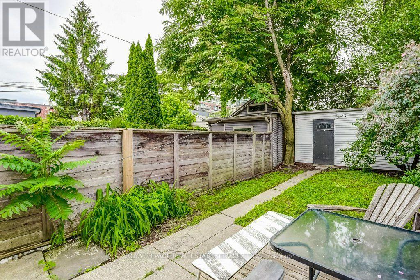
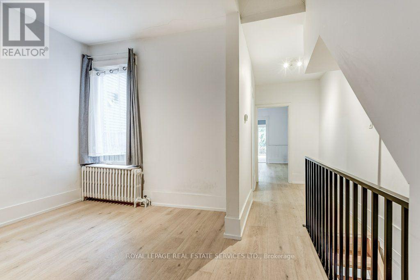
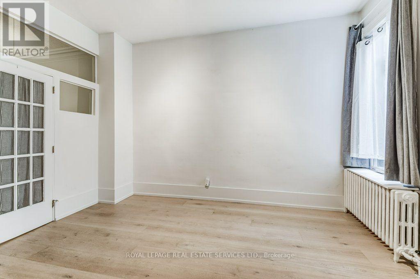
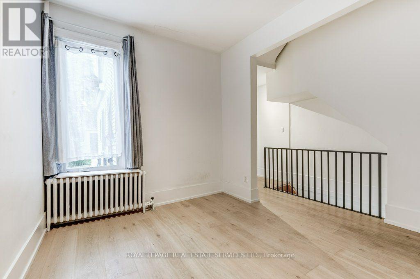
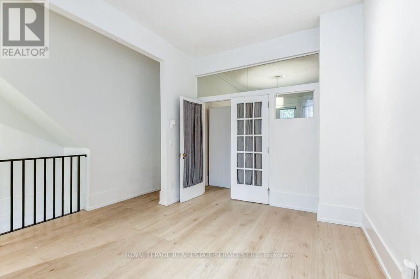
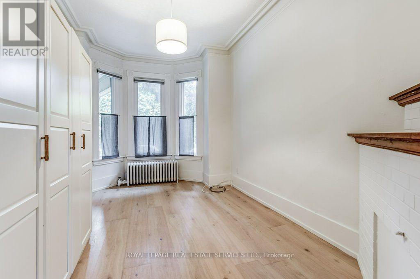
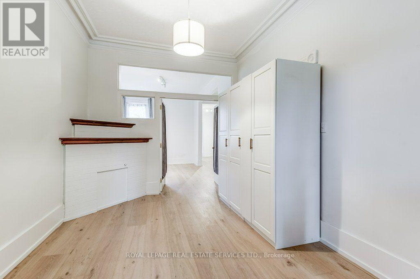
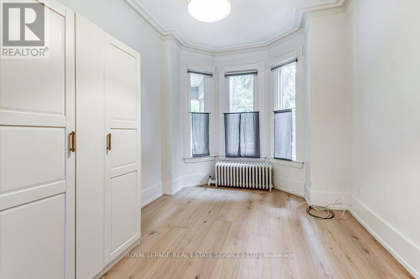
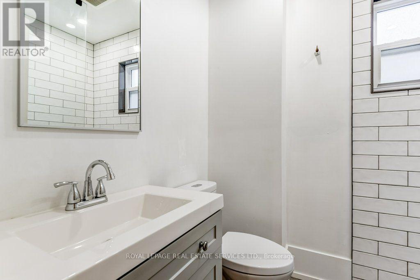
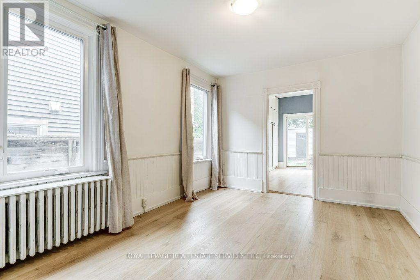
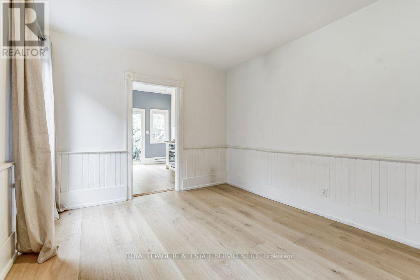
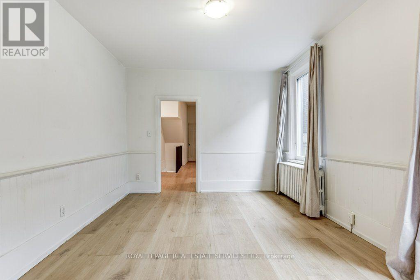
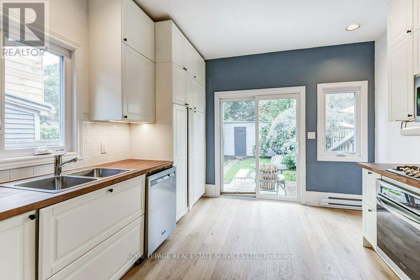
Tucked away on a quiet street steps from Queen St W and Ossington Ave, this fully renovated 3-bedroom Victorian duplex comes with a private backyard, garage and all utilities included. Spanning over 1,200 sq ft on two levels, it pairs original character with today's comforts. On the main floor you'll find a spacious dining room and the first of two living rooms, equally suited to entertaining friends or quiet nights in. The lower level adds a second living room, giving you flexible space to relax or host. Soaring ceilings and oversized windows keep the home bright throughout, and the west-facing backyard sets the stage for evening sunsets. A custom kitchen and beautifully finished bathrooms complete the picture, along with in-suite laundry. This is one of Toronto's liveliest neighbourhoods, with the space and privacy that are so hard to find here. (id:55499)
Property Details
| MLS® Number | C14095572 |
| Property Type | Multi-family |
| Community Name | Trinity-Bellwoods |
| Features | Carpet Free |
| Parking Space Total | 1 |
Building
| Bathroom Total | 2 |
| Bedrooms Above Ground | 3 |
| Bedrooms Total | 3 |
| Age | 100+ Years |
| Appliances | Garage Door Opener Remote(s) |
| Basement Development | Finished |
| Basement Features | Walk Out |
| Basement Type | N/a (finished) |
| Cooling Type | None |
| Exterior Finish | Brick |
| Flooring Type | Hardwood, Laminate |
| Foundation Type | Concrete |
| Heating Fuel | Natural Gas |
| Heating Type | Radiant Heat |
| Size Interior | 700 - 1,100 Sqft |
| Type | Duplex |
| Utility Water | Municipal Water |
Parking
| Detached Garage | |
| Garage |
Land
| Acreage | No |
| Sewer | Sanitary Sewer |
Rooms
| Level | Type | Length | Width | Dimensions |
|---|---|---|---|---|
| Lower Level | Bedroom 2 | 3.2 m | 4.2 m | 3.2 m x 4.2 m |
| Lower Level | Office | 4.5 m | 4.2 m | 4.5 m x 4.2 m |
| Main Level | Bedroom | 4 m | 2.9 m | 4 m x 2.9 m |
| Main Level | Living Room | 3.9 m | 2.9 m | 3.9 m x 2.9 m |
| Main Level | Family Room | 4.2 m | 3.4 m | 4.2 m x 3.4 m |
| Main Level | Kitchen | 3.6 m | 3.4 m | 3.6 m x 3.4 m |
Utilities
| Cable | Available |
| Electricity | Installed |
| Sewer | Installed |
Contact Us
Contact us for more information

The trademarks REALTOR®, REALTORS®, and the REALTOR® logo are controlled by The Canadian Real Estate Association (CREA) and identify real estate professionals who are members of CREA. The trademarks MLS®, Multiple Listing Service® and the associated logos are owned by The Canadian Real Estate Association (CREA) and identify the quality of services provided by real estate professionals who are members of CREA. The trademark DDF® is owned by The Canadian Real Estate Association (CREA) and identifies CREA's Data Distribution Facility (DDF®)
October 19 2026 09:26:41
Toronto Regional Real Estate Board
Royal LePage Real Estate Services Ltd., Royal LePage Real Estate Services Ltd., Brokerage