
Lower - 582 Gorham Street Newmarket, Ontario L3Y 1L3

$2,299 Monthly
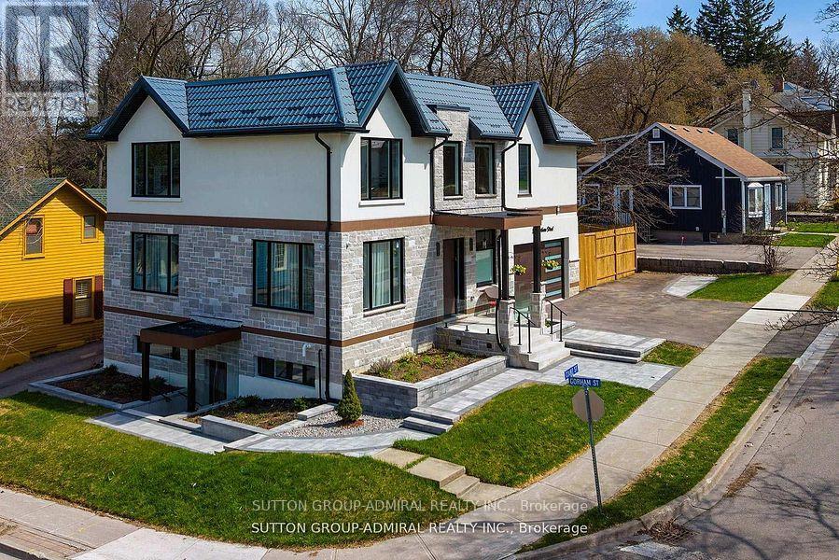
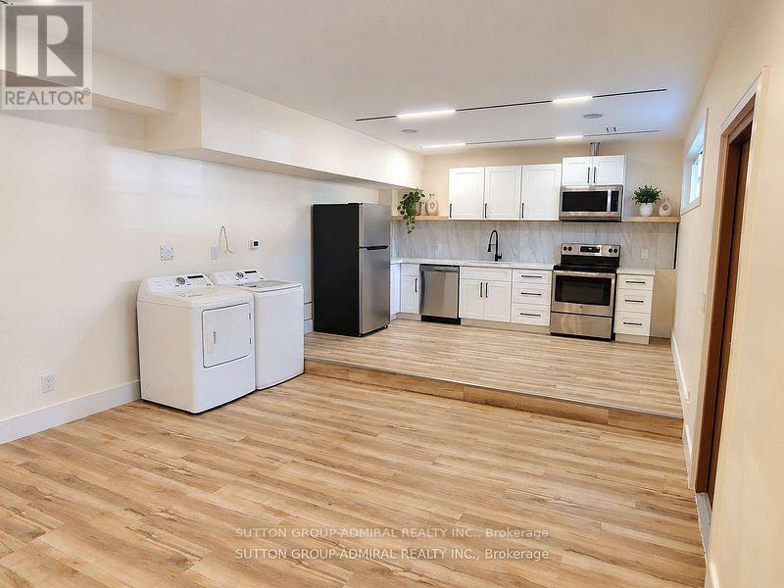
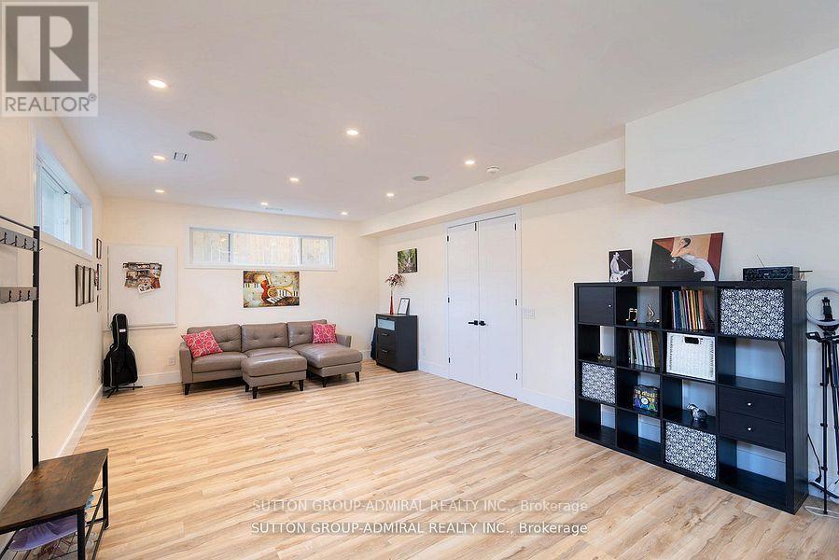
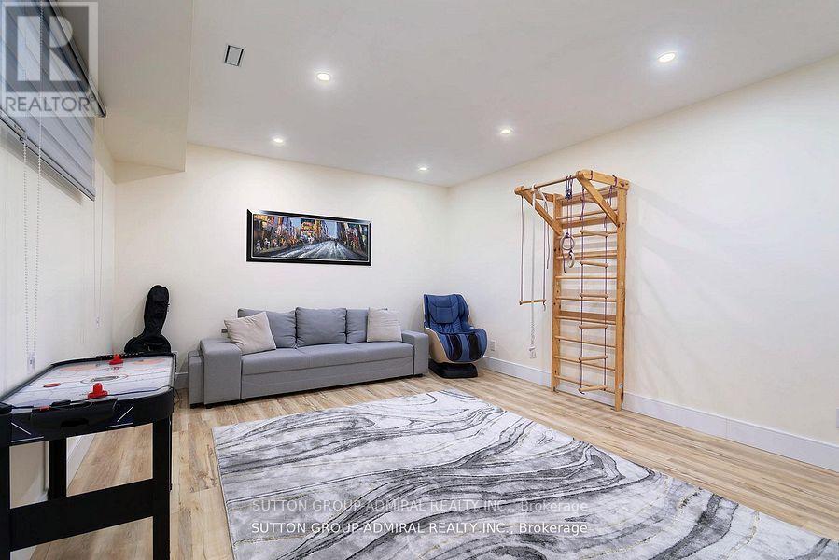
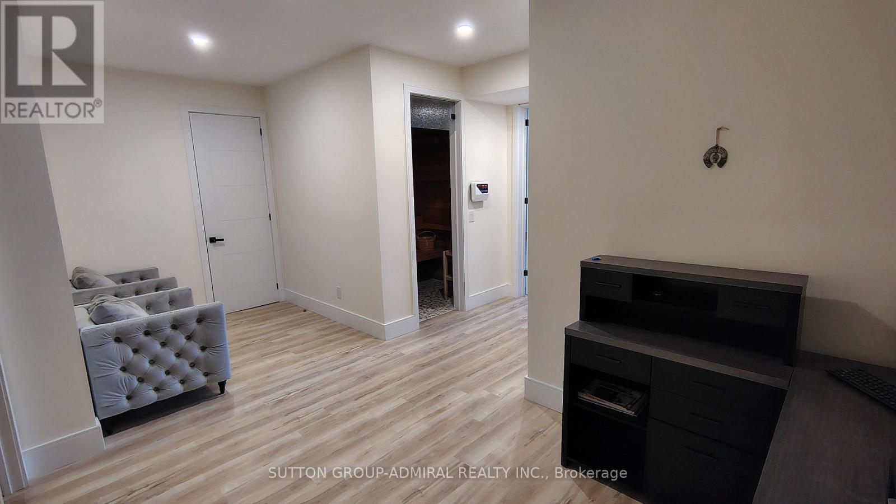
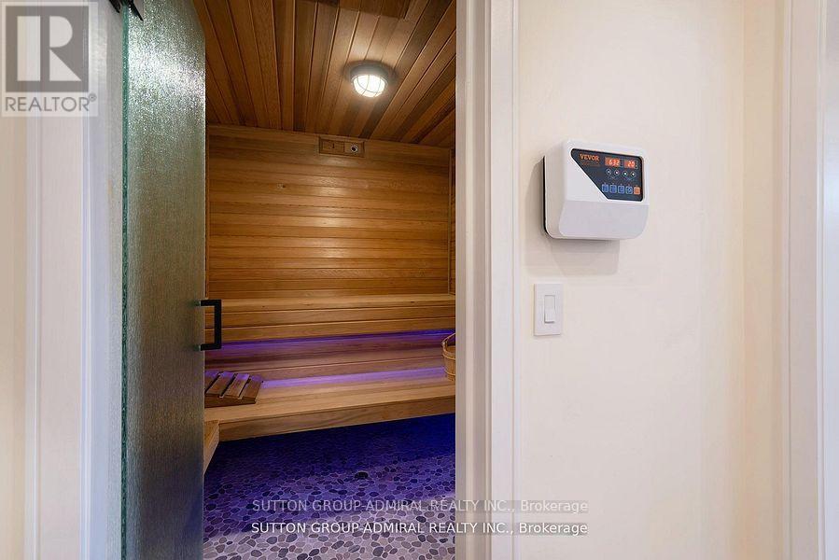
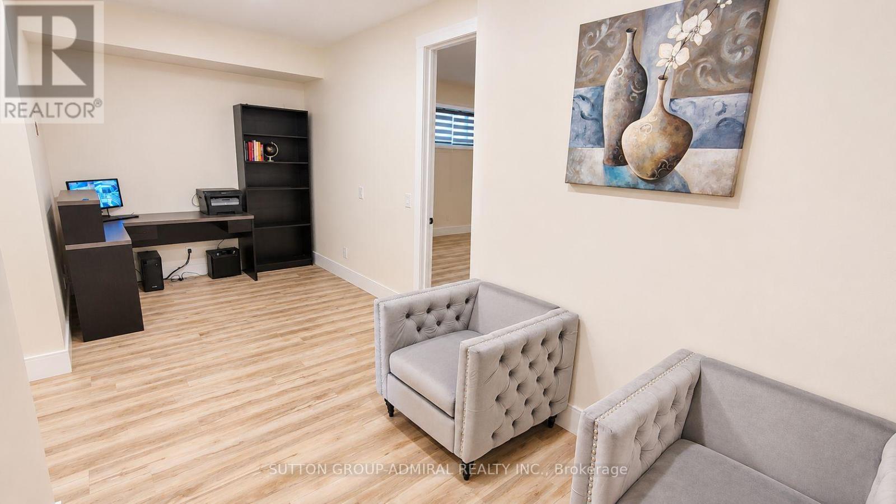
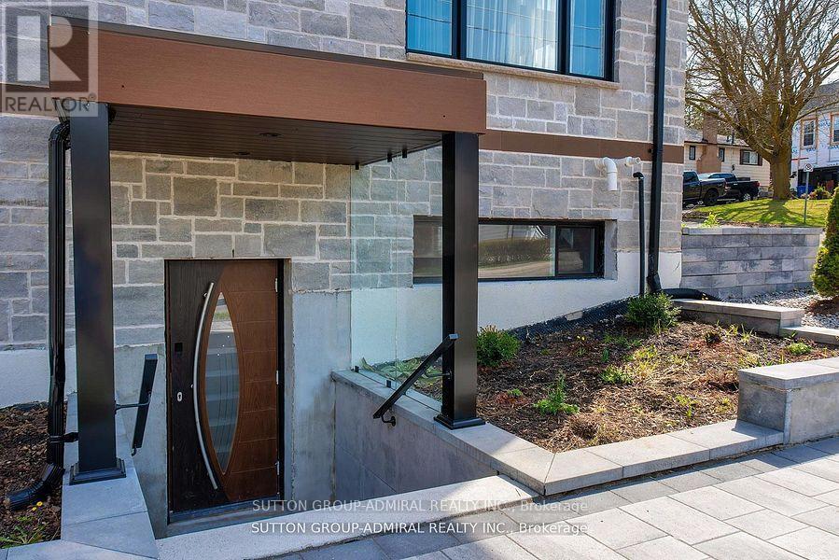
Brand-new, exceptionally spacious 1-bedroom lower-level suite offering approximately 1,655 sq. ft. of beautifully finished private living space in a custom-built 2025 home. Completely separate entrance located on the opposite side of the house and no shared living spaces. An unusually bright and comfortable basement with 9-ft ceilings, large windows and hydronic heated floors throughout. Brand-new full kitchen with stainless steel appliances, backsplash and excellent storage, plus private in-suite laundry. Enjoy your own private sauna, 3-piecebathroom and an expansive open-concept living/recreation area with exceptional flexibility for working from home or entertaining. Includes 1 driveway parking space. Available immediately. Tenant pays 35% of utilities; internet is not included. Excellent Newmarket location close to historic Main Street, Southlake Hospital, Fairy Lake, Riverwalk Commons, Tom Taylor Trail, shopping, restaurants, parks, schools and public transit. Listing agent may run their own credit check for selected tenant. Available immediately. (id:55499)
Property Details
| MLS® Number | N14199286 |
| Property Type | Single Family |
| Community Name | Gorham-College Manor |
| Amenities Near By | Hospital, Park, Public Transit |
| Features | Irregular Lot Size, Carpet Free, In Suite Laundry, Sauna |
| Parking Space Total | 1 |
| Structure | Patio(s) |
Building
| Bathroom Total | 1 |
| Bedrooms Above Ground | 1 |
| Bedrooms Total | 1 |
| Appliances | Dishwasher, Dryer, Microwave, Stove, Washer, Refrigerator |
| Basement Features | Apartment In Basement |
| Basement Type | N/a |
| Construction Style Attachment | Detached |
| Cooling Type | Central Air Conditioning |
| Exterior Finish | Stone, Stucco |
| Flooring Type | Hardwood |
| Foundation Type | Concrete |
| Heating Fuel | Natural Gas |
| Heating Type | Forced Air, Radiant Heat |
| Stories Total | 2 |
| Size Interior | 1,500 - 2,000 Sqft |
| Type | House |
| Utility Water | Municipal Water |
Parking
| Garage |
Land
| Acreage | No |
| Fence Type | Fenced Yard |
| Land Amenities | Hospital, Park, Public Transit |
| Sewer | Sanitary Sewer |
| Surface Water | Lake/pond |
Rooms
| Level | Type | Length | Width | Dimensions |
|---|---|---|---|---|
| Lower Level | Living Room | 9.56 m | 4.29 m | 9.56 m x 4.29 m |
| Lower Level | Dining Room | 9.6 m | 4.29 m | 9.6 m x 4.29 m |
| Lower Level | Kitchen | 9.56 m | 4.29 m | 9.56 m x 4.29 m |
| Lower Level | Bedroom | 9.54 m | 2.31 m | 9.54 m x 2.31 m |
| Lower Level | Den | 2.57 m | 2.03 m | 2.57 m x 2.03 m |
Contact Us
Contact us for more information

The trademarks REALTOR®, REALTORS®, and the REALTOR® logo are controlled by The Canadian Real Estate Association (CREA) and identify real estate professionals who are members of CREA. The trademarks MLS®, Multiple Listing Service® and the associated logos are owned by The Canadian Real Estate Association (CREA) and identify the quality of services provided by real estate professionals who are members of CREA. The trademark DDF® is owned by The Canadian Real Estate Association (CREA) and identifies CREA's Data Distribution Facility (DDF®)
November 20 2026 06:29:08
Toronto Regional Real Estate Board
Sutton Group-Admiral Realty Inc.