
#main - 114 Sheldon Avenue Newmarket, Ontario L3Y 2V7
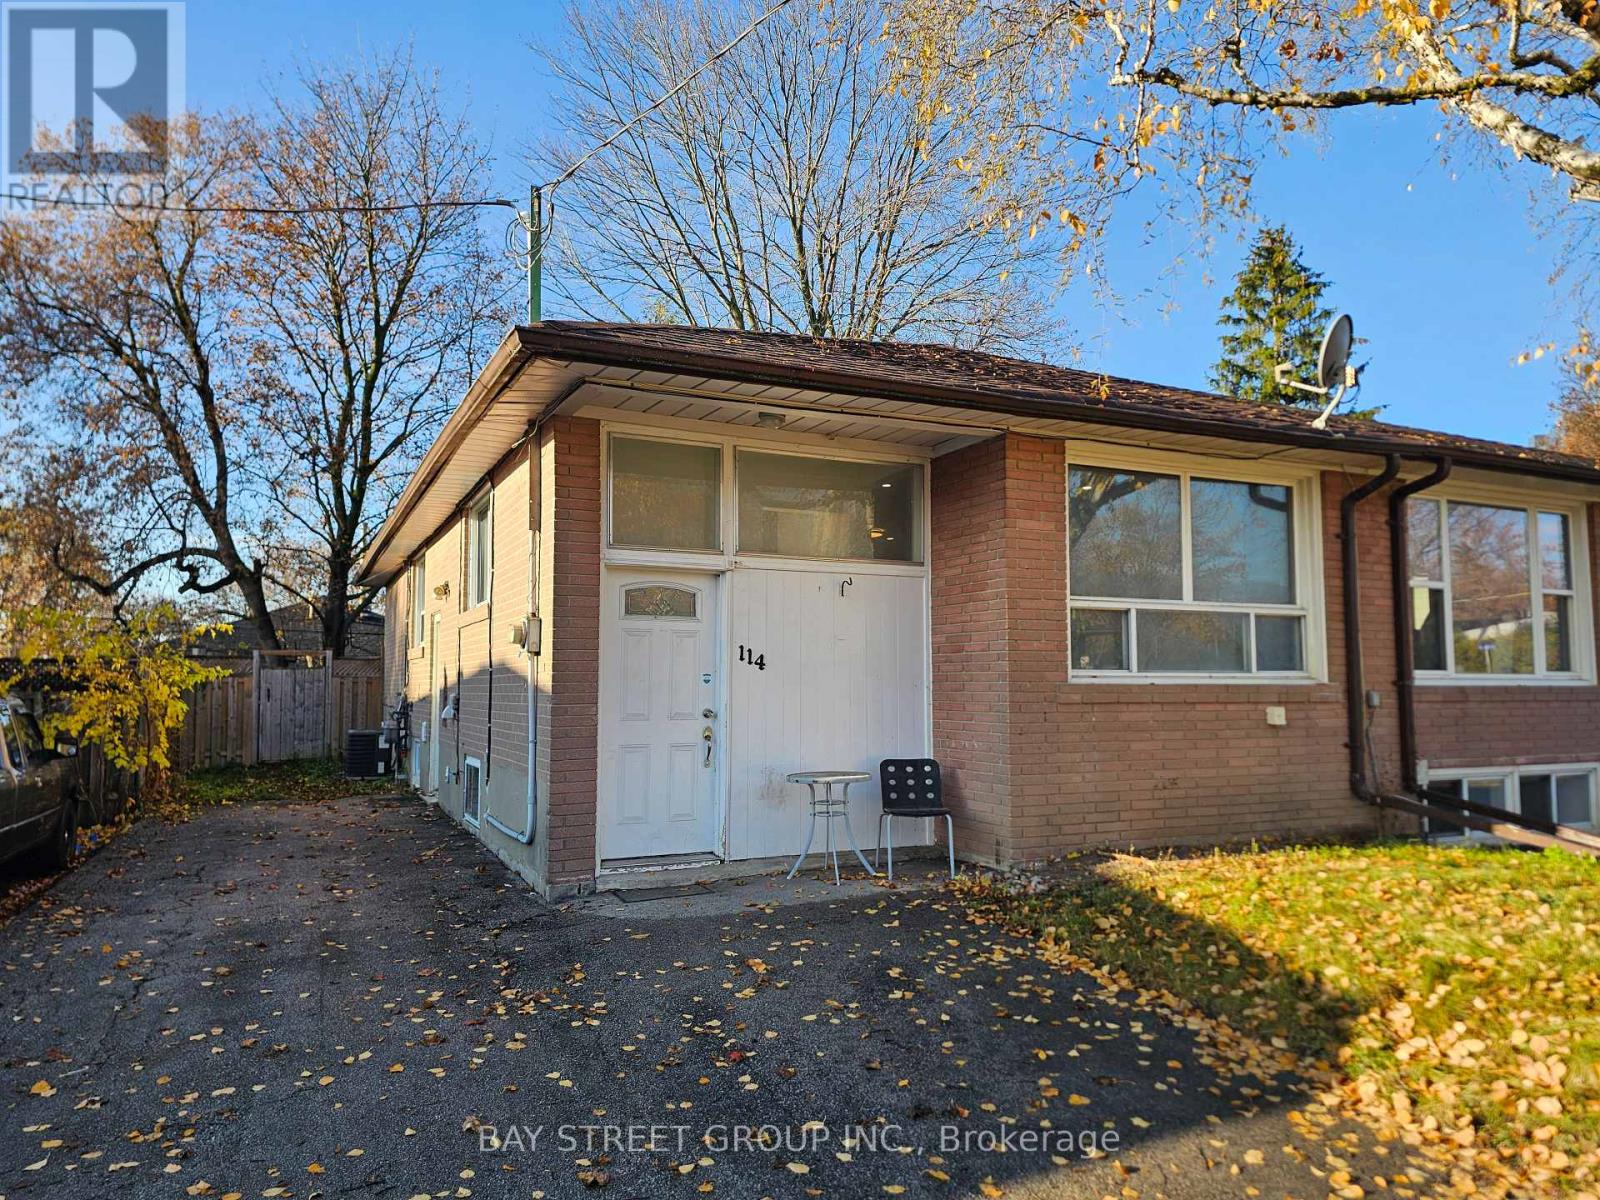



$2,300 Monthly
Move In Now! Bright, Spacious & Well-Maintained 3-Bedroom, 1-Bathroom Main Floor Suite on a Quiet, Family-Friendly Street in the Heart of Newmarket. Sun-Filled Living & Dining Area with Large Windows and Generous Room Sizes Throughout. Unbeatable Location Just Steps to Yonge St, Transit, Parks & Schools, and Minutes to Upper Canada Mall, Southlake Regional Health Centre, Historic Main St Shops & Cafes, Newmarket GO Station, and Hwy 404. Includes Two Driveway Parking Spaces. (id:55499)
Property Details
| MLS® Number | N14194270 |
| Property Type | Single Family |
| Community Name | Bristol-London |
| Amenities Near By | Park, Public Transit, Schools |
| Parking Space Total | 2 |
Building
| Bathroom Total | 1 |
| Bedrooms Above Ground | 3 |
| Bedrooms Total | 3 |
| Architectural Style | Bungalow |
| Basement Development | Finished |
| Basement Features | Separate Entrance |
| Basement Type | N/a (finished), N/a |
| Construction Style Attachment | Semi-detached |
| Cooling Type | Central Air Conditioning |
| Exterior Finish | Brick |
| Flooring Type | Laminate, Ceramic |
| Foundation Type | Block |
| Heating Fuel | Natural Gas |
| Heating Type | Forced Air |
| Stories Total | 1 |
| Size Interior | 700 - 1,100 Sqft |
| Type | House |
| Utility Water | Municipal Water |
Parking
| No Garage |
Land
| Acreage | No |
| Land Amenities | Park, Public Transit, Schools |
| Sewer | Sanitary Sewer |
| Size Depth | 95 Ft |
| Size Frontage | 32 Ft ,6 In |
| Size Irregular | 32.5 X 95 Ft |
| Size Total Text | 32.5 X 95 Ft |
Rooms
| Level | Type | Length | Width | Dimensions |
|---|---|---|---|---|
| Main Level | Living Room | 3.92 m | 3.61 m | 3.92 m x 3.61 m |
| Main Level | Dining Room | 3.62 m | 3.02 m | 3.62 m x 3.02 m |
| Main Level | Kitchen | 4.38 m | 3.45 m | 4.38 m x 3.45 m |
| Main Level | Primary Bedroom | 3.85 m | 2.94 m | 3.85 m x 2.94 m |
| Main Level | Bedroom 2 | 4.4 m | 2.38 m | 4.4 m x 2.38 m |
| Main Level | Bedroom 3 | 2.76 m | 2.7 m | 2.76 m x 2.7 m |
Contact Us
Contact us for more information

The trademarks REALTOR®, REALTORS®, and the REALTOR® logo are controlled by The Canadian Real Estate Association (CREA) and identify real estate professionals who are members of CREA. The trademarks MLS®, Multiple Listing Service® and the associated logos are owned by The Canadian Real Estate Association (CREA) and identify the quality of services provided by real estate professionals who are members of CREA. The trademark DDF® is owned by The Canadian Real Estate Association (CREA) and identifies CREA's Data Distribution Facility (DDF®)
November 19 2026 02:31:45
Toronto Regional Real Estate Board
Bay Street Group Inc.