
338 Gaston Place Newmarket, Ontario L3Y 8M4

$1,498,000
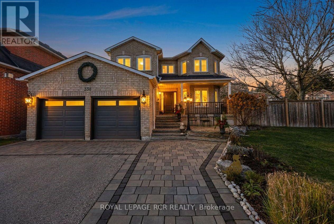
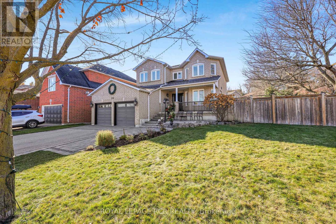
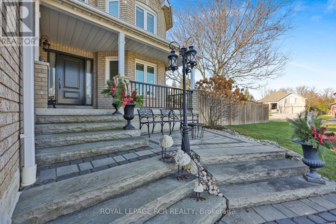
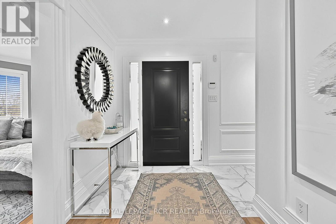
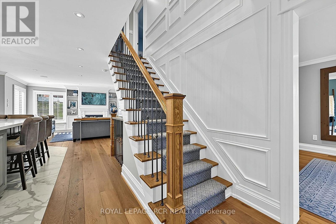
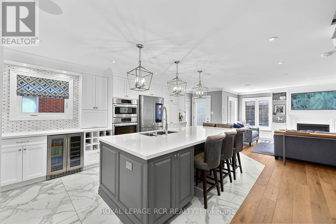
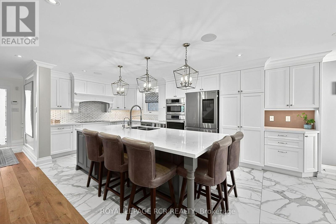
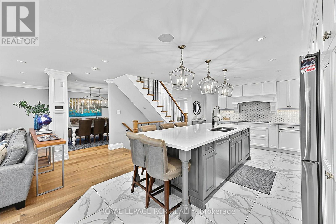
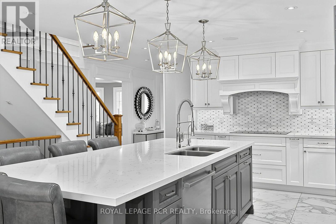
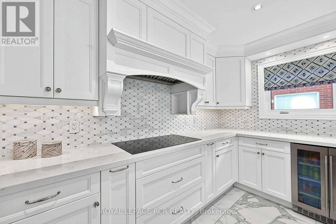
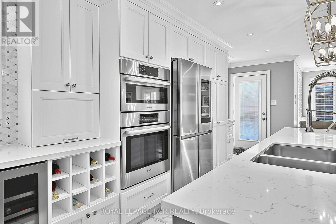
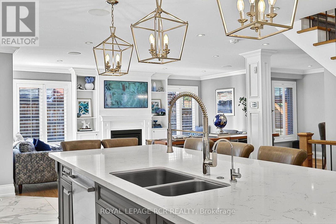
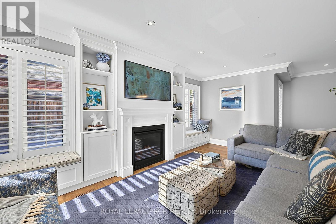
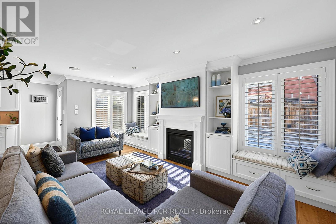
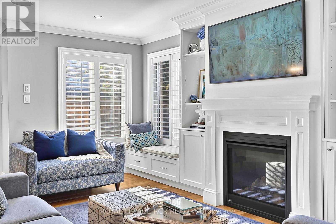
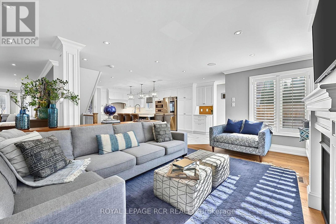
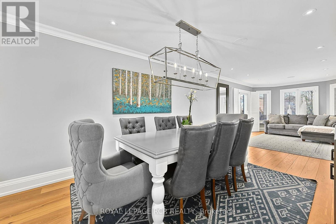
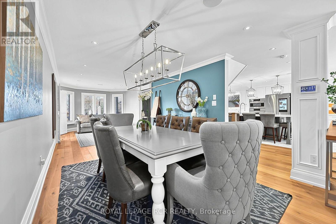
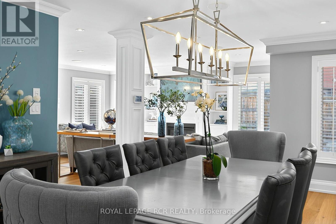
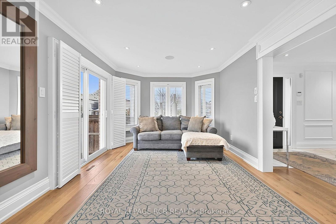
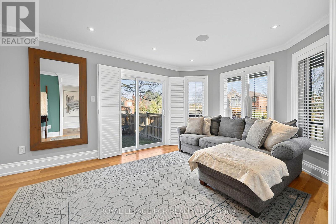
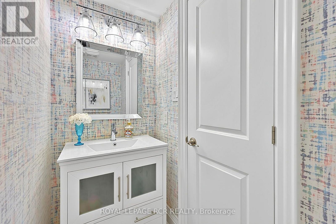
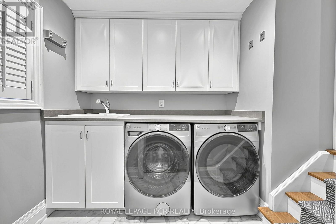
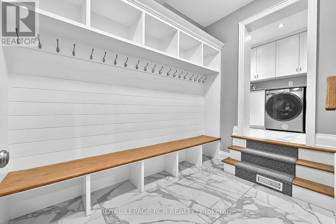
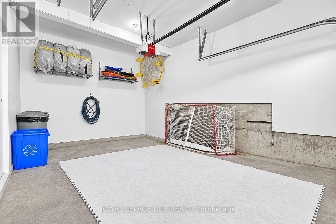
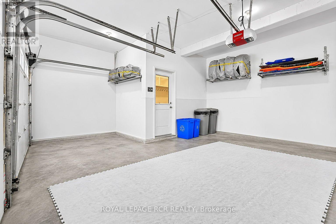
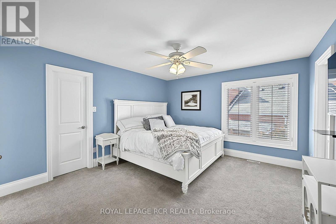
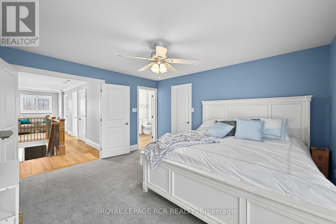
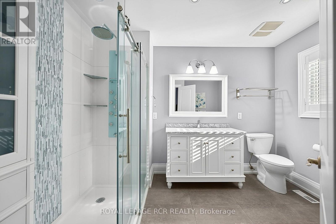
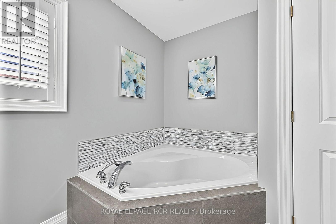
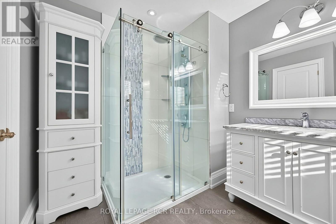
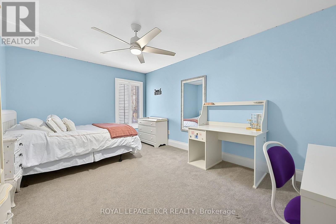
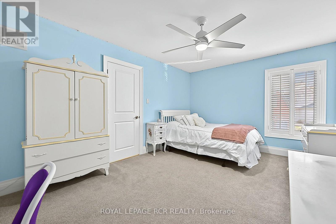
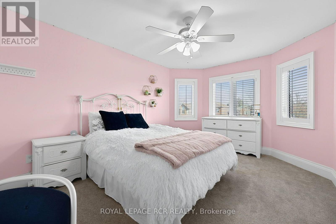
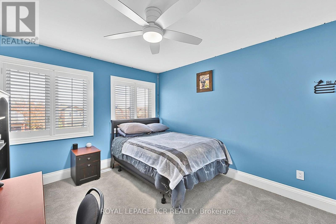
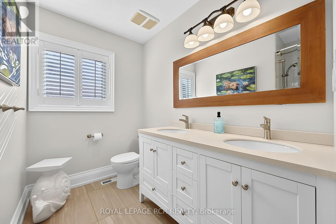
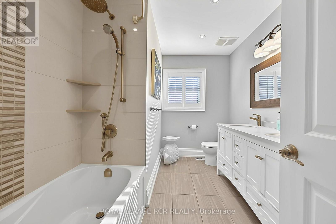
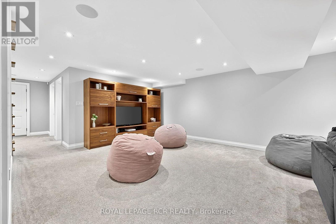
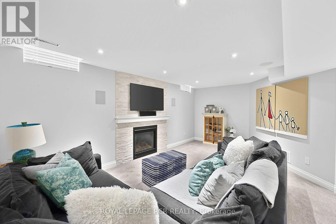
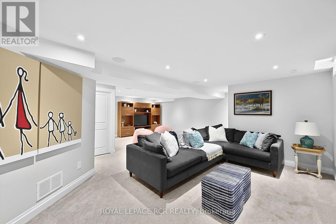
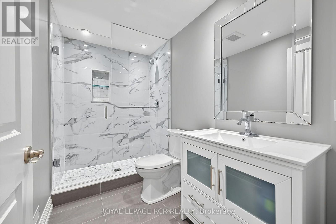
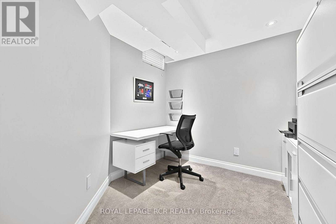
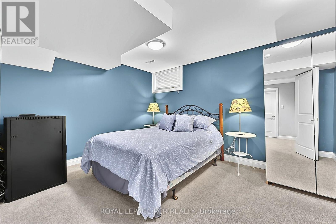
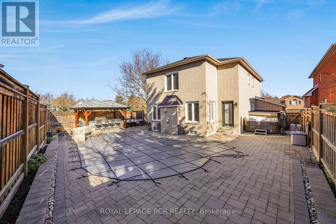
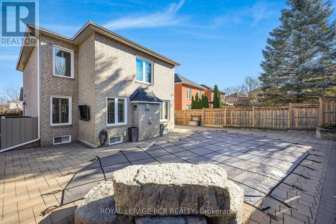
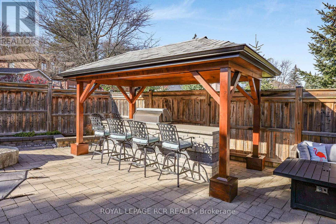
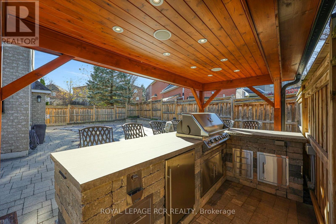
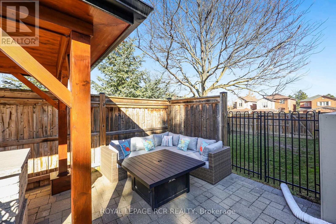
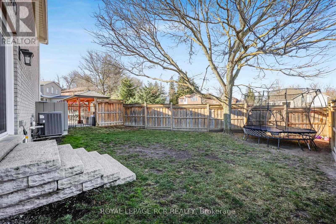
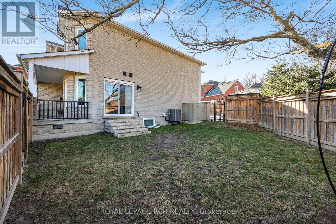
Welcome to this stunning, completely renovated and designer-decorated showpiece on a large corner lot! Magazine-worthy from top to bottom, this 4+1 bedroom, 3.5 bath home is truly move-in ready. The main level features engineered hardwood, porcelain tile, pot lights, California shutters and crown moulding. The open-concept layout flows from the family room with gas fireplace to the gourmet kitchen with large island and walk-out to the backyard. Living and dining rooms are spacious enough for entertaining large groups, and a wired sound system extends through the main level, basement and outdoors. Step outside to your private oasis: in-ground saltwater pool, hot tub, outdoor kitchen under a covered gazebo, and a seating area with gas fire table, perfect for cozy summer evenings. The grassed side yard has a separate entrance from the living room. The mudroom offers in-floor heating, built-in storage and hooks, with direct garage access. Spacious laundry room with sink and ample storage. Upstairs, four good-sized bedrooms have premium broadloom with upgraded underpad, large windows and double closets. The primary suite boasts a 5-piece ensuite and two walk-in closets. The finished basement offers a rec room with entertaining unit, sitting area with gas fireplace, fifth bedroom with 3-piece bath, office, utility room with work bench, extra storage room and large cold room. Updated 200-amp service with 125-amp pony panel. Located in a family-friendly community with top-rated schools, close to shopping and amenities. Book your visit today! See attached full list of extensive updates. (id:55499)
Property Details
| MLS® Number | N14194116 |
| Property Type | Single Family |
| Community Name | Gorham-College Manor |
| Features | Irregular Lot Size |
| Parking Space Total | 5 |
| Pool Type | Inground Pool |
Building
| Bathroom Total | 4 |
| Bedrooms Above Ground | 4 |
| Bedrooms Below Ground | 1 |
| Bedrooms Total | 5 |
| Age | 31 To 50 Years |
| Amenities | Fireplace(s) |
| Appliances | Garburator, Water Heater, Water Softener, Alarm System, Cooktop, Dishwasher, Dryer, Garage Door Opener, Humidifier, Microwave, Oven, Washer, Whirlpool, Refrigerator |
| Basement Development | Finished |
| Basement Type | N/a (finished) |
| Construction Style Attachment | Detached |
| Cooling Type | Central Air Conditioning |
| Exterior Finish | Brick Veneer |
| Fireplace Present | Yes |
| Fireplace Total | 2 |
| Flooring Type | Carpeted, Hardwood, Porcelain Tile |
| Foundation Type | Poured Concrete |
| Half Bath Total | 1 |
| Heating Fuel | Natural Gas |
| Heating Type | Forced Air |
| Stories Total | 2 |
| Size Interior | 2,000 - 2,500 Sqft |
| Type | House |
| Utility Water | Municipal Water |
Parking
| Attached Garage | |
| Garage |
Land
| Acreage | No |
| Sewer | Sanitary Sewer |
| Size Depth | 124 Ft ,3 In |
| Size Frontage | 78 Ft ,1 In |
| Size Irregular | 78.1 X 124.3 Ft ; 78.07ftx124.33ftx61.86ft |
| Size Total Text | 78.1 X 124.3 Ft ; 78.07ftx124.33ftx61.86ft |
Rooms
| Level | Type | Length | Width | Dimensions |
|---|---|---|---|---|
| Second Level | Primary Bedroom | 3.84 m | 4.21 m | 3.84 m x 4.21 m |
| Second Level | Bedroom 2 | 3.29 m | 4.63 m | 3.29 m x 4.63 m |
| Second Level | Bedroom 3 | 3.29 m | 4.94 m | 3.29 m x 4.94 m |
| Second Level | Bedroom 4 | 3.29 m | 3.69 m | 3.29 m x 3.69 m |
| Basement | Bedroom 5 | 3.29 m | 4.05 m | 3.29 m x 4.05 m |
| Basement | Recreational, Games Room | 7.1 m | 11.92 m | 7.1 m x 11.92 m |
| Basement | Office | 3.29 m | 2.47 m | 3.29 m x 2.47 m |
| Basement | Furnace | 4.39 m | 2.59 m | 4.39 m x 2.59 m |
| Basement | Other | 5.7 m | 1.83 m | 5.7 m x 1.83 m |
| Ground Level | Kitchen | 3.54 m | 4.91 m | 3.54 m x 4.91 m |
| Ground Level | Family Room | 8.84 m | 4.15 m | 8.84 m x 4.15 m |
| Ground Level | Living Room | 3.29 m | 4.91 m | 3.29 m x 4.91 m |
| Ground Level | Dining Room | 3.35 m | 3.41 m | 3.35 m x 3.41 m |
| Ground Level | Laundry Room | 2.29 m | 1.83 m | 2.29 m x 1.83 m |
| Ground Level | Mud Room | 2.07 m | 3.17 m | 2.07 m x 3.17 m |
Contact Us
Contact us for more information

The trademarks REALTOR®, REALTORS®, and the REALTOR® logo are controlled by The Canadian Real Estate Association (CREA) and identify real estate professionals who are members of CREA. The trademarks MLS®, Multiple Listing Service® and the associated logos are owned by The Canadian Real Estate Association (CREA) and identify the quality of services provided by real estate professionals who are members of CREA. The trademark DDF® is owned by The Canadian Real Estate Association (CREA) and identifies CREA's Data Distribution Facility (DDF®)
November 19 2026 01:31:45
Toronto Regional Real Estate Board
Royal LePage Rcr Realty