
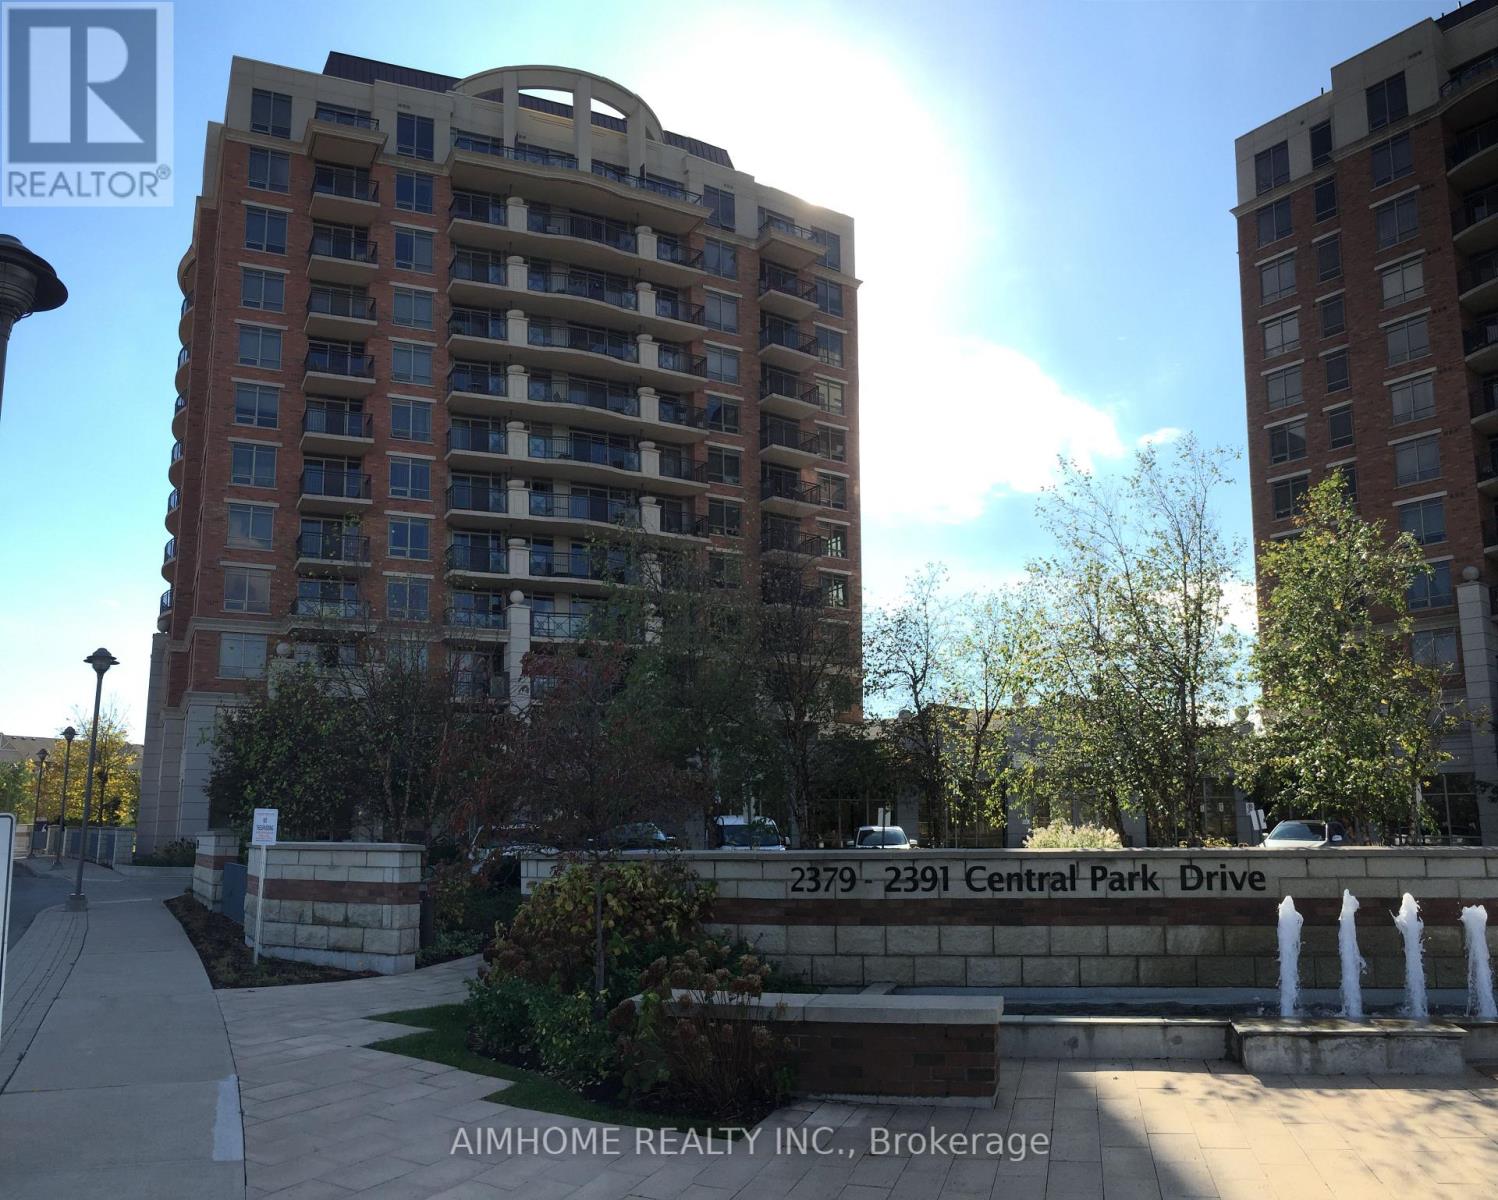
912 - 2391 Central Park Drive Oakville, Ontario L6H 0E3

$2,350 Monthly
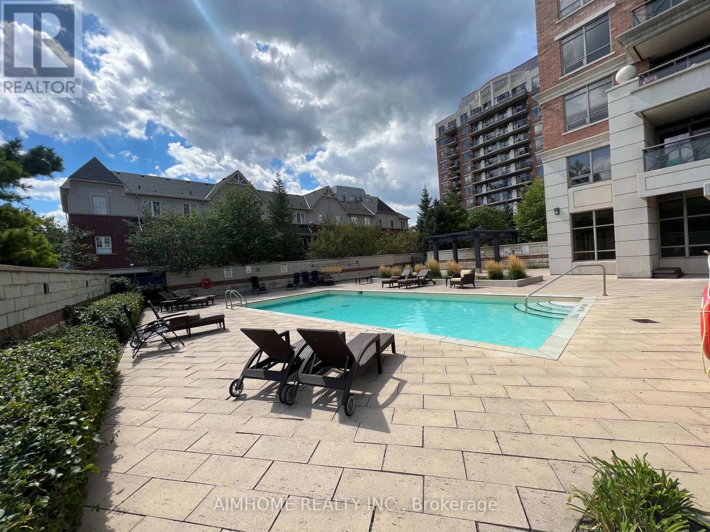
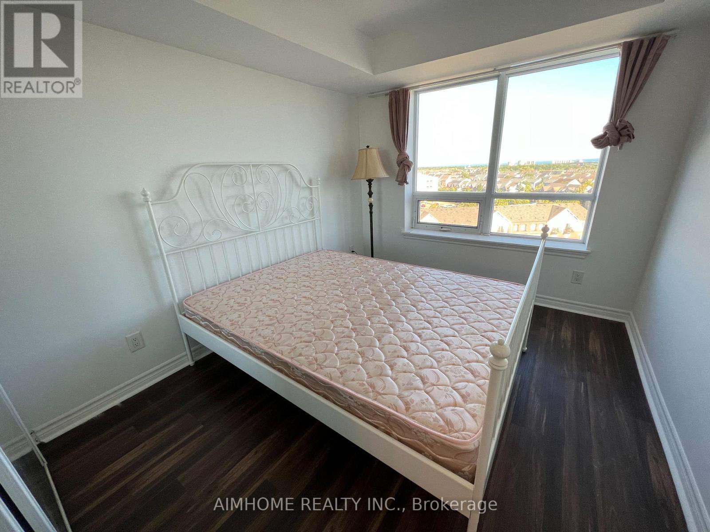
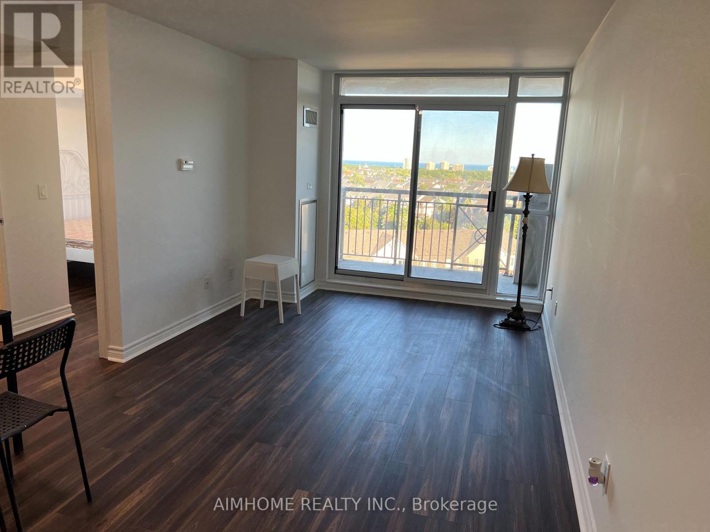
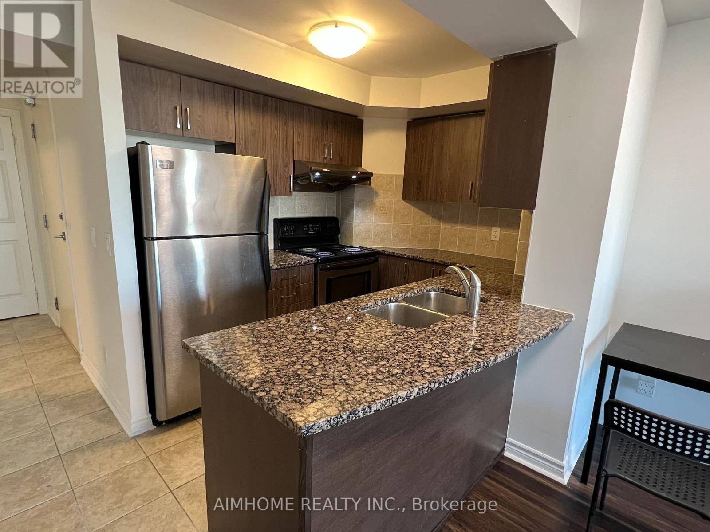
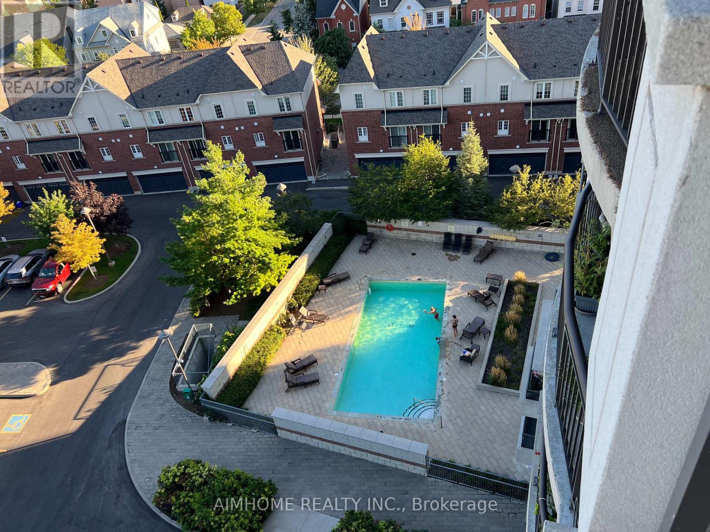
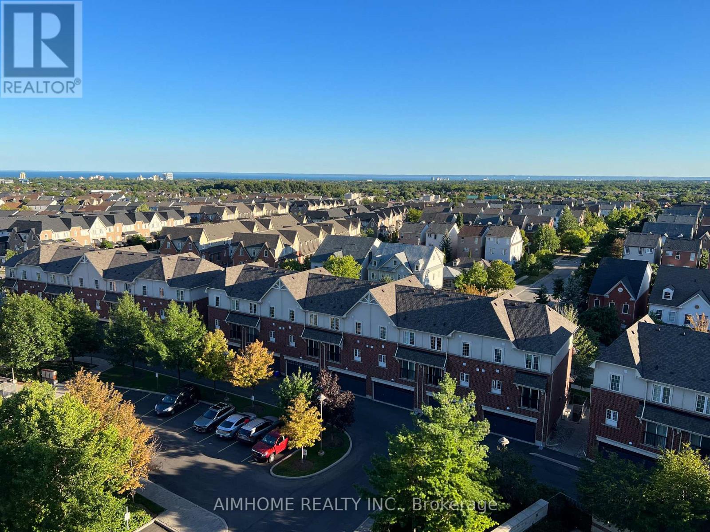
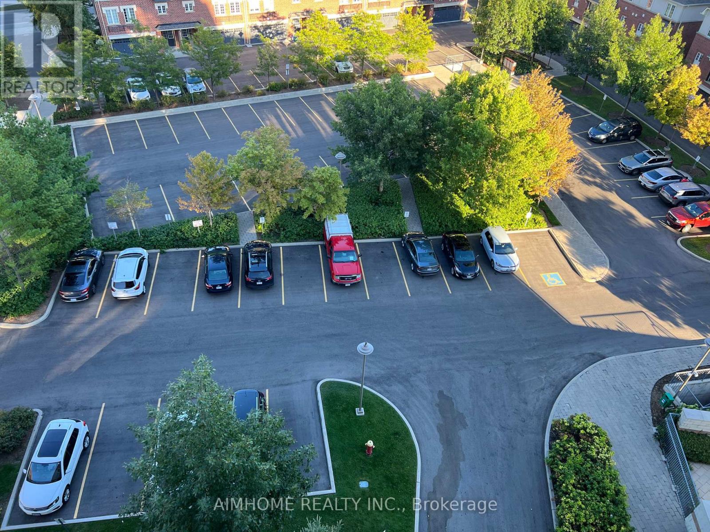
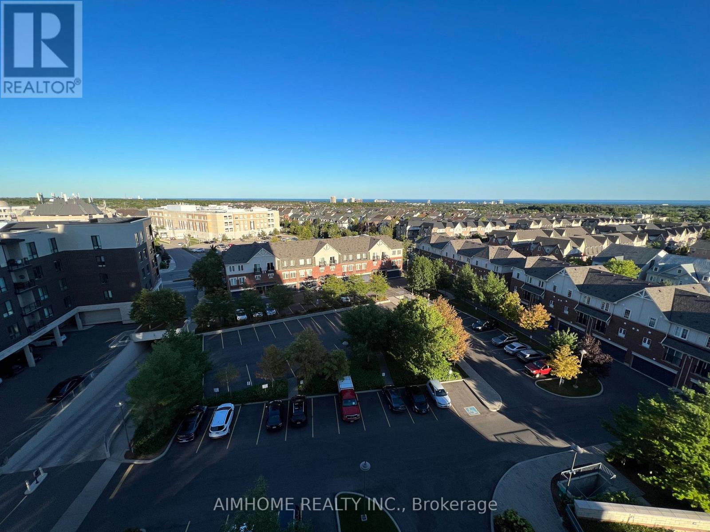
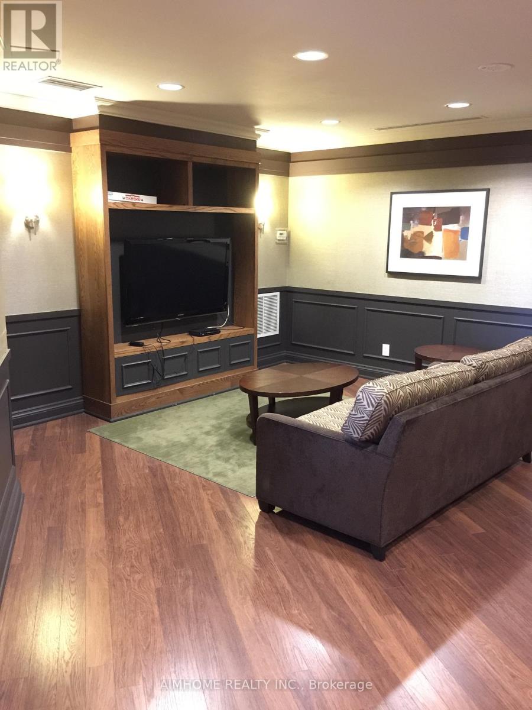
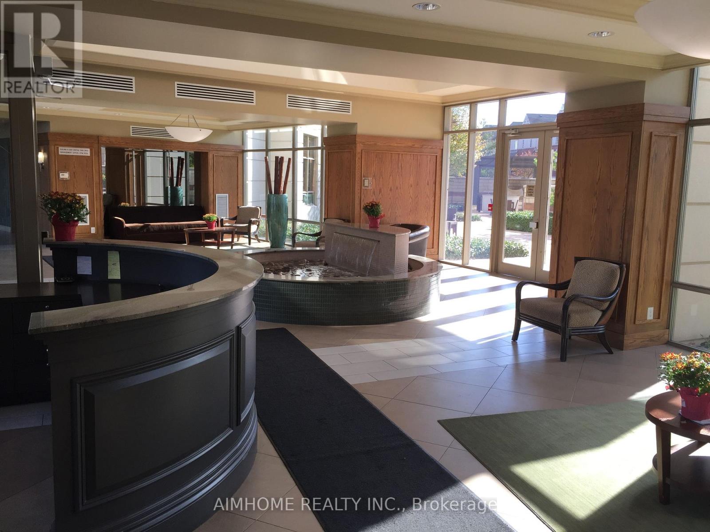
Bright and sun-filled 1-bedroom plus den condo in Oakville's Uptown Core. This southeast-facing suite on the 9th floor offers unobstructed views toward Lake Ontario and a private balcony to enjoy the scenery. Located in a quiet building, the suite features a spacious bedroom with a large window, a versatile den ideal for a home office, granite kitchen countertops, and convenient ensuite laundry. Includes one underground parking space, one storage locker, and water. Building amenities include a gym, outdoor pool, sauna, party/meeting room, guest suites, and visitor parking. Conveniently located near Walmart, Real Canadian Superstore, parks, public transit, and Sheridan College's Trafalgar Campus, with transit connections to Oakville GO. Offered unfurnished. Hydro extra. (id:55499)
Property Details
| MLS® Number | W14194004 |
| Property Type | Single Family |
| Community Name | 1015 - RO River Oaks |
| Amenities Near By | Park, Public Transit, Schools |
| Community Features | Pets Not Allowed |
| Features | Balcony |
| Parking Space Total | 1 |
| Pool Type | Outdoor Pool |
| View Type | View |
Building
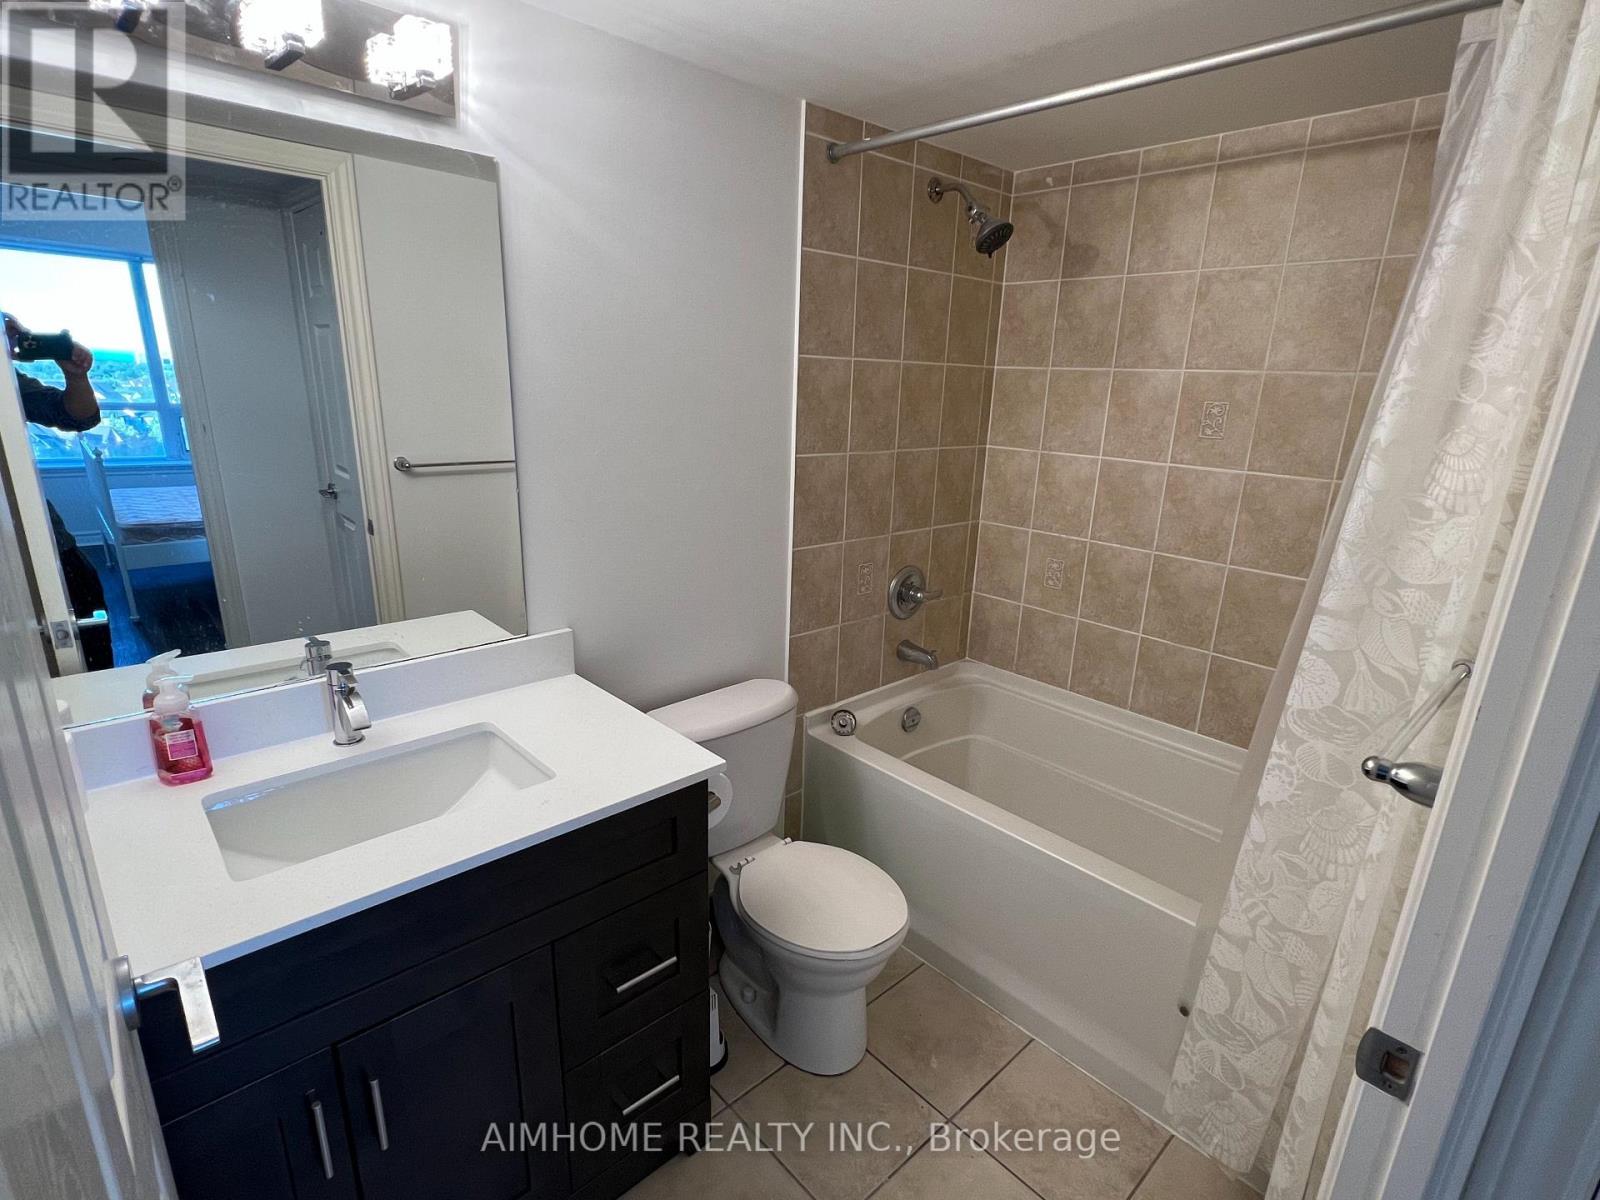
| Bathroom Total | 1 |
| Bedrooms Above Ground | 1 |
| Bedrooms Below Ground | 1 |
| Bedrooms Total | 2 |
| Amenities | Exercise Centre, Party Room, Sauna, Visitor Parking, Storage - Locker |
| Appliances | Blinds, Dishwasher, Dryer, Stove, Washer, Refrigerator |
| Basement Features | Apartment In Basement |
| Basement Type | N/a |
| Cooling Type | Wall Unit |
| Exterior Finish | Brick |
| Flooring Type | Carpeted, Laminate |
| Heating Fuel | Electric |
| Heating Type | Heat Pump |
| Size Interior | 600 - 699 Sqft |
| Type | Apartment |
Parking
| Underground | |
| Garage |
Land
| Acreage | No |
| Land Amenities | Park, Public Transit, Schools |
Rooms
| Level | Type | Length | Width | Dimensions |
|---|---|---|---|---|
| Ground Level | Primary Bedroom | 3.66 m | 2.77 m | 3.66 m x 2.77 m |
| Ground Level | Den | 2.46 m | 2.24 m | 2.46 m x 2.24 m |
| Ground Level | Living Room | 5.36 m | 3.07 m | 5.36 m x 3.07 m |
Contact Us
Contact us for more information

The trademarks REALTOR®, REALTORS®, and the REALTOR® logo are controlled by The Canadian Real Estate Association (CREA) and identify real estate professionals who are members of CREA. The trademarks MLS®, Multiple Listing Service® and the associated logos are owned by The Canadian Real Estate Association (CREA) and identify the quality of services provided by real estate professionals who are members of CREA. The trademark DDF® is owned by The Canadian Real Estate Association (CREA) and identifies CREA's Data Distribution Facility (DDF®)
November 19 2026 06:34:21
Toronto Regional Real Estate Board
Aimhome Realty Inc.