
25 Chapman Road Orangeville, Ontario L9W 5C7

$1,249,987
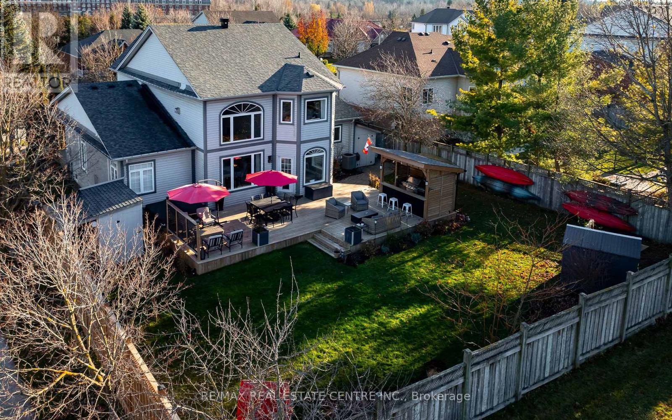
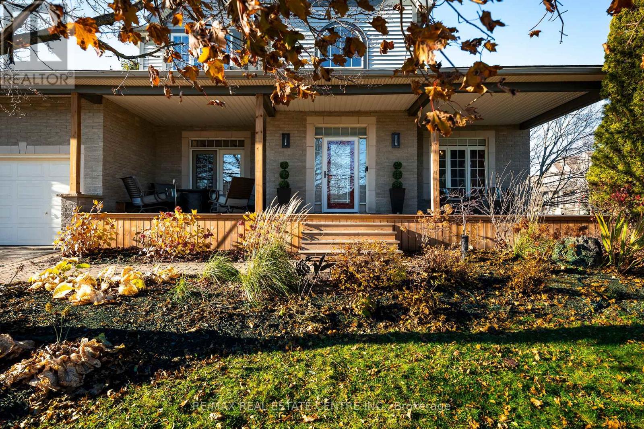
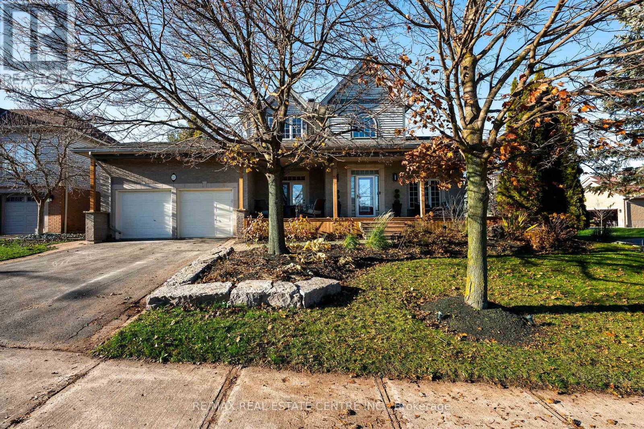
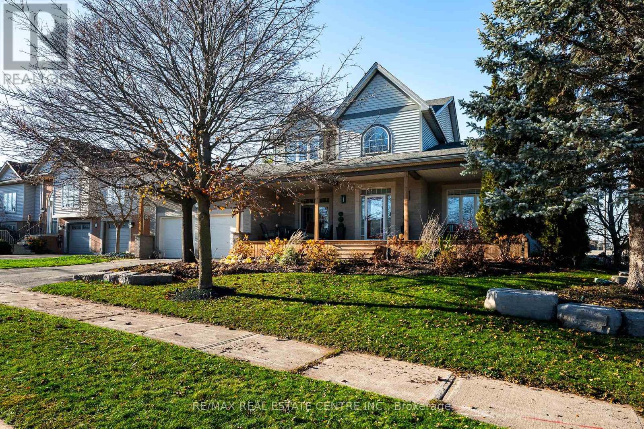
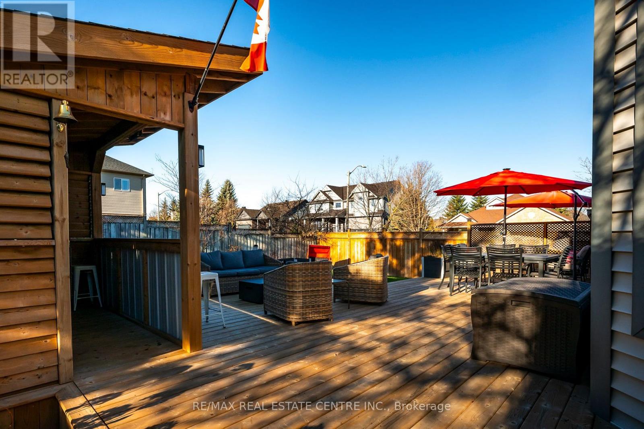
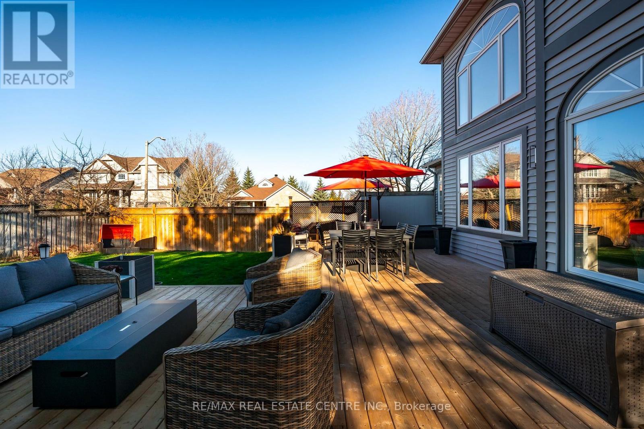
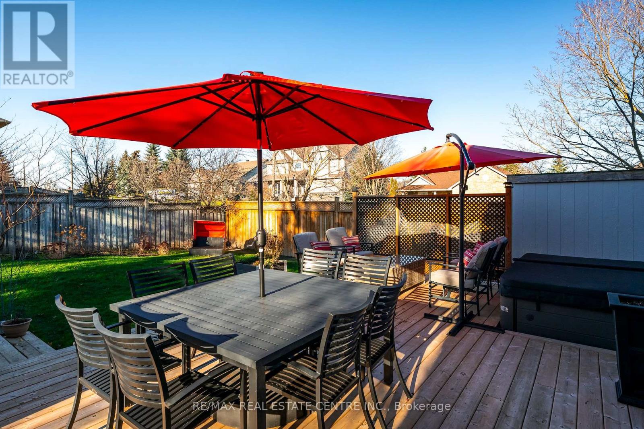
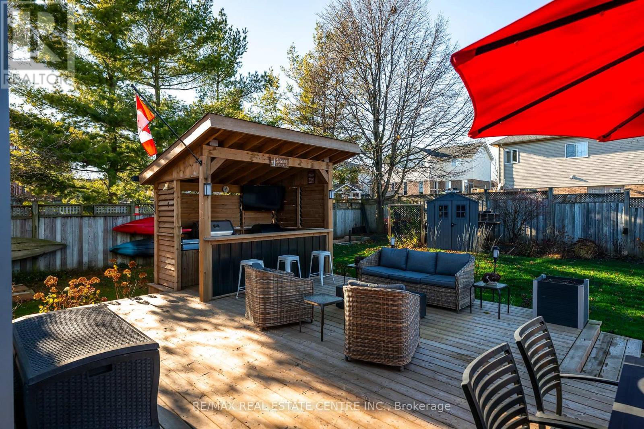
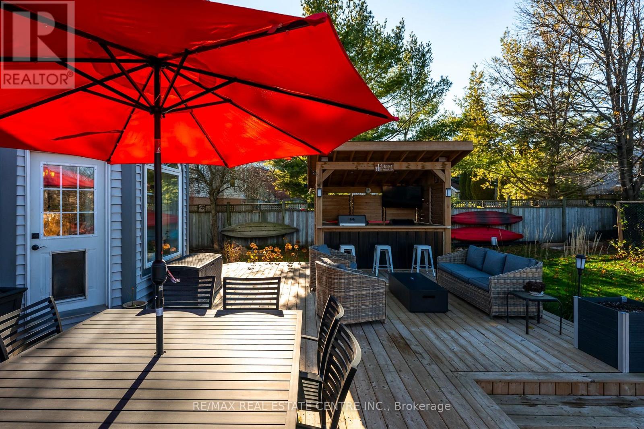
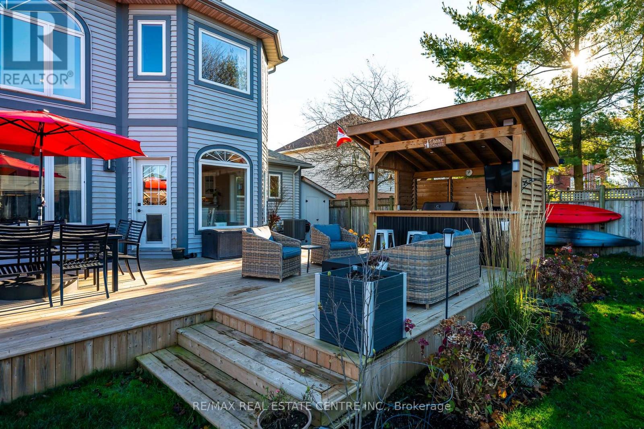
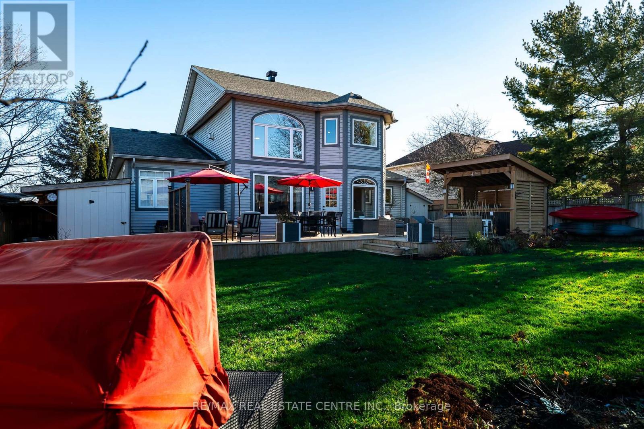
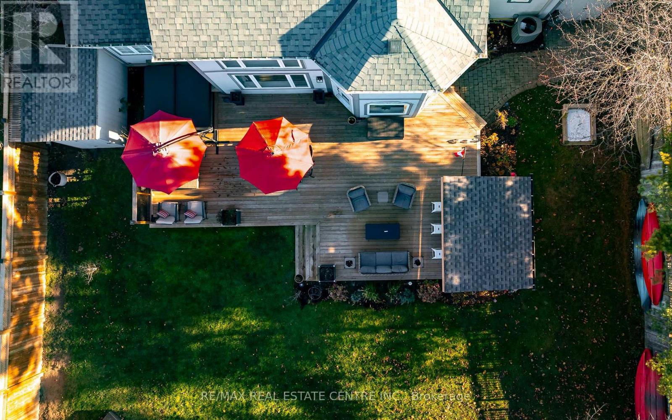
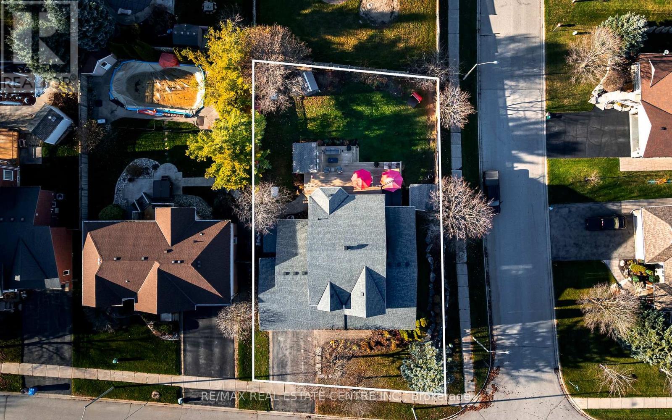
"HONEY, STOP THE CAR!" is what you'd shout if you ever drove past this house - except you won't, because it's tucked away in one of the quietest pockets of Orangeville's coveted Montgomery Village. Built for the way you actually want to live - both inside and out - this rare 3+2 bedroom, 4-bathroom bungaloft delivers nearly 4,000 sq. ft. of finished living space wrapped in show-stopping curb appeal. Picture morning coffees on the expansive covered front porch, surrounded by mature trees, custom stonework, retaining features, and lush perennial gardens. Step through the front door and the scale hits immediately. Wide-plank hickory hardwood flows across the main level into a dramatic great room anchored by soaring cathedral ceilings, massive windows, custom built-ins, and a floor-to-ceiling stone fireplace. The generous eat-in kitchen is built for gathering and walks straight out to a sprawling deck - an entertainer's dream featuring a dedicated natural gas fire-table hookup and a 10' x 6' custom cookhouse wired with hydro and natural gas for effortless four-season grilling. True main-floor living shines in the private primary retreat with his-and-her closets and a 5-piece soaker ensuite, paired with a (2025) remodelled laundry room complete with custom cabinetry and (2025) washer/dryer. Upstairs, two oversized bedrooms and a newly (2026) remodelled bath give kids or guests their own wing. Downstairs, the finished basement adds a massive rec room, 3-piece bath, generous storage, and flexible bedroom and home-office spaces. Out back, host weekend tournaments at the regulation horseshoe pit, stow all your gear across three outdoor sheds, and enjoy privacy backed by a fully fenced yard. Even the behind-the-scenes upgrades are done: heated garage with an added man door and storage loft, R-60 attic insulation, and a (2023) furnace and A/C. Unmatched lifestyle, zero compromise. (id:55499)
Property Details
| MLS® Number | W14193962 |
| Property Type | Single Family |
| Community Name | Orangeville |
| Amenities Near By | Schools |
| Community Features | School Bus, Community Centre |
| Equipment Type | Water Heater - Tankless |
| Features | Irregular Lot Size, Flat Site |
| Parking Space Total | 4 |
| Rental Equipment Type | Water Heater - Tankless |
| Structure | Deck, Porch, Shed |
Building
| Bathroom Total | 4 |
| Bedrooms Above Ground | 3 |
| Bedrooms Below Ground | 2 |
| Bedrooms Total | 5 |
| Amenities | Fireplace(s) |
| Appliances | Garage Door Opener Remote(s), Central Vacuum, Water Heater - Tankless, Water Meter, Dishwasher, Dryer, Range, Washer, Window Coverings, Refrigerator |
| Basement Development | Finished |
| Basement Type | Full (finished) |
| Construction Style Attachment | Detached |
| Cooling Type | Central Air Conditioning |
| Exterior Finish | Brick, Vinyl Siding |
| Fire Protection | Smoke Detectors |
| Fireplace Present | Yes |
| Fireplace Total | 1 |
| Flooring Type | Hardwood |
| Foundation Type | Concrete |
| Half Bath Total | 1 |
| Heating Fuel | Natural Gas |
| Heating Type | Forced Air |
| Stories Total | 2 |
| Size Interior | 2,500 - 3,000 Sqft |
| Type | House |
| Utility Water | Municipal Water |
Parking
| Attached Garage | |
| Garage |
Land
| Acreage | No |
| Fence Type | Fully Fenced, Fenced Yard |
| Land Amenities | Schools |
| Landscape Features | Landscaped |
| Sewer | Sanitary Sewer |
| Size Depth | 130 Ft |
| Size Frontage | 82 Ft ,2 In |
| Size Irregular | 82.2 X 130 Ft ; Corner Lot, Radius Corner |
| Size Total Text | 82.2 X 130 Ft ; Corner Lot, Radius Corner |
Rooms
| Level | Type | Length | Width | Dimensions |
|---|---|---|---|---|
| Second Level | Bedroom 2 | 4.75 m | 3.87 m | 4.75 m x 3.87 m |
| Second Level | Bedroom 3 | 5.85 m | 3.66 m | 5.85 m x 3.66 m |
| Basement | Family Room | 9.45 m | 7.28 m | 9.45 m x 7.28 m |
| Basement | Bedroom 4 | 4.91 m | 3 m | 4.91 m x 3 m |
| Basement | Office | 3.6 m | 2 m | 3.6 m x 2 m |
| Main Level | Kitchen | 3.81 m | 3.66 m | 3.81 m x 3.66 m |
| Main Level | Eating Area | 3.81 m | 3.32 m | 3.81 m x 3.32 m |
| Main Level | Dining Room | 4.63 m | 3.75 m | 4.63 m x 3.75 m |
| Main Level | Primary Bedroom | 6.8 m | 3 m | 6.8 m x 3 m |
Utilities
| Cable | Installed |
| Electricity | Installed |
| Sewer | Installed |
https://www.realtor.ca/real-estate/30527546/25-chapman-road-orangeville-orangeville
Contact Us
Contact us for more information

The trademarks REALTOR®, REALTORS®, and the REALTOR® logo are controlled by The Canadian Real Estate Association (CREA) and identify real estate professionals who are members of CREA. The trademarks MLS®, Multiple Listing Service® and the associated logos are owned by The Canadian Real Estate Association (CREA) and identify the quality of services provided by real estate professionals who are members of CREA. The trademark DDF® is owned by The Canadian Real Estate Association (CREA) and identifies CREA's Data Distribution Facility (DDF®)
November 19 2026 06:04:43
Toronto Regional Real Estate Board
RE/MAX Real Estate Centre Inc.