
Upper-252 Belmore Court Milton, Ontario L9E 1H4

$3,800 Monthly
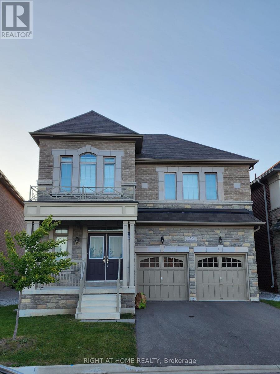
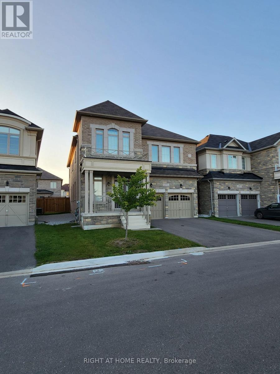
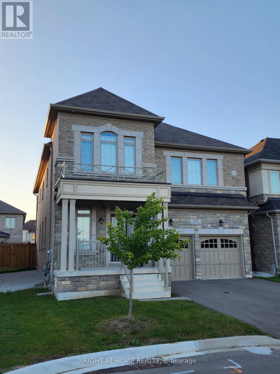
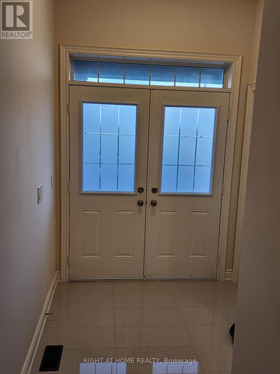
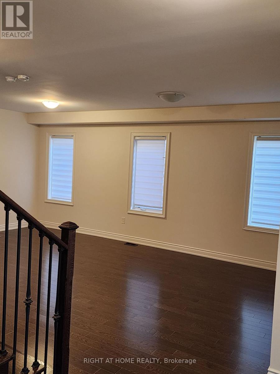
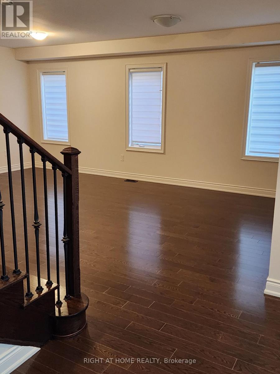
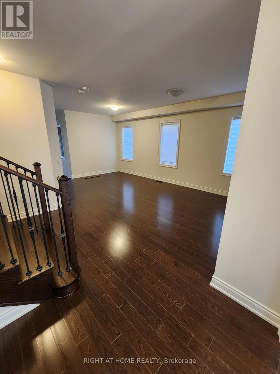
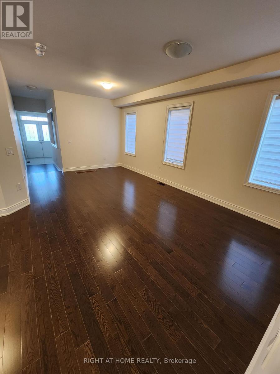
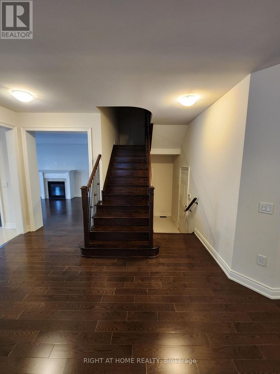
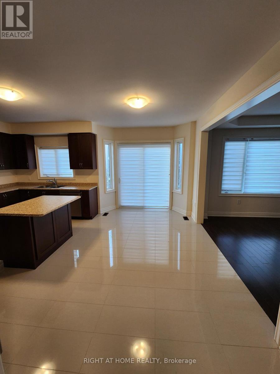
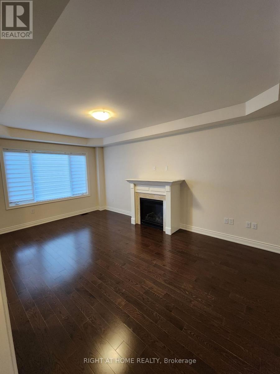
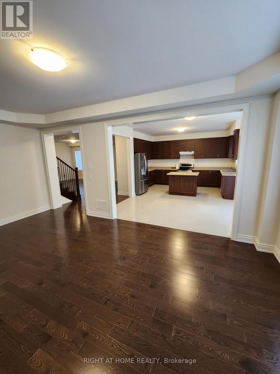
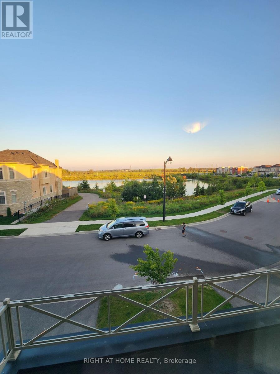
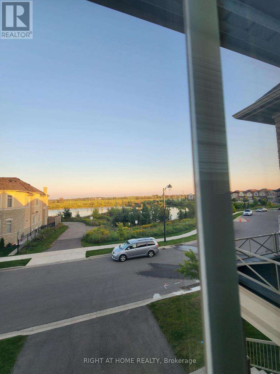
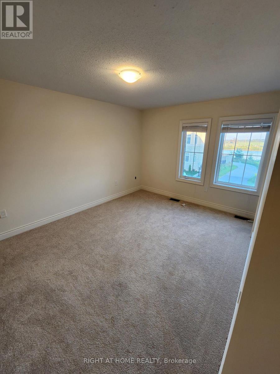
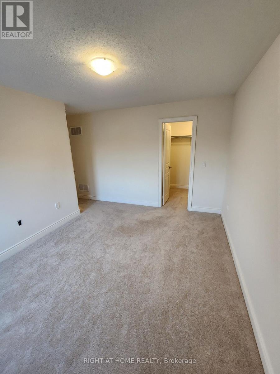
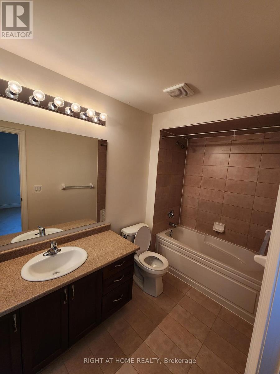
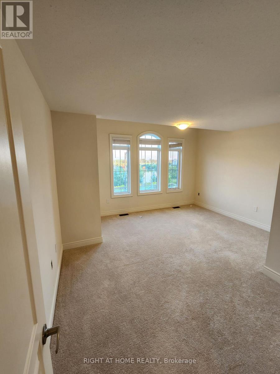
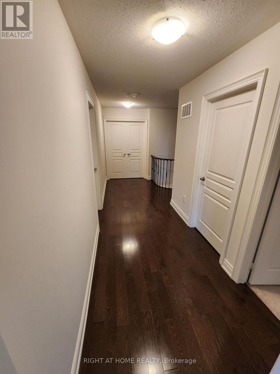
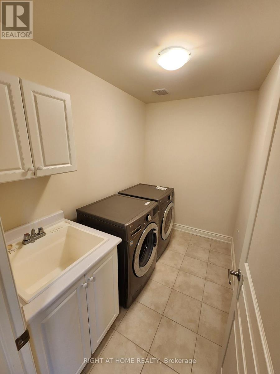
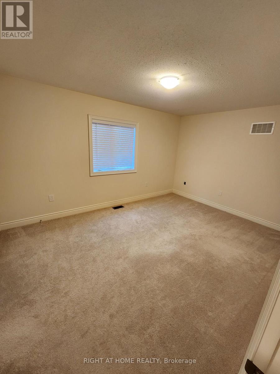
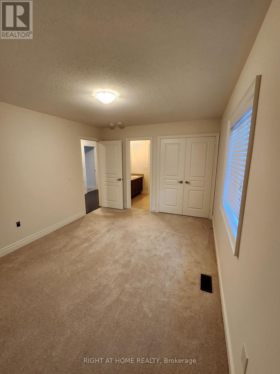
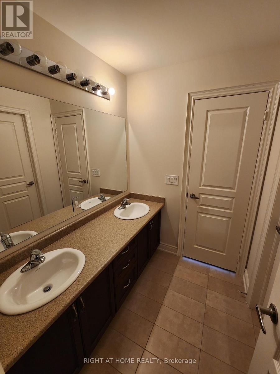
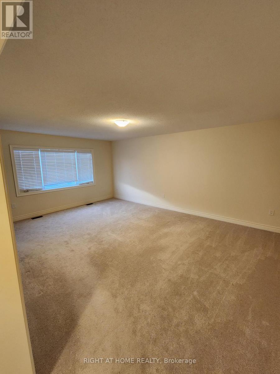
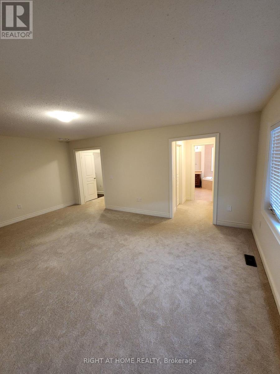
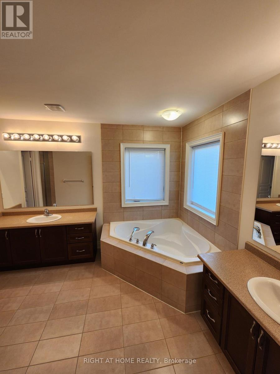
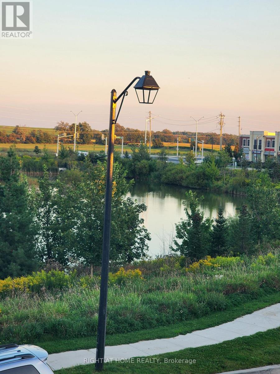
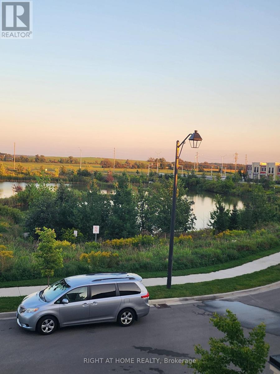
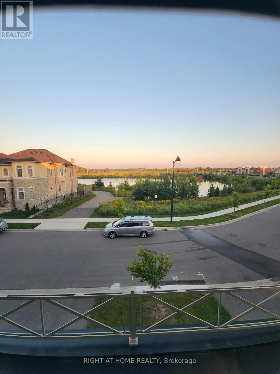
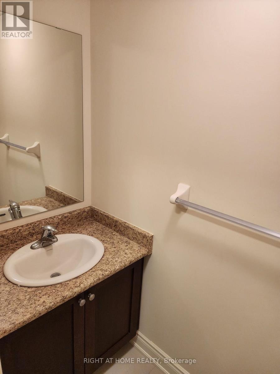
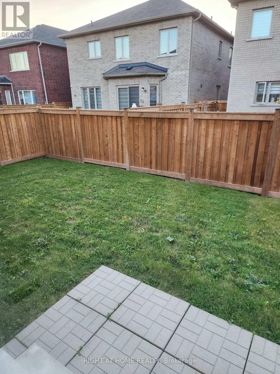
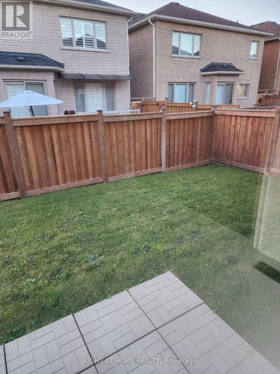
Directly On The Great View On The Water Pond And Open Green Space To The South.... Approx 3000 Sq Ft On A Premium Lot, And Intelligently Designed 4 Big Size Bedroom Floor Plan. Double Door Entry To Master Bedroom, His&Hers Walk-In Closet, 2nd bedroom with walk-in closet and private washroom, Nestled In A Private And Quiet Court.. Family Friendly, Within A Short Walk Distance To Public & Catholic Schools, Recreation, Parks, and upstairs laundry. Basement is not included in this lease (id:55499)
Property Details
| MLS® Number | W14193832 |
| Property Type | Single Family |
| Community Name | 1032 - FO Ford |
| Parking Space Total | 3 |
| View Type | View Of Water |
Building
| Bathroom Total | 4 |
| Bedrooms Above Ground | 4 |
| Bedrooms Total | 4 |
| Age | 0 To 5 Years |
| Appliances | Garage Door Opener Remote(s) |
| Basement Features | Separate Entrance |
| Basement Type | N/a |
| Construction Style Attachment | Detached |
| Cooling Type | None |
| Exterior Finish | Brick |
| Fireplace Present | Yes |
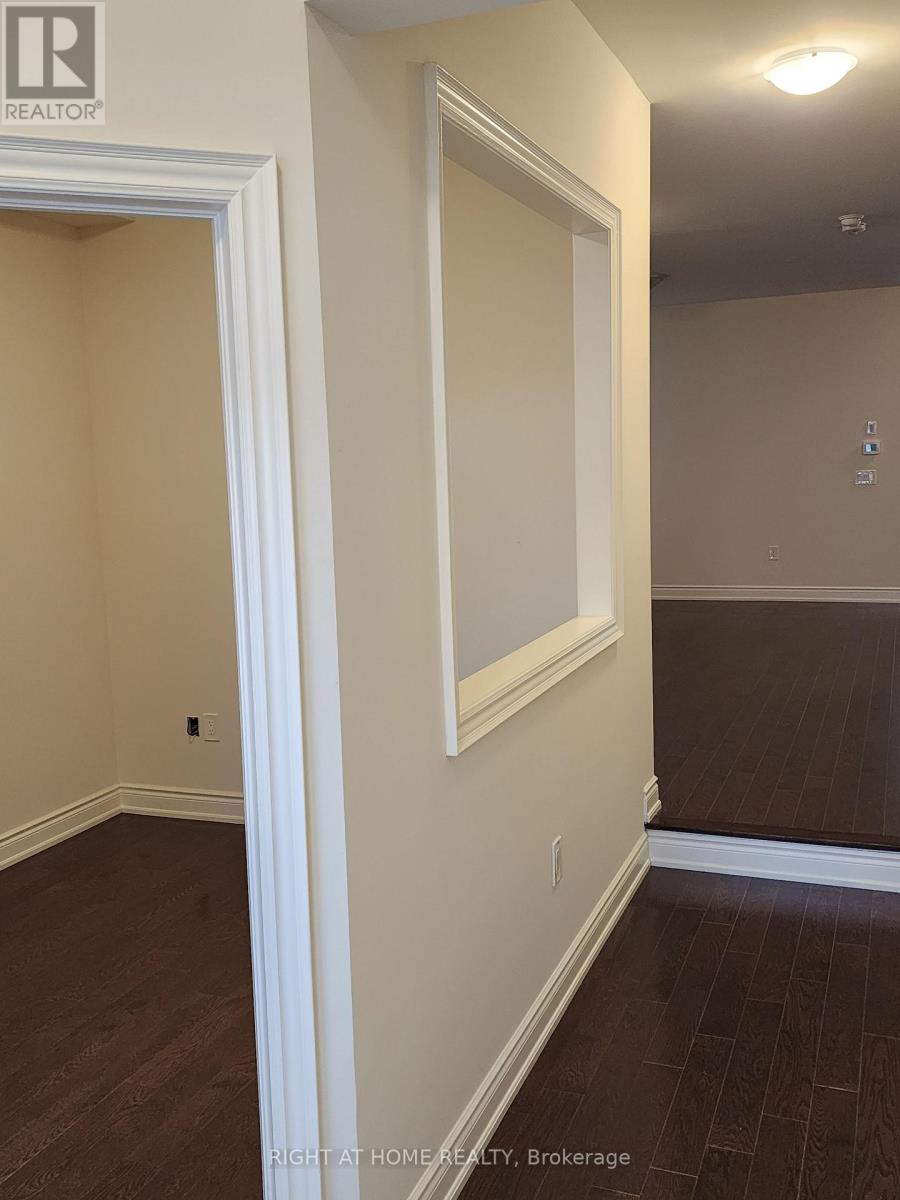
| Flooring Type | Hardwood, Porcelain Tile |
| Foundation Type | Concrete |
| Heating Fuel | Natural Gas |
| Heating Type | Forced Air |
| Stories Total | 2 |
| Size Interior | 2,500 - 3,000 Sqft |
| Type | House |
| Utility Water | Municipal Water |
Parking
| Attached Garage | |
| Garage |
Land
| Acreage | No |
| Sewer | Sanitary Sewer |
| Size Depth | 90 Ft |
| Size Frontage | 40 Ft |
| Size Irregular | 40 X 90 Ft |
| Size Total Text | 40 X 90 Ft |
Rooms
| Level | Type | Length | Width | Dimensions |
|---|---|---|---|---|
| Second Level | Bedroom 4 | 4.2 m | 3.35 m | 4.2 m x 3.35 m |
| Second Level | Laundry Room | 2.5 m | 2 m | 2.5 m x 2 m |
| Second Level | Primary Bedroom | 5.85 m | 4.26 m | 5.85 m x 4.26 m |
| Second Level | Bedroom 2 | 4.25 m | 3.7 m | 4.25 m x 3.7 m |
| Second Level | Bedroom 3 | 4.29 m | 4.5 m | 4.29 m x 4.5 m |
| Main Level | Partial Bathroom | 3 m | 1.5 m | 3 m x 1.5 m |
| Main Level | Family Room | 5.79 m | 4.26 m | 5.79 m x 4.26 m |
| Main Level | Dining Room | 6.4 m | 3.71 m | 6.4 m x 3.71 m |
| Main Level | Living Room | 6.4 m | 3.71 m | 6.4 m x 3.71 m |
| Main Level | Office | 3 m | 2 m | 3 m x 2 m |
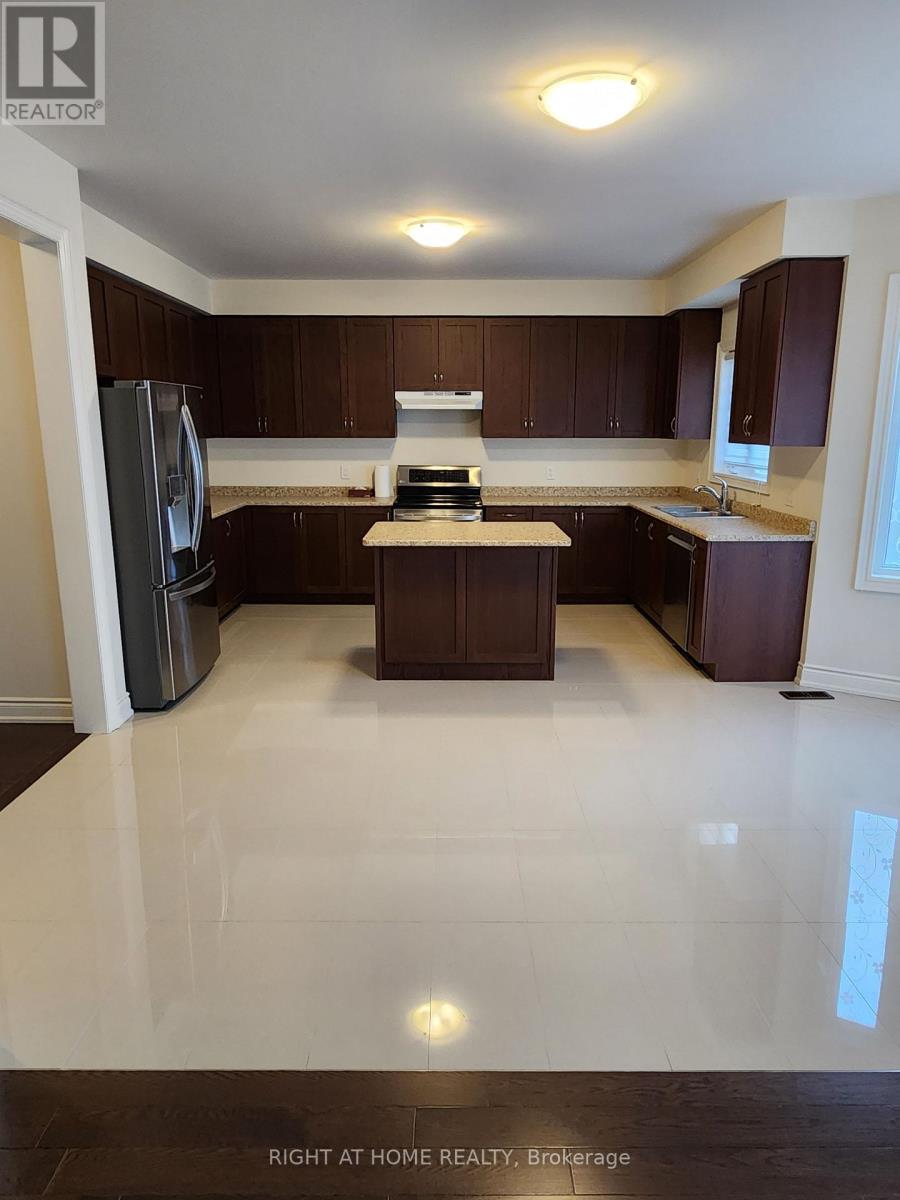
| Main Level | Kitchen | 5 m | 3 m | 5 m x 3 m |
| Main Level | Eating Area | 5 m | 2 m | 5 m x 2 m |
https://www.realtor.ca/real-estate/30527409/upper-252-belmore-court-milton-fo-ford-1032-fo-ford
Contact Us
Contact us for more information

The trademarks REALTOR®, REALTORS®, and the REALTOR® logo are controlled by The Canadian Real Estate Association (CREA) and identify real estate professionals who are members of CREA. The trademarks MLS®, Multiple Listing Service® and the associated logos are owned by The Canadian Real Estate Association (CREA) and identify the quality of services provided by real estate professionals who are members of CREA. The trademark DDF® is owned by The Canadian Real Estate Association (CREA) and identifies CREA's Data Distribution Facility (DDF®)
November 19 2026 04:29:48
Toronto Regional Real Estate Board
Right At Home Realty, Brokerage