
352 Phillip Murray Avenue Oshawa, Ontario L1J 1H2

$755,000
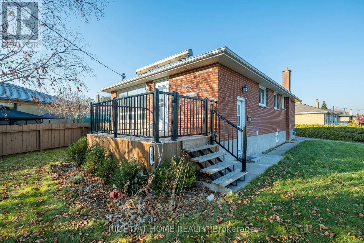
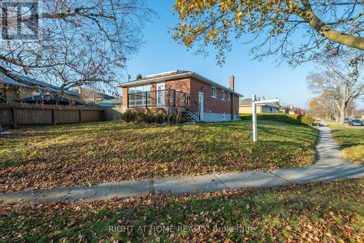
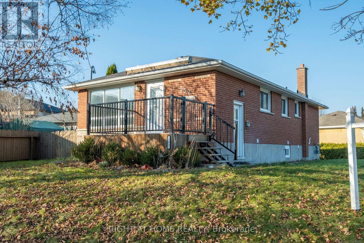
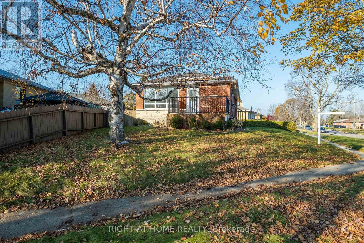
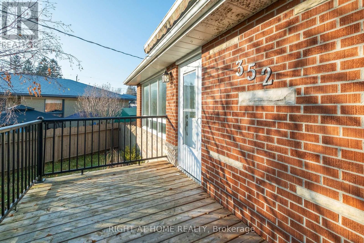
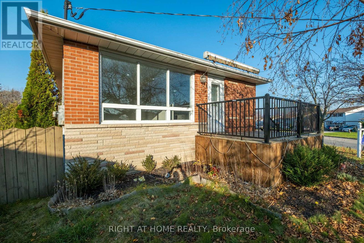
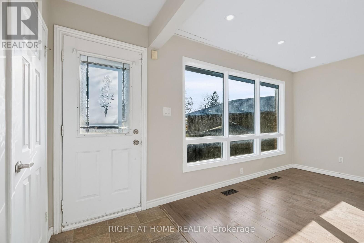
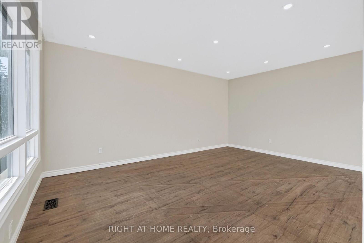
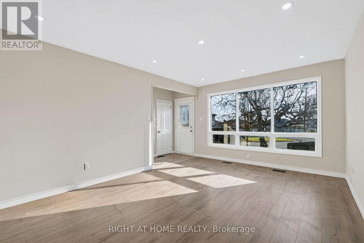
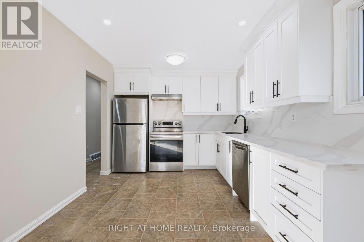
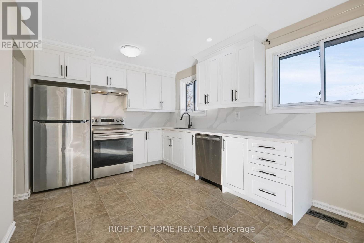
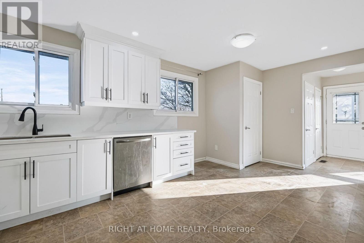
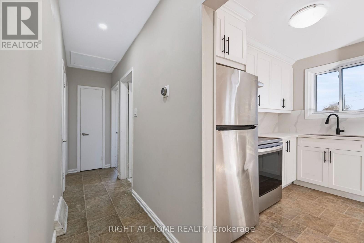
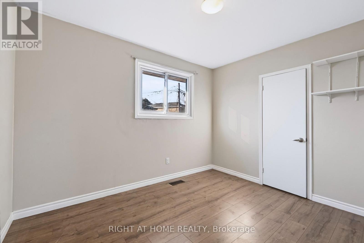
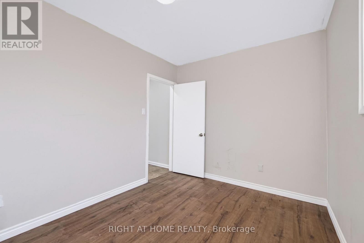
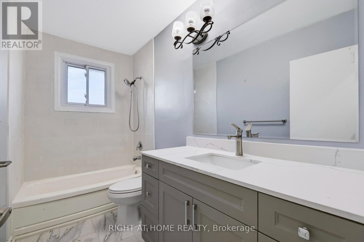
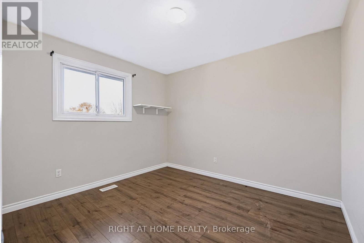
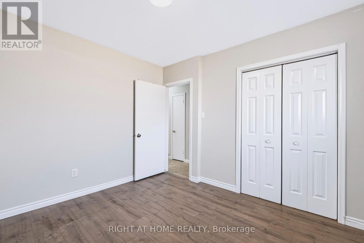
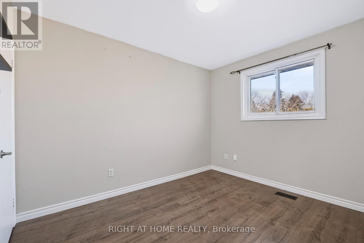
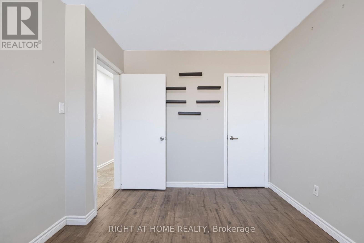
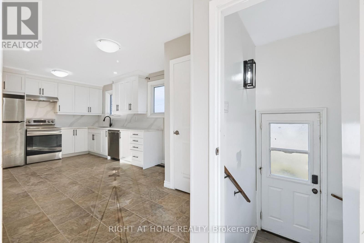
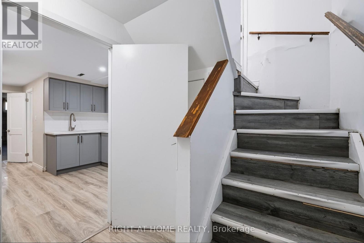
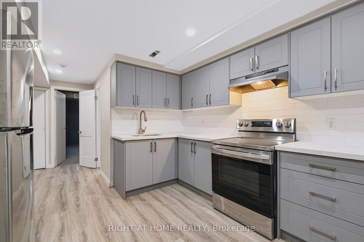
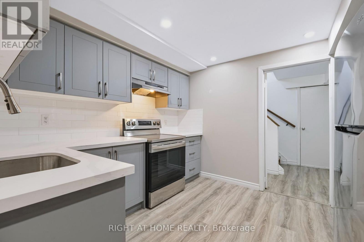
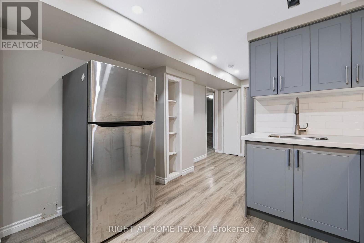
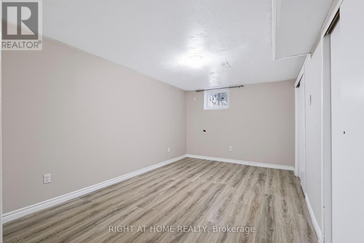
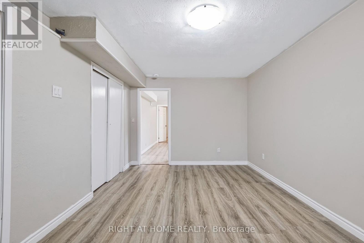
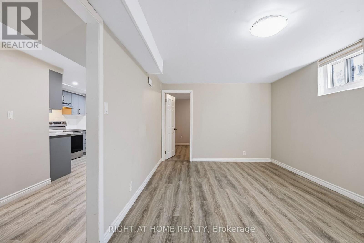
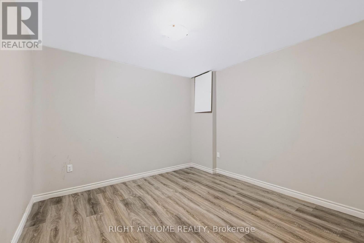
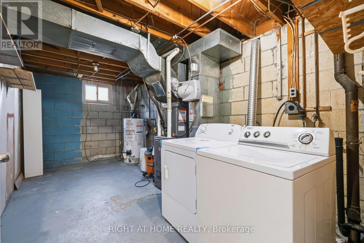
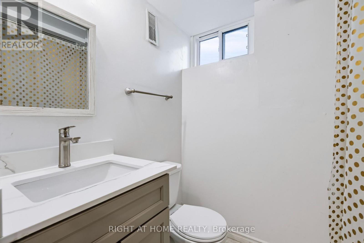
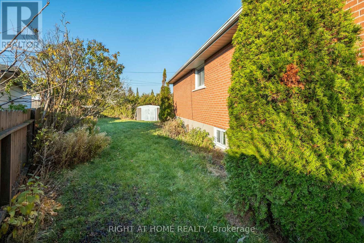
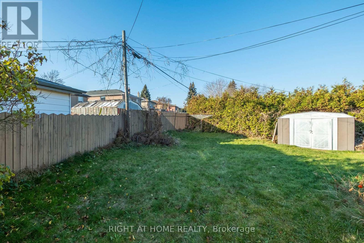
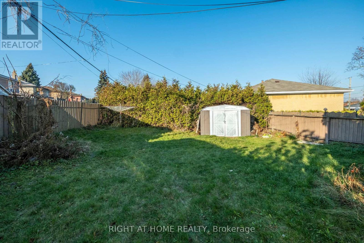
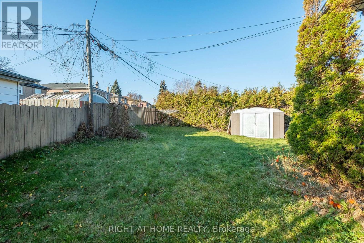
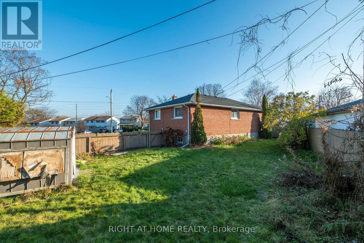
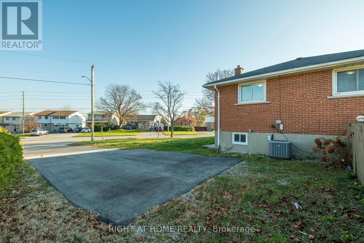
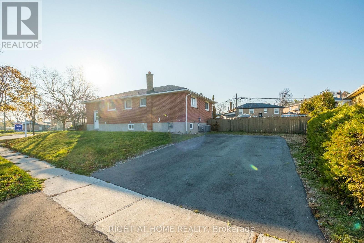
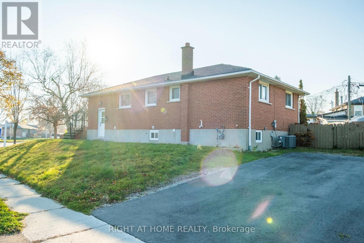
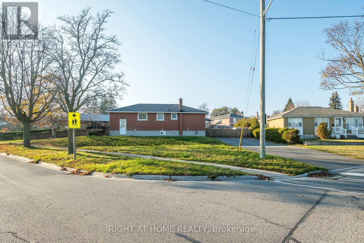
Beautifully Updated 3-Bedroom Bungalow with Separate Basement Entrance!Welcome to this solid, well-maintained bungalow featuring extensive upgrades and over $50,000 spent on improvements in the past year! The main floor offers 3 spacious bedrooms, an updated kitchen with quartz countertops and stainless steel appliances, abundant natural light, and an upgraded main bathroom.The fully finished basement features a brand-new kitchen, 3-piece bathroom, laundry room, and separate entrance, offering excellent flexibility for extended family or additional living space.Enjoy the huge, private backyard, perfect for relaxing and entertaining. The newly paved driveway provides parking for up to 8 vehicles. Conveniently located close to schools, shopping, and the beautiful shores of Lake Ontario.A fantastic opportunity to own an updated bungalow with plenty of parking, a finished basement, and a private backyard! Easy showing access. Book your showing today and don't miss out! (id:55499)
Property Details
| MLS® Number | E14193822 |
| Property Type | Single Family |
| Community Name | Lakeview |
| Equipment Type | Water Heater |
| Parking Space Total | 8 |
| Rental Equipment Type | Water Heater |
Building
| Bathroom Total | 2 |
| Bedrooms Above Ground | 3 |
| Bedrooms Below Ground | 2 |
| Bedrooms Total | 5 |
| Appliances | Water Meter, Dryer, Two Stoves, Washer, Two Refrigerators |
| Architectural Style | Bungalow |
| Basement Development | Finished |
| Basement Features | Separate Entrance |
| Basement Type | N/a, N/a (finished) |
| Construction Style Attachment | Detached |
| Cooling Type | Central Air Conditioning |
| Exterior Finish | Brick, Brick Veneer |
| Flooring Type | Laminate |
| Foundation Type | Block |
| Heating Fuel | Natural Gas |
| Heating Type | Forced Air |
| Stories Total | 1 |
| Size Interior | 700 - 1,100 Sqft |
| Type | House |
| Utility Water | Municipal Water |
Parking
| No Garage |
Land
| Acreage | No |
| Sewer | Sanitary Sewer |
| Size Depth | 89 Ft ,10 In |
| Size Frontage | 129 Ft ,7 In |
| Size Irregular | 129.6 X 89.9 Ft |
| Size Total Text | 129.6 X 89.9 Ft |
Rooms
| Level | Type | Length | Width | Dimensions |
|---|---|---|---|---|
| Basement | Bedroom 4 | 3.5 m | 3.02 m | 3.5 m x 3.02 m |
| Basement | Kitchen | 3.07 m | 3.02 m | 3.07 m x 3.02 m |
| Basement | Living Room | 3.18 m | 3.18 m | 3.18 m x 3.18 m |
| Main Level | Kitchen | 3.08 m | 3.43 m | 3.08 m x 3.43 m |
| Main Level | Dining Room | 3.02 m | 2.21 m | 3.02 m x 2.21 m |
| Main Level | Living Room | 3.65 m | 5.1 m | 3.65 m x 5.1 m |
| Main Level | Primary Bedroom | 2.82 m | 3.43 m | 2.82 m x 3.43 m |
| Main Level | Bedroom 2 | 2.62 m | 3.4 m | 2.62 m x 3.4 m |
| Main Level | Bedroom 3 | 3.5 m | 3.02 m | 3.5 m x 3.02 m |
https://www.realtor.ca/real-estate/30527393/352-phillip-murray-avenue-oshawa-lakeview-lakeview
Contact Us
Contact us for more information

The trademarks REALTOR®, REALTORS®, and the REALTOR® logo are controlled by The Canadian Real Estate Association (CREA) and identify real estate professionals who are members of CREA. The trademarks MLS®, Multiple Listing Service® and the associated logos are owned by The Canadian Real Estate Association (CREA) and identify the quality of services provided by real estate professionals who are members of CREA. The trademark DDF® is owned by The Canadian Real Estate Association (CREA) and identifies CREA's Data Distribution Facility (DDF®)
November 19 2026 03:25:36
Toronto Regional Real Estate Board
Right At Home Realty