
201 - 7460 Bathurst Street Vaughan, Ontario L4J 7K9

$3,450 Monthly
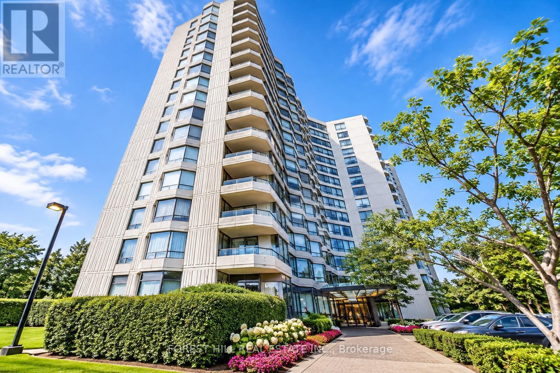
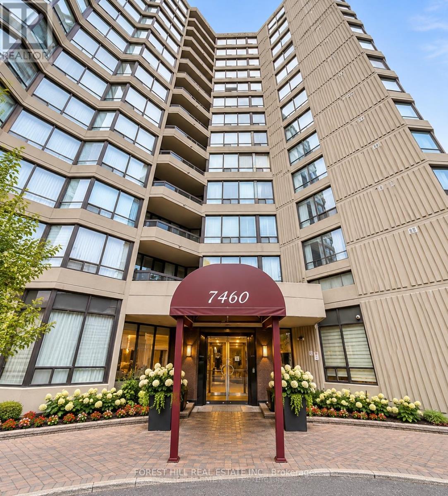
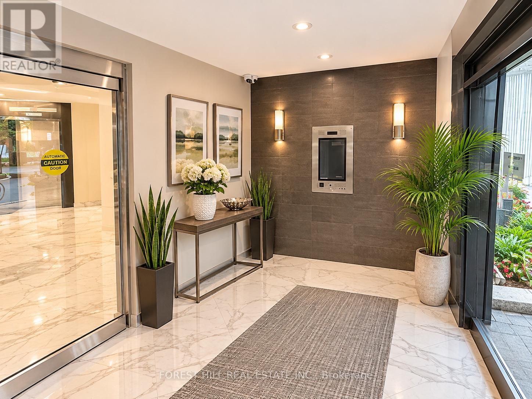
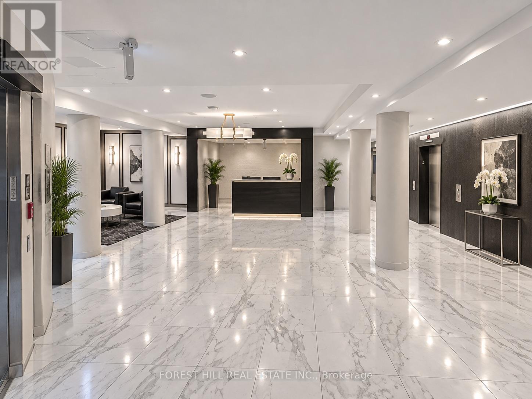
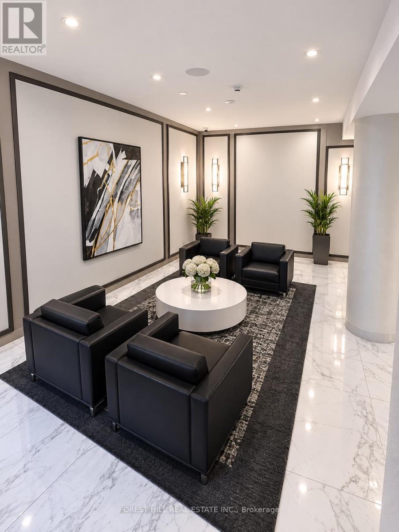
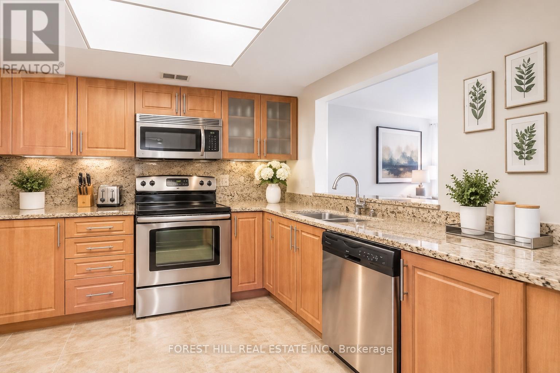
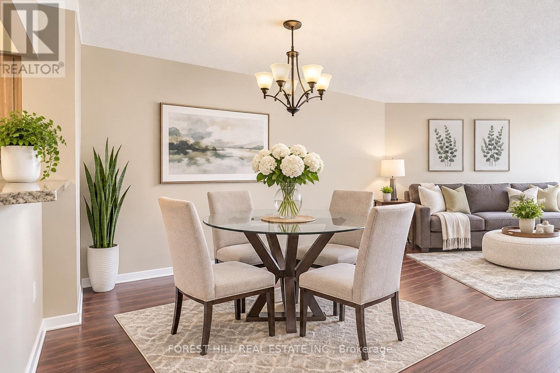
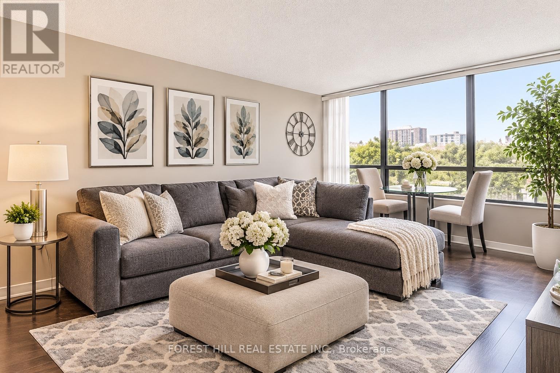
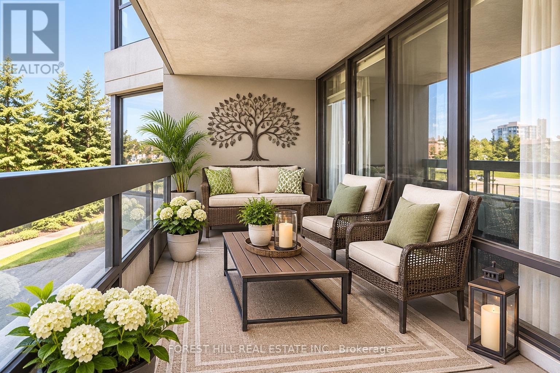
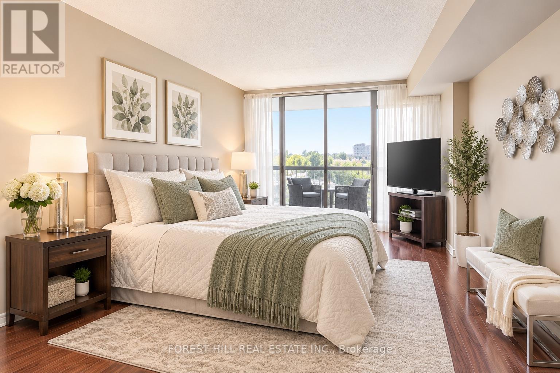
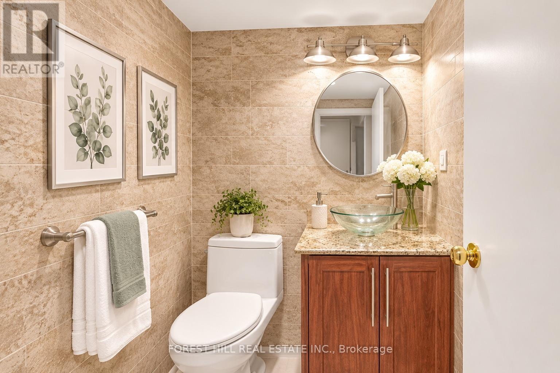
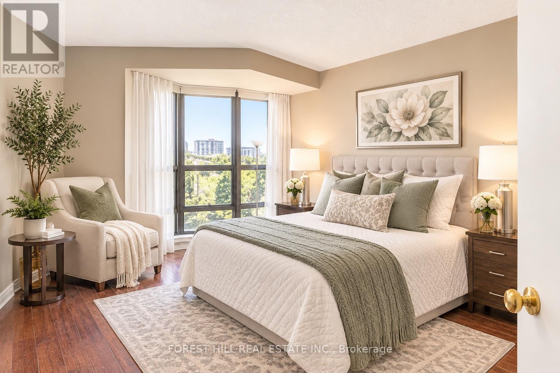
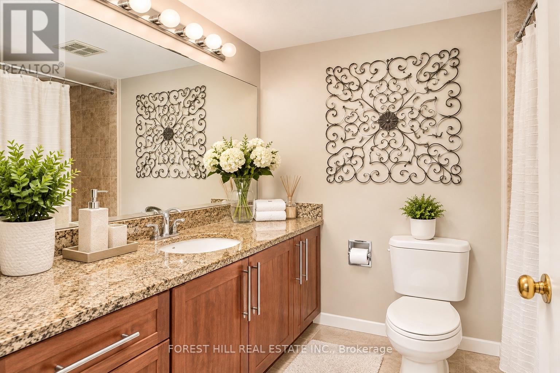
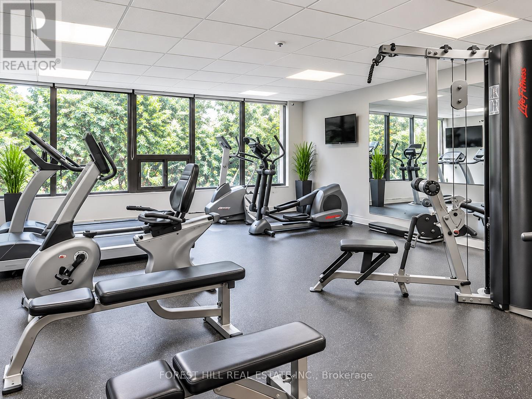
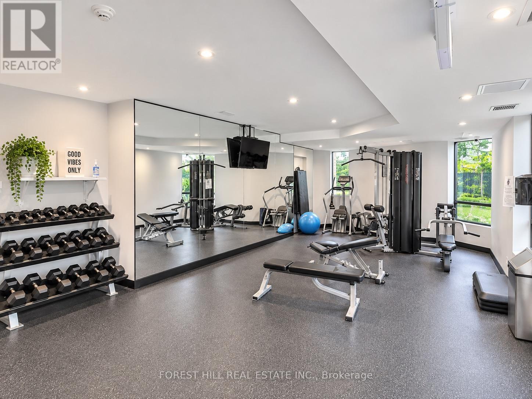
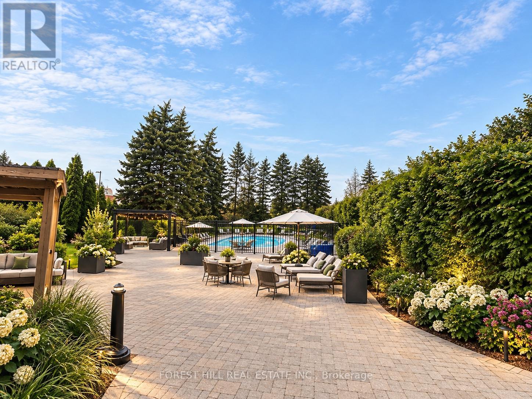
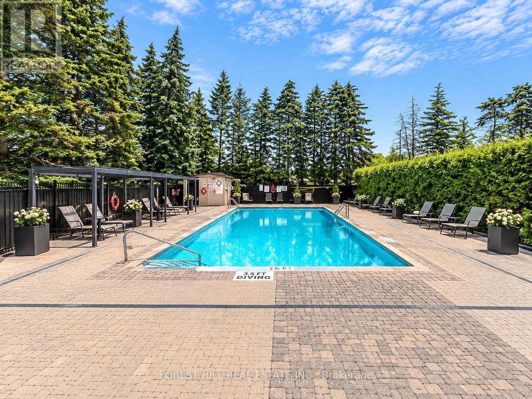
Welcome to Promenade Towers, one of Vaughan's most desirable condominium communities! This beautifully maintained 2-bedroom, 2-bathroom residence offers a bright, spacious layout with stunning west-facing views and an abundance of natural light. The generously sized kitchen features granite countertops, stainless steel appliances, a convenient breakfast bar, and ample pantry cabinetry, providing the perfect combination of style and functionality. Spacious principal rooms offer comfortable everyday living and effortless entertaining, while both bathrooms showcase elegant granite finishes and floor-to-ceiling tile. Step outside onto your large private balcony and enjoy breathtaking sunsets and beautiful open views. Complete with one parking space, this exceptional suite offers outstanding convenience and value, with maintenance fees that include all utilities and basic cable TV. Residents enjoy an impressive selection of resort-style amenities, including an outdoor swimming pool, tennis and squash courts, a fully equipped fitness centre, and beautifully maintained grounds. Ideally located just steps from Promenade Shopping Mall, restaurants, parks, shopping, and public transit, with easy access to Highways 407 and 401. An incredible opportunity to enjoy spacious, comfortable condominium living in the heart of Thornhill! ***Photos have been virtually staged to showcase the property's furnishing potential. (id:55499)
Property Details
| MLS® Number | N14193826 |
| Property Type | Single Family |
| Community Name | Brownridge |
| Amenities Near By | Park, Place Of Worship, Schools, Public Transit |
| Community Features | Pets Allowed With Restrictions, School Bus |
| Features | Elevator, Balcony |
| Parking Space Total | 1 |
| Pool Type | Outdoor Pool |
| Structure | Squash & Raquet Court |
Building
| Bathroom Total | 2 |
| Bedrooms Above Ground | 2 |
| Bedrooms Total | 2 |
| Amenities | Exercise Centre, Party Room |
| Basement Type | None |
| Cooling Type | Central Air Conditioning |
| Exterior Finish | Concrete |
| Fire Protection | Security Guard |
| Fireplace Present | Yes |
| Flooring Type | Laminate |
| Heating Fuel | Natural Gas |
| Heating Type | Forced Air |
| Size Interior | 900 - 999 Sqft |
| Type | Apartment |
Parking
| Underground | |
| Garage |
Land
| Acreage | No |
| Land Amenities | Park, Place Of Worship, Schools, Public Transit |
Rooms
| Level | Type | Length | Width | Dimensions |
|---|---|---|---|---|
| Main Level | Kitchen | 3.49 m | 2.7 m | 3.49 m x 2.7 m |
| Main Level | Living Room | 3.05 m | 3.08 m | 3.05 m x 3.08 m |
| Main Level | Dining Room | 3.34 m | 3.05 m | 3.34 m x 3.05 m |
| Main Level | Primary Bedroom | 3.95 m | 3.35 m | 3.95 m x 3.35 m |
| Main Level | Bedroom 2 | 3.03 m | 2.76 m | 3.03 m x 2.76 m |
https://www.realtor.ca/real-estate/30527404/201-7460-bathurst-street-vaughan-brownridge-brownridge
Contact Us
Contact us for more information

The trademarks REALTOR®, REALTORS®, and the REALTOR® logo are controlled by The Canadian Real Estate Association (CREA) and identify real estate professionals who are members of CREA. The trademarks MLS®, Multiple Listing Service® and the associated logos are owned by The Canadian Real Estate Association (CREA) and identify the quality of services provided by real estate professionals who are members of CREA. The trademark DDF® is owned by The Canadian Real Estate Association (CREA) and identifies CREA's Data Distribution Facility (DDF®)
November 19 2026 03:27:22
Toronto Regional Real Estate Board
Forest Hill Real Estate Inc.