
Basement - 16 Larkin Drive Barrie, Ontario L4M 7A9

$1,650 Monthly
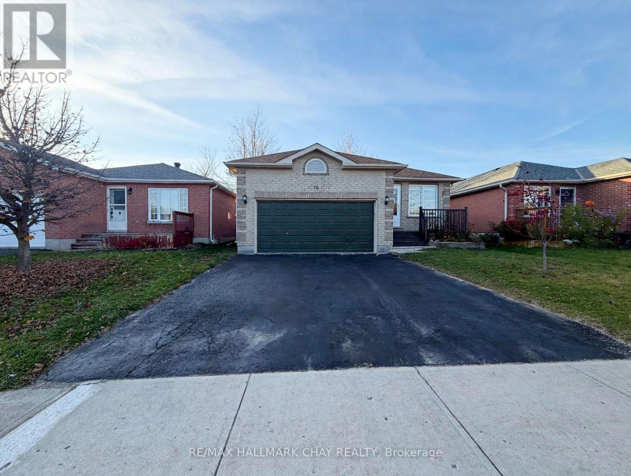
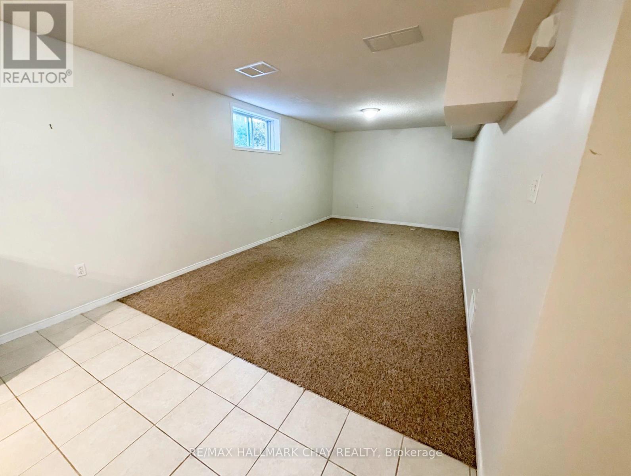
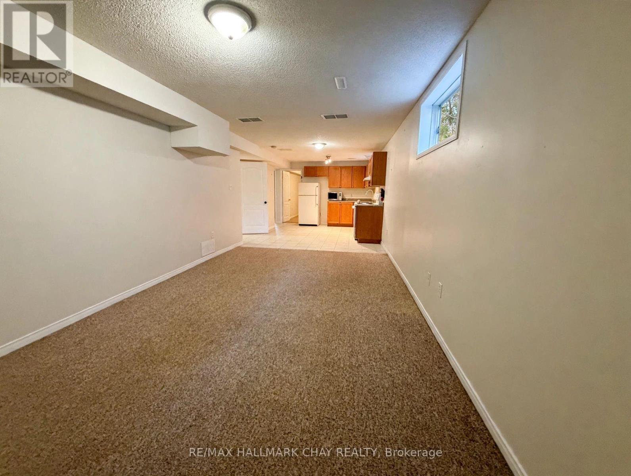
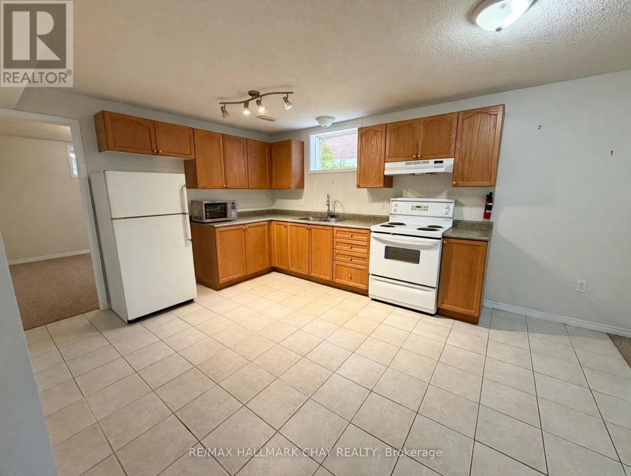
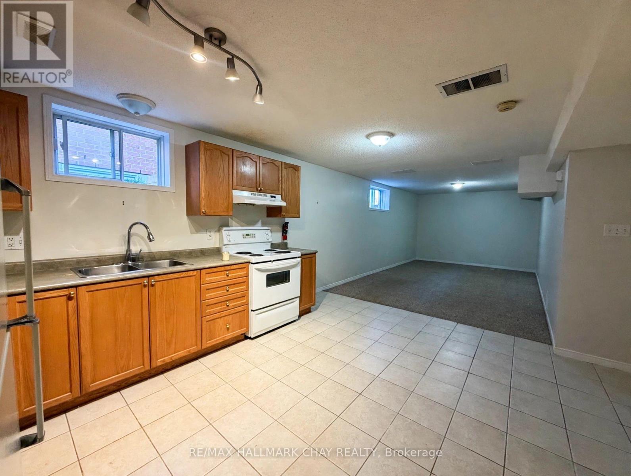
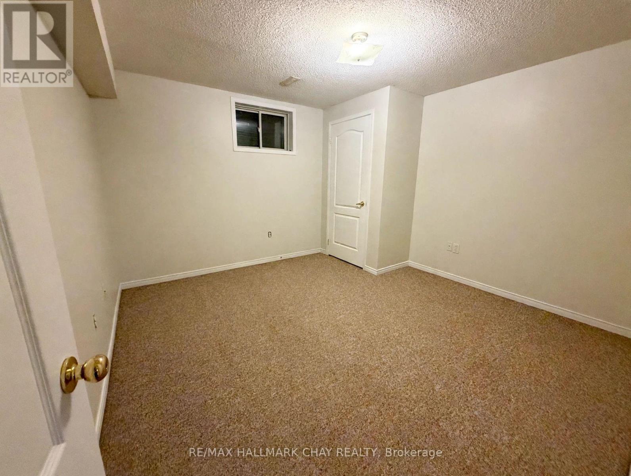
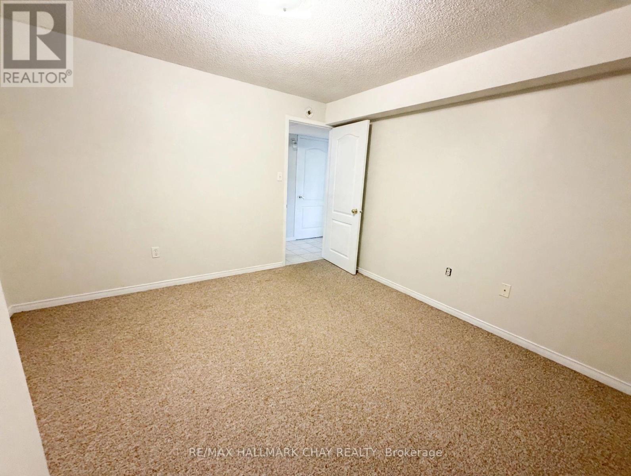
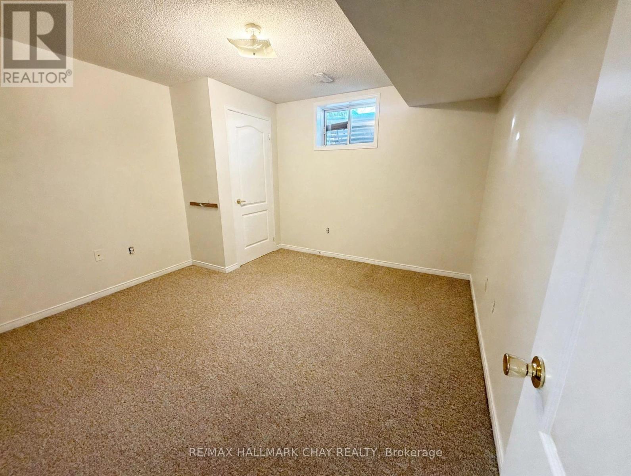
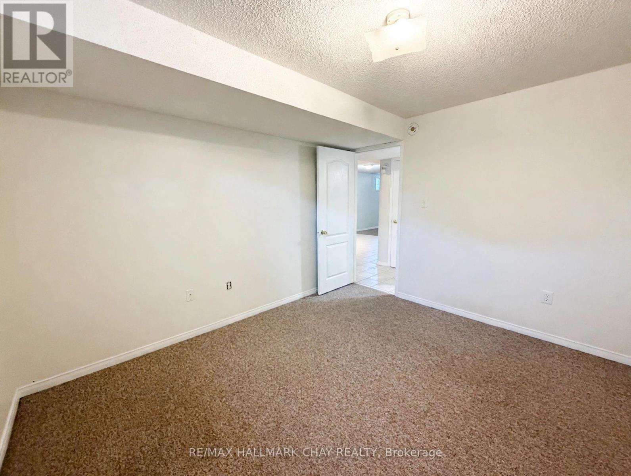
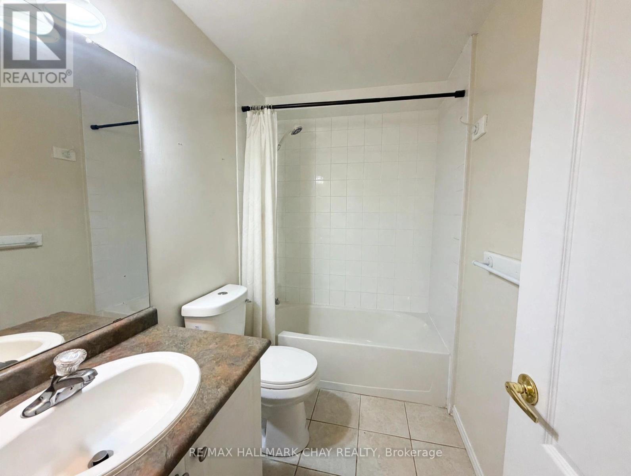
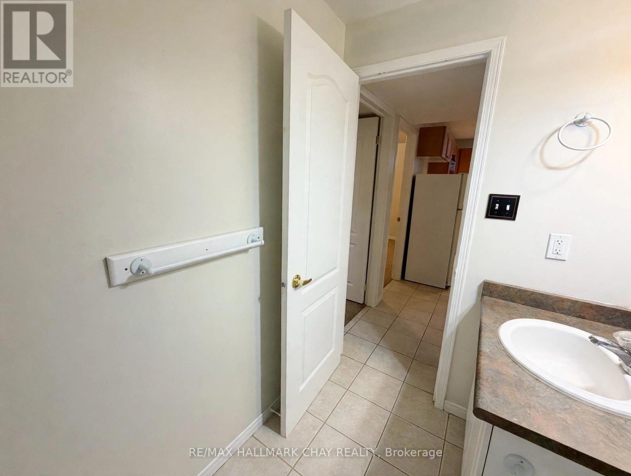
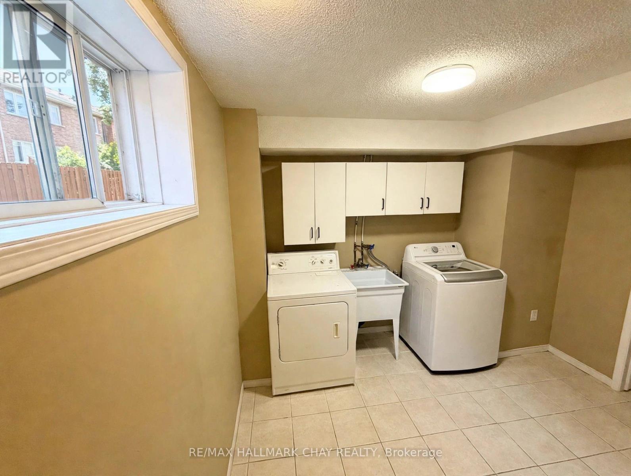
Spacious, private and move-in ready, the lower unit at 19 Larkin offers approximately 1133 square feet of self-contained living in a solid brick bungalow. The oversized family room stretches over eighteen feet, giving you a true second living space to relax, entertain or set up a home theatre, and the full kitchen is generously sized with room to eat in. Two carpeted bedrooms sit quietly at the back of the unit, joined by a versatile flex room that works beautifully as a home office, den or nursery, and the full bathroom is finished with a tub and shower. Shared laundry facilities are conveniently located right on the lower level. This unit comes with 1 garage and 1 driveway parking. Tenant is responsible for 40% of utilities. Set in an established Barrie neighbourhood close to schools, parks, shopping and transit, this is lower-level living with the space and privacy of a home of its own. (id:55499)
Property Details
| MLS® Number | S14192998 |
| Property Type | Single Family |
| Community Name | Georgian Drive |
| Amenities Near By | Golf Nearby, Hospital, Schools |
| Equipment Type | Water Heater |
| Features | Flat Site |
| Parking Space Total | 2 |
| Rental Equipment Type | Water Heater |
| View Type | City View |
Building
| Bathroom Total | 1 |
| Bedrooms Above Ground | 2 |
| Bedrooms Total | 2 |
| Age | 16 To 30 Years |
| Appliances | Garage Door Opener Remote(s), Water Heater, Water Softener |
| Architectural Style | Bungalow |
| Basement Development | Finished |
| Basement Type | Full (finished) |
| Construction Style Attachment | Detached |
| Cooling Type | Central Air Conditioning |
| Exterior Finish | Brick |
| Foundation Type | Poured Concrete |
| Heating Fuel | Natural Gas |
| Heating Type | Forced Air |
| Stories Total | 1 |
| Size Interior | 1,100 - 1,500 Sqft |
| Type | House |
| Utility Water | Municipal Water |
Parking
| Attached Garage | |
| Garage |
Land
| Acreage | No |
| Land Amenities | Golf Nearby, Hospital, Schools |
| Sewer | Sanitary Sewer |
| Size Depth | 109 Ft ,7 In |
| Size Frontage | 39 Ft ,3 In |
| Size Irregular | 39.3 X 109.6 Ft |
| Size Total Text | 39.3 X 109.6 Ft |
Rooms
| Level | Type | Length | Width | Dimensions |
|---|---|---|---|---|
| Basement | Bedroom | 3.53 m | 3.66 m | 3.53 m x 3.66 m |
| Basement | Bedroom 2 | 3.58 m | 3.66 m | 3.58 m x 3.66 m |
| Basement | Bathroom | 2.41 m | 1.52 m | 2.41 m x 1.52 m |
| Basement | Kitchen | 4.06 m | 4.47 m | 4.06 m x 4.47 m |
| Basement | Family Room | 3.4 m | 5.66 m | 3.4 m x 5.66 m |
| Basement | Laundry Room | 3.15 m | 2.85 m | 3.15 m x 2.85 m |
Contact Us
Contact us for more information

The trademarks REALTOR®, REALTORS®, and the REALTOR® logo are controlled by The Canadian Real Estate Association (CREA) and identify real estate professionals who are members of CREA. The trademarks MLS®, Multiple Listing Service® and the associated logos are owned by The Canadian Real Estate Association (CREA) and identify the quality of services provided by real estate professionals who are members of CREA. The trademark DDF® is owned by The Canadian Real Estate Association (CREA) and identifies CREA's Data Distribution Facility (DDF®)
November 18 2026 09:32:05
Toronto Regional Real Estate Board
RE/MAX Hallmark Chay Realty