
803 - 1638 Bloor Street W Toronto, Ontario M6P 0A6

$659,900Maintenance, Insurance, Water, Parking, Common Area Maintenance, Heat
$801.37 Monthly
Maintenance, Insurance, Water, Parking, Common Area Maintenance, Heat
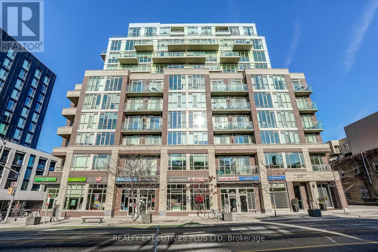
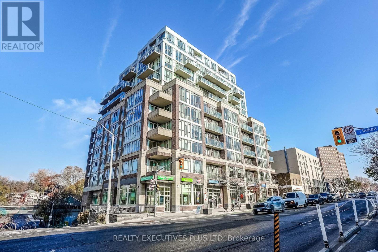
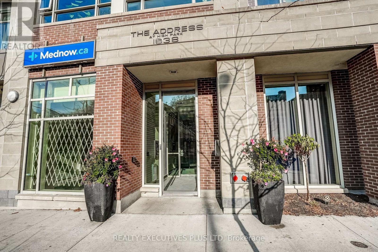
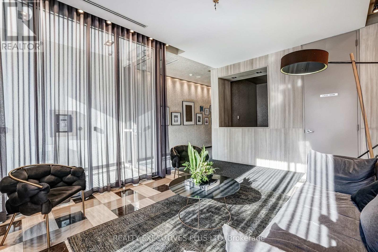
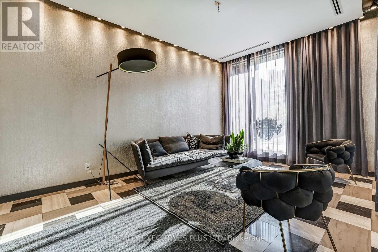
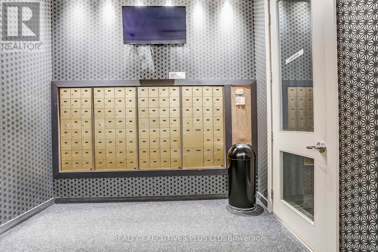
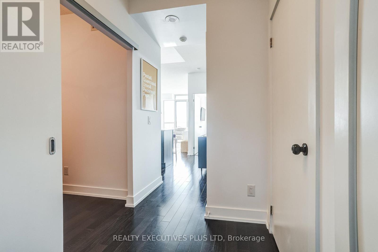
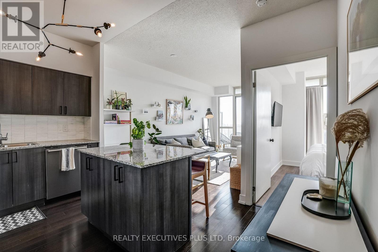
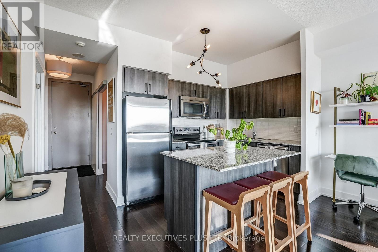
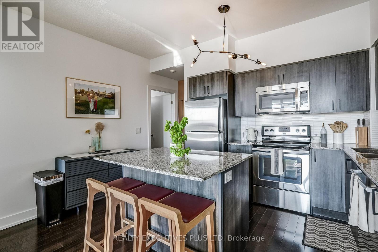
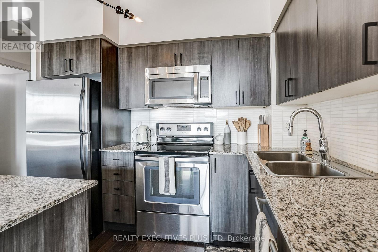
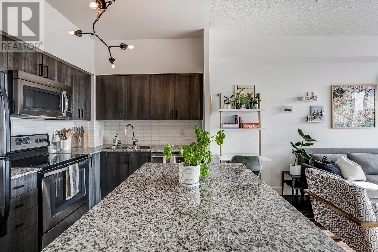
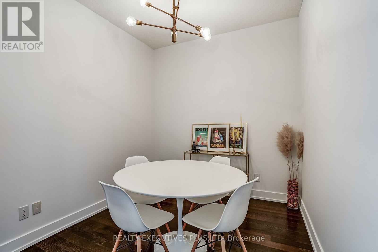
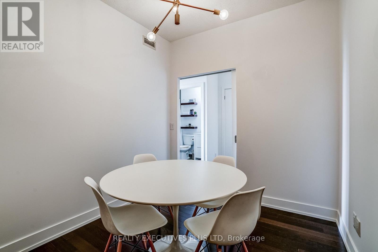
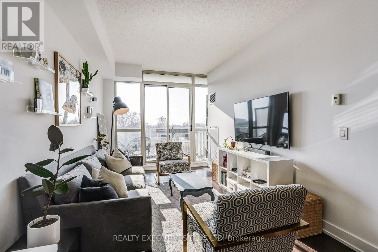
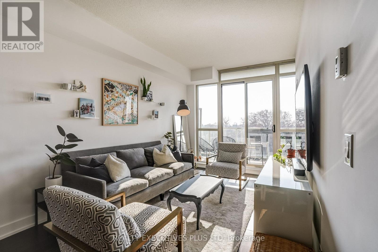
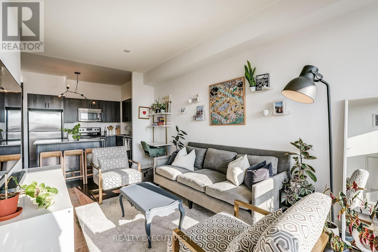
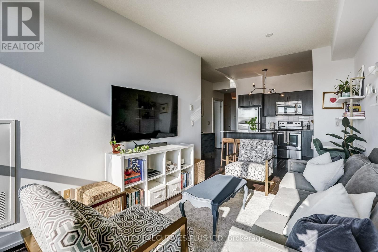
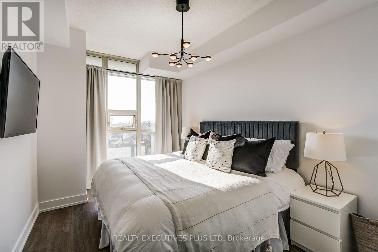
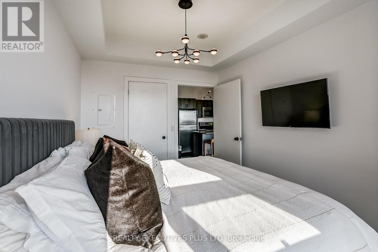
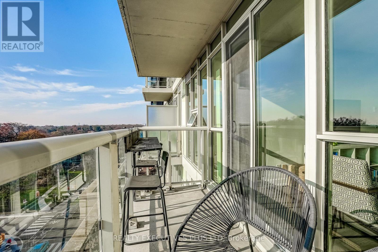
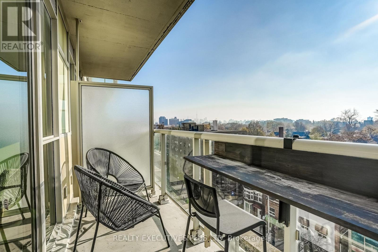
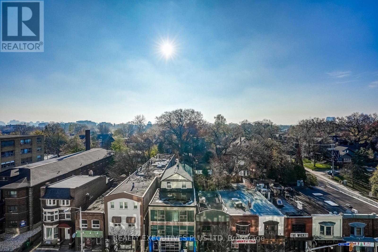
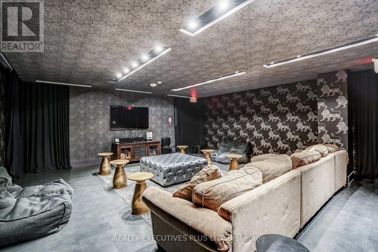
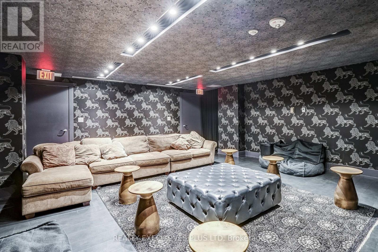
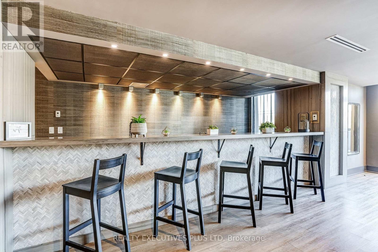
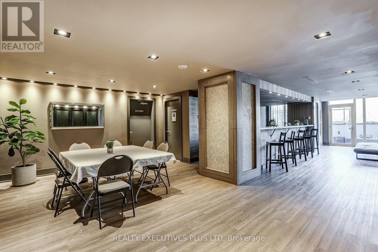
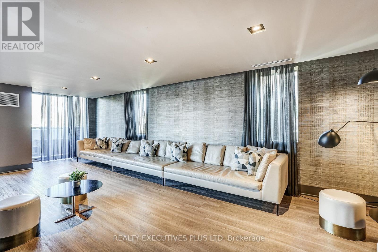
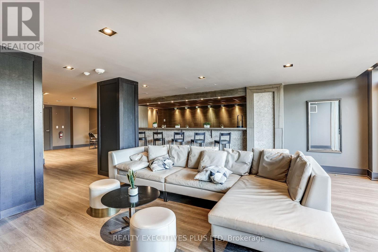
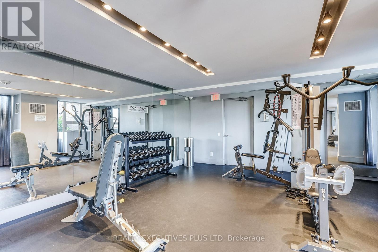
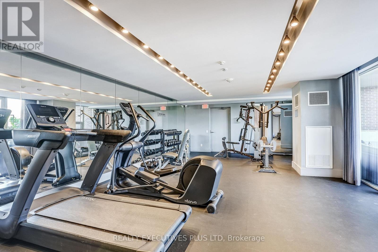
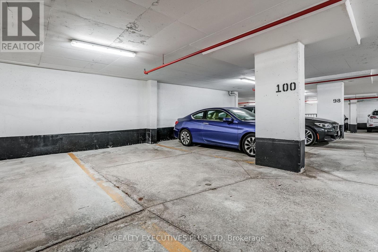
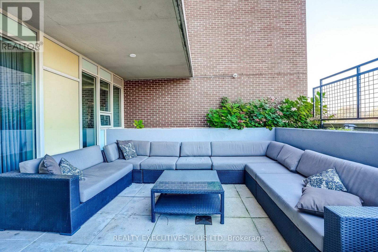
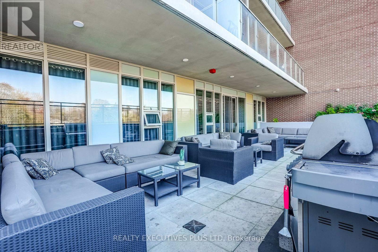
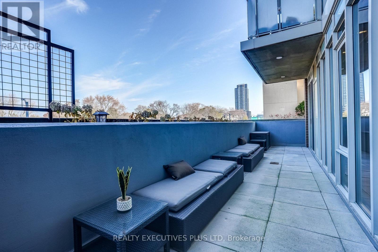
$801.37 MonthlyWelcome to "The Address At High Park"! This bright and spacious 1 Bedroom + Den features , 9' ceilings with floor-to-ceiling windows and offers well-thought-out living space. Enjoy the morning sunrise on the private balcony capturing beautiful south views overlooking the treetops, rooftops, and High Park! Private underground parking and bicycle locker are included. Building amenities include 24 hr concierge, terrace with BBQ, a guest suite, visitor parking, gym, party room and media/theater room. Short walk to Keele or Dundas West subway stations and the UP Express. Amazing location surrounded by all a community can offer. Explore charming cafes, local dining & shops, nearby grocery stores. Quick highway access. Dont miss this rare opportunity at an exceptional location! (id:55499)
Property Details
| MLS® Number | W14192918 |
| Property Type | Single Family |
| Community Name | High Park North |
| Amenities Near By | Park, Public Transit |
| Community Features | Pets Allowed With Restrictions |
| Features | Balcony |
| Parking Space Total | 1 |
| View Type | View |
Building
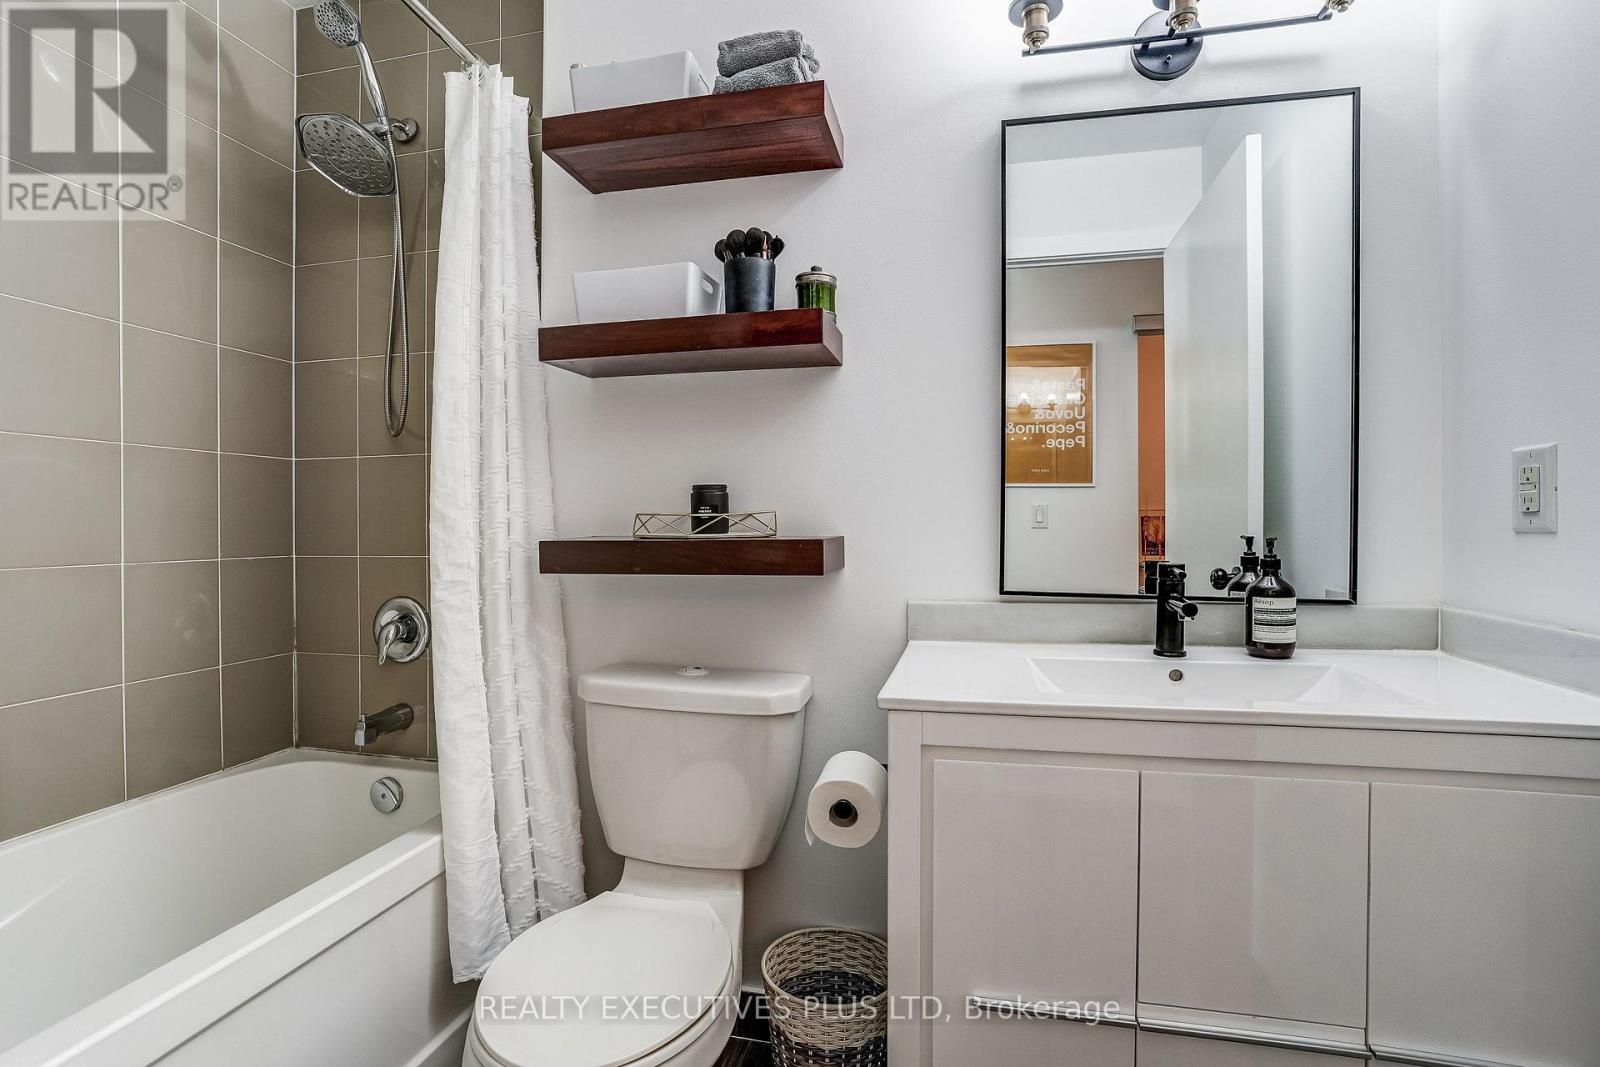
| Bathroom Total | 1 |
| Bedrooms Above Ground | 1 |
| Bedrooms Below Ground | 1 |
| Bedrooms Total | 2 |
| Amenities | Security/concierge, Exercise Centre, Party Room, Visitor Parking, Storage - Locker |
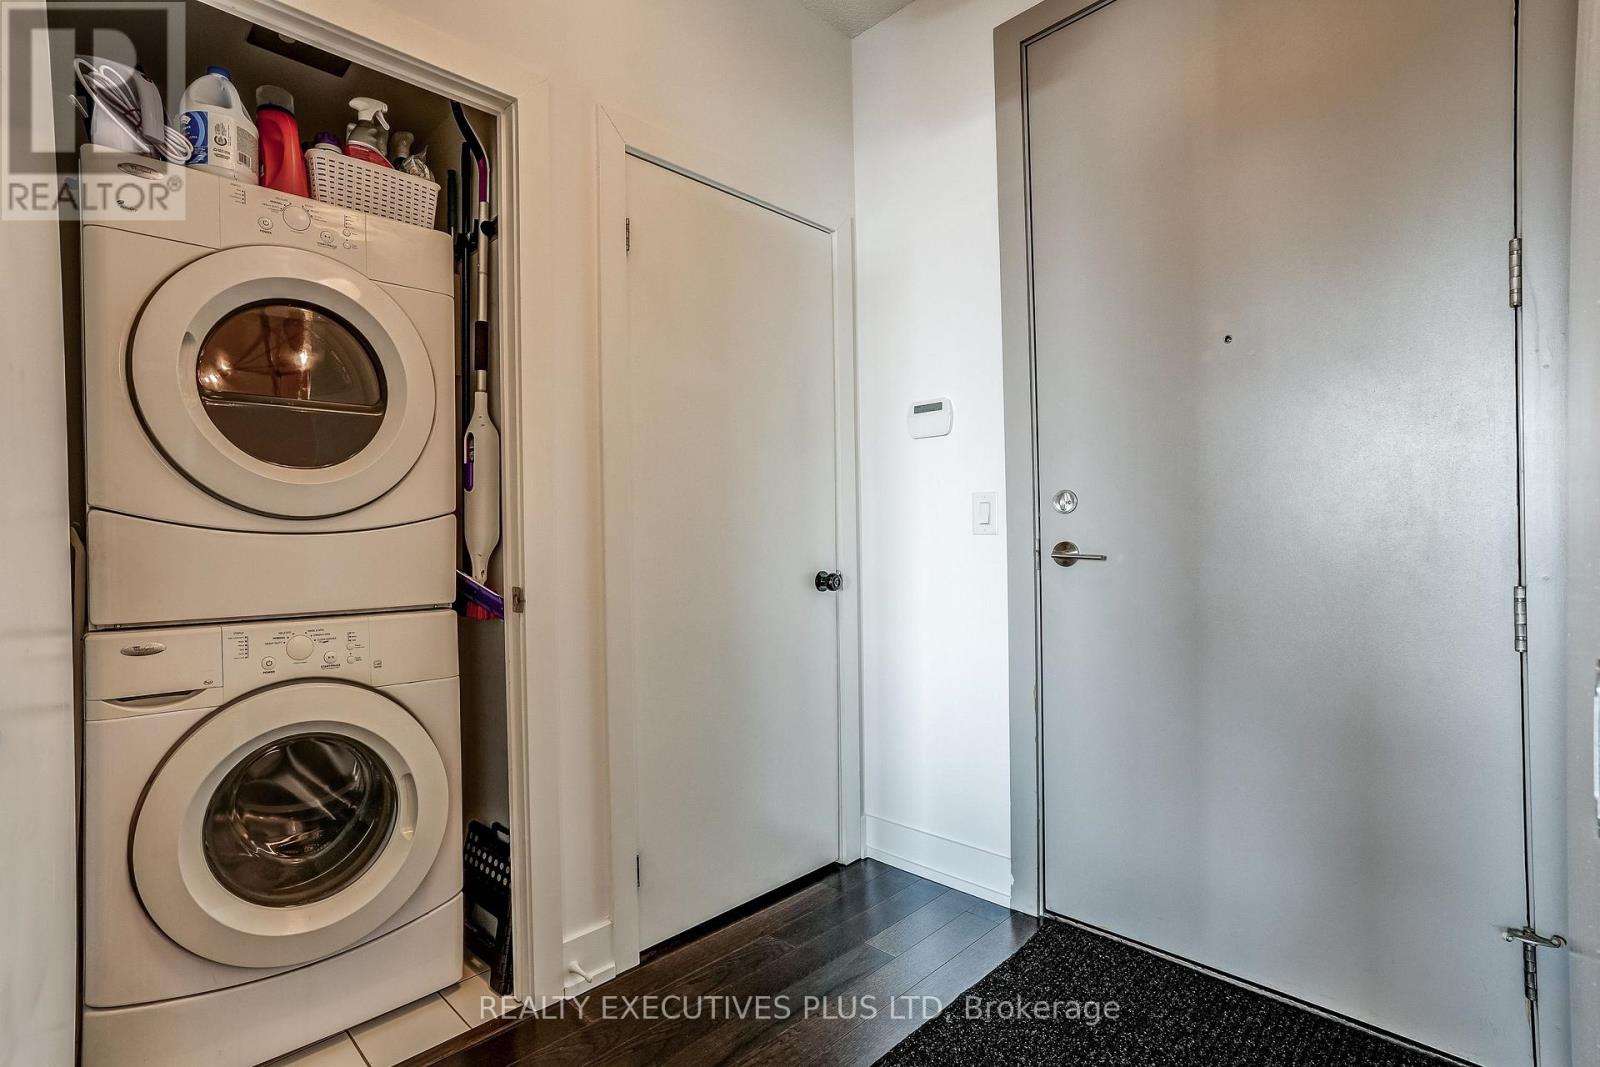
| Appliances | Dishwasher, Dryer, Microwave, Stove, Washer, Refrigerator |
| Basement Type | None |
| Cooling Type | Central Air Conditioning |
| Exterior Finish | Brick, Concrete |
| Flooring Type | Hardwood, Laminate |
| Heating Fuel | Natural Gas |
| Heating Type | Forced Air |
| Size Interior | 600 - 699 Sqft |
| Type | Apartment |
Parking
| Underground | |
| Garage |
Land
| Acreage | No |
| Land Amenities | Park, Public Transit |
Rooms
| Level | Type | Length | Width | Dimensions |
|---|---|---|---|---|
| Main Level | Kitchen | 4.04 m | 2.18 m | 4.04 m x 2.18 m |
| Main Level | Living Room | 5.26 m | 4.04 m | 5.26 m x 4.04 m |
| Main Level | Primary Bedroom | 2.82 m | 3.89 m | 2.82 m x 3.89 m |
| Main Level | Den | 3 m | 2.49 m | 3 m x 2.49 m |
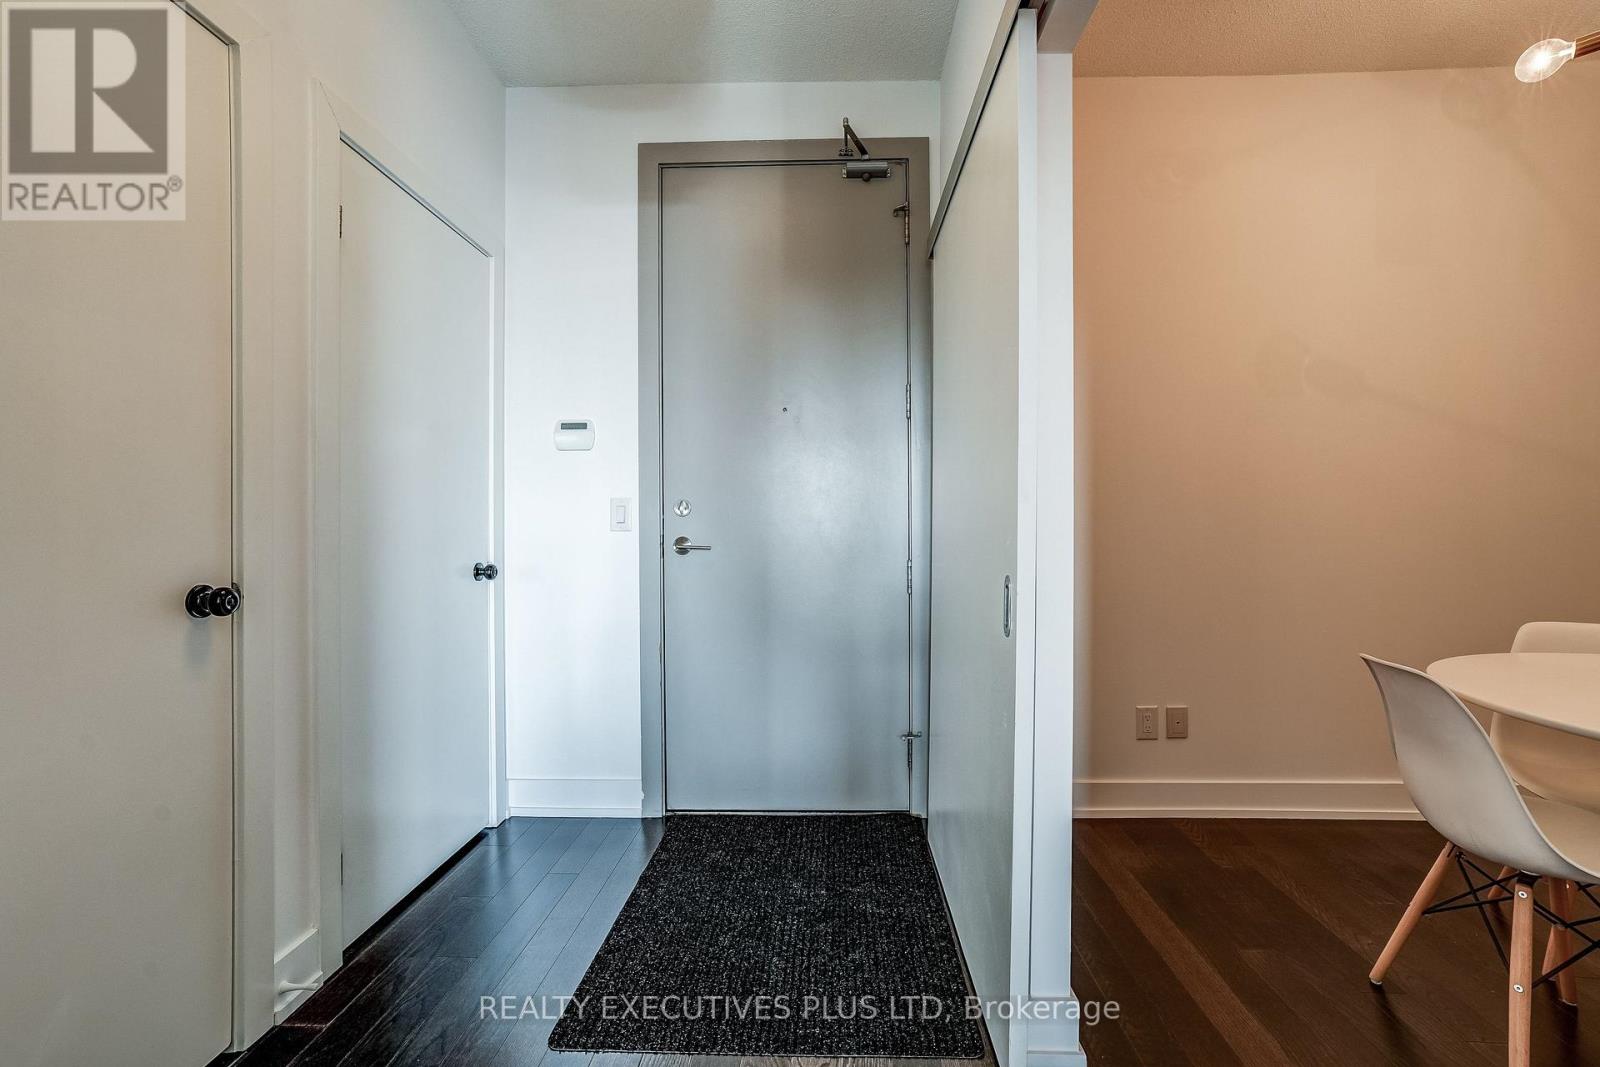
| Main Level | Foyer | 1.63 m | 2.24 m | 1.63 m x 2.24 m |
Contact Us
Contact us for more information

The trademarks REALTOR®, REALTORS®, and the REALTOR® logo are controlled by The Canadian Real Estate Association (CREA) and identify real estate professionals who are members of CREA. The trademarks MLS®, Multiple Listing Service® and the associated logos are owned by The Canadian Real Estate Association (CREA) and identify the quality of services provided by real estate professionals who are members of CREA. The trademark DDF® is owned by The Canadian Real Estate Association (CREA) and identifies CREA's Data Distribution Facility (DDF®)
November 18 2026 10:32:08
Toronto Regional Real Estate Board
Realty Executives Plus Ltd