
619 - 2480 Prince Michael Drive Oakville, Ontario L6H 0H1

$2,600 Monthly
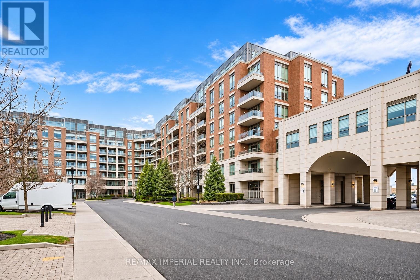
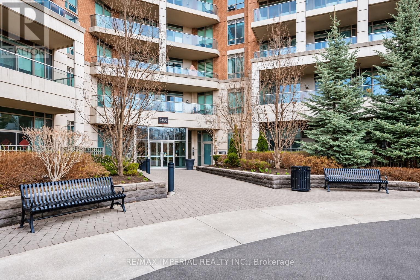
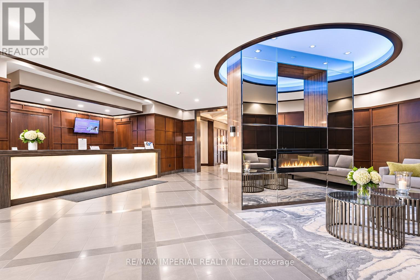
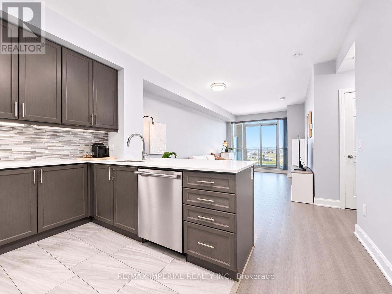
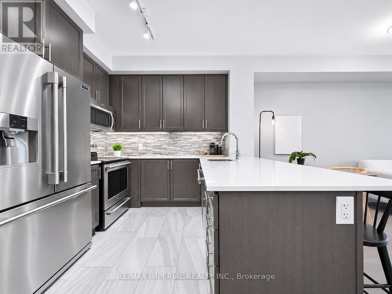
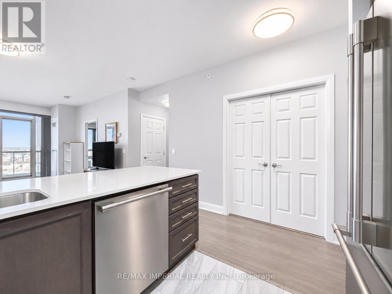
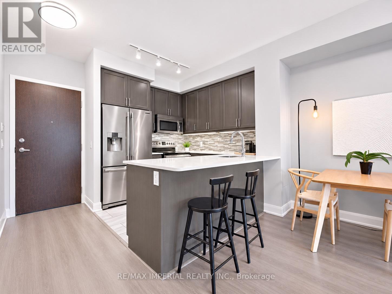
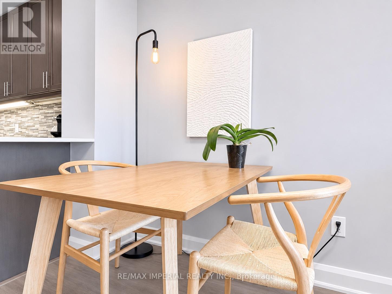
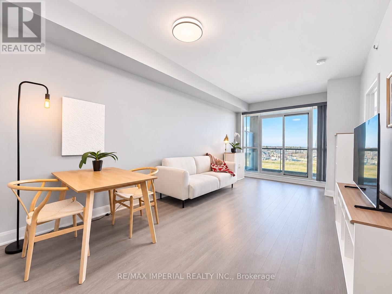
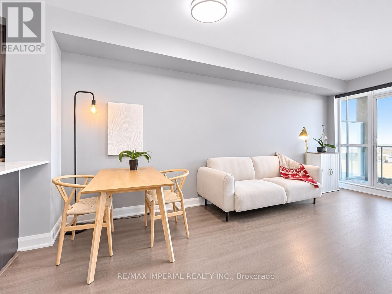
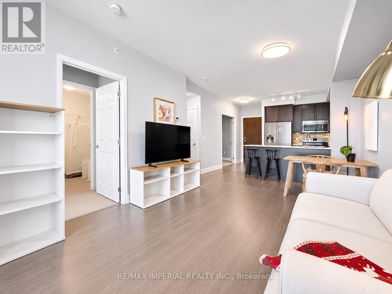
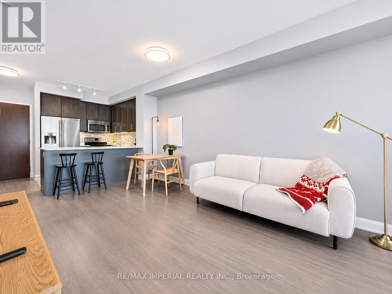
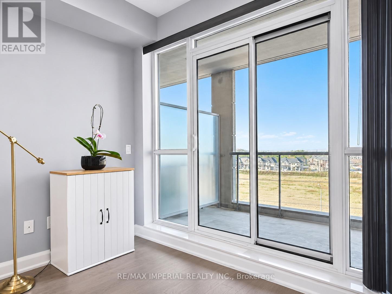
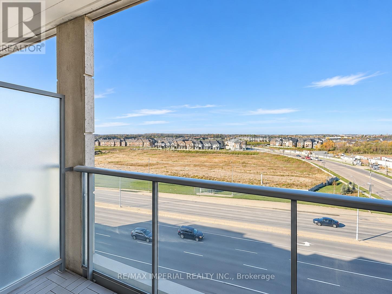
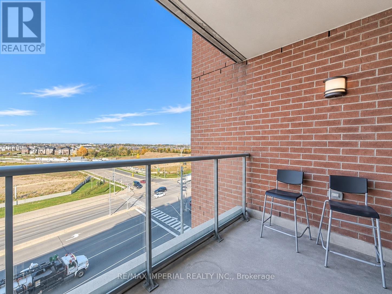
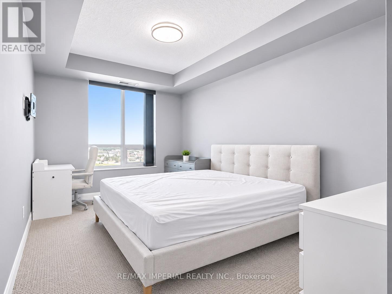
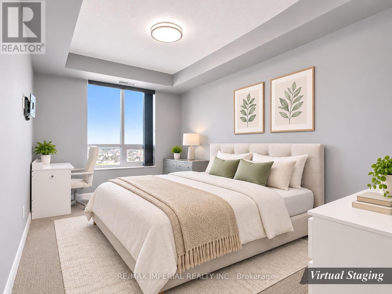
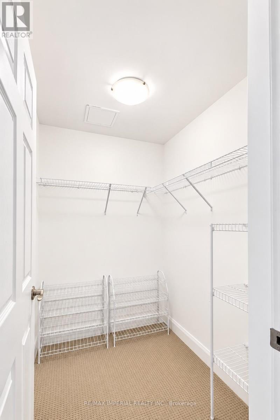
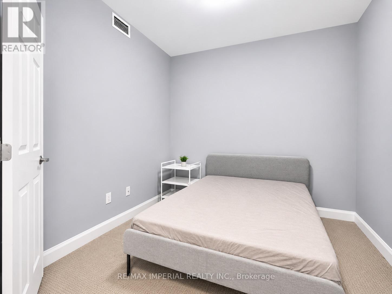
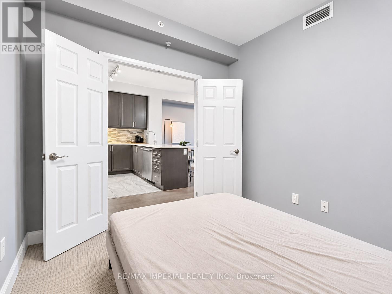
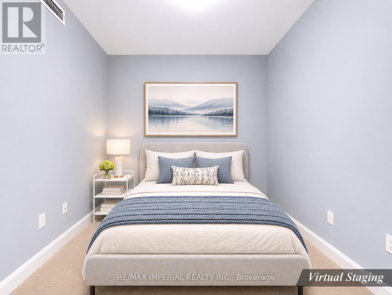
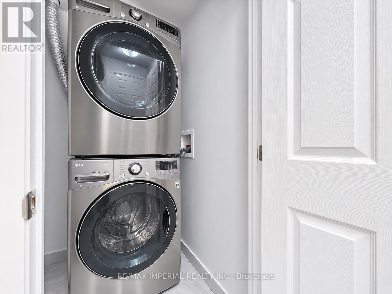
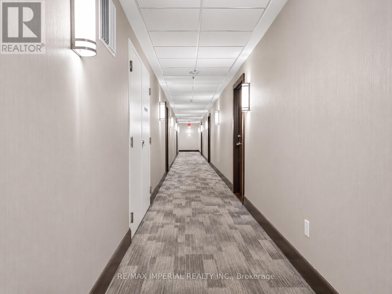
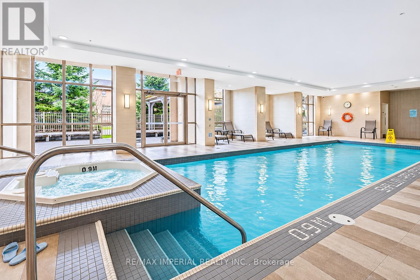
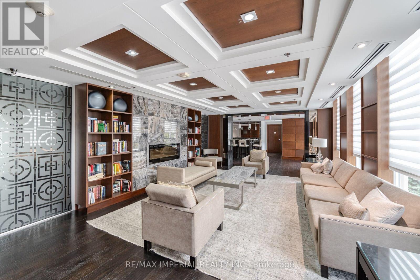
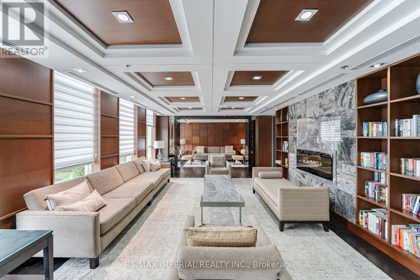
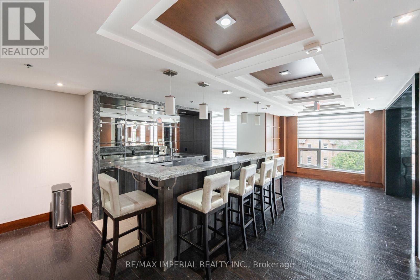
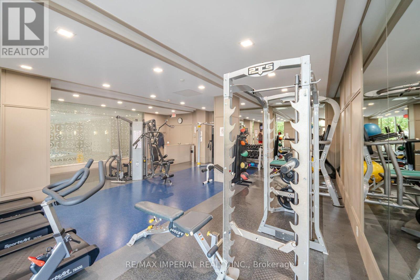
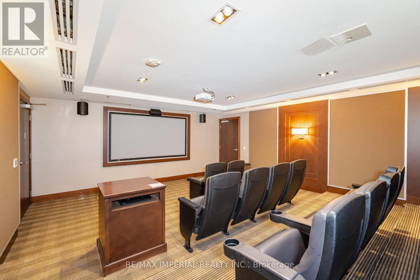
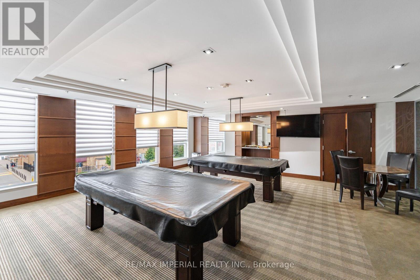
Fully furnished 2-bedroom condo (den converted to second bedroom with double French doors) in a prime Oakville location. Features an open-concept layout, 9-ft ceilings, hardwood flooring, and floor-to-ceiling windows providing abundant natural light. Living room with walk-out to private balcony. Modern kitchen with stainless steel appliances, quartz countertops, subway tile backsplash, and a spacious breakfast bar peninsula. Primary bedroom with walk-in closet and plush carpeting. Second bedroom offers flexibility for guests or a home office. Includes in-suite laundry, central A/C, and one underground parking space. Building amenities include fitness centre, indoor pool, guest suites, residents' lounge, and 24-hour concierge. Conveniently located steps to Iroquois Ridge High School, Starbucks, Walmart, grocery stores, restaurants, and shopping plazas. Minutes to Oakville GO Station, with easy access to QEW, Hwy 403, and Hwy 407. Fully furnished and move-in ready. (id:55499)
Property Details
| MLS® Number | W14190690 |
| Property Type | Single Family |
| Community Name | 1009 - JC Joshua Creek |
| Amenities Near By | Schools, Public Transit |
| Community Features | Pets Allowed With Restrictions, Community Centre |
| Features | Balcony |
| Parking Space Total | 1 |
| Pool Type | Indoor Pool |
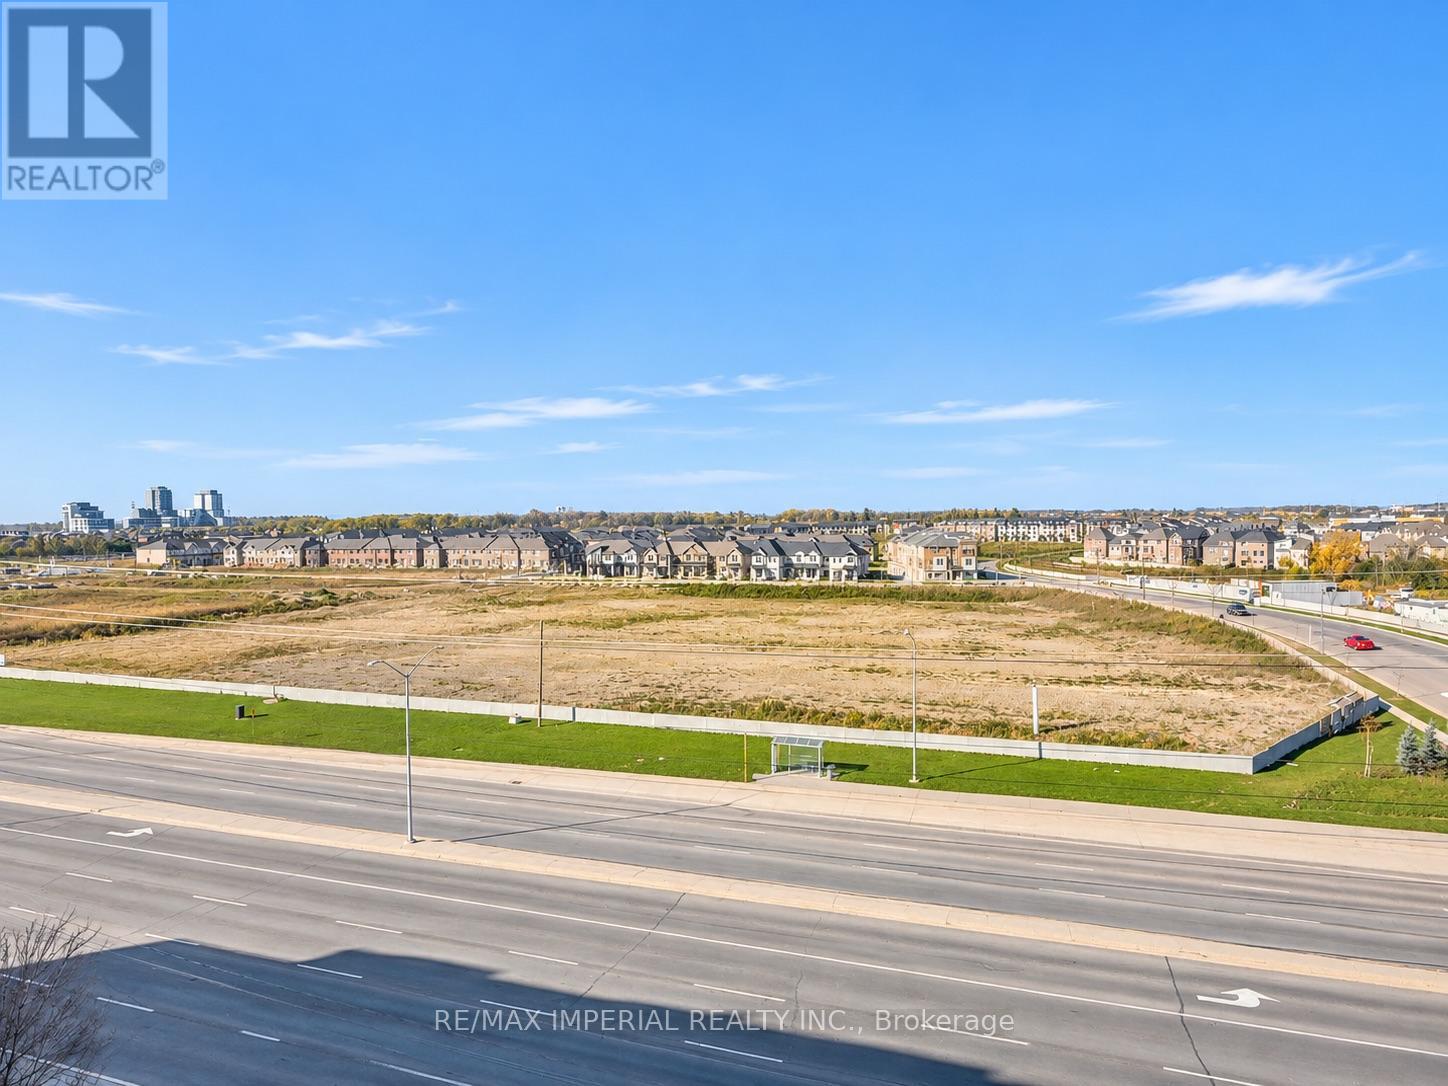
| View Type | View |
Building
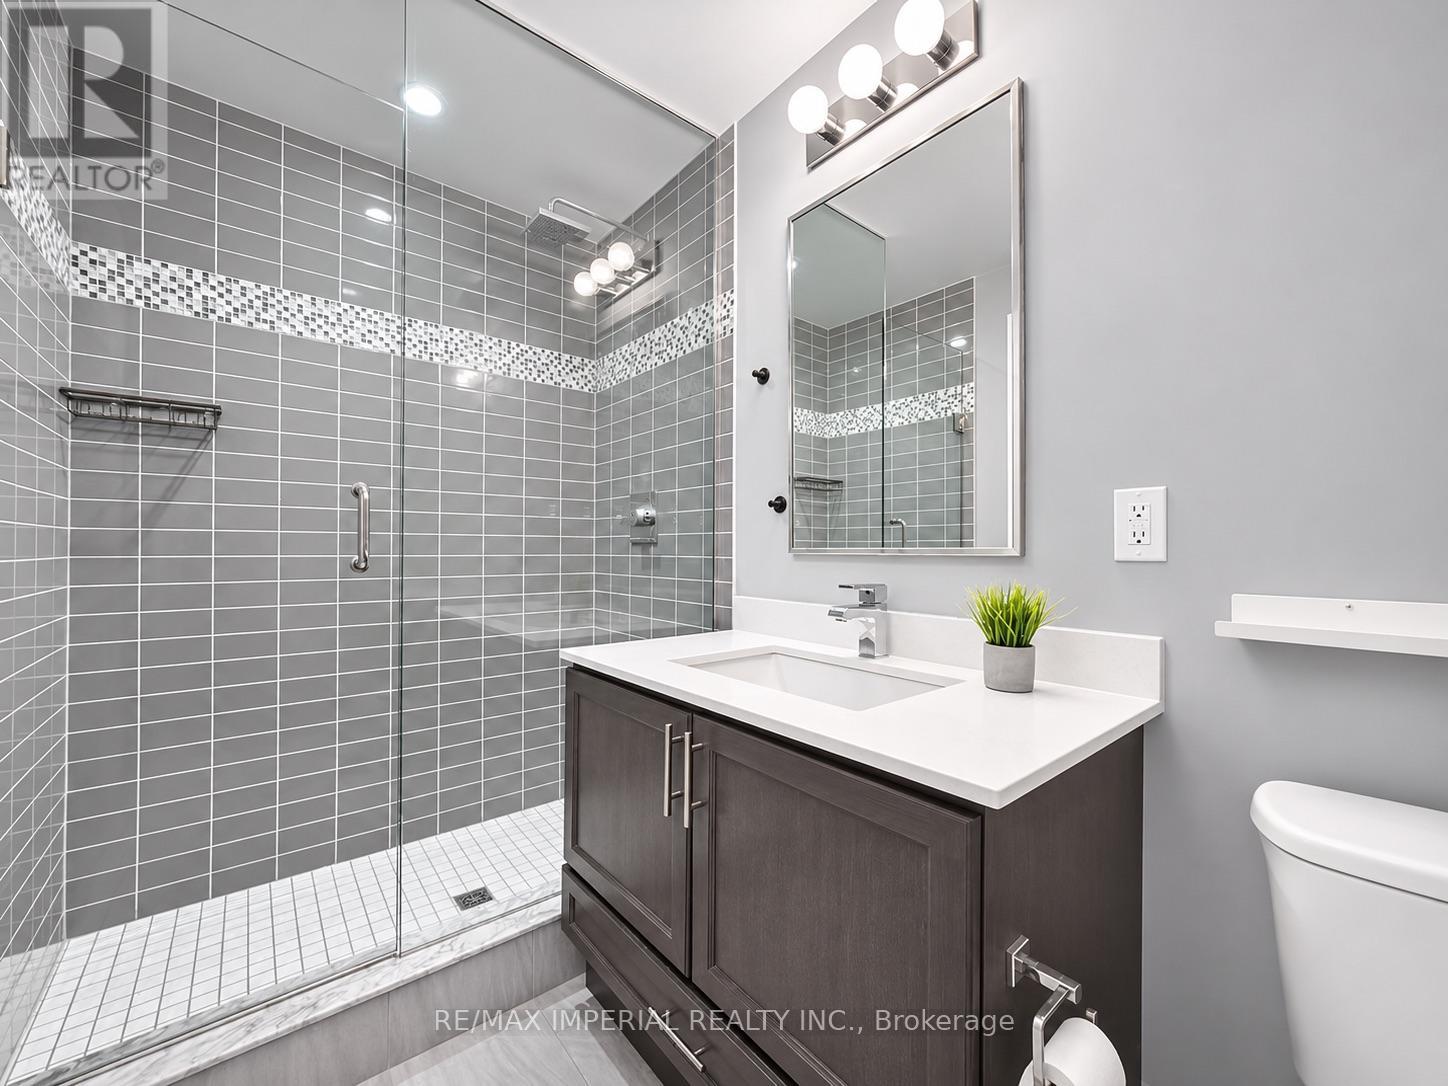
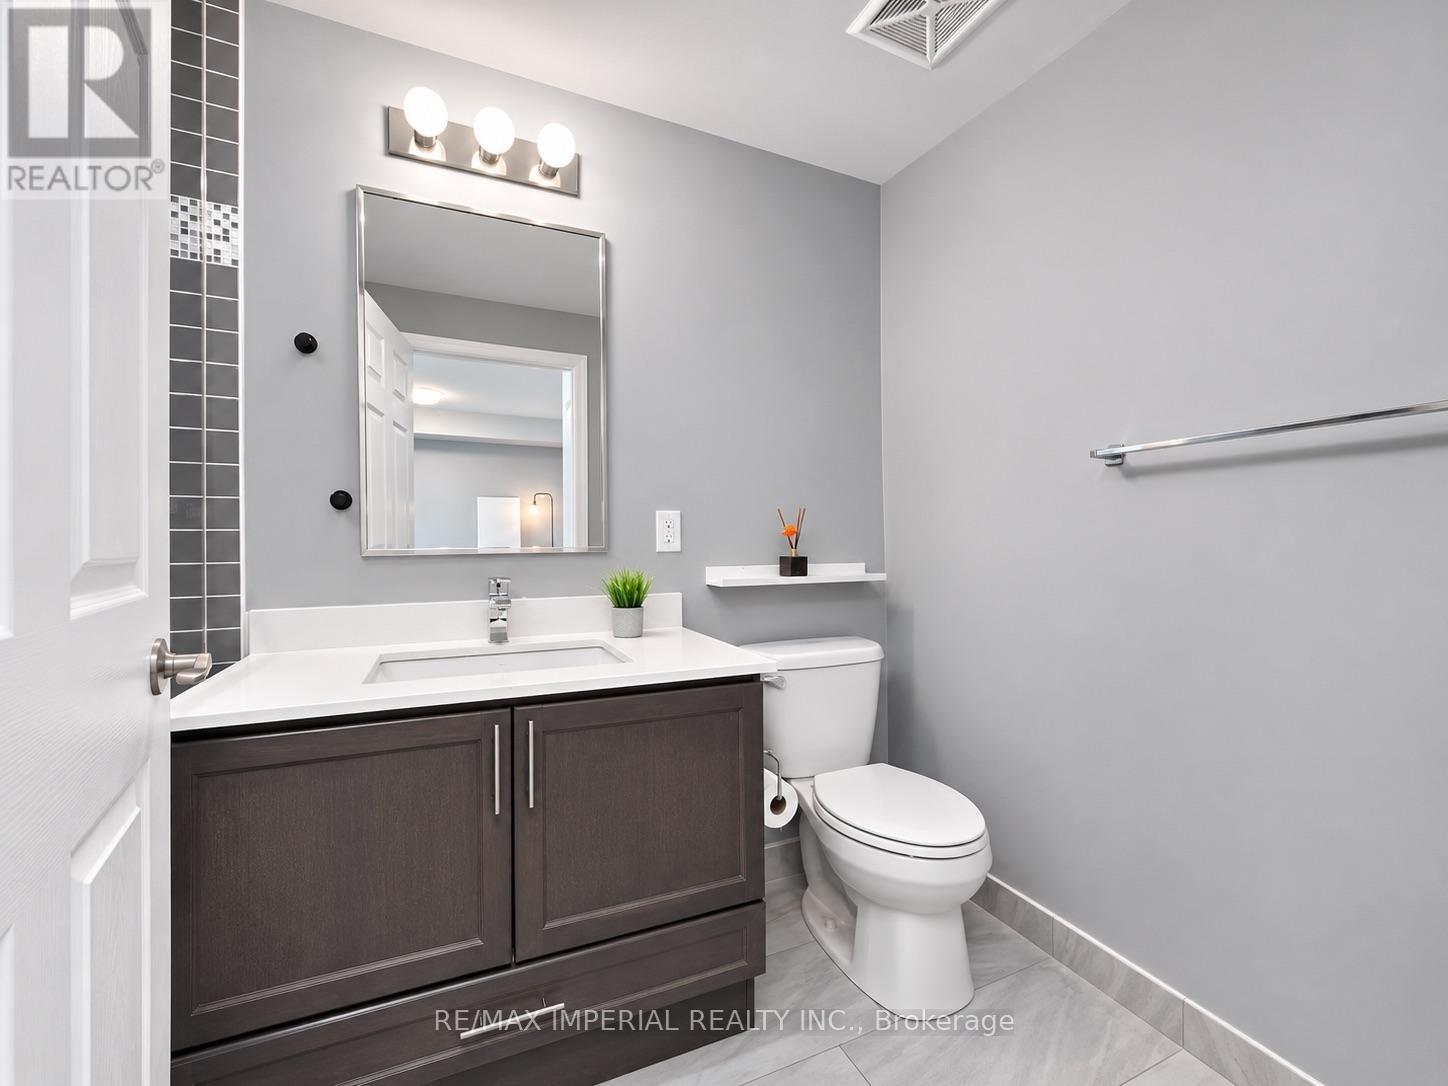
| Bathroom Total | 1 |
| Bedrooms Above Ground | 2 |
| Bedrooms Total | 2 |
| Age | 11 To 15 Years |
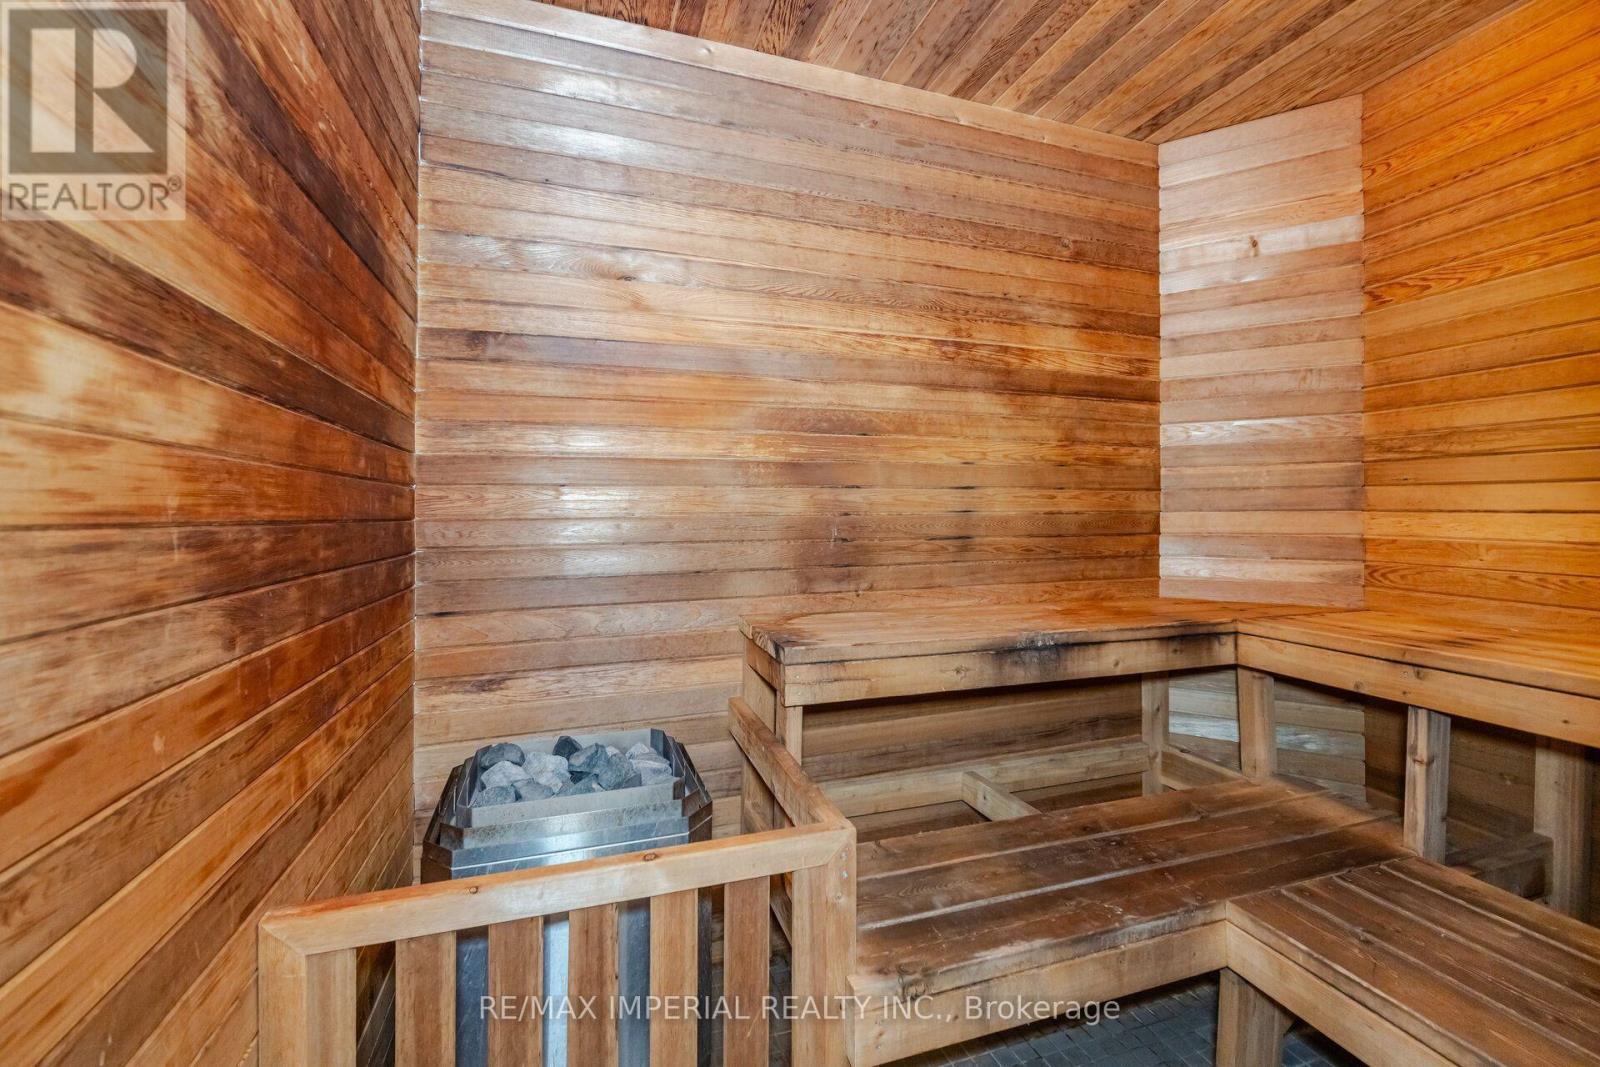
| Amenities | Exercise Centre, Party Room, Sauna, Visitor Parking, Security/concierge |
| Appliances | Dishwasher, Dryer, Microwave, Stove, Washer, Window Coverings, Refrigerator |
| Basement Type | None |
| Cooling Type | Central Air Conditioning |
| Exterior Finish | Brick |
| Fire Protection | Alarm System, Security Guard |
| Heating Fuel | Natural Gas |
| Heating Type | Forced Air |
| Size Interior | 700 - 799 Sqft |
| Type | Apartment |
Parking
| Underground | |
| Garage |
Land
| Acreage | No |
| Land Amenities | Schools, Public Transit |
Rooms
| Level | Type | Length | Width | Dimensions |
|---|---|---|---|---|
| Flat | Bedroom | 4.67 m | 3.63 m | 4.67 m x 3.63 m |
| Flat | Bathroom | 3.05 m | 1.52 m | 3.05 m x 1.52 m |
| Flat | Bedroom 2 | 3.05 m | 3.05 m | 3.05 m x 3.05 m |
| Flat | Kitchen | 2.44 m | 2.44 m | 2.44 m x 2.44 m |
| Flat | Living Room | 3.23 m | 6.07 m | 3.23 m x 6.07 m |
Contact Us
Contact us for more information

The trademarks REALTOR®, REALTORS®, and the REALTOR® logo are controlled by The Canadian Real Estate Association (CREA) and identify real estate professionals who are members of CREA. The trademarks MLS®, Multiple Listing Service® and the associated logos are owned by The Canadian Real Estate Association (CREA) and identify the quality of services provided by real estate professionals who are members of CREA. The trademark DDF® is owned by The Canadian Real Estate Association (CREA) and identifies CREA's Data Distribution Facility (DDF®)
November 18 2026 03:34:02
Toronto Regional Real Estate Board
RE/MAX Imperial Realty Inc.