
511 - 33 Elm Drive W Mississauga, Ontario L5B 4M2
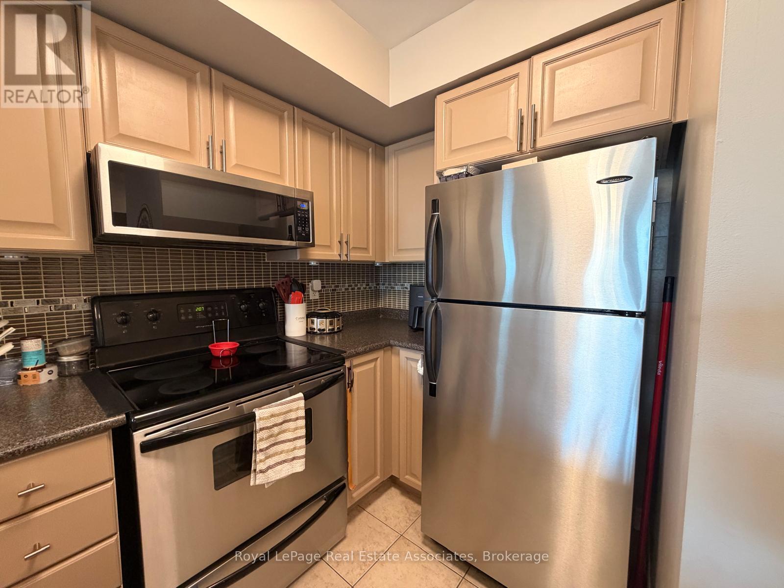
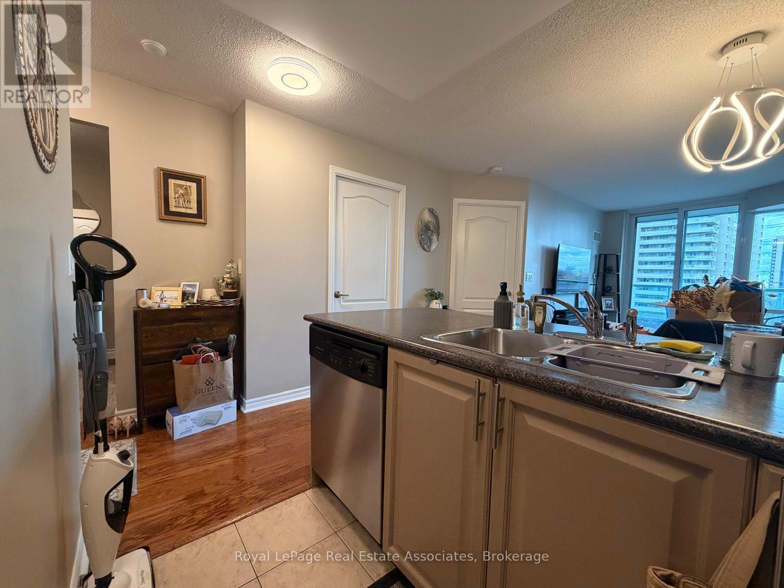
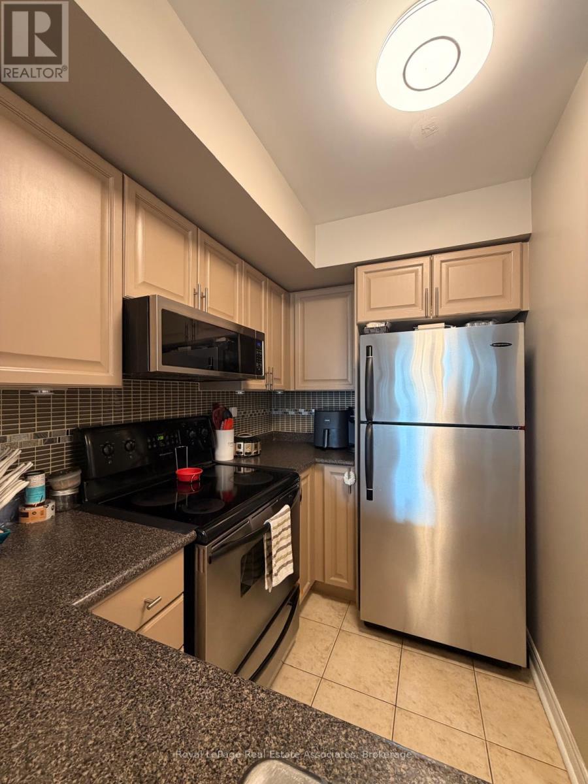
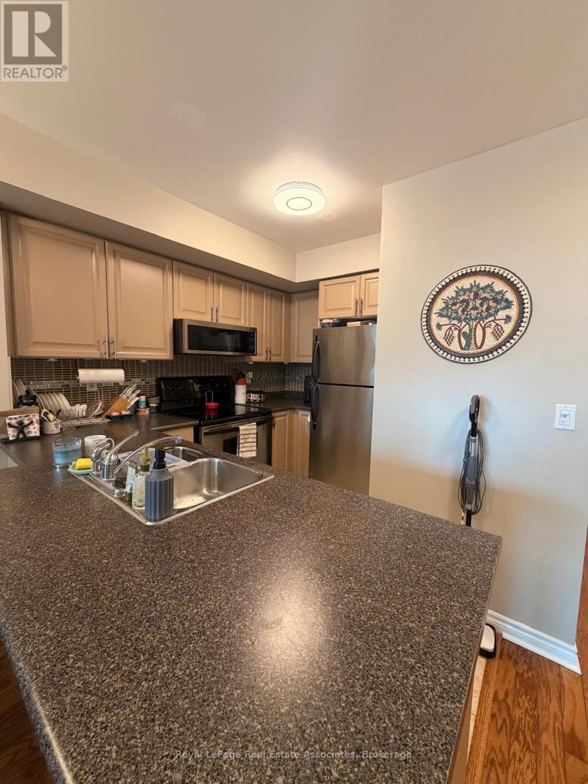
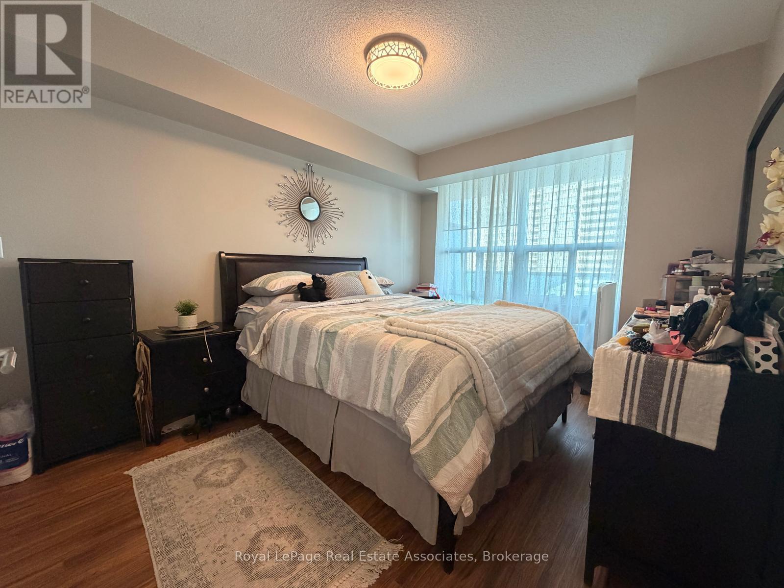
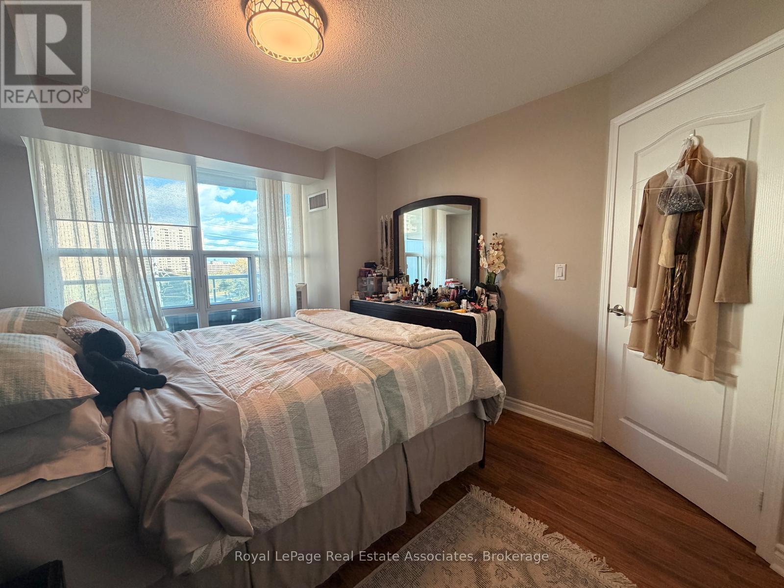
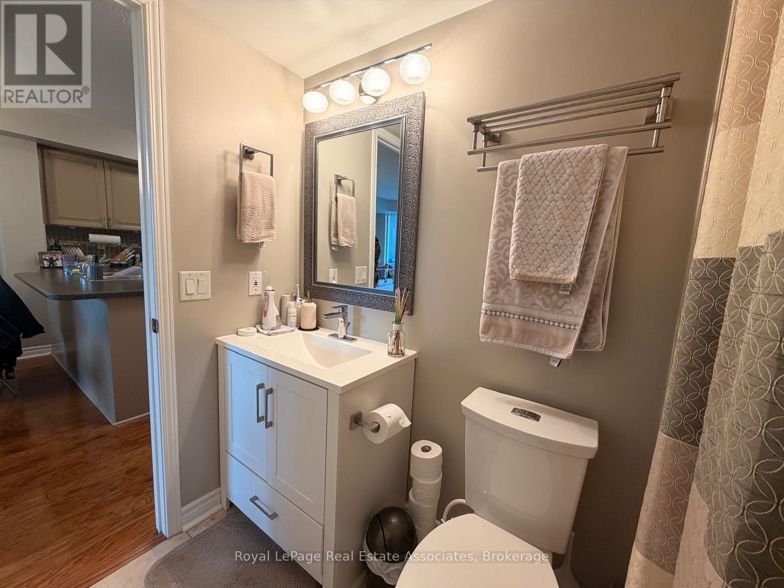
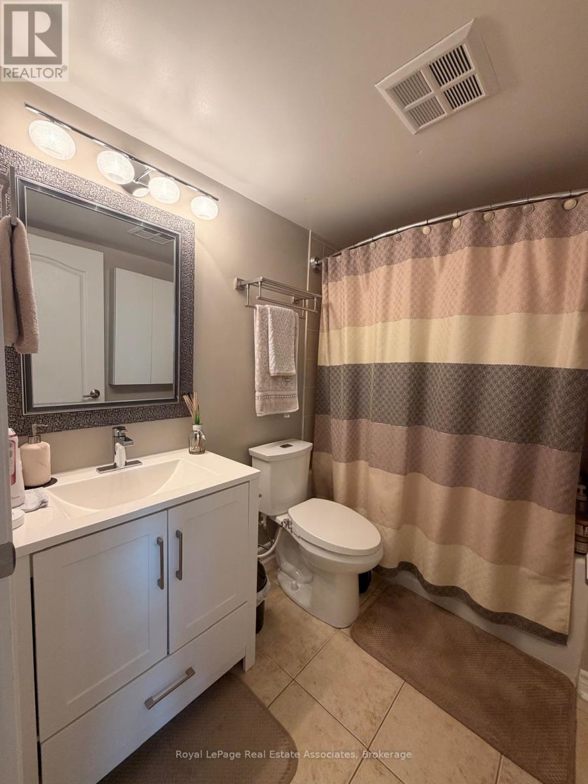

$2,999 Monthly
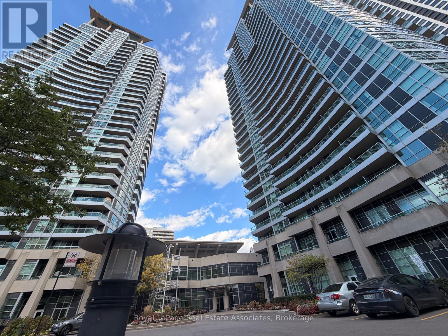
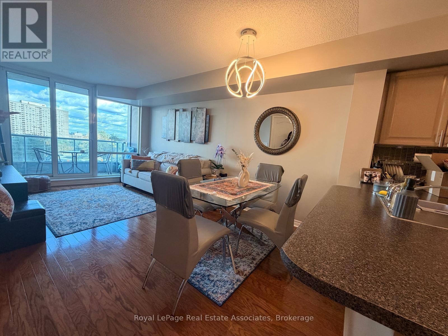
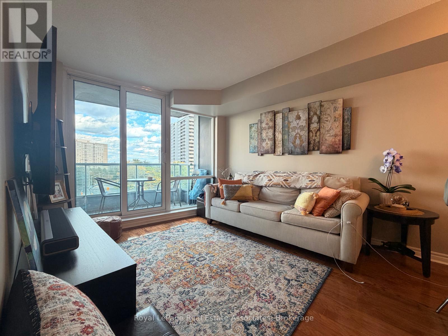
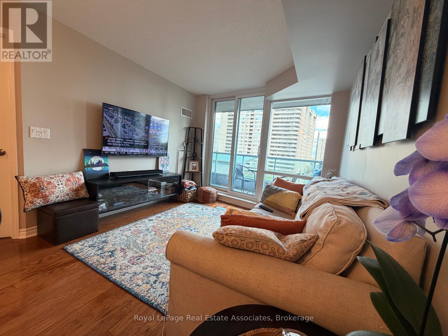
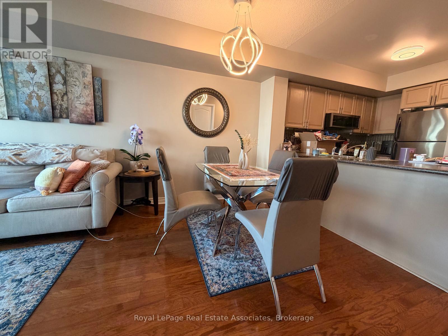
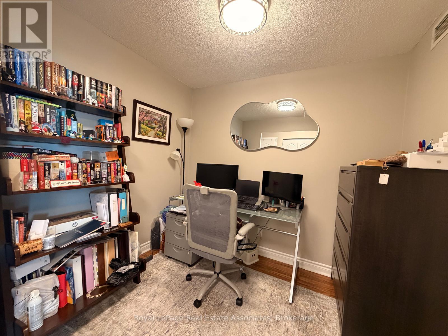
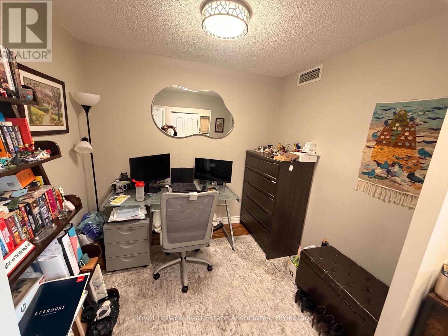
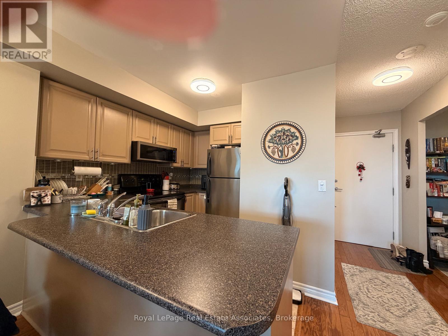
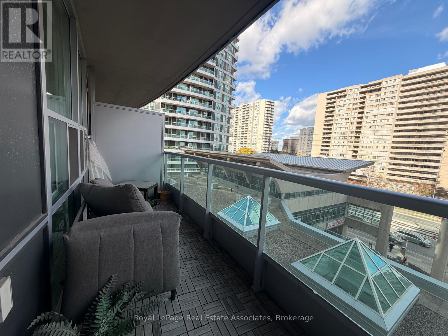
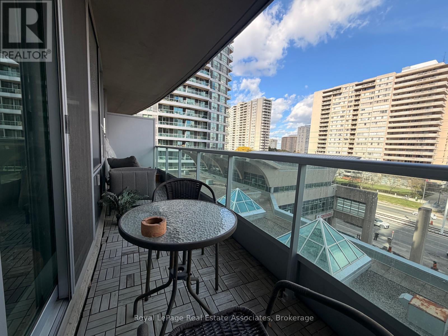
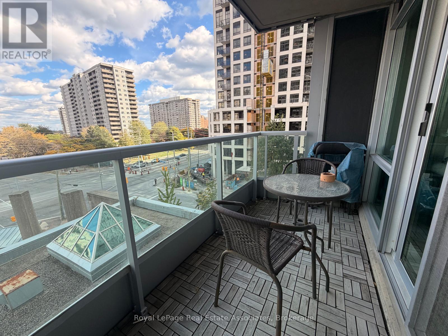
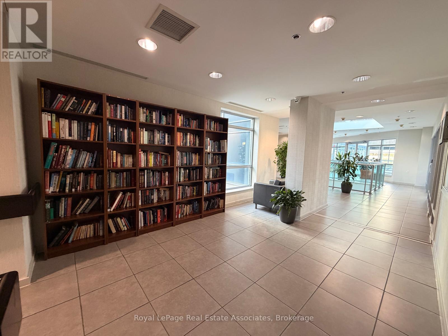
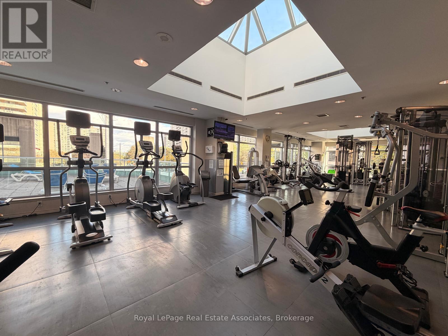
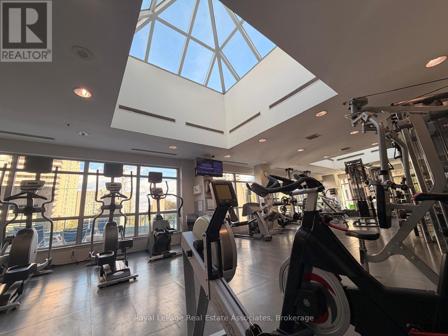
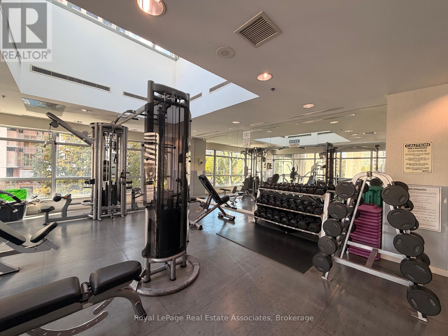
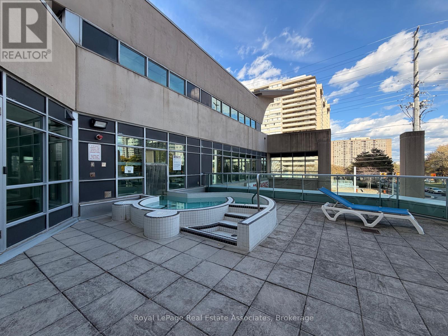
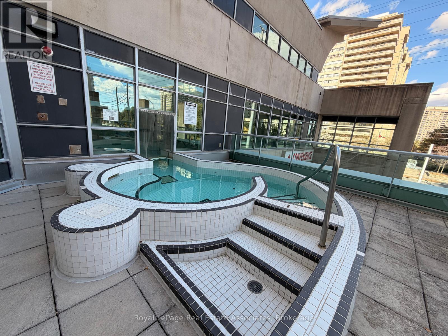
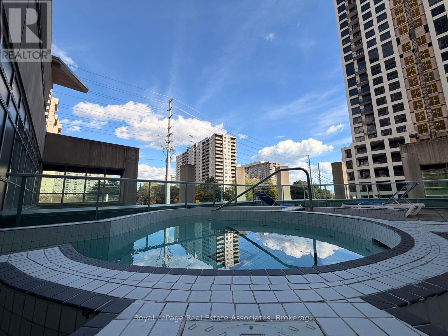
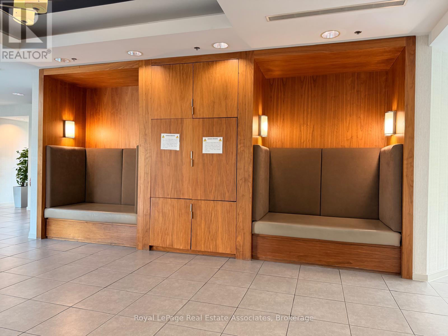
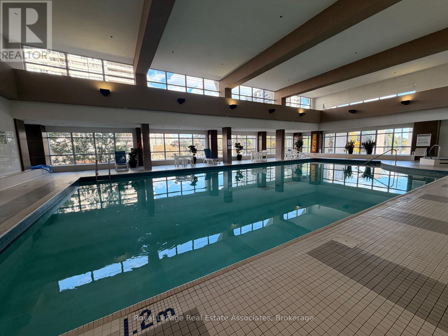
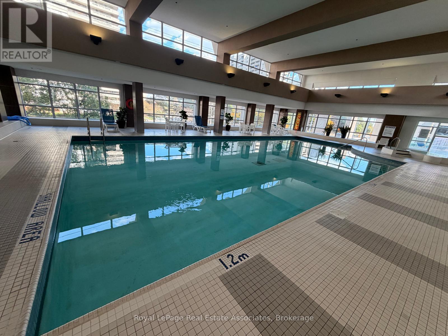
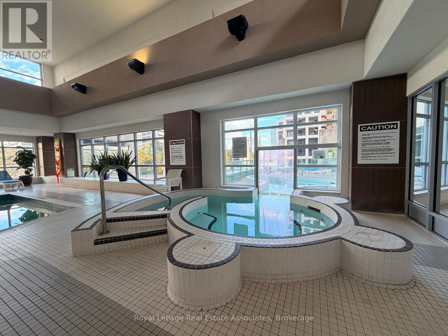
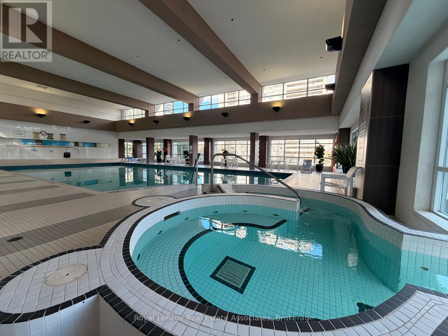
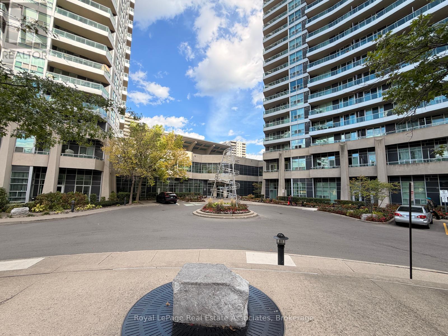
Welcome to 33 Elm Drive West, where contemporary urban living meets exceptional convenience! This inviting 1 Bedroom + Den suite offers the perfect blend of comfort, functionality and lifestyle. The versatile den provides the flexibility to create your ideal home office, creative space or additional living area. Located in the heart of Mississauga's vibrant City Centre, you're just steps from Square One Shopping Centre, restaurants, cafés, grocery stores, Celebration Square, entertainment and everyday essentials. Enjoy seamless connectivity with public transit at your doorstep, convenient access to GO Transit and major highways including the 403, 401 and 410. Pearson International Airport is just a convenient drive away, while commuting to Downtown Toronto is made easier with excellent transit and highway connections. Enjoy outstanding building amenities, including an indoor swimming pool, fitness center, sauna and 24-hour concierge. Whether you're a busy professional, frequent traveler, or looking to start your next chapter in a vibrant and connected community, this is an opportunity to experience the best of Mississauga living. Your next home awaits! Don't miss out - book your private showing today! (id:55499)
Property Details
| MLS® Number | W14190492 |
| Property Type | Single Family |
| Community Name | City Centre |
| Community Features | Pets Not Allowed |
| Features | Balcony, Carpet Free, In Suite Laundry |
| Parking Space Total | 1 |
Building
| Bathroom Total | 1 |
| Bedrooms Above Ground | 1 |
| Bedrooms Below Ground | 1 |
| Bedrooms Total | 2 |
| Amenities | Storage - Locker |
| Appliances | Dishwasher, Dryer, Microwave, Range, Stove, Washer, Window Coverings, Refrigerator |
| Basement Type | None |
| Cooling Type | Central Air Conditioning |
| Exterior Finish | Brick, Concrete |
| Fireplace Present | Yes |
| Heating Fuel | Natural Gas |
| Heating Type | Forced Air |
| Size Interior | 600 - 699 Sqft |
| Type | Apartment |
Parking
| Underground | |
| Garage |
Land
| Acreage | No |
Rooms
| Level | Type | Length | Width | Dimensions |
|---|---|---|---|---|
| Main Level | Living Room | 5.12 m | 3.11 m | 5.12 m x 3.11 m |
| Main Level | Dining Room | 5.12 m | 3.11 m | 5.12 m x 3.11 m |
| Main Level | Kitchen | 3.05 m | 2.65 m | 3.05 m x 2.65 m |
| Main Level | Primary Bedroom | 4.1 m | 3.08 m | 4.1 m x 3.08 m |
| Main Level | Den | 2.65 m | 2.32 m | 2.65 m x 2.32 m |
https://www.realtor.ca/real-estate/30523700/511-33-elm-drive-w-mississauga-city-centre-city-centre
Contact Us
Contact us for more information

The trademarks REALTOR®, REALTORS®, and the REALTOR® logo are controlled by The Canadian Real Estate Association (CREA) and identify real estate professionals who are members of CREA. The trademarks MLS®, Multiple Listing Service® and the associated logos are owned by The Canadian Real Estate Association (CREA) and identify the quality of services provided by real estate professionals who are members of CREA. The trademark DDF® is owned by The Canadian Real Estate Association (CREA) and identifies CREA's Data Distribution Facility (DDF®)
November 18 2026 05:33:43
Toronto Regional Real Estate Board
Royal LePage Real Estate Associates