
1 - Upper - 122 Clare Avenue Welland, Ontario L3C 0B7

$2,700 Monthly
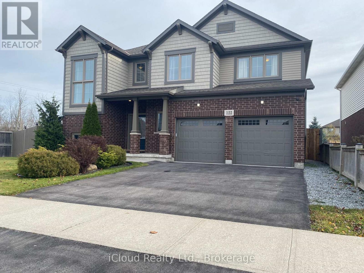
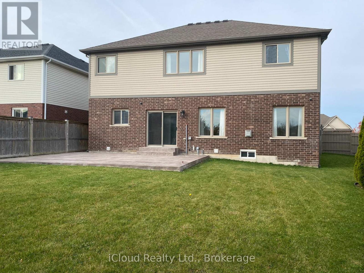
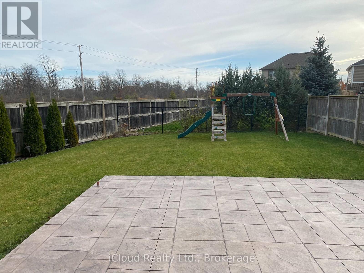
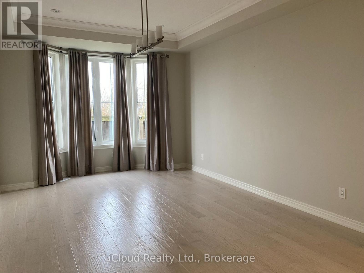
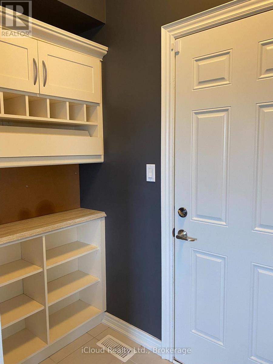
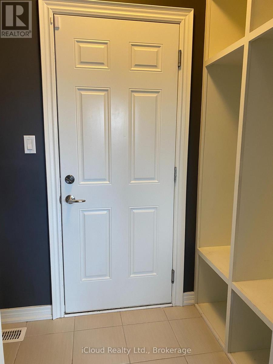
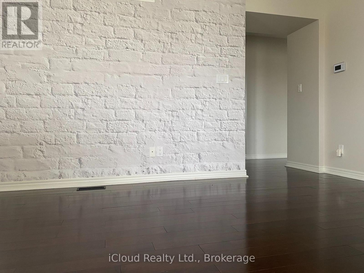
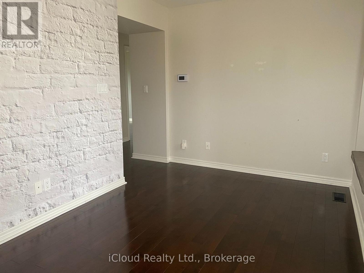
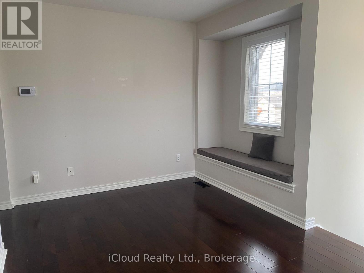
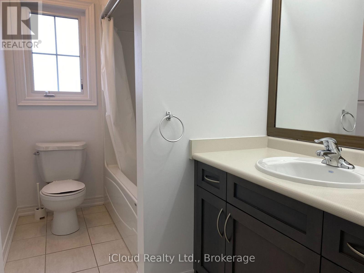
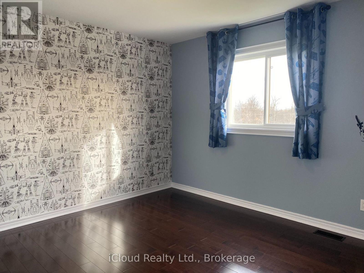
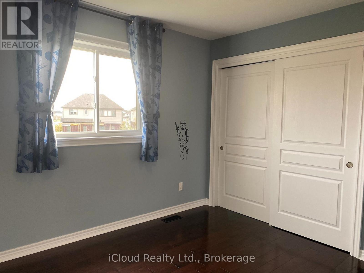
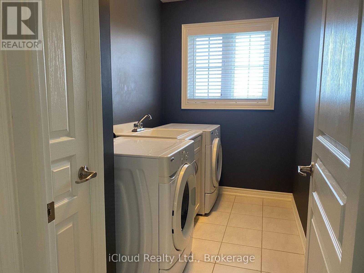
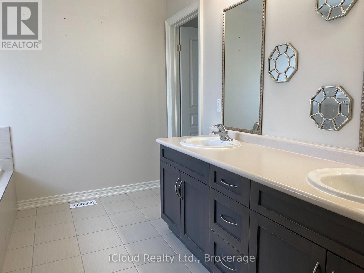
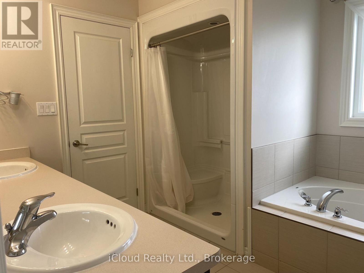
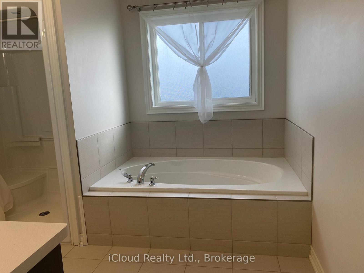
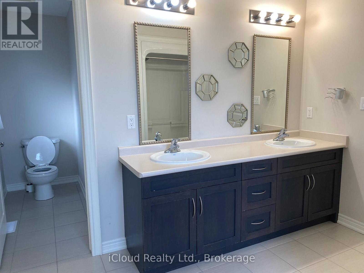
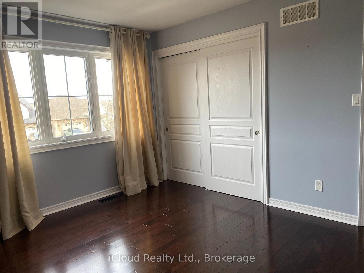
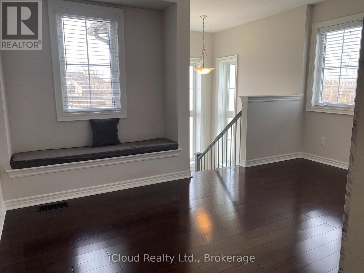
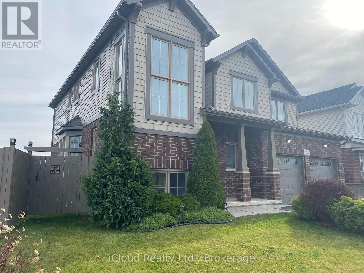
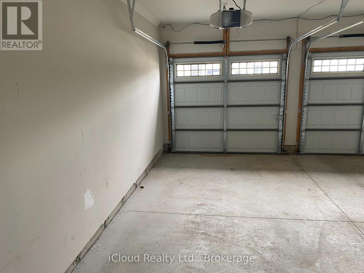
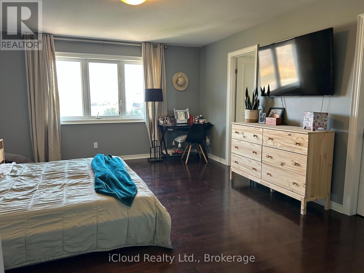
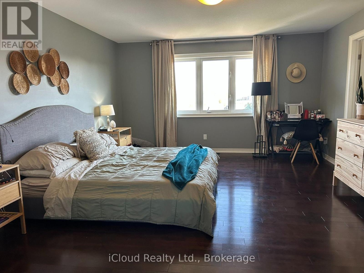
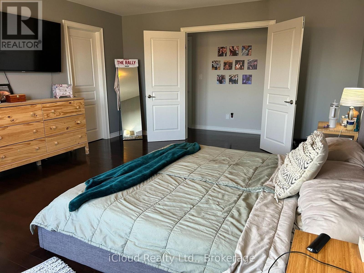
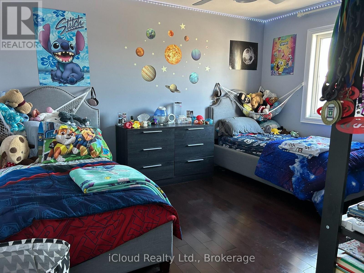
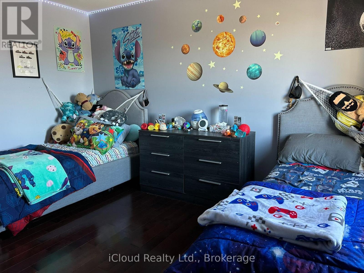
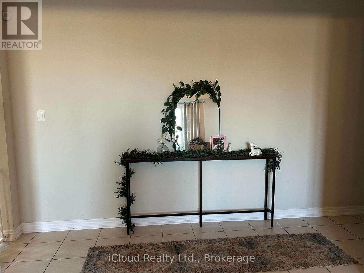
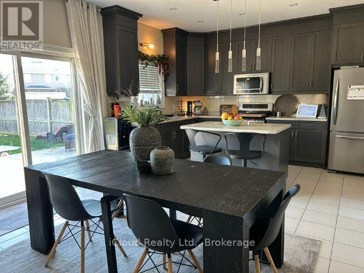
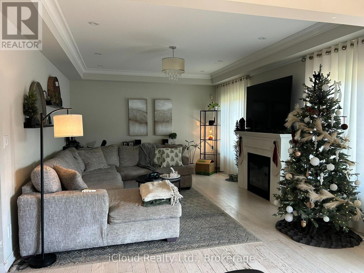
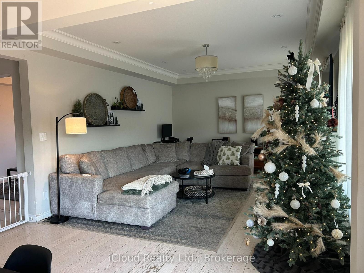
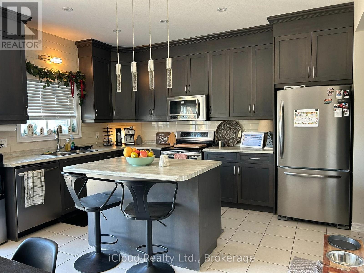
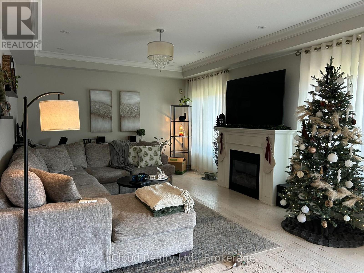
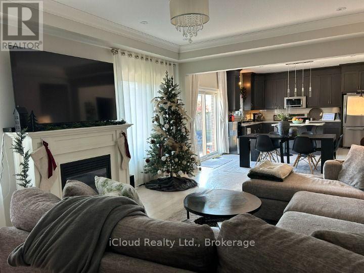
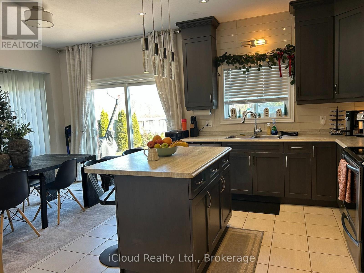
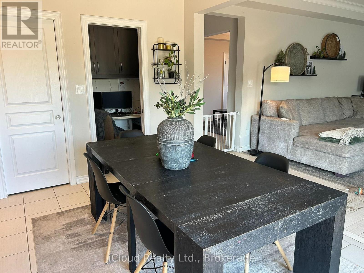
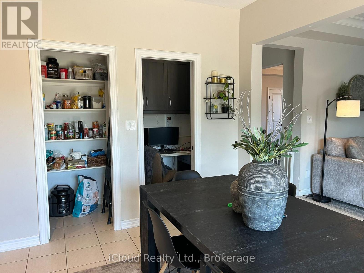
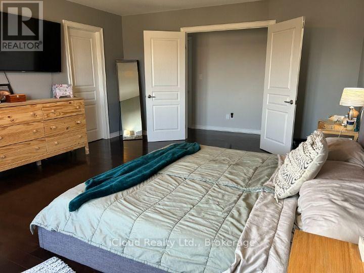
Space for the whole family in a welcoming, family-friendly neighbourhood! This bright and spacious 4 bedroom rental offers nearly 2,700 square feet of living space across the main and upper floors. The basement is not included as it is already rented as a legally registered separate apartment. The generous kitchen features stainless steel appliances, extended cupboards for lots of storage space, a separate walk-in pantry and an island to eat at. Gather in the large family room around the gas fireplace or enjoy meals and entertaining in the separate, spacious dining room. A convenient mudroom with direct access to your private garage provides the perfect spot for coats, shoes and school backpacks. Upstairs, you'll find four bedrooms with hardwood floors, a large laundry room with a full-size washer and dryer, and a versatile loft with built-in bench seating. Set it up as a TV lounge, kids' play area or home office. The ensuite bathroom features double sinks, a separate tub and a separate shower and a room for the toilet on its own. Enjoy exclusive use of the fully fenced backyard, complete with a huge concrete patio and plenty of room to play and relax. (id:55499)
Property Details
| MLS® Number | X14190266 |
| Property Type | Single Family |
| Community Name | 771 - Coyle Creek |
| Equipment Type | Water Heater |
| Parking Space Total | 2 |
| Rental Equipment Type | Water Heater |
Building
| Bathroom Total | 3 |
| Bedrooms Above Ground | 4 |
| Bedrooms Total | 4 |
| Appliances | Dishwasher, Dryer, Microwave, Stove, Washer, Window Coverings, Refrigerator |
| Basement Type | None |
| Construction Style Attachment | Detached |
| Cooling Type | Central Air Conditioning |
| Exterior Finish | Brick |
| Fireplace Present | Yes |
| Flooring Type | Hardwood |
| Foundation Type | Poured Concrete |
| Half Bath Total | 1 |
| Heating Fuel | Natural Gas |
| Heating Type | Forced Air |
| Stories Total | 2 |
| Size Interior | 2,500 - 3,000 Sqft |
| Type | House |
| Utility Water | Municipal Water |
Parking
| Attached Garage | |
| Garage |
Land
| Acreage | No |
| Sewer | Sanitary Sewer |
Rooms
| Level | Type | Length | Width | Dimensions |
|---|---|---|---|---|
| Main Level | Pantry | 1.52 m | 0.94 m | 1.52 m x 0.94 m |
| Main Level | Office | 1.52 m | 0.94 m | 1.52 m x 0.94 m |
| Main Level | Dining Room | 4.4 m | 3.45 m | 4.4 m x 3.45 m |
| Main Level | Mud Room | 2.34 m | 1.05 m | 2.34 m x 1.05 m |
| Main Level | Kitchen | 5.65 m | 4.12 m | 5.65 m x 4.12 m |
| Main Level | Living Room | 5.77 m | 4.12 m | 5.77 m x 4.12 m |
| Main Level | Eating Area | 5.65 m | 4.12 m | 5.65 m x 4.12 m |
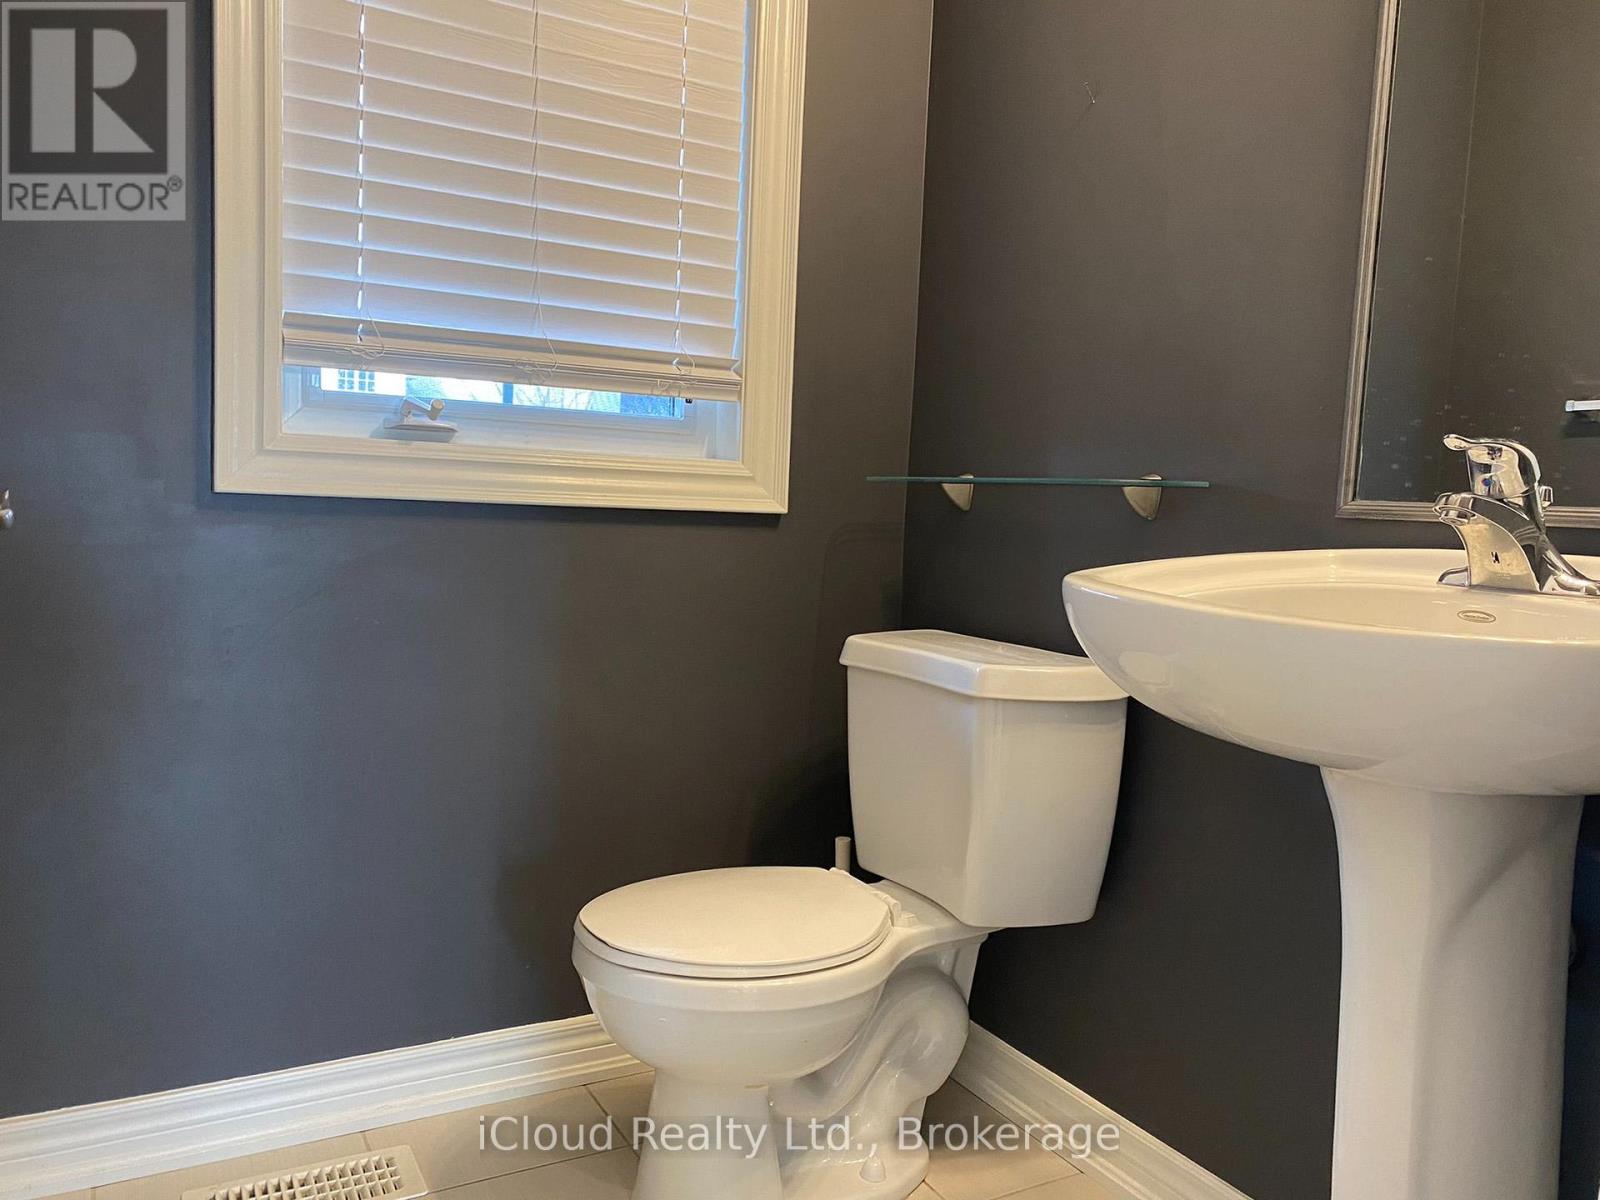
| Main Level | Bathroom | 1.5 m | 1.5 m | 1.5 m x 1.5 m |
| Other | Bedroom 2 | 4.07 m | 3.28 m | 4.07 m x 3.28 m |
| Other | Bedroom 3 | 4 m | 3.38 m | 4 m x 3.38 m |
| Upper Level | Laundry Room | 2.86 m | 1.67 m | 2.86 m x 1.67 m |
| Upper Level | Bathroom | 2.89 m | 1.62 m | 2.89 m x 1.62 m |
| Upper Level | Bathroom | 3.24 m | 2.93 m | 3.24 m x 2.93 m |
| Upper Level | Loft | 4.3 m | 3.1 m | 4.3 m x 3.1 m |
| Upper Level | Primary Bedroom | 5.2 m | 4.27 m | 5.2 m x 4.27 m |
| Upper Level | Bedroom 4 | 4.25 m | 3.2 m | 4.25 m x 3.2 m |
Contact Us
Contact us for more information

The trademarks REALTOR®, REALTORS®, and the REALTOR® logo are controlled by The Canadian Real Estate Association (CREA) and identify real estate professionals who are members of CREA. The trademarks MLS®, Multiple Listing Service® and the associated logos are owned by The Canadian Real Estate Association (CREA) and identify the quality of services provided by real estate professionals who are members of CREA. The trademark DDF® is owned by The Canadian Real Estate Association (CREA) and identifies CREA's Data Distribution Facility (DDF®)
November 18 2026 05:31:34
Toronto Regional Real Estate Board
Icloud Realty Ltd.