
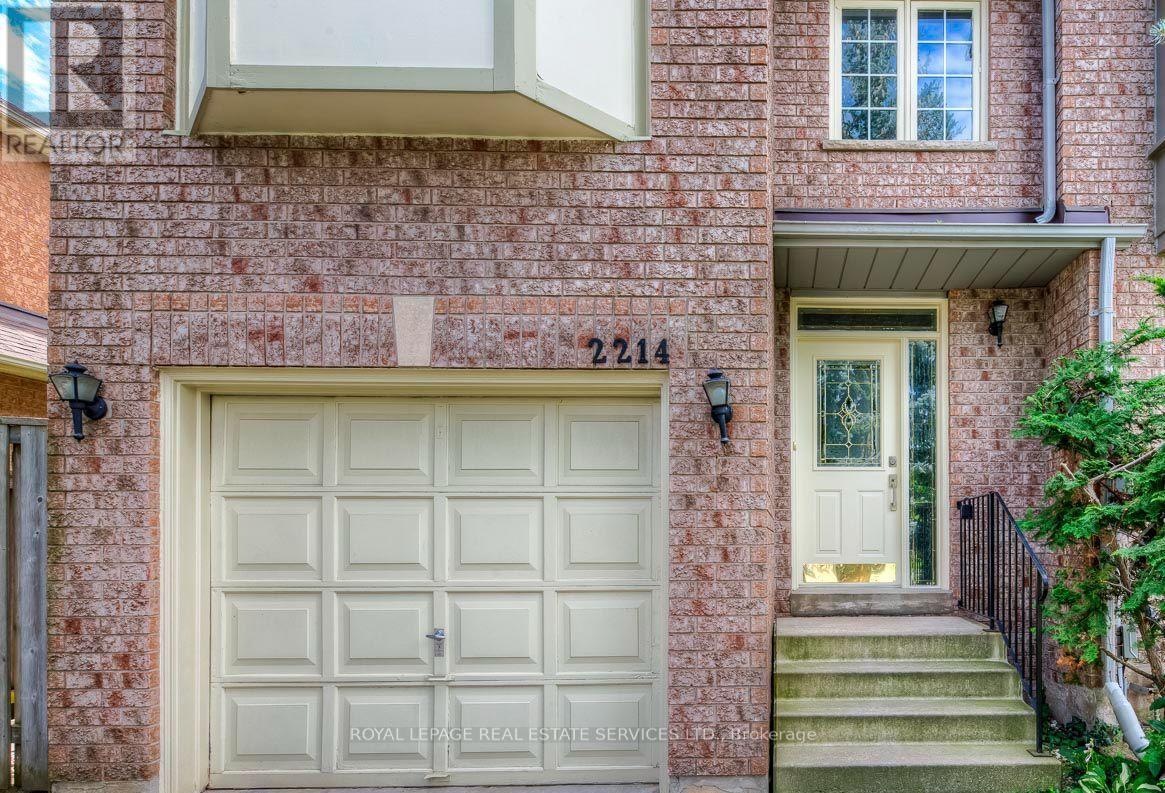
2214 Ridge Landing Oakville, Ontario L6M 3L7

$3,900 Monthly
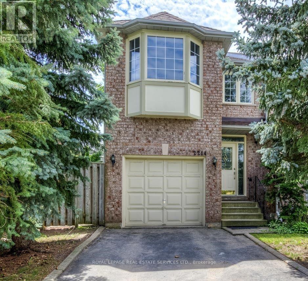
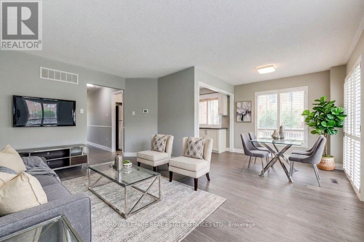
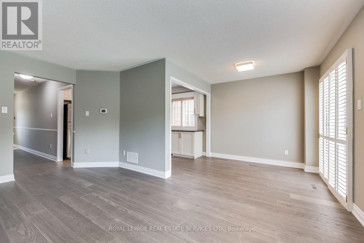
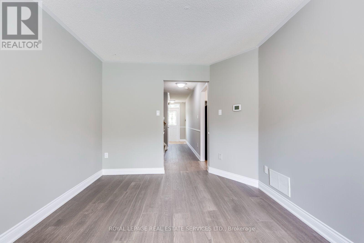
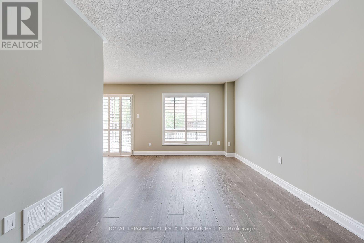
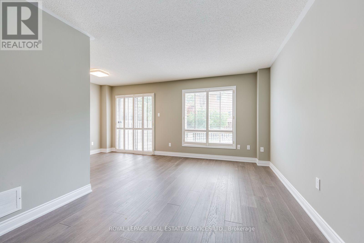
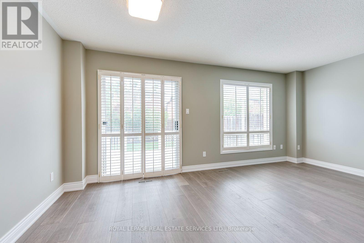
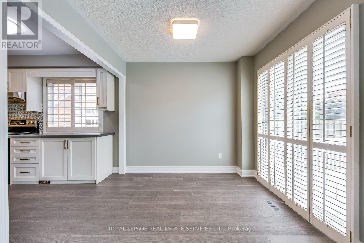
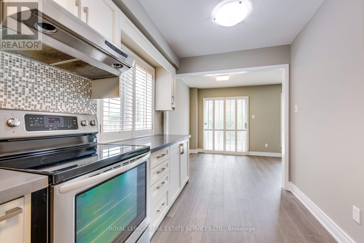
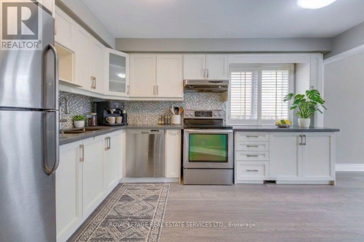
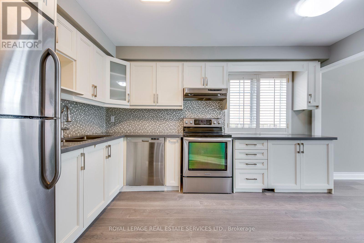
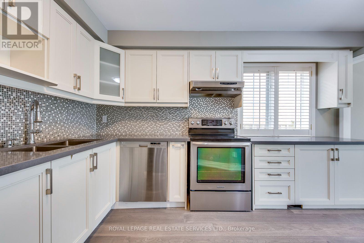
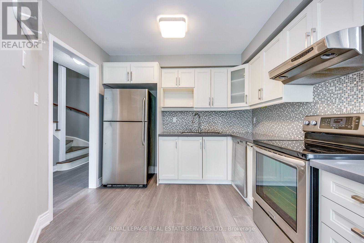
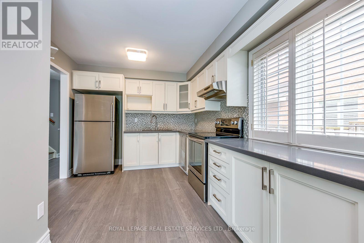
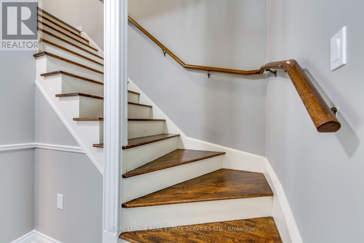
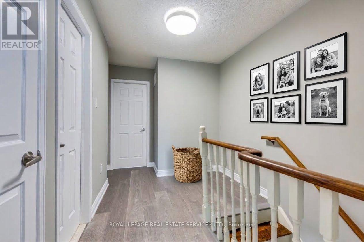
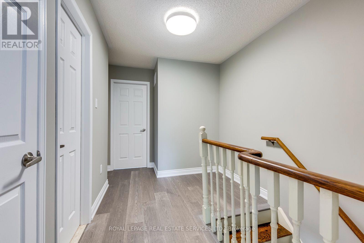
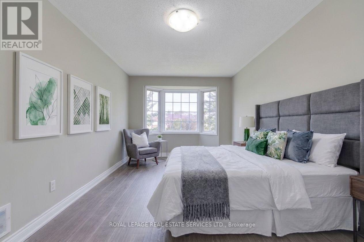
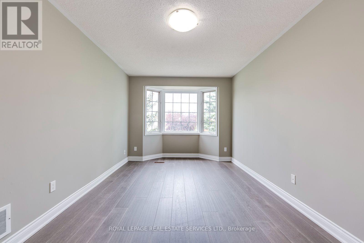
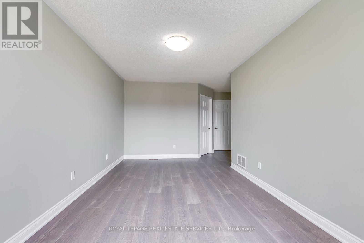
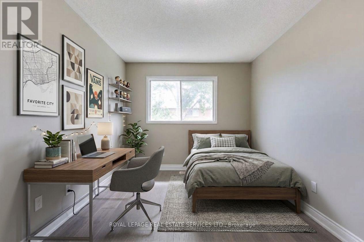
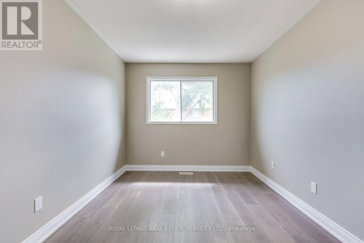
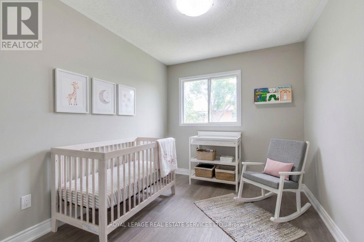
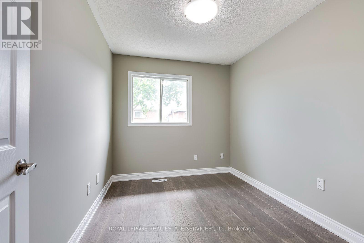
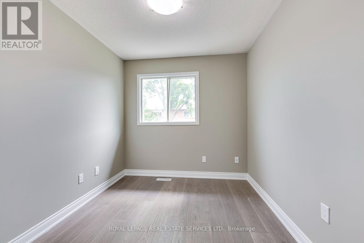
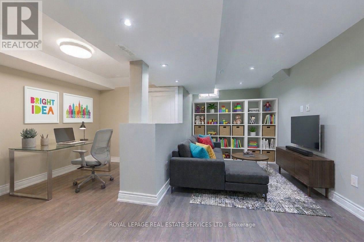
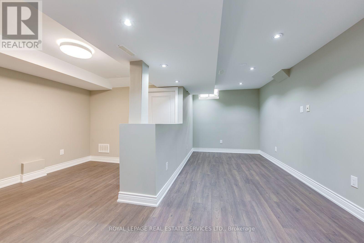
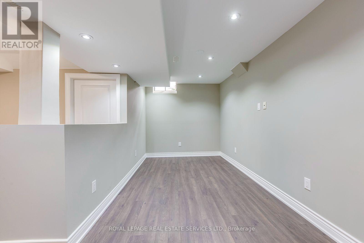
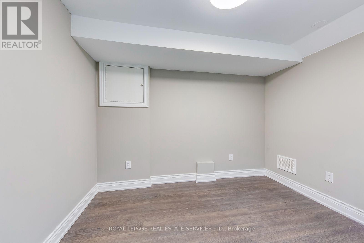
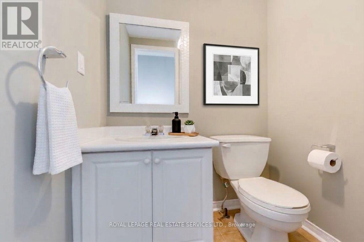
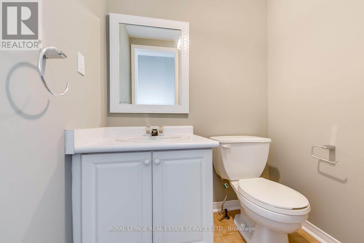
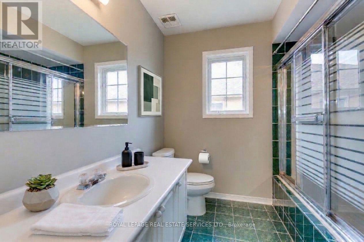
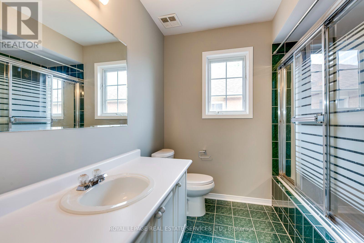
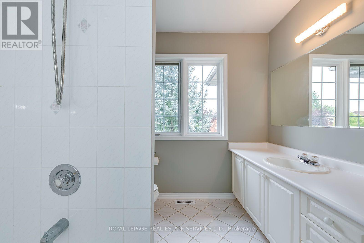
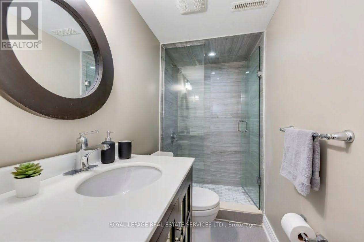
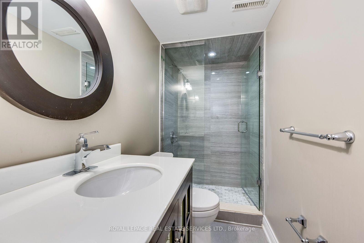
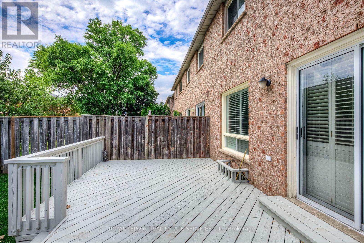
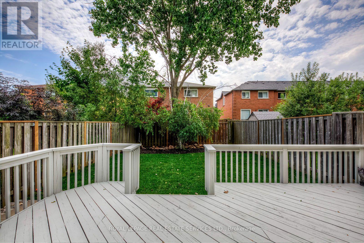
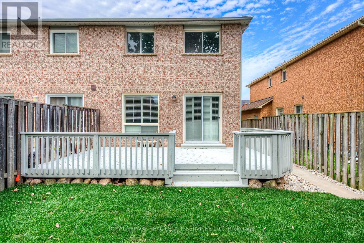
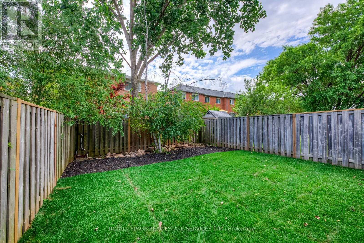
Welcome home to a sleek, sun-drenched end-unit townhome in Oakville's sought-after West Oak Trails. Designed for living, working, and entertaining, this pet-friendly residence offers space both inside and out. Step inside to a bright, open-concept main floor with laminate flooring and oversized windows Whether you are hosting weekend dinner parties or unwinding after work, the renovated kitchen flows effortlessly into the dining and living areas, giving you the ultimate flow for both vibrant gatherings and quiet nights in. Upstairs, three spacious bedrooms provide plenty of room. The primary suite serves as your private retreat, complete with a sunlit bay window, walk-in closet, and a private ensuite bath. The other two bedrooms are large and a second bathroom rounds out the space, making it perfect for family living. If you need a dedicated work-from-home zone, the fully finished lower level delivers, featuring a family room for cozy family hangouts, an office space, and an additional full bathroom. Outside, enjoy an oversized backyard with a generous deck built for summer BBQs, morning coffees, and outdoor lounging. Best of all, you are on a quiet, tree-lined street just steps from scenic trails and parks, just minutes from major highways and the Oakville GO Station for a stress-free commute into the city. The home sits in the catchment area for prestigious, top-rated schools, including West Oak Public School, Garth Webb Secondary School, and Thomas A. Blakelock High School along with great French Immersion and Catholic Schools. Location, convenience and amenities all at your doorstep make this the perfect home for you and your family! *Please note: pictures are from when the home was vacant and before the current tenant. Some pictures are virtually staged* (id:55499)
Property Details
| MLS® Number | W14190264 |
| Property Type | Single Family |
| Community Name | 1022 - WT West Oak Trails |
| Equipment Type | Water Heater, Water Heater - Tankless |
| Features | Carpet Free |
| Parking Space Total | 3 |
| Rental Equipment Type | Water Heater, Water Heater - Tankless |
| Structure | Deck |
Building
| Bathroom Total | 4 |
| Bedrooms Above Ground | 3 |
| Bedrooms Total | 3 |
| Appliances | Dishwasher, Dryer, Hood Fan, Stove, Washer, Window Coverings, Refrigerator |
| Basement Development | Finished |
| Basement Type | N/a (finished) |
| Construction Style Attachment | Attached |
| Cooling Type | Central Air Conditioning |
| Exterior Finish | Brick |
| Flooring Type | Laminate |
| Foundation Type | Concrete |
| Half Bath Total | 1 |
| Heating Fuel | Natural Gas |
| Heating Type | Forced Air |
| Stories Total | 2 |
| Size Interior | 1,100 - 1,500 Sqft |
| Type | Row / Townhouse |
| Utility Water | Municipal Water |
Parking
| Garage |
Land
| Acreage | No |
| Sewer | Sanitary Sewer |
| Size Depth | 109 Ft ,10 In |
| Size Frontage | 25 Ft ,3 In |
| Size Irregular | 25.3 X 109.9 Ft |
| Size Total Text | 25.3 X 109.9 Ft |
Rooms
| Level | Type | Length | Width | Dimensions |
|---|---|---|---|---|
| Second Level | Primary Bedroom | 4.88 m | 3.05 m | 4.88 m x 3.05 m |
| Second Level | Bedroom 2 | 3.99 m | 2.77 m | 3.99 m x 2.77 m |
| Second Level | Bedroom 3 | 3 m | 3 m | 3 m x 3 m |
| Basement | Family Room | 4.93 m | 2.44 m | 4.93 m x 2.44 m |
| Basement | Office | 3.1 m | 2.64 m | 3.1 m x 2.64 m |
| Basement | Laundry Room | 1 m | 1 m | 1 m x 1 m |
| Main Level | Living Room | 5.03 m | 2.95 m | 5.03 m x 2.95 m |
| Main Level | Dining Room | 2.72 m | 2.44 m | 2.72 m x 2.44 m |
| Main Level | Kitchen | 4.27 m | 2.9 m | 4.27 m x 2.9 m |
Contact Us
Contact us for more information

The trademarks REALTOR®, REALTORS®, and the REALTOR® logo are controlled by The Canadian Real Estate Association (CREA) and identify real estate professionals who are members of CREA. The trademarks MLS®, Multiple Listing Service® and the associated logos are owned by The Canadian Real Estate Association (CREA) and identify the quality of services provided by real estate professionals who are members of CREA. The trademark DDF® is owned by The Canadian Real Estate Association (CREA) and identifies CREA's Data Distribution Facility (DDF®)
November 18 2026 04:30:59
Toronto Regional Real Estate Board
Royal LePage Real Estate Services Ltd.