
Main - 1 Glendale Avenue Brampton, Ontario L6X 4H6

$3,900 Monthly
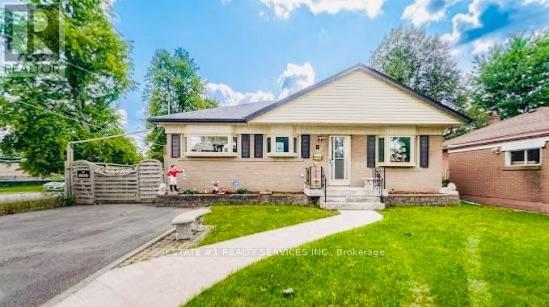
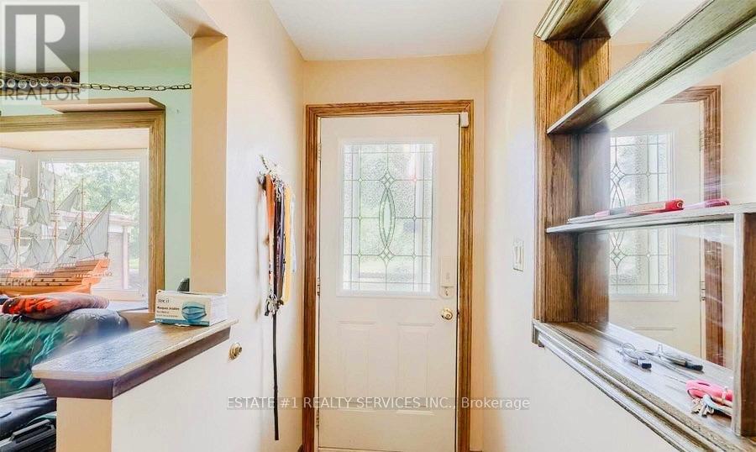
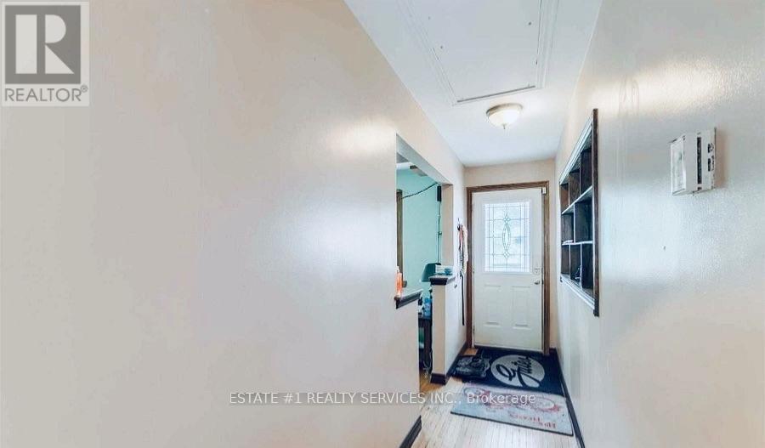
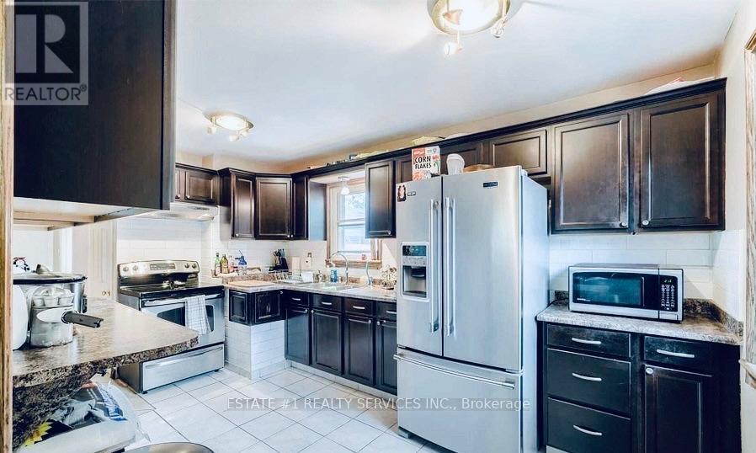
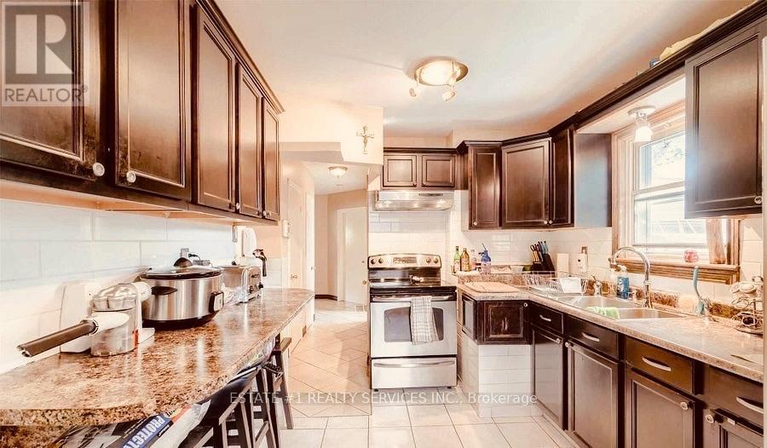
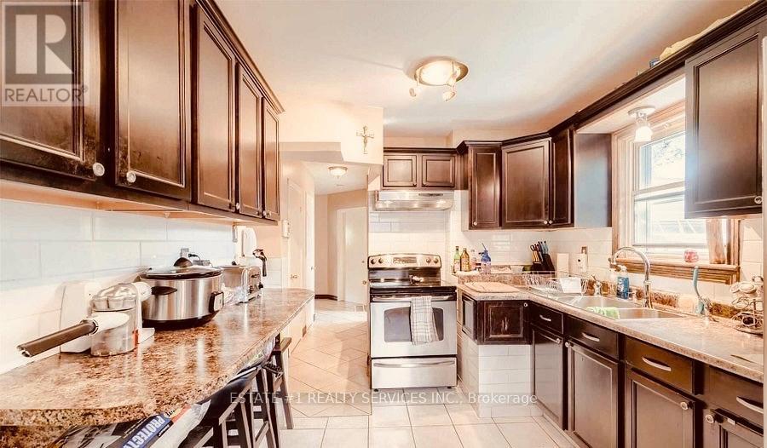
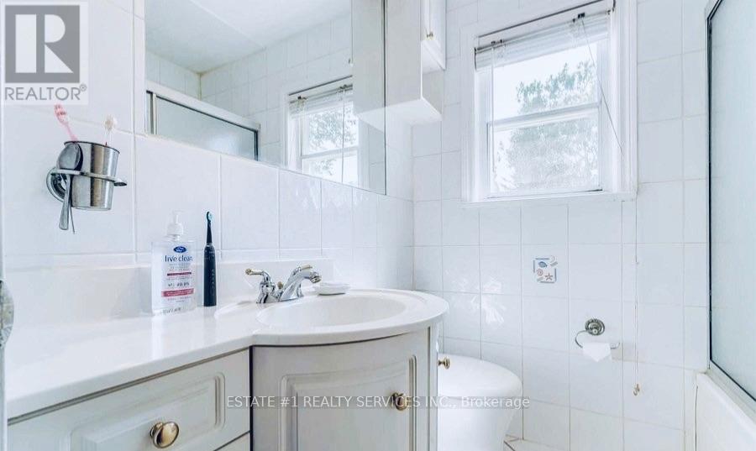
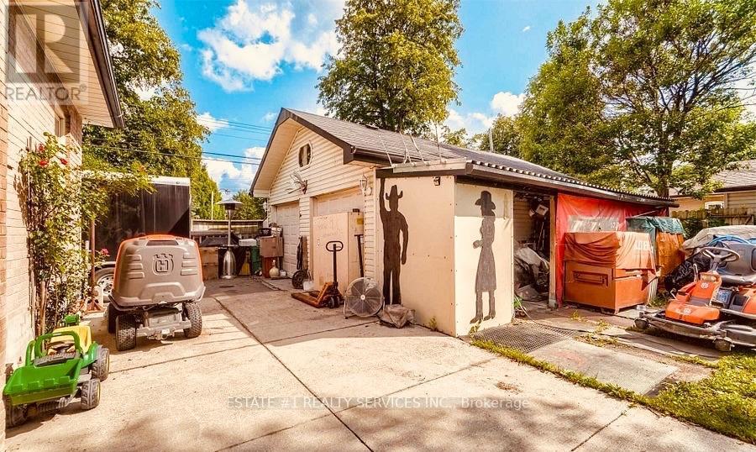
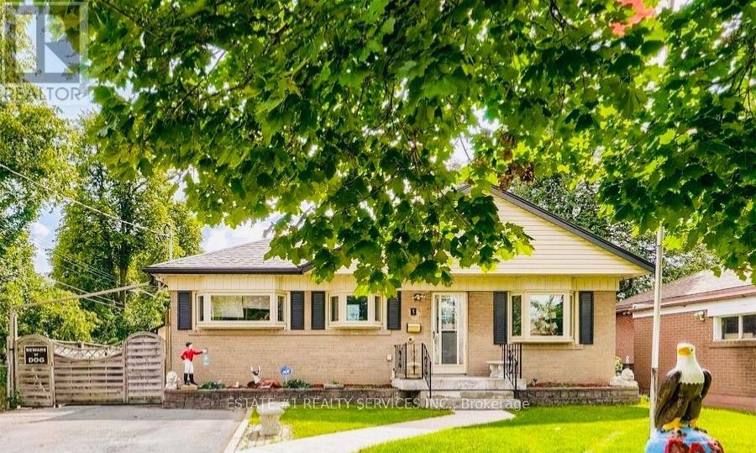
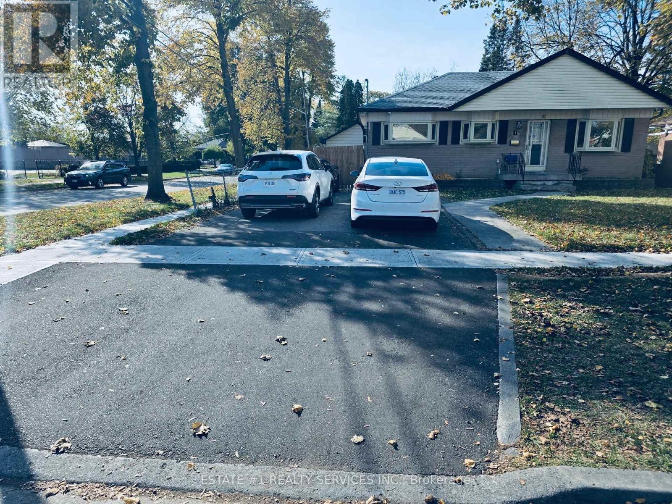
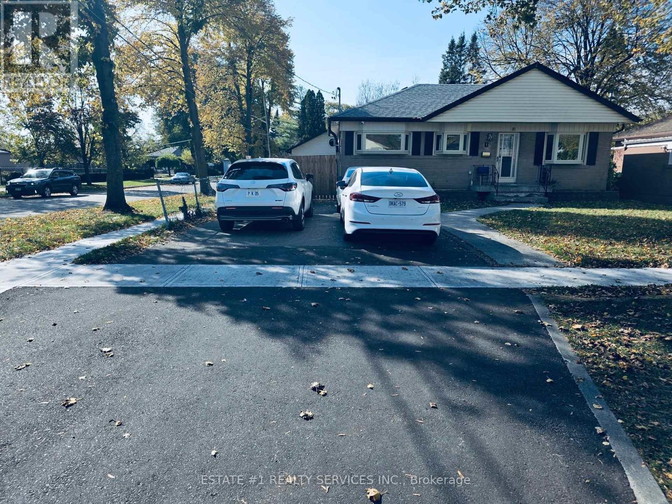
Beautifully Renovated All-Brick Detached Bungalow for Lease - 3 BedroomEntire house available for lease, either as a whole or with the basement rented separately!Beautiful, newly renovated all-brick detached bungalow featuring 3 spacious bedrooms, 1 full bathroom and 1 powder room. Bright and spacious family room with a large front-facing window, hardwood flooring, updated washrooms, and a huge backyard perfect for family enjoyment.Rental Options:* Upper Level: $2,700/month* Basement: $1,300/month (separate rental option)* Entire House: $3,900/monthThe upper level offers 3 bedrooms with closets, a spacious family room, and 4-car driveway parking exclusively for the upper-level tenant. Shared laundry facilities.Conveniently located close to Brampton City Centre, Brampton GO Station, schools, public transit, grocery stores, shopping, and all major amenities.Utilities: Tenant to pay 70% of total utilities.Available for lease. Both options are available - with or without the basement!If you want (id:55499)
Property Details
| MLS® Number | W14190156 |
| Property Type | Single Family |
| Community Name | Brampton West |
| Amenities Near By | Hospital, Park, Place Of Worship, Public Transit |
| Features | Level Lot |
| Parking Space Total | 4 |
Building
| Bathroom Total | 3 |
| Bedrooms Above Ground | 3 |
| Bedrooms Below Ground | 2 |
| Bedrooms Total | 5 |
| Age | 51 To 99 Years |
| Architectural Style | Bungalow |
| Basement Development | Finished |
| Basement Features | Separate Entrance |
| Basement Type | N/a (finished), N/a |
| Construction Style Attachment | Detached |
| Cooling Type | Central Air Conditioning |
| Exterior Finish | Brick |
| Foundation Type | Brick |
| Half Bath Total | 1 |
| Heating Fuel | Natural Gas |
| Heating Type | Forced Air |
| Stories Total | 1 |
| Size Interior | 1,100 - 1,500 Sqft |
| Type | House |
| Utility Water | Municipal Water |
Parking
| No Garage |
Land
| Acreage | No |
| Fence Type | Fenced Yard |
| Land Amenities | Hospital, Park, Place Of Worship, Public Transit |
| Sewer | Sanitary Sewer |
| Size Depth | 110 Ft |
| Size Frontage | 55 Ft |
| Size Irregular | 55 X 110 Ft |
| Size Total Text | 55 X 110 Ft|under 1/2 Acre |
Contact Us
Contact us for more information

The trademarks REALTOR®, REALTORS®, and the REALTOR® logo are controlled by The Canadian Real Estate Association (CREA) and identify real estate professionals who are members of CREA. The trademarks MLS®, Multiple Listing Service® and the associated logos are owned by The Canadian Real Estate Association (CREA) and identify the quality of services provided by real estate professionals who are members of CREA. The trademark DDF® is owned by The Canadian Real Estate Association (CREA) and identifies CREA's Data Distribution Facility (DDF®)
November 18 2026 03:30:25
Toronto Regional Real Estate Board
Estate #1 Realty Services Inc.