
911 - 543 Richmond Street W Toronto, Ontario M5V 0W9

$2,300 Monthly
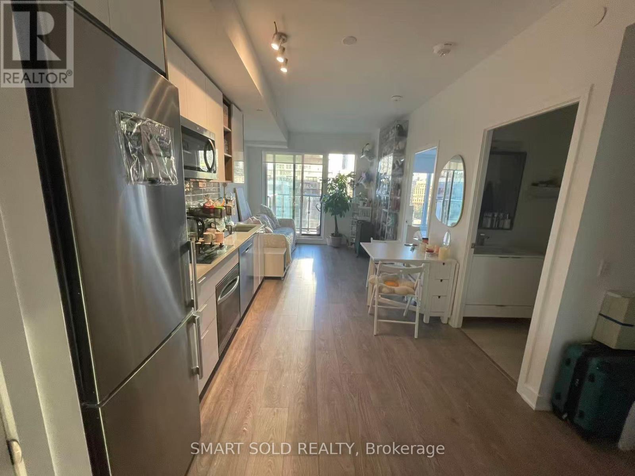
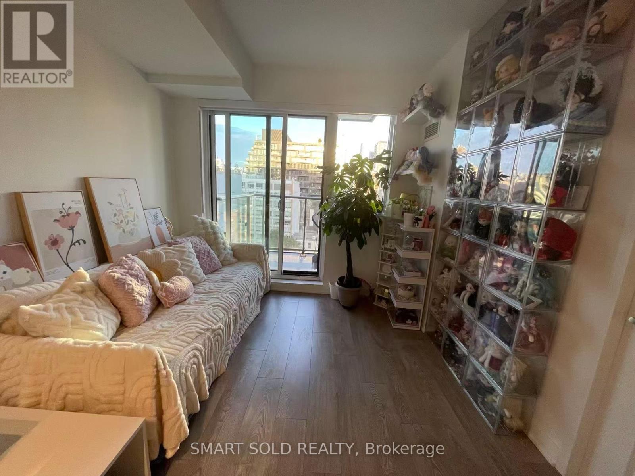
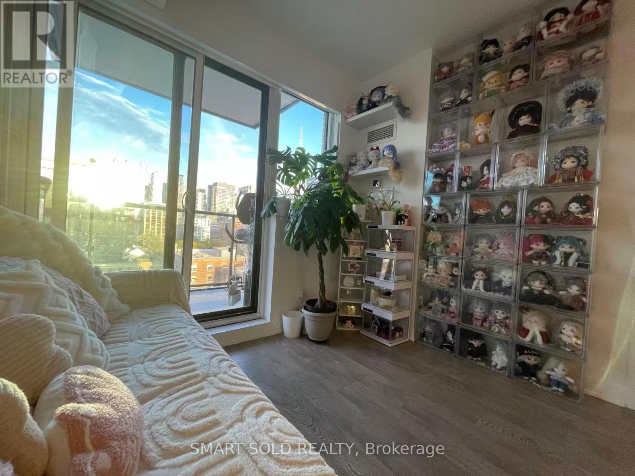
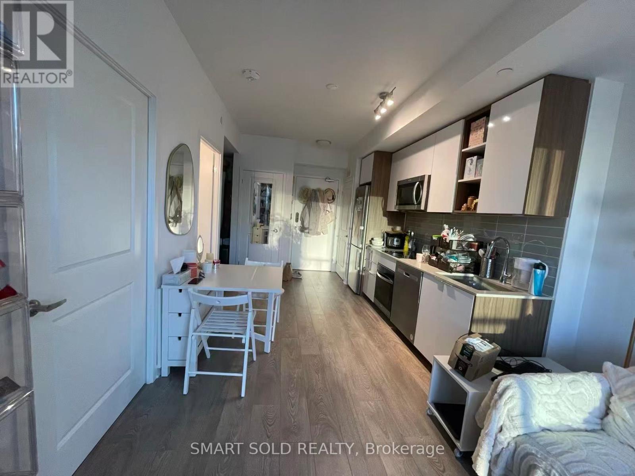
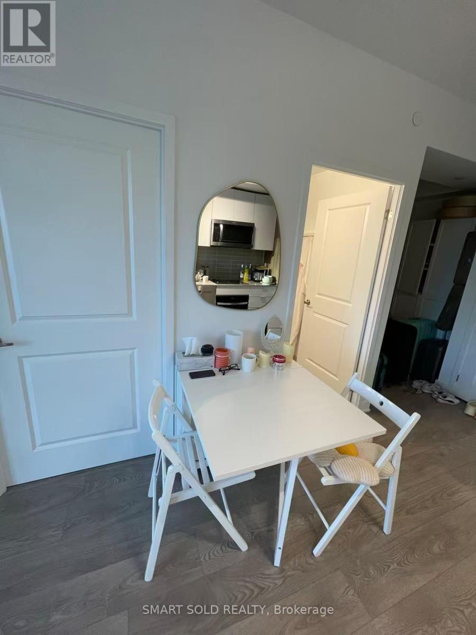
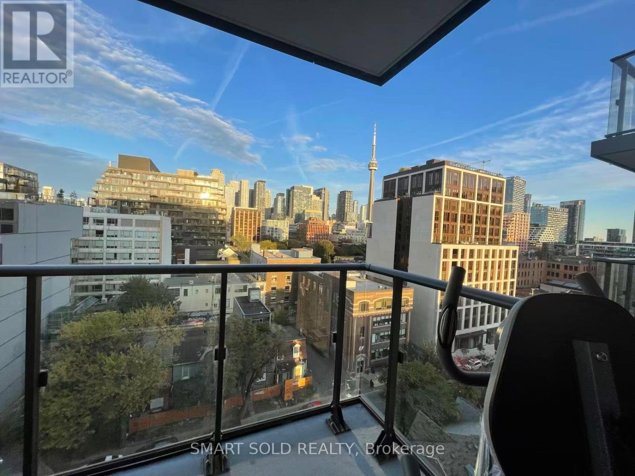
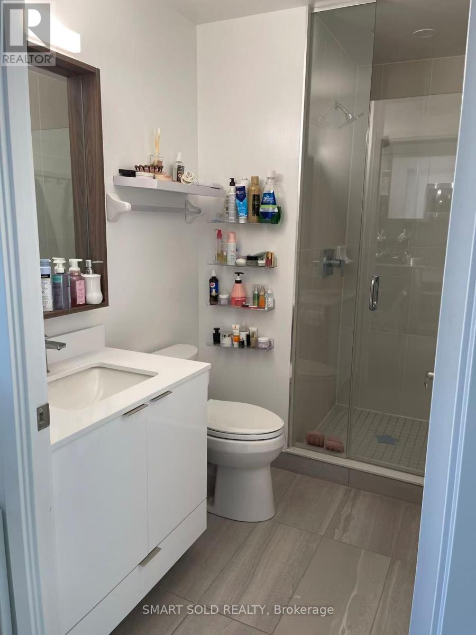
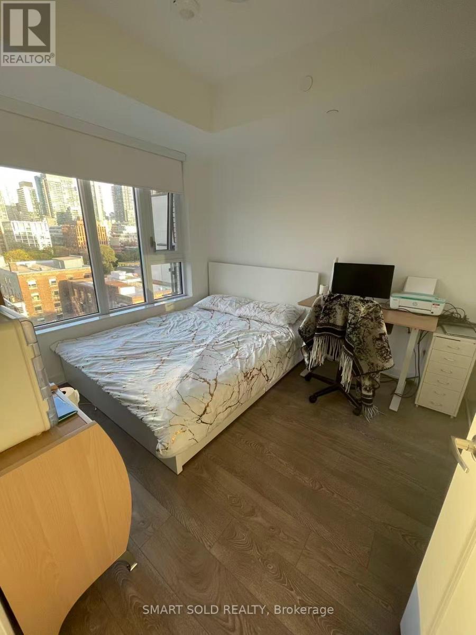
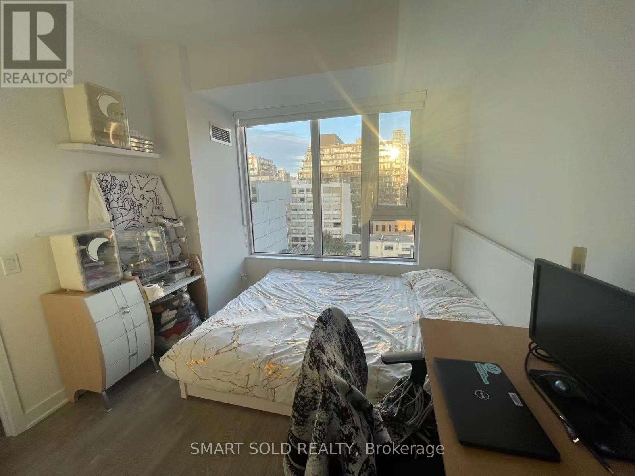
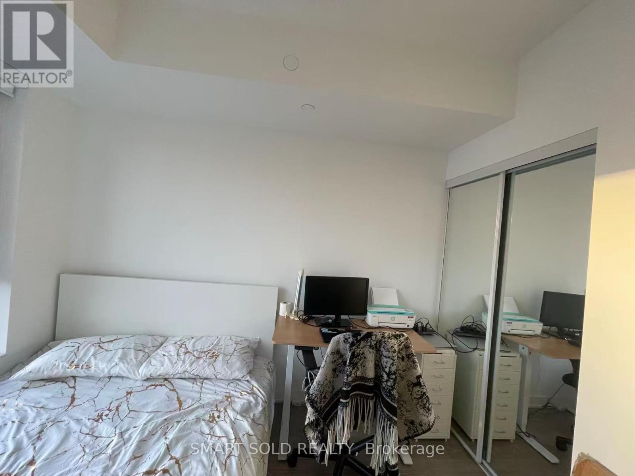
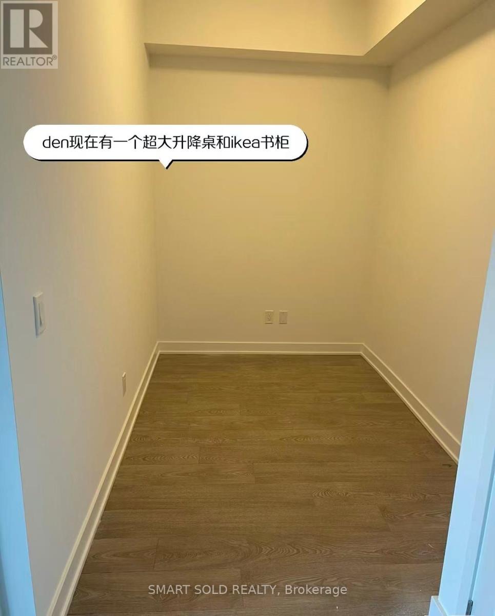
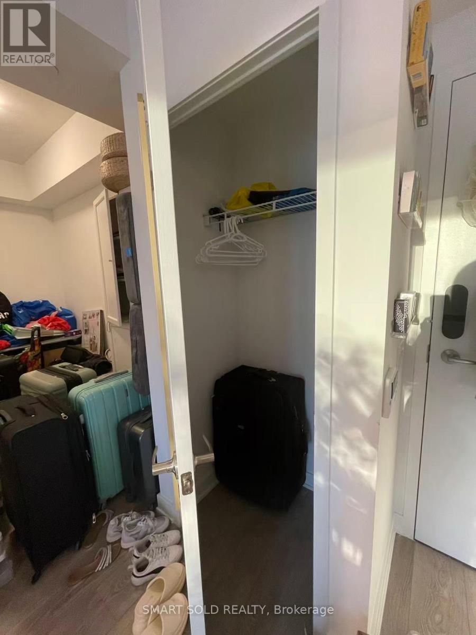
Welcome to Suite 911 at Pemberton Group's 543 Richmond Residences at Portland. Located in the heart of the Fashion District, steps from the Entertainment District and minutes from the Financial District, with King West restaurants, cafes, shopping and public transit nearby. This east-facing one-bedroom plus den suite features an open-concept kitchen and living area, stainless steel kitchen appliances, a bedroom with a window, a separate den ideal for a home office, a private balcony and in-suite laundry. Building amenities include a 24-hour concierge, fitness centre, party room, games room, outdoor pool and rooftop lounge with panoramic city views. Available January 1, 2027 at CAD 2,300 per month, including water and heat. Offered unfurnished on a one-year lease. No parking or locker included. (id:55499)
Property Details
| MLS® Number | C14190054 |
| Property Type | Single Family |
| Community Name | Waterfront Communities C1 |
| Community Features | Pets Not Allowed |
| Features | Balcony, Carpet Free |
Building
| Bathroom Total | 1 |
| Bedrooms Above Ground | 1 |
| Bedrooms Below Ground | 1 |
| Bedrooms Total | 2 |
| Age | 0 To 5 Years |
| Appliances | Dishwasher, Dryer, Hood Fan, Stove, Washer, Refrigerator |
| Basement Type | None |
| Cooling Type | Central Air Conditioning |
| Exterior Finish | Brick |
| Heating Fuel | Natural Gas |
| Heating Type | Forced Air |
| Size Interior | 500 - 599 Sqft |
| Type | Apartment |
Parking
| No Garage |
Land
| Acreage | No |
Rooms
| Level | Type | Length | Width | Dimensions |
|---|---|---|---|---|
| Main Level | Living Room | 2.79 m | 3.17 m | 2.79 m x 3.17 m |
| Main Level | Dining Room | 3.2 m | 2.97 m | 3.2 m x 2.97 m |
| Main Level | Kitchen | 3.2 m | 2.79 m | 3.2 m x 2.79 m |
| Main Level | Bedroom | 3.2 m | 2.95 m | 3.2 m x 2.95 m |
| Main Level | Den | 2.92 m | 1.98 m | 2.92 m x 1.98 m |
Contact Us
Contact us for more information

The trademarks REALTOR®, REALTORS®, and the REALTOR® logo are controlled by The Canadian Real Estate Association (CREA) and identify real estate professionals who are members of CREA. The trademarks MLS®, Multiple Listing Service® and the associated logos are owned by The Canadian Real Estate Association (CREA) and identify the quality of services provided by real estate professionals who are members of CREA. The trademark DDF® is owned by The Canadian Real Estate Association (CREA) and identifies CREA's Data Distribution Facility (DDF®)
November 18 2026 01:24:05
Toronto Regional Real Estate Board
Smart Sold Realty