
211 - 322 Dupont Street Toronto, Ontario M5R 0E3

$599,900Maintenance, Common Area Maintenance, Insurance
$462.31 Monthly
Maintenance, Common Area Maintenance, Insurance
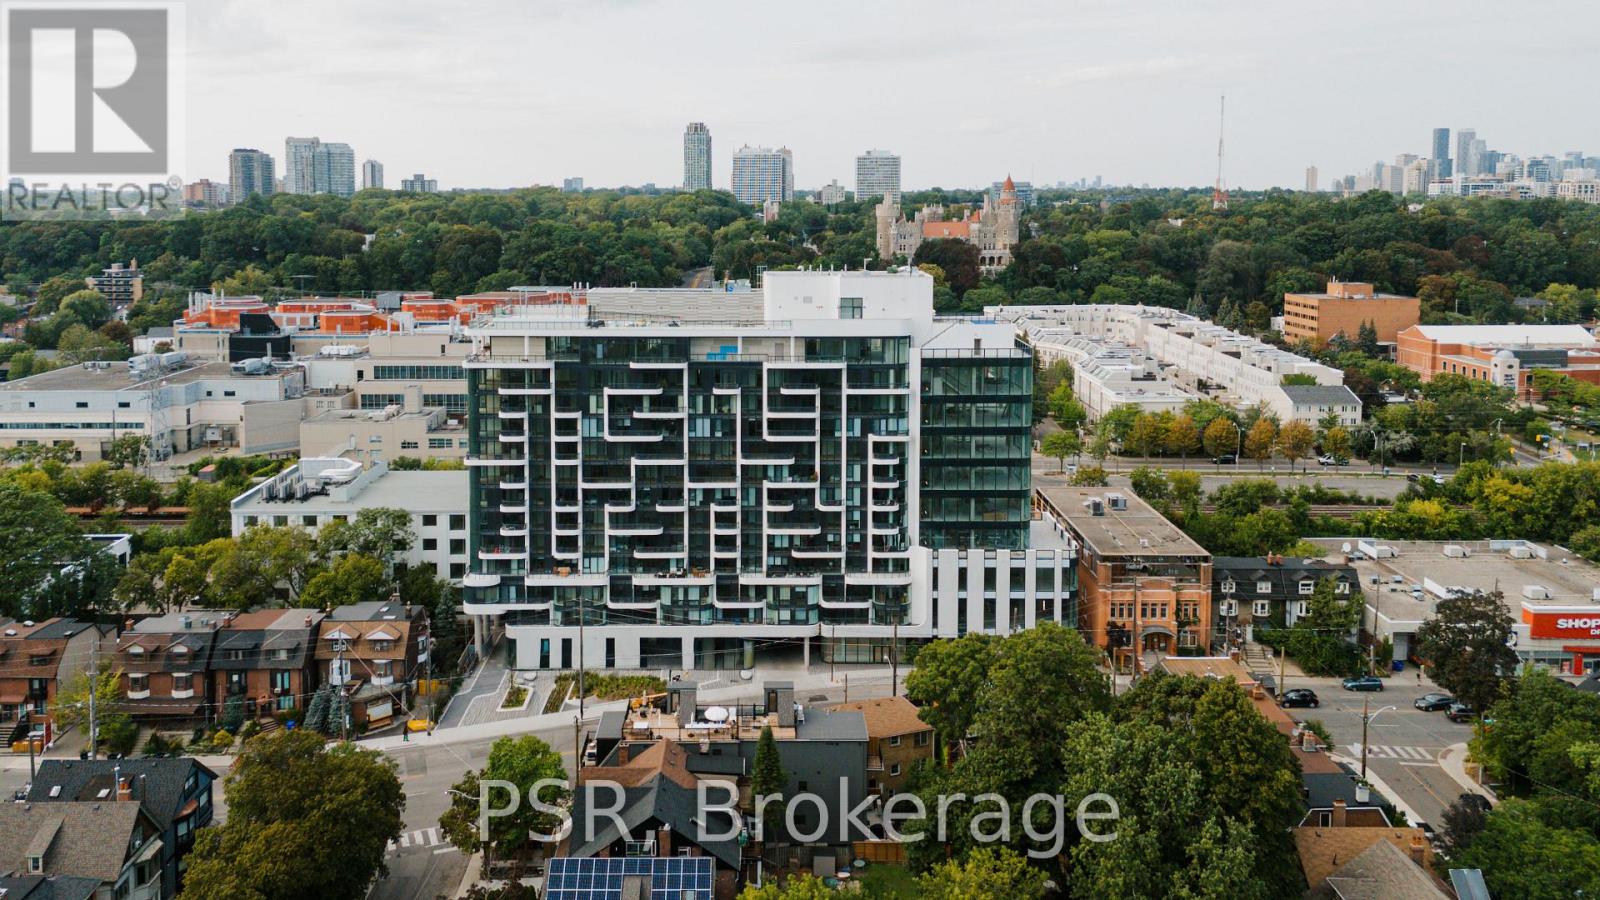
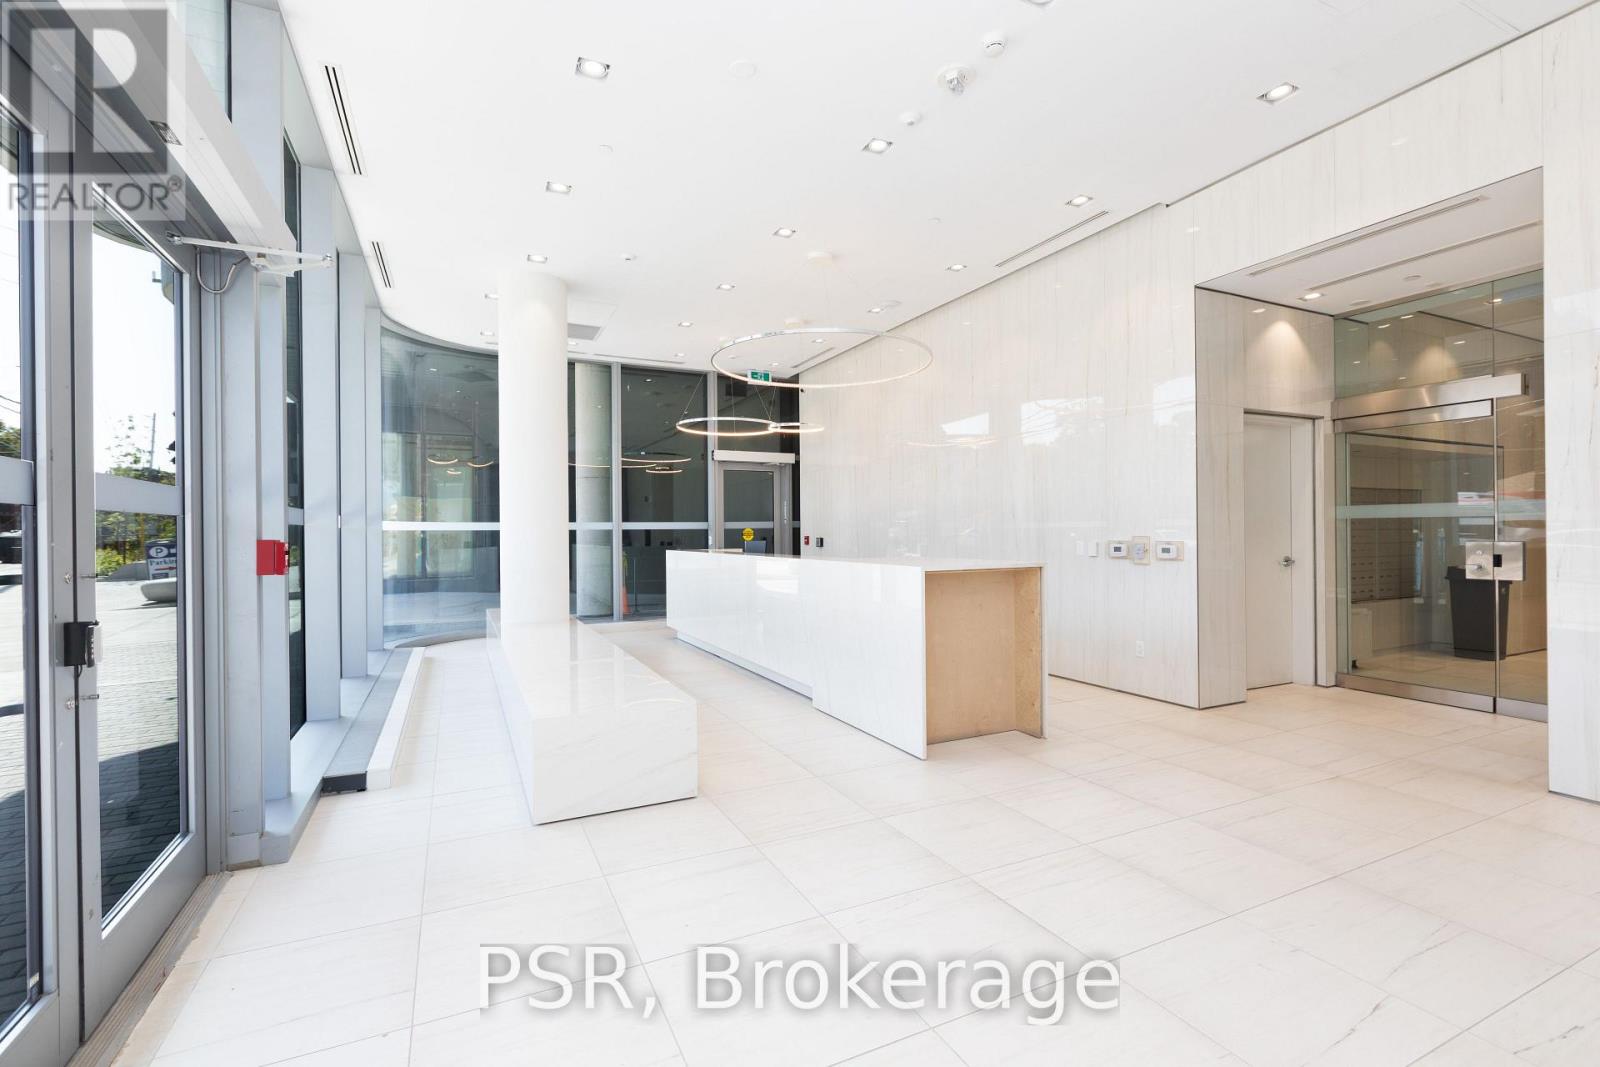
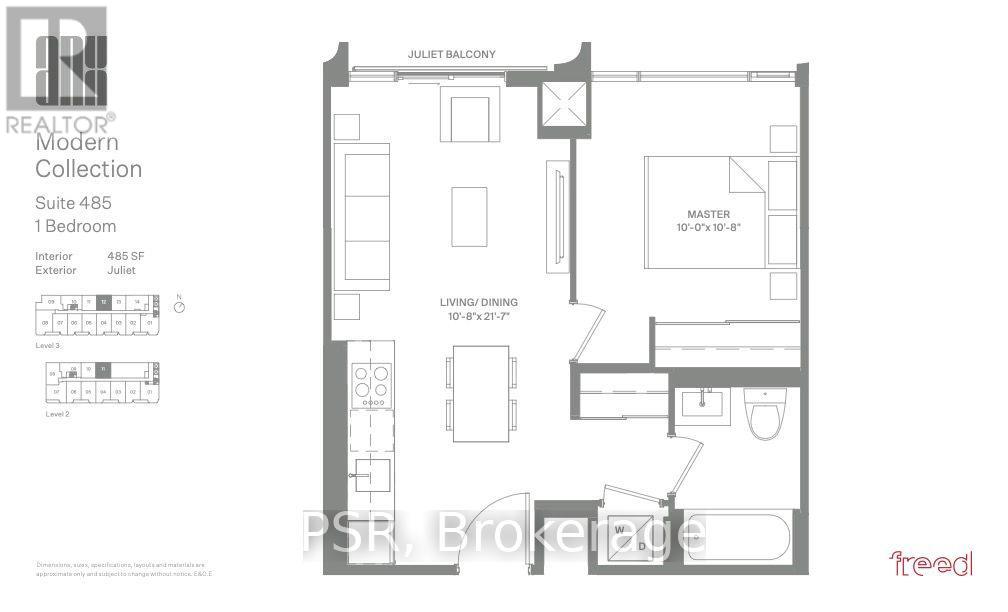
$462.31 MonthlyDiscover contemporary urban living at ANX Condos, a boutique residence in Toronto's highly sought after Annex neighbourhood. This thoughtfully designed 485 sq. ft. one bedroom suite offers an efficient, open concept layout that maximizes every square foot, making it an ideal opportunity for first time buyers, professionals, or investors. The stylish kitchen features sleek European cabinetry and integrated appliances, seamlessly connecting to the living and dining area. A Juliet balcony adds a charming architectural touch, while the well proportioned bedroom and modern four-piece bathroom complete this functional and sophisticated residence. Location is everything! Just steps from Dupont TTC Station, Farm Boy, Loblaws, LCBO, and some of Toronto's best cafés, restaurants, and boutique shops. Enjoy the convenience of living in one of the city's most established and vibrant neighbourhoods, with everything you need right outside your door. An exceptional opportunity to own at ANX Condos in the heart of the Annex! (id:55499)
Property Details
| MLS® Number | C14189792 |
| Property Type | Single Family |
| Community Name | Annex |
| Amenities Near By | Park, Place Of Worship, Public Transit, Schools |
| Community Features | Pets Allowed With Restrictions, Community Centre |
| Features | Balcony, Carpet Free |
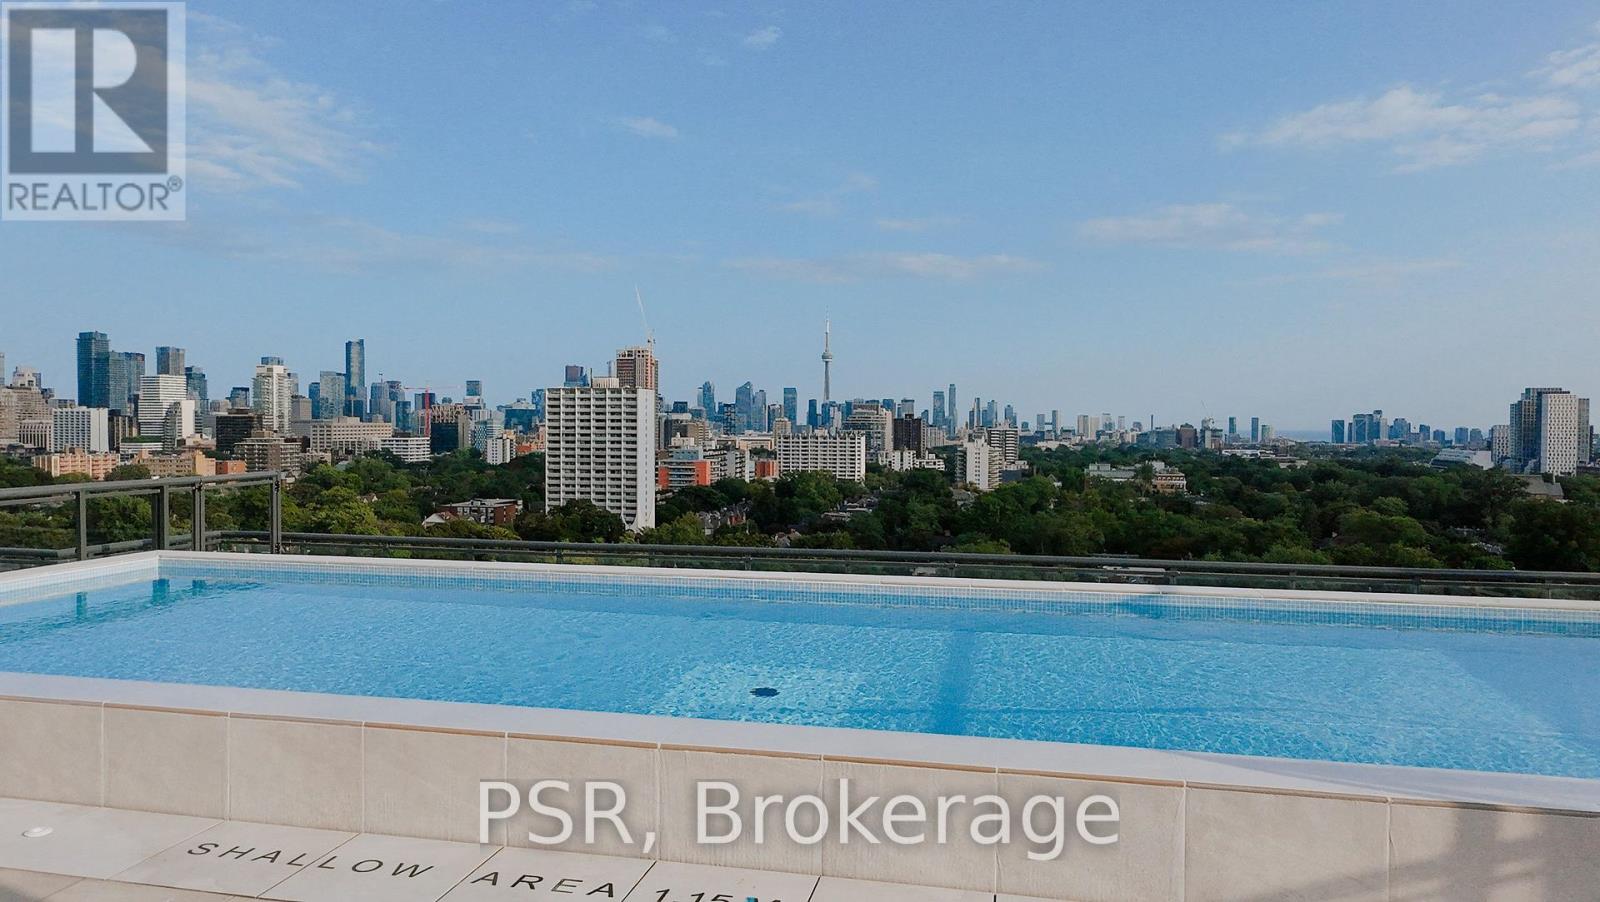
| Pool Type | Outdoor Pool |
Building
| Bathroom Total | 1 |
| Bedrooms Above Ground | 1 |
| Bedrooms Total | 1 |
| Age | New Building |
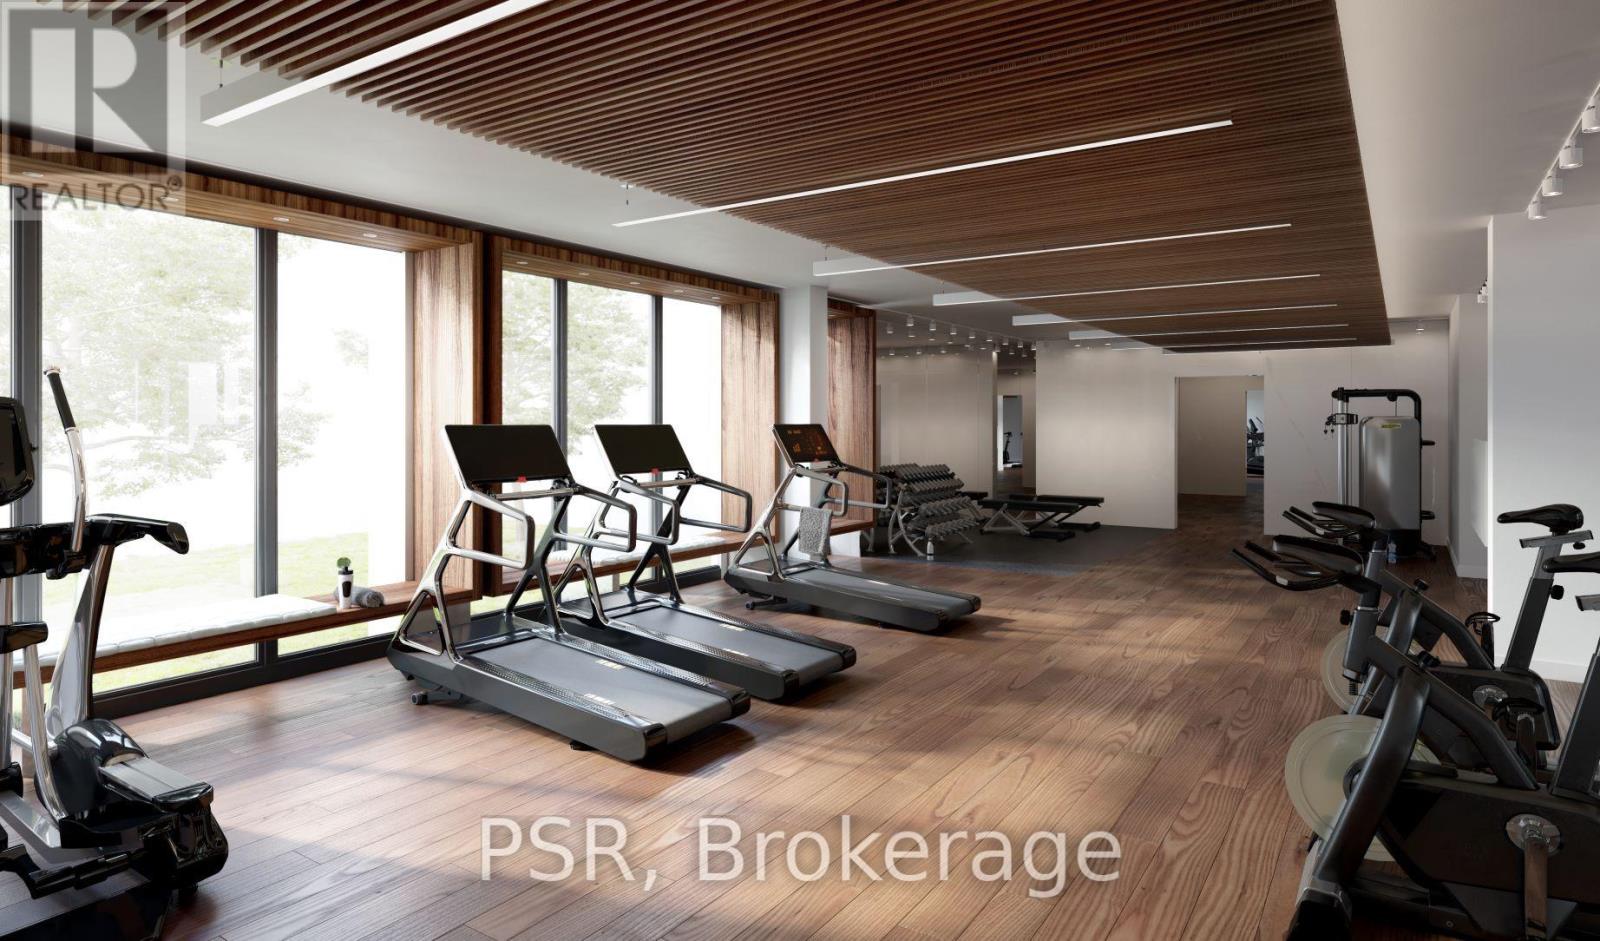
| Amenities | Security/concierge, Exercise Centre, Separate Electricity Meters |
| Appliances | Oven - Built-in, Water Meter, Dryer, Washer |
| Basement Type | None |
| Cooling Type | Central Air Conditioning |
| Exterior Finish | Concrete |
| Flooring Type | Hardwood |
| Heating Fuel | Natural Gas |
| Heating Type | Forced Air |
| Size Interior | 0 - 499 Sqft |
| Type | Apartment |
Parking
| Underground | |
| Garage |
Land
| Acreage | No |
| Land Amenities | Park, Place Of Worship, Public Transit, Schools |
Rooms
| Level | Type | Length | Width | Dimensions |
|---|---|---|---|---|
| Main Level | Living Room | 3.2533 m | 6.58 m | 3.2533 m x 6.58 m |
| Main Level | Dining Room | 3.25 m | 5.58 m | 3.25 m x 5.58 m |
| Main Level | Kitchen | 3.25 m | 6.58 m | 3.25 m x 6.58 m |
| Main Level | Primary Bedroom | 3.05 m | 3.25 m | 3.05 m x 3.25 m |
https://www.realtor.ca/real-estate/30522922/211-322-dupont-street-toronto-annex-annex
Contact Us
Contact us for more information

The trademarks REALTOR®, REALTORS®, and the REALTOR® logo are controlled by The Canadian Real Estate Association (CREA) and identify real estate professionals who are members of CREA. The trademarks MLS®, Multiple Listing Service® and the associated logos are owned by The Canadian Real Estate Association (CREA) and identify the quality of services provided by real estate professionals who are members of CREA. The trademark DDF® is owned by The Canadian Real Estate Association (CREA) and identifies CREA's Data Distribution Facility (DDF®)
November 17 2026 11:29:13
Toronto Regional Real Estate Board
Psr