
4b - 425 Walmer Road Toronto, Ontario M5P 2X9

$1,695,000Maintenance, Heat, Water, Cable TV, Common Area Maintenance, Insurance, Parking
$1,978.91 Monthly
Maintenance, Heat, Water, Cable TV, Common Area Maintenance, Insurance, Parking
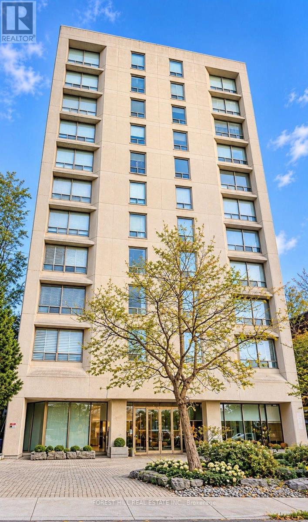
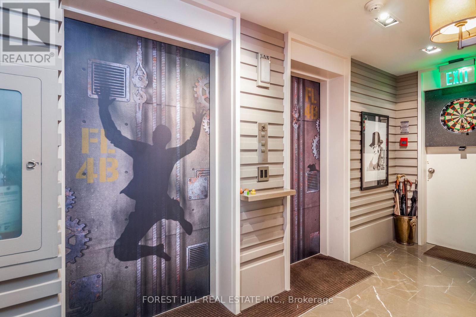
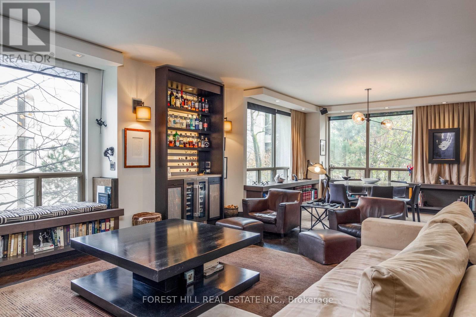
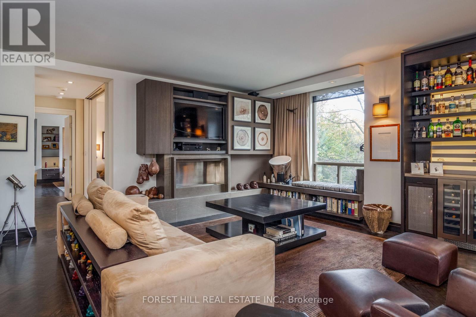
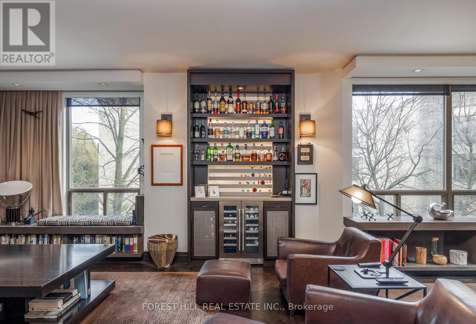
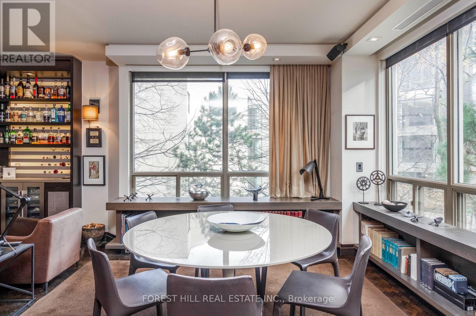
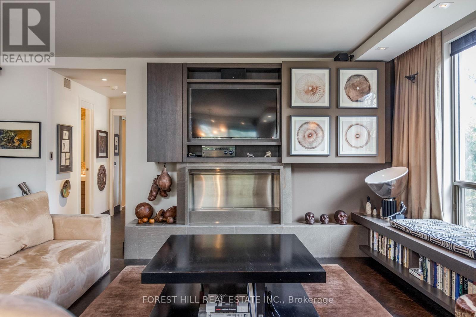
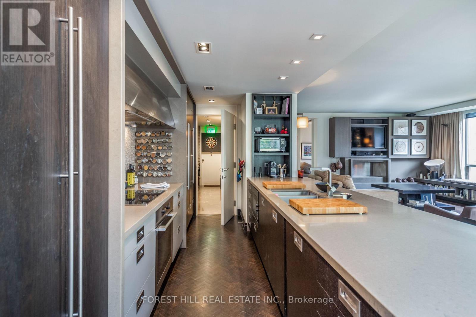
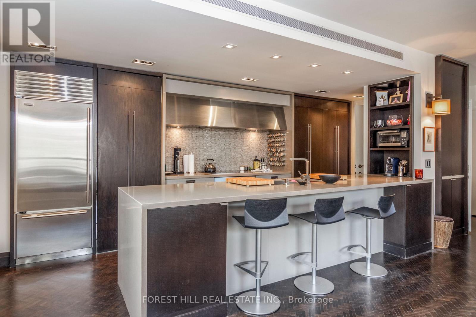
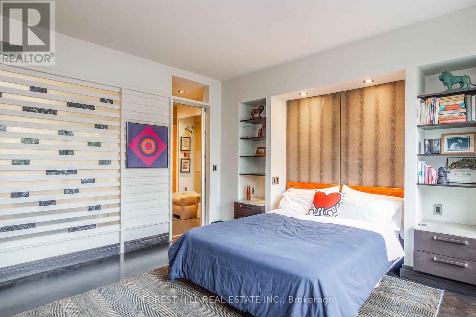
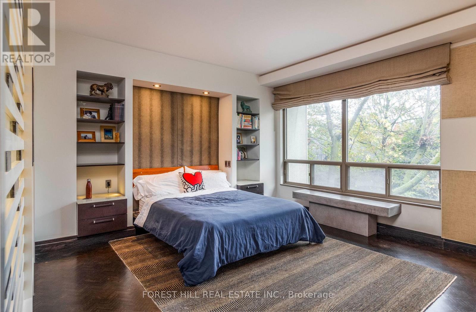
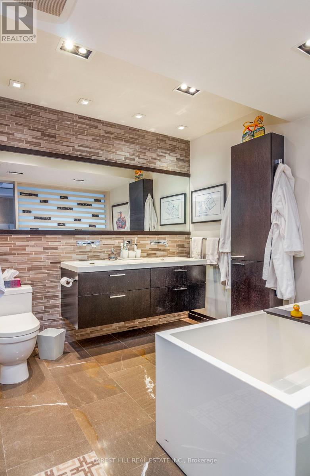
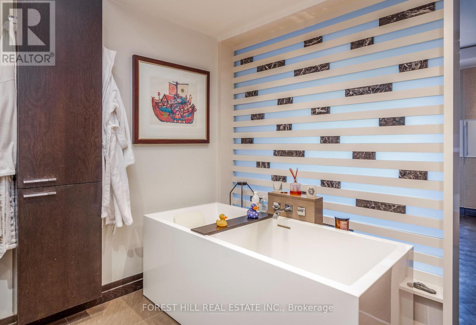
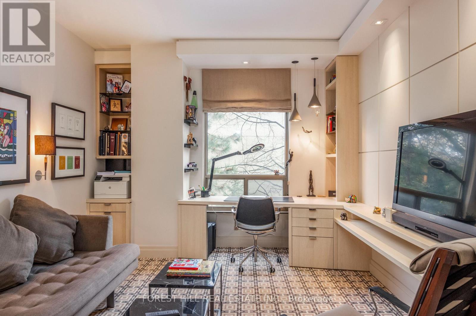
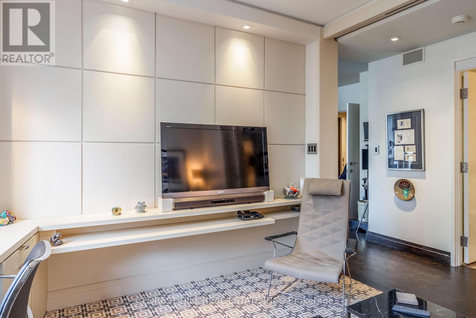
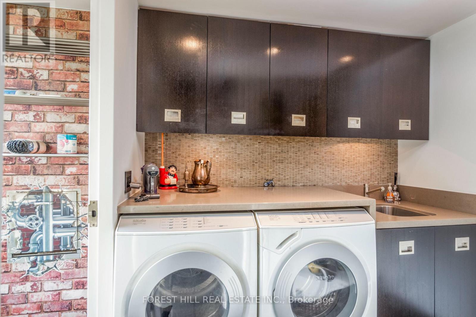
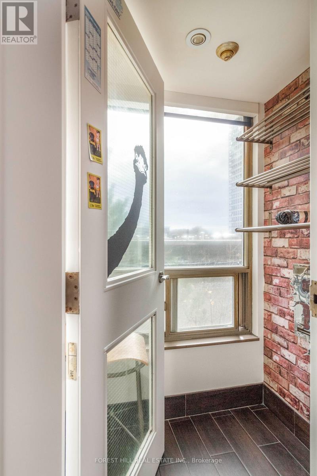
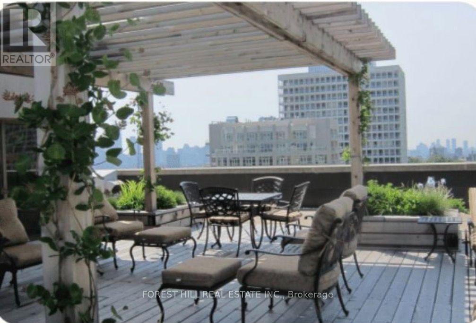
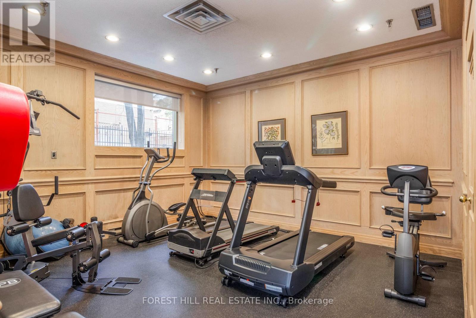
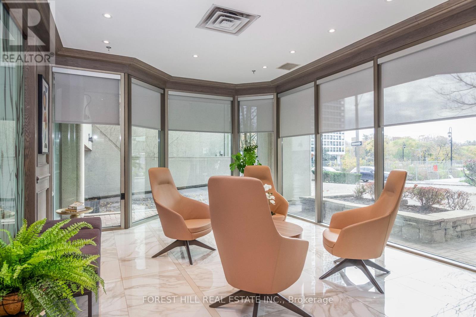
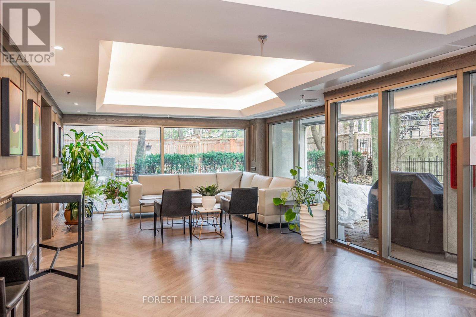
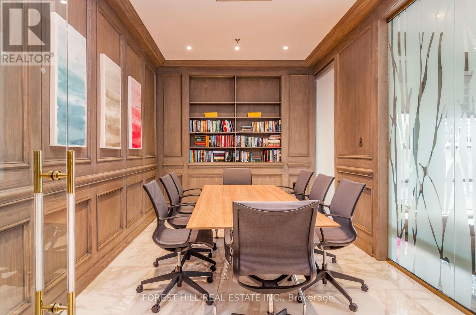
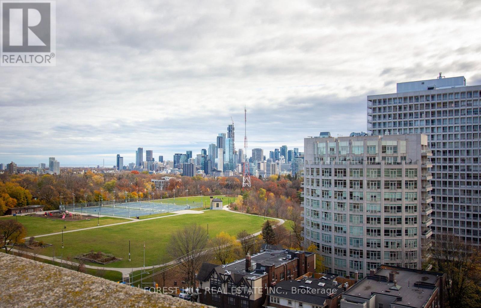
$1,978.91 MonthlyRarely available small-scale building in the heart of Forest Hill Village. Private elevator to your suite. Spacious, open plan living offers an inviting setting. High ceilings and open concept living and dining room. Custom cabinetry throughout. Spacious, modern kitchen with eat-in counter. Large Primary bedroom with 5 piece bathroom and walk-in closet. Full sized laundry room and direct garage disposal. (1644 square feet, including elevator foyer). Rooftop deck with spectacular views of the City! Concierge, exercise room, recreation room, visitor parking. Ideally situated just steps from Forest Hill Villagee Shops, restaurants, ravines and parks, Loblaws and TTC. (id:55499)
Property Details
| MLS® Number | C14189228 |
| Property Type | Single Family |
| Community Name | Forest Hill South |
| Amenities Near By | Place Of Worship, Public Transit, Schools |
| Community Features | Pets Allowed With Restrictions |
| Equipment Type | Water Heater |
| Features | Ravine, Wheelchair Access |
| Parking Space Total | 1 |
| Rental Equipment Type | Water Heater |
Building
| Bathroom Total | 3 |
| Bedrooms Above Ground | 2 |
| Bedrooms Total | 2 |
| Amenities | Party Room, Visitor Parking, Separate Heating Controls, Storage - Locker, Security/concierge |
| Appliances | Garage Door Opener Remote(s), Oven - Built-in, Garburator, Cooktop, Dishwasher, Dryer, Hood Fan, Microwave, Oven, Washer, Window Coverings, Refrigerator |
| Basement Type | None |
| Cooling Type | Central Air Conditioning |
| Exterior Finish | Stone |
| Fire Protection | Monitored Alarm |
| Fireplace Present | Yes |
| Fireplace Total | 1 |
| Fireplace Type | Insert |
| Flooring Type | Ceramic, Hardwood |
| Heating Fuel | Natural Gas |
| Heating Type | Forced Air |
| Size Interior | 1,600 - 1,799 Sqft |
| Type | Apartment |
Parking
| Underground | |
| Garage |
Land
| Acreage | No |
| Land Amenities | Place Of Worship, Public Transit, Schools |
Rooms
| Level | Type | Length | Width | Dimensions |
|---|---|---|---|---|
| Main Level | Foyer | 4.6 m | 1.47 m | 4.6 m x 1.47 m |
| Main Level | Primary Bedroom | 4.8 m | 4.09 m | 4.8 m x 4.09 m |
| Main Level | Bedroom 2 | 3.51 m | 3.33 m | 3.51 m x 3.33 m |
| Main Level | Living Room | 6.35 m | 5.49 m | 6.35 m x 5.49 m |
Contact Us
Contact us for more information

The trademarks REALTOR®, REALTORS®, and the REALTOR® logo are controlled by The Canadian Real Estate Association (CREA) and identify real estate professionals who are members of CREA. The trademarks MLS®, Multiple Listing Service® and the associated logos are owned by The Canadian Real Estate Association (CREA) and identify the quality of services provided by real estate professionals who are members of CREA. The trademark DDF® is owned by The Canadian Real Estate Association (CREA) and identifies CREA's Data Distribution Facility (DDF®)
November 17 2026 09:36:03
Toronto Regional Real Estate Board
Forest Hill Real Estate Inc.