
17 - 2050 Upper Middle Road Burlington, Ontario L7P 2Z9

$479,900Maintenance, Insurance, Common Area Maintenance, Water, Parking
$794.12 Monthly
Maintenance, Insurance, Common Area Maintenance, Water, Parking
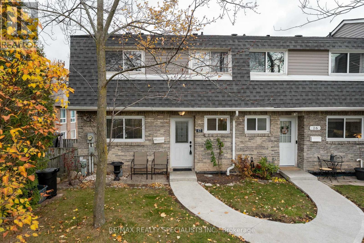
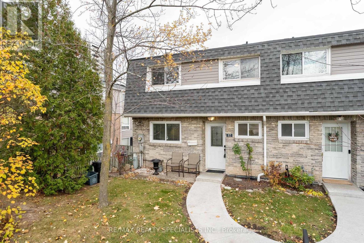
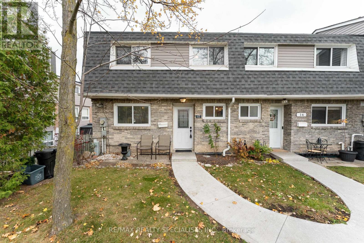
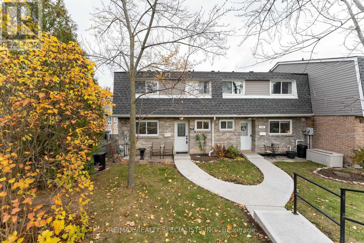
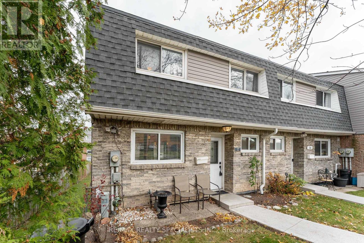
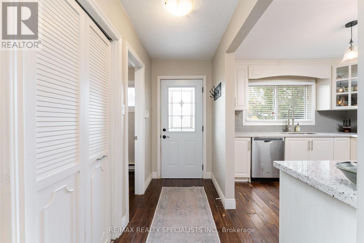
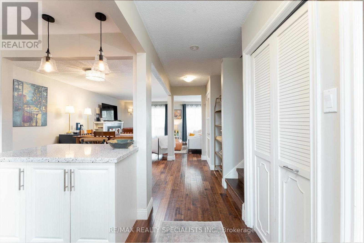
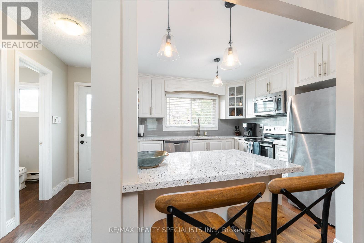
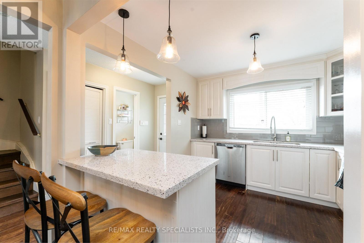
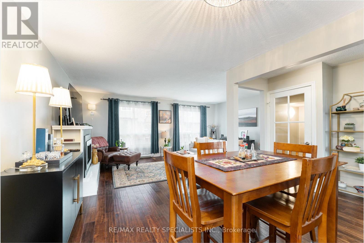
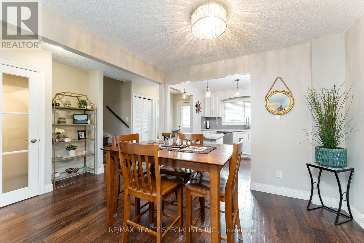
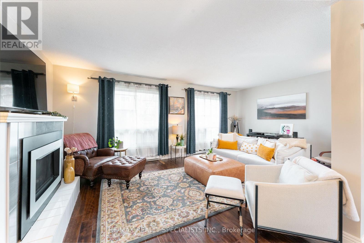
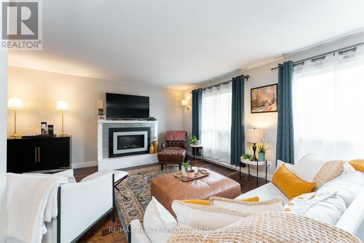
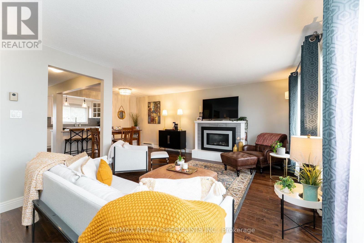
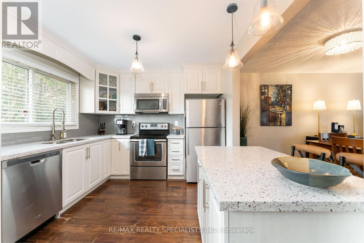
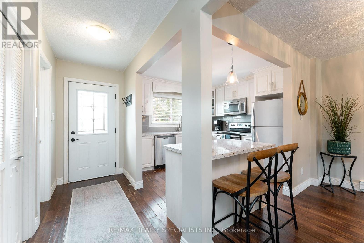
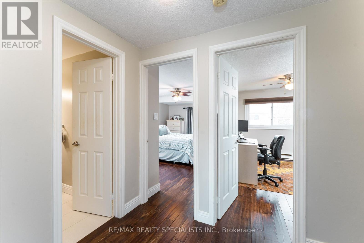
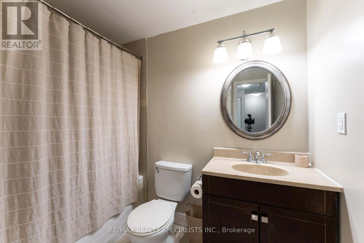
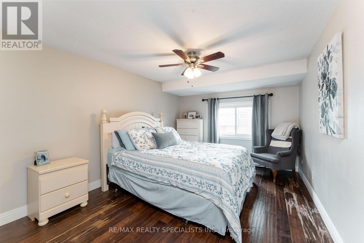
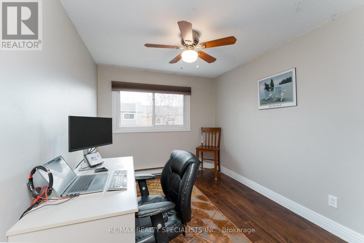
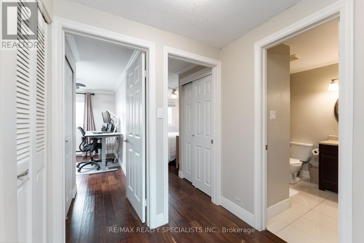
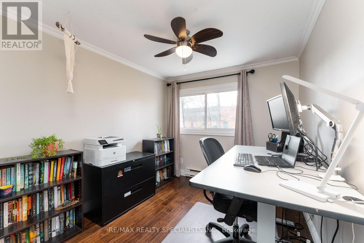
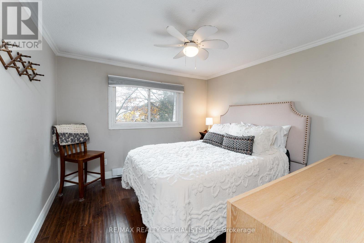
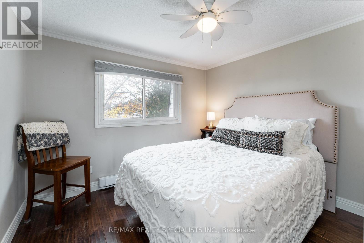
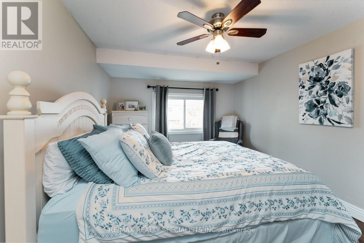
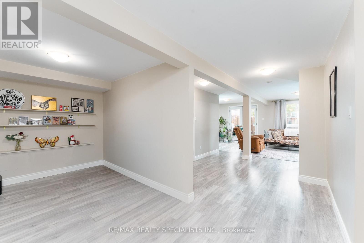
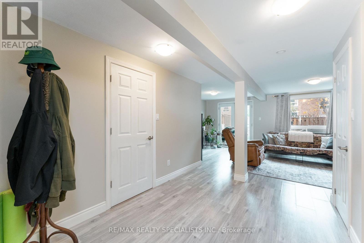
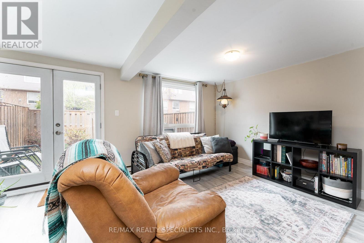
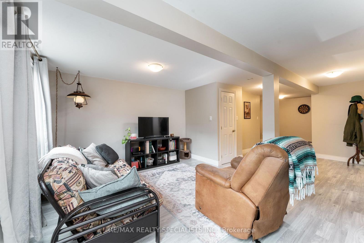
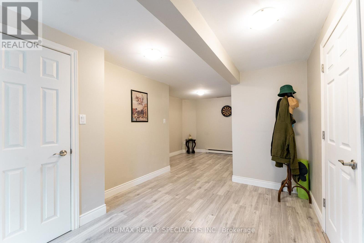
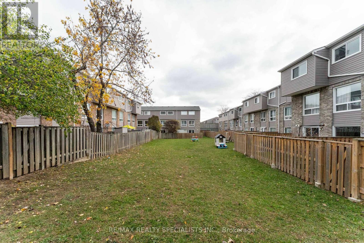
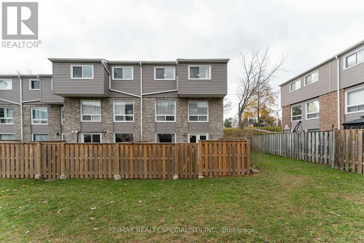
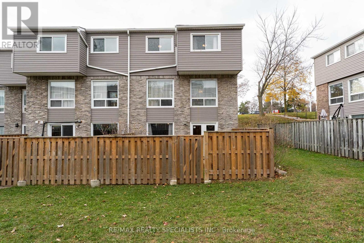
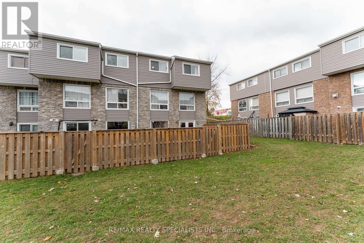
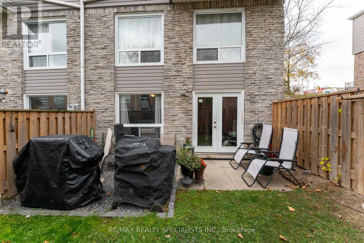
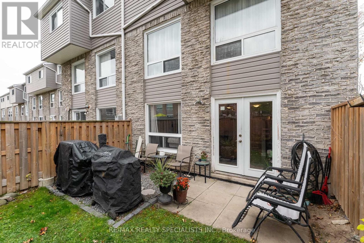
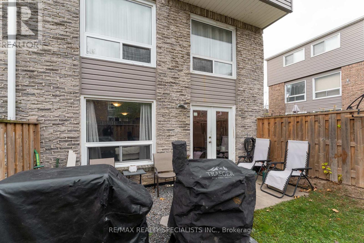
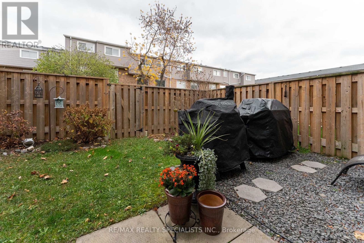
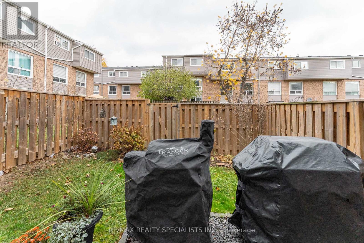
$794.12 Monthly4 BEDROOMS CORNER UNIT WALKOUT BASEMENT FENCED-IN YARD 2 PARKING SPACES! Welcome to this beautifully updated home in Burlington's popular Brant Hills community! Enjoy bright, open concept living with an updated kitchen featuring quartz countertops, a breakfast bar and stainless steel appliances. The inviting living room features a gas fireplace, which serves as the home's primary heat source. With four spacious bedrooms, two bathrooms and potential to add a third bathroom, there's room for your family to grow! The walkout basement offers additional living space with direct access to your private, fenced-in backyard. Walk to shopping, schools, parks, trails, transit and the community centre, with major highways just minutes away. Space, privacy and everyday convenience, all in one fantastic location!! (id:55499)
Open House
This property has open houses!
2:00 pm
Ends at:4:00 pm
Property Details
| MLS® Number | W14188804 |
| Property Type | Single Family |
| Community Name | Brant Hills |
| Amenities Near By | Golf Nearby, Hospital, Public Transit, Schools |
| Community Features | Pets Allowed With Restrictions, Community Centre |
| Features | Ravine |
| Parking Space Total | 2 |
Building
| Bathroom Total | 2 |
| Bedrooms Above Ground | 4 |
| Bedrooms Total | 4 |
| Amenities | Fireplace(s) |
| Appliances | Water Heater, Dishwasher, Dryer, Hood Fan, Stove, Washer, Window Coverings, Refrigerator |
| Basement Development | Finished |
| Basement Features | Separate Entrance |
| Basement Type | N/a (finished), N/a |
| Cooling Type | None |
| Exterior Finish | Brick, Shingles |
| Fireplace Present | Yes |
| Fireplace Total | 1 |
| Half Bath Total | 1 |
| Heating Fuel | Other |
| Heating Type | Other |
| Stories Total | 2 |
| Size Interior | 1,400 - 1,599 Sqft |
| Type | Row / Townhouse |
Parking
| Underground | |
| Garage |
Land
| Acreage | No |
| Land Amenities | Golf Nearby, Hospital, Public Transit, Schools |
Rooms
| Level | Type | Length | Width | Dimensions |
|---|---|---|---|---|
| Second Level | Bedroom 2 | 3.15 m | 4.29 m | 3.15 m x 4.29 m |
| Second Level | Bedroom 3 | 2.54 m | 3.73 m | 2.54 m x 3.73 m |
| Second Level | Bedroom 4 | 2.51 m | 4.27 m | 2.51 m x 4.27 m |
| Second Level | Bathroom | Measurements not available | ||
| Basement | Recreational, Games Room | 5.44 m | 6.76 m | 5.44 m x 6.76 m |
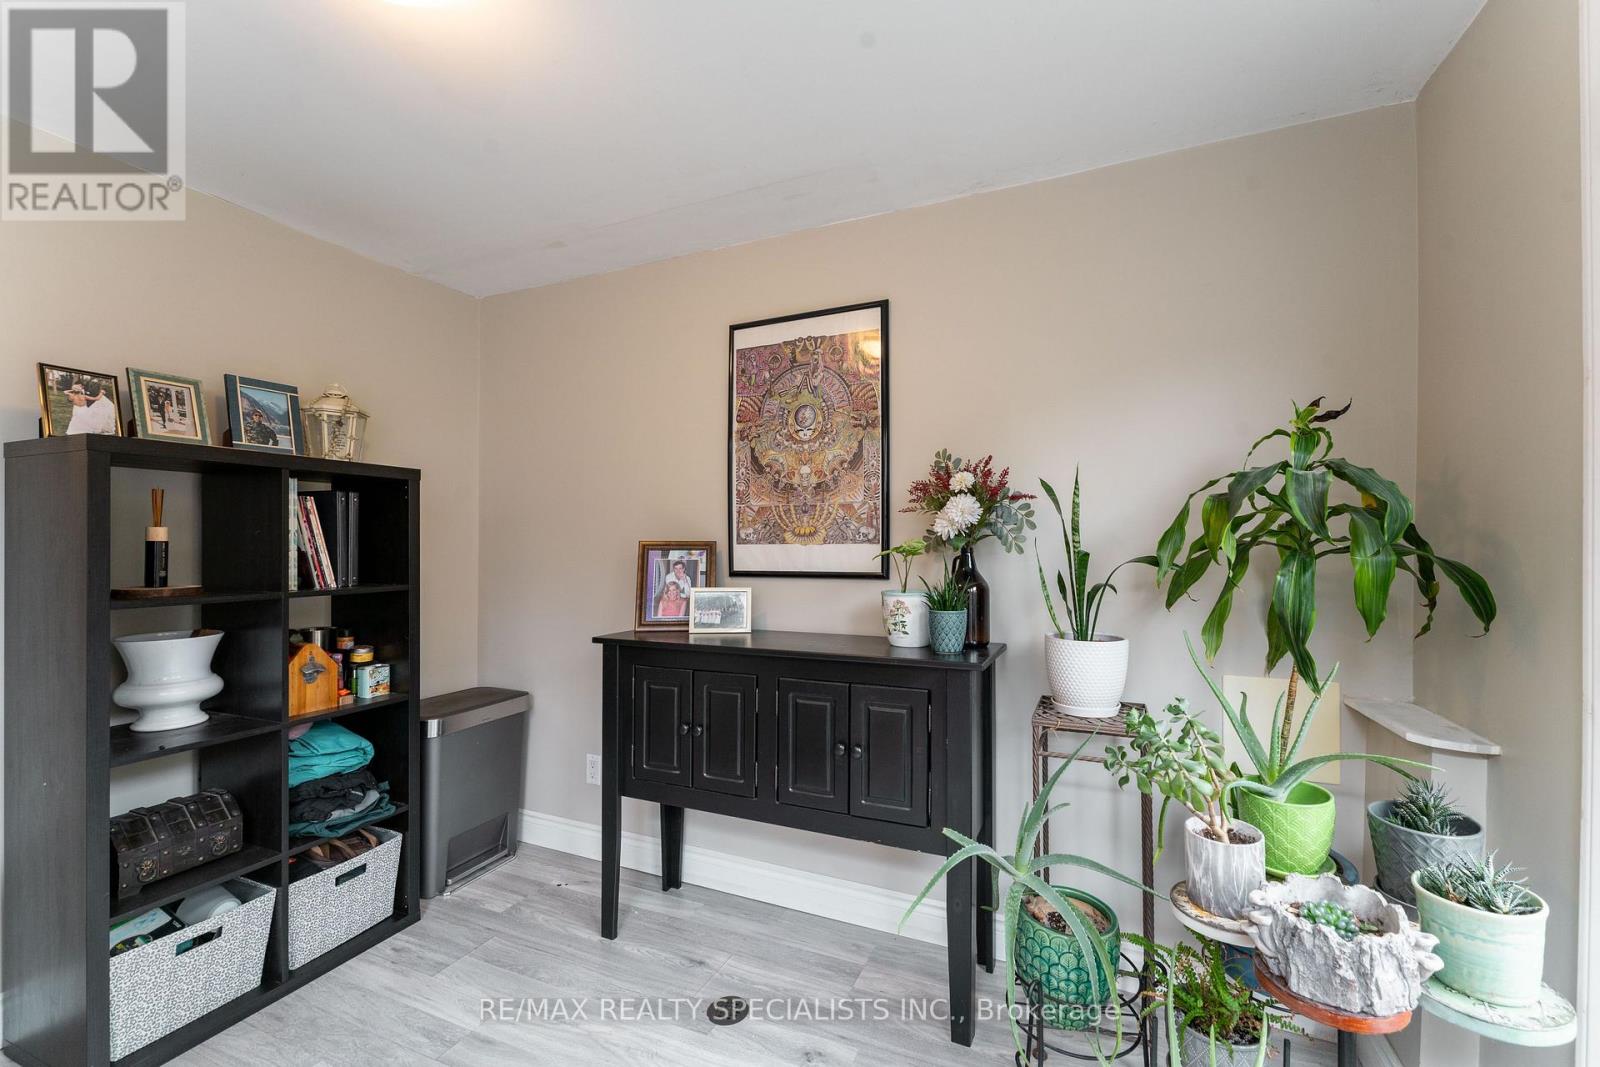
| Basement | Den | 2.67 m | 3.35 m | 2.67 m x 3.35 m |
| Basement | Den | 3.02 m | 2.57 m | 3.02 m x 2.57 m |
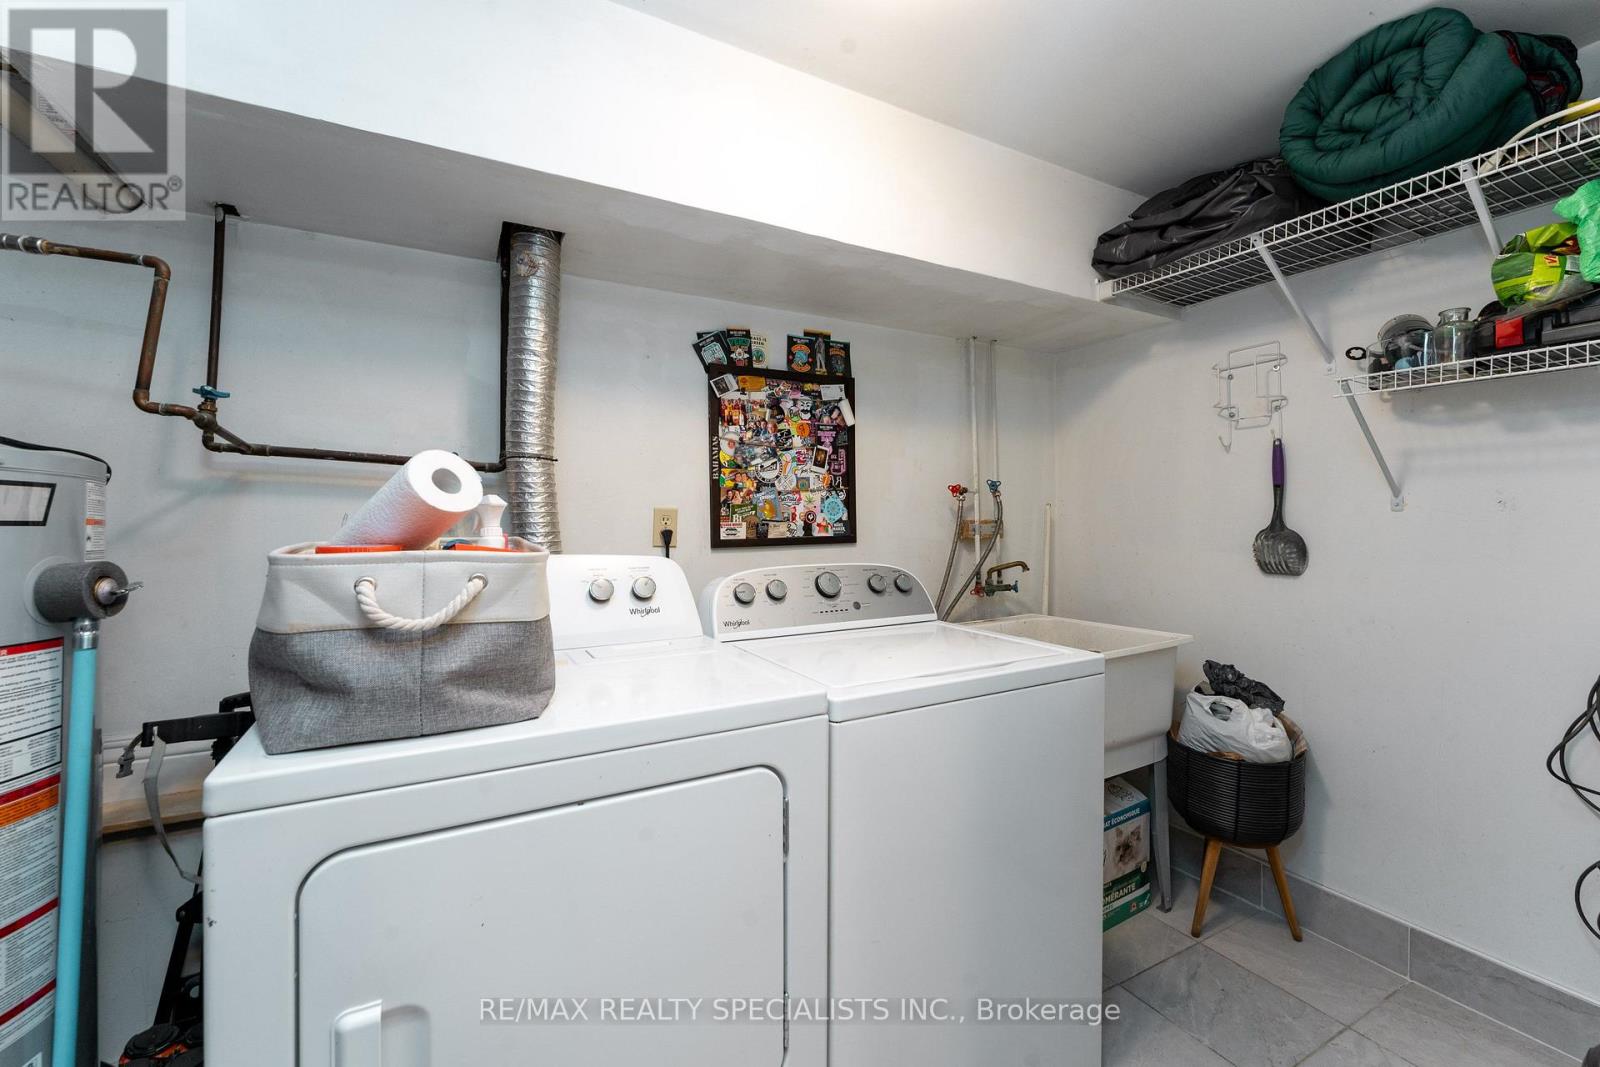
| Basement | Laundry Room | 1.75 m | 3.43 m | 1.75 m x 3.43 m |
| Basement | Utility Room | Measurements not available | ||
| Basement | Other | Measurements not available | ||
| Main Level | Foyer | Measurements not available | ||
| Main Level | Living Room | 5.82 m | 3.61 m | 5.82 m x 3.61 m |
| Main Level | Dining Room | 3.07 m | 2.9 m | 3.07 m x 2.9 m |
| Main Level | Kitchen | 3.07 m | 2.97 m | 3.07 m x 2.97 m |
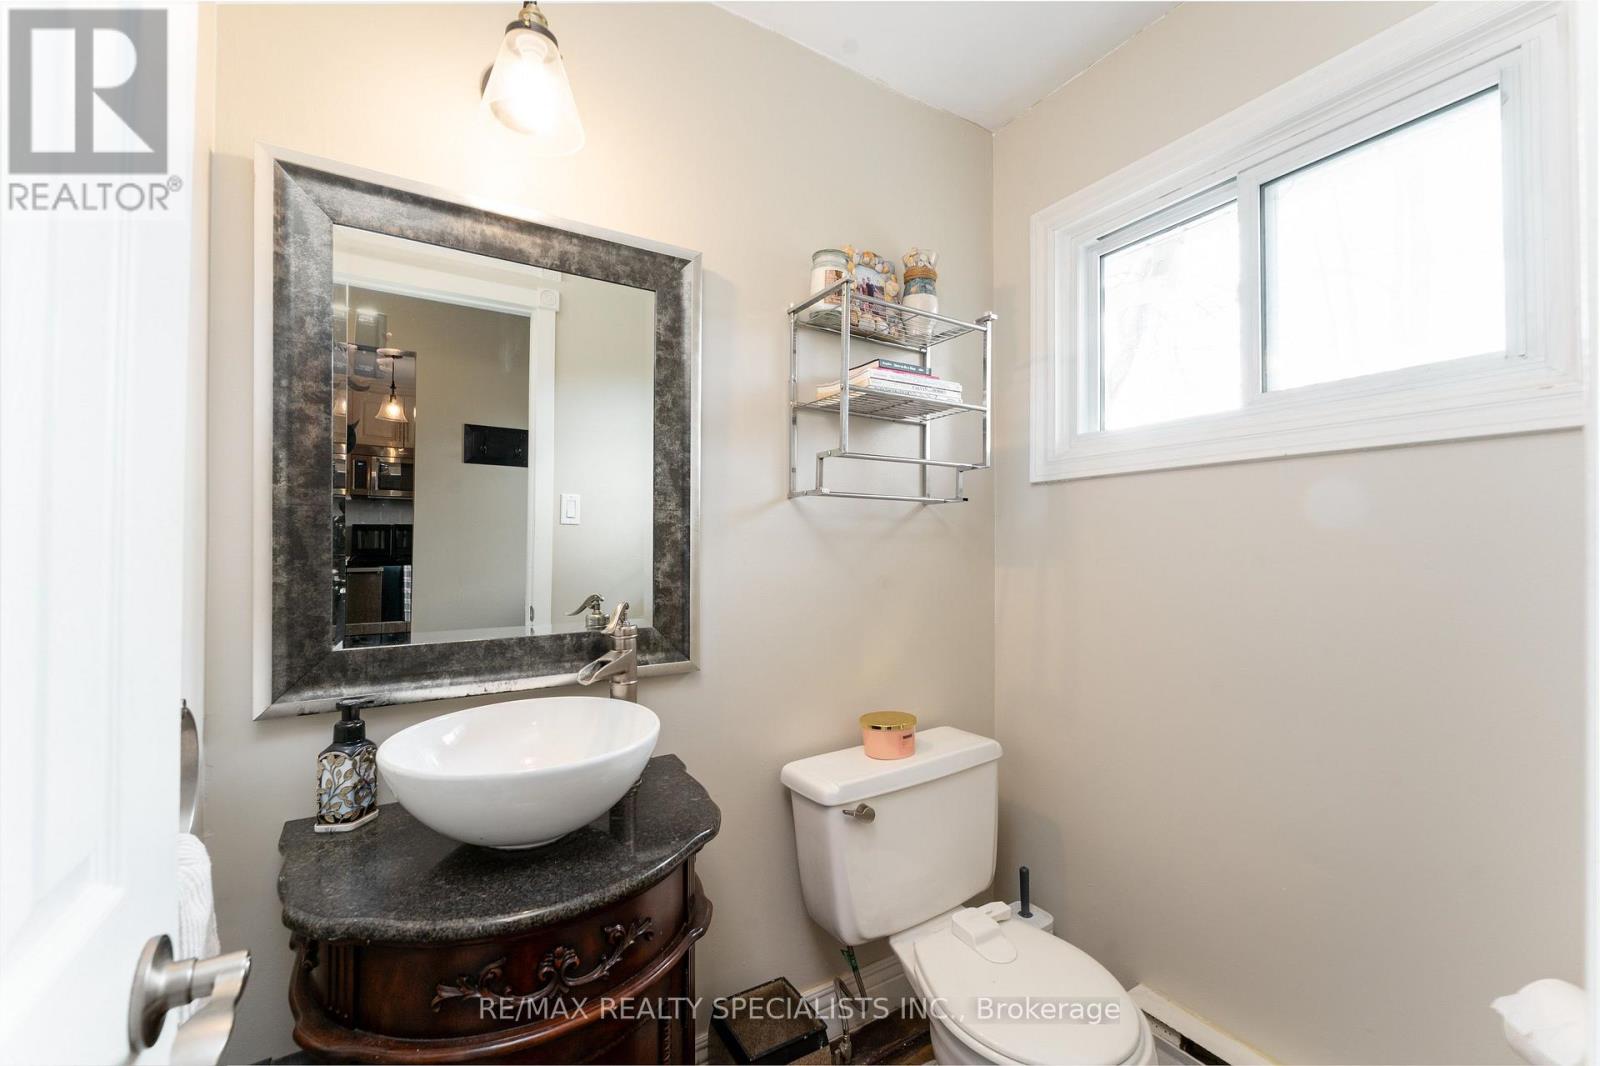
| Main Level | Bathroom | 1.3 m | 1.75 m | 1.3 m x 1.75 m |
Contact Us
Contact us for more information

The trademarks REALTOR®, REALTORS®, and the REALTOR® logo are controlled by The Canadian Real Estate Association (CREA) and identify real estate professionals who are members of CREA. The trademarks MLS®, Multiple Listing Service® and the associated logos are owned by The Canadian Real Estate Association (CREA) and identify the quality of services provided by real estate professionals who are members of CREA. The trademark DDF® is owned by The Canadian Real Estate Association (CREA) and identifies CREA's Data Distribution Facility (DDF®)
November 17 2026 10:45:55
Toronto Regional Real Estate Board
RE/MAX Realty Specialists Inc.