
23 Parkland Court Aurora, Ontario L4G 3M5
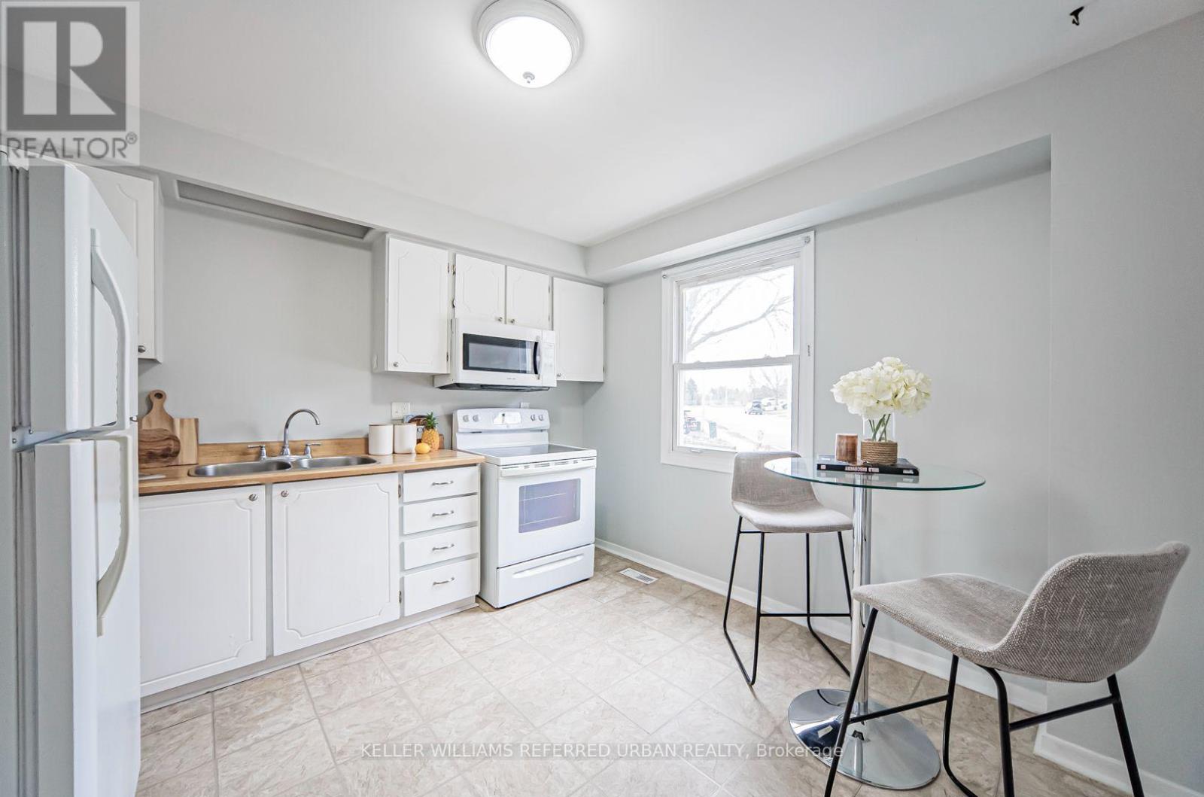
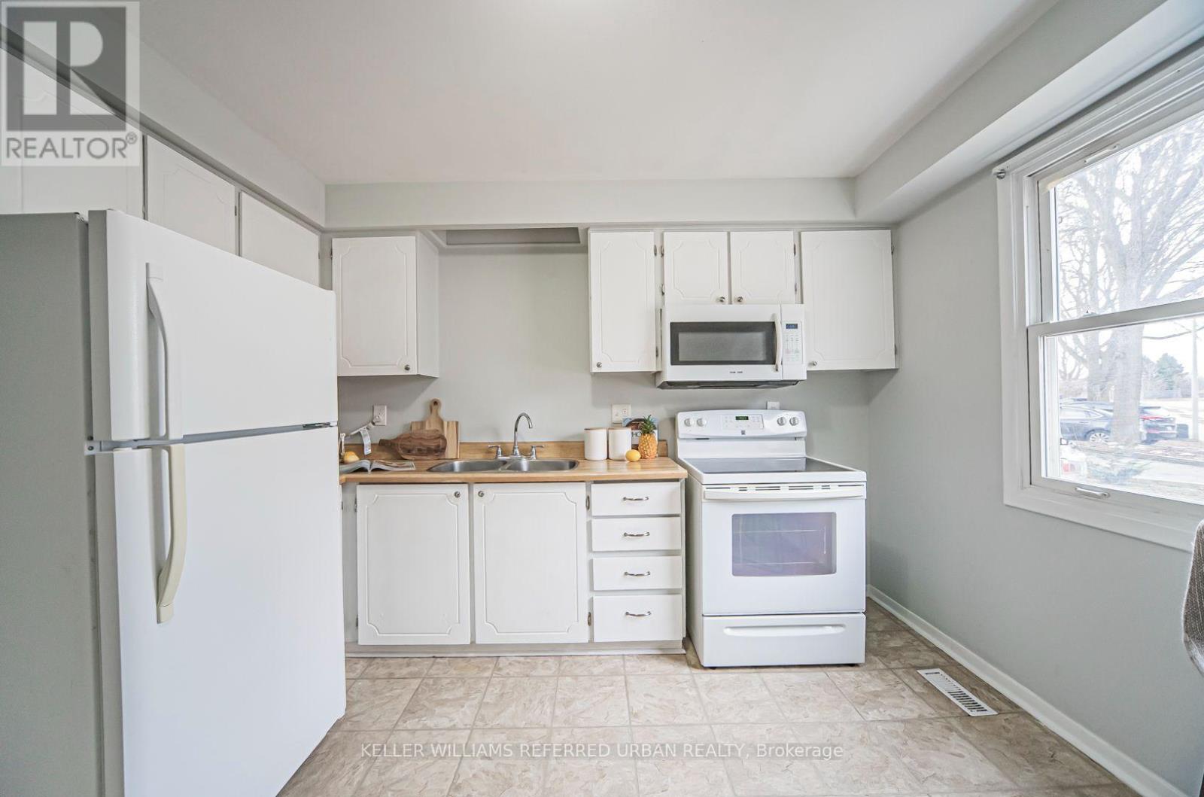
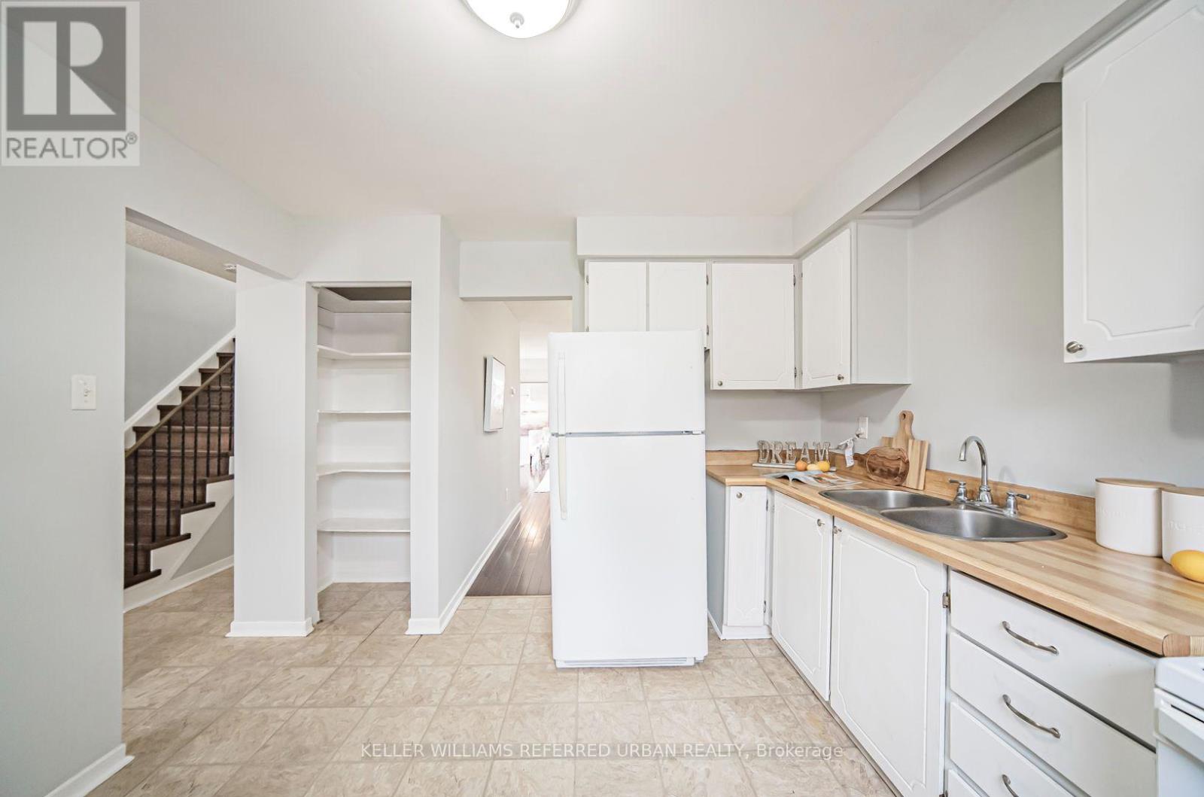
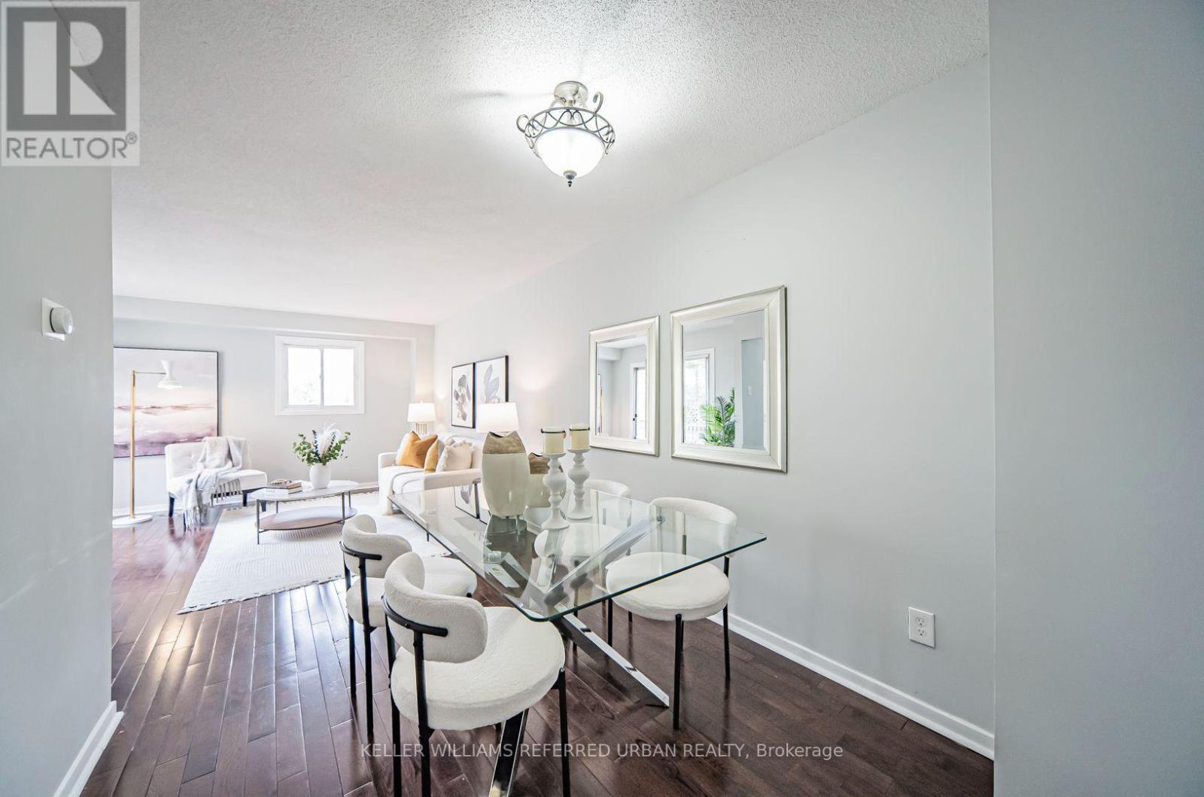

$2,900 Monthly
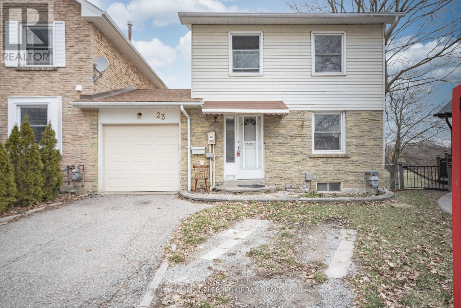
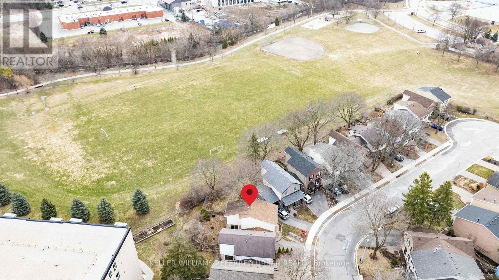
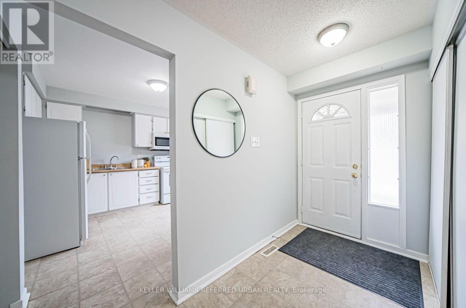
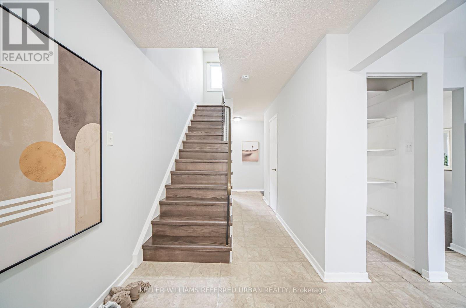
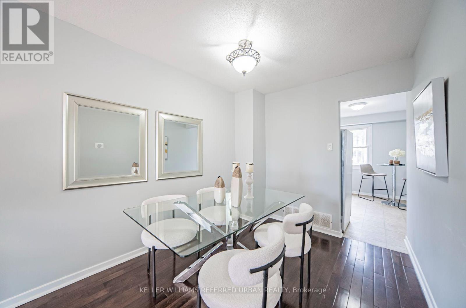
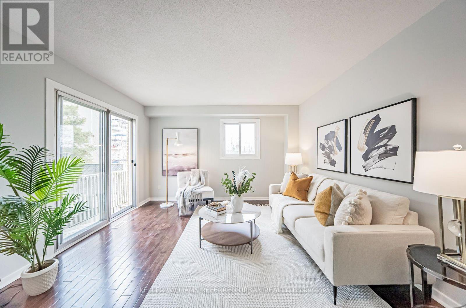
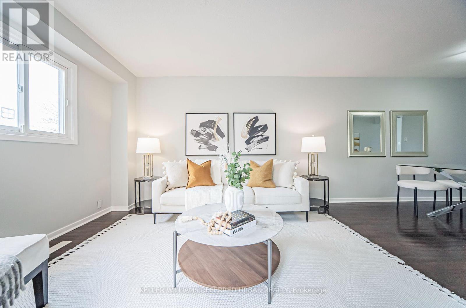
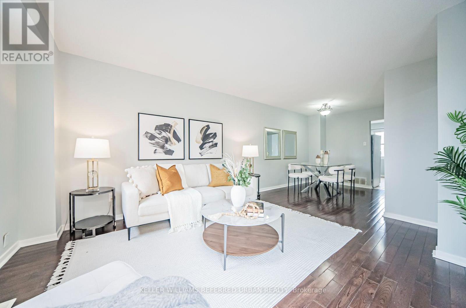
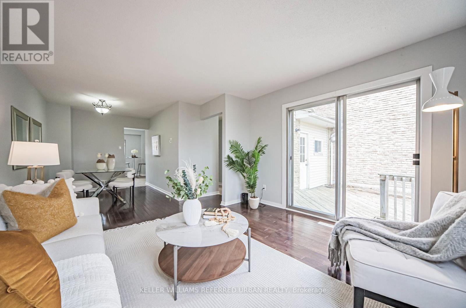
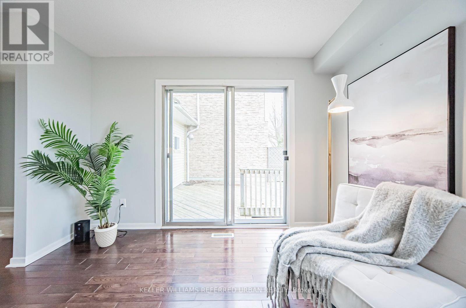
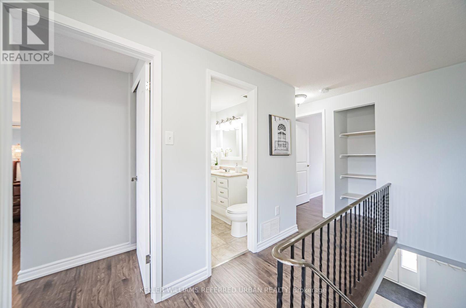
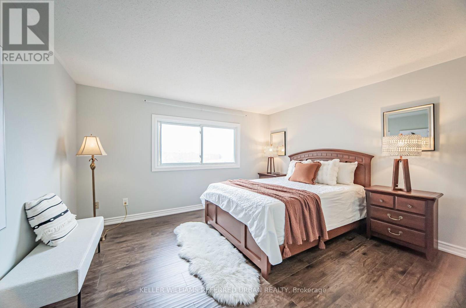
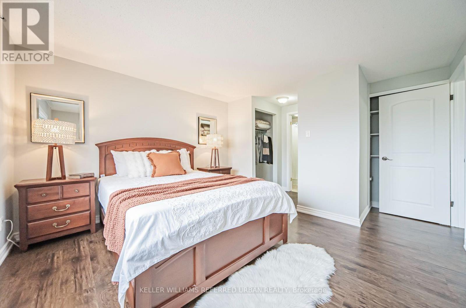
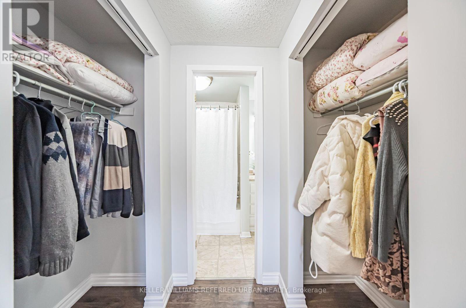
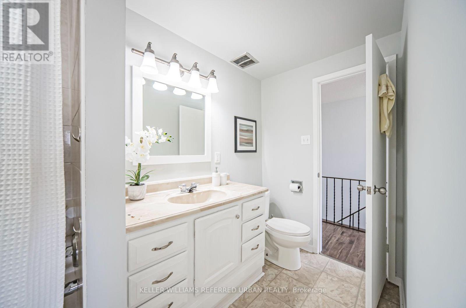
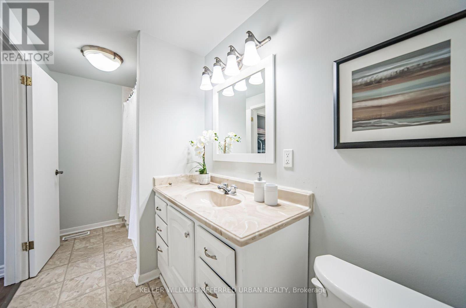
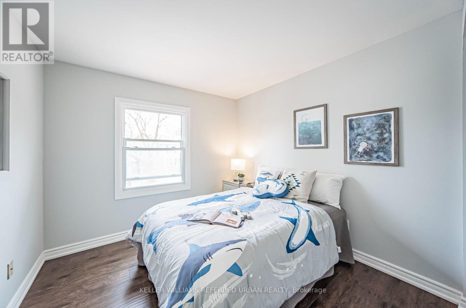
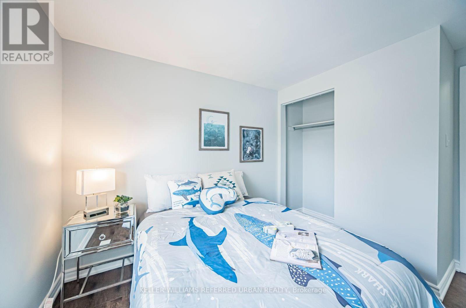
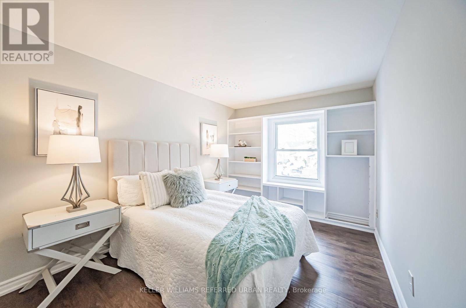
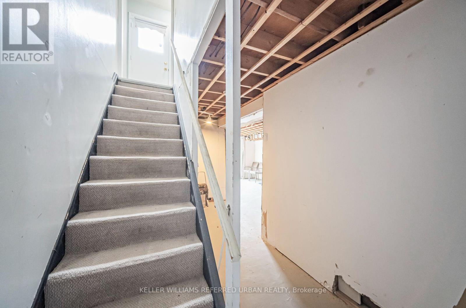
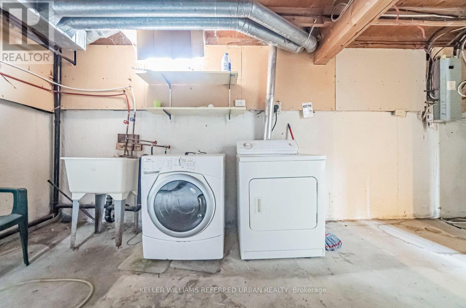
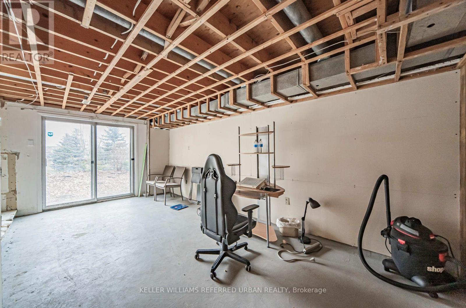
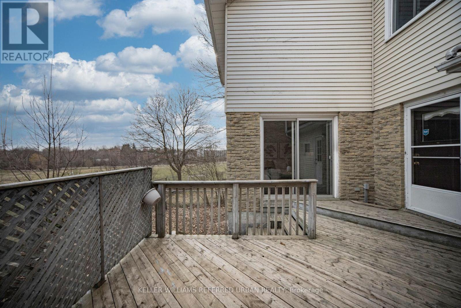
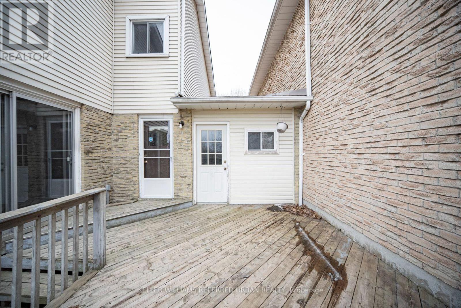
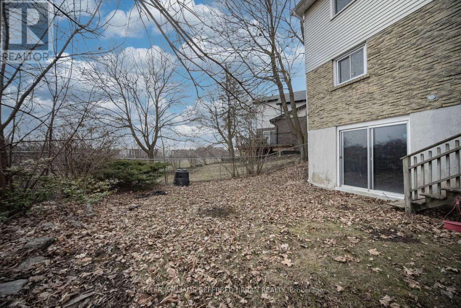
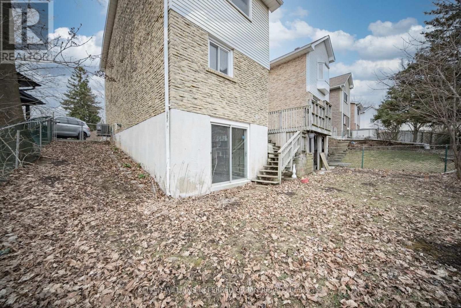
**Recently Renovated** Welcome to this bright and spacious 3-bedroom end-unit townhouse nestled on a quiet cul-de-sac in Aurora's highly desirable Hills of St. Andrew neighbourhood! Offering the privacy and feel of a detached home, this property is connected to the neighbouring home only by the garage and features an oversized, private backyard backing onto a park with no rear neighbours. The functional main floor layout features a separate dining area, a sun-filled living room, and two walkouts to a generous deck overlooking the backyard. Upstairs offers three well-sized bedrooms, including a spacious primary bedroom with two walk-in closets. Recent updates include fresh paint, hardwood stairs, and upper-level flooring (2024). Conveniently located near excellent schools, parks, community centres, shopping, public transit, Aurora GO Station, and Hwy 404. A wonderful opportunity to enjoy comfortable family living in a peaceful, established neighbourhood! 1) garage door is manual 2) Basement is unfinished, and will be used for storage by both landlords and tenants. 3) Only one mode works for dryer and washer, other modes are not working. 4) There is no lawn mower in the house (id:55499)
Property Details
| MLS® Number | N14188146 |
| Property Type | Single Family |
| Community Name | Hills of St Andrew |
| Features | Carpet Free, In Suite Laundry |
| Parking Space Total | 3 |
| View Type | View |
Building
| Bathroom Total | 2 |
| Bedrooms Above Ground | 3 |
| Bedrooms Total | 3 |
| Appliances | Dryer, Washer |
| Basement Features | Walk Out, Separate Entrance |
| Basement Type | N/a, N/a |
| Construction Style Attachment | Attached |
| Cooling Type | Central Air Conditioning |
| Exterior Finish | Aluminum Siding, Brick |
| Flooring Type | Hardwood, Laminate |
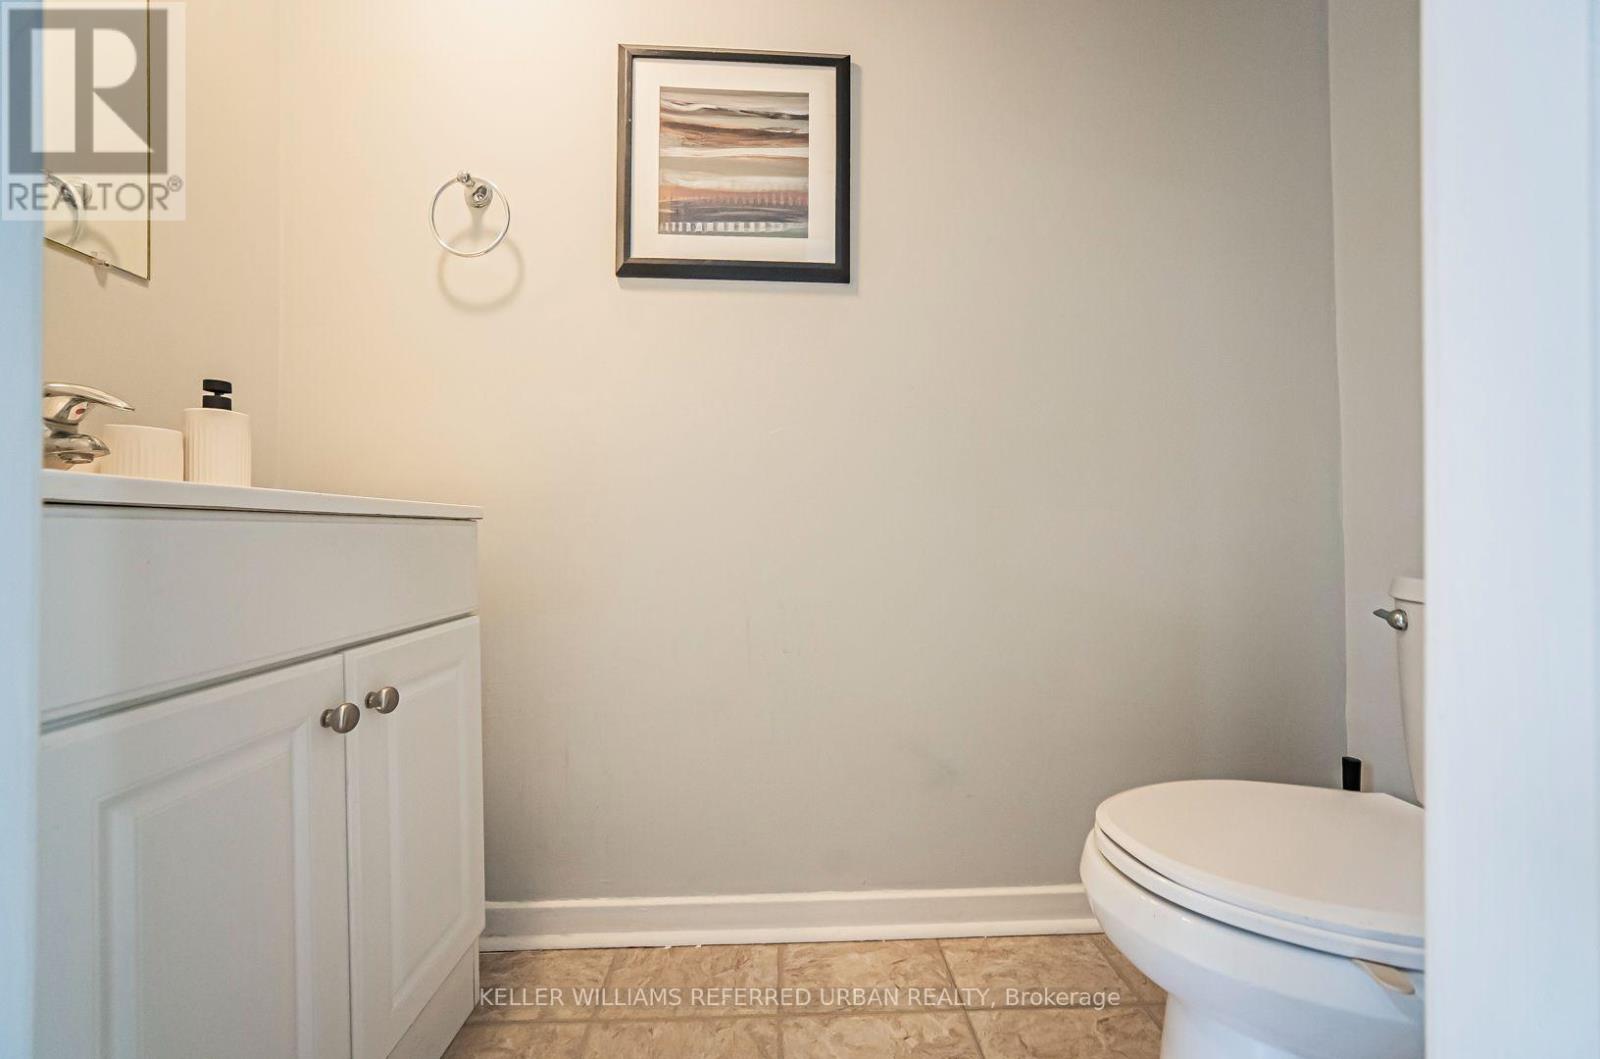
| Half Bath Total | 1 |
| Heating Fuel | Natural Gas |
| Heating Type | Forced Air |
| Stories Total | 2 |
| Size Interior | 1,100 - 1,500 Sqft |
| Type | Row / Townhouse |
| Utility Water | Municipal Water |
Parking
| Attached Garage | |
| Garage |
Land
| Acreage | No |
| Fence Type | Fenced Yard |
| Sewer | Sanitary Sewer |
| Size Depth | 83 Ft ,10 In |
| Size Frontage | 30 Ft |
| Size Irregular | 30 X 83.9 Ft |
| Size Total Text | 30 X 83.9 Ft |
Rooms
| Level | Type | Length | Width | Dimensions |
|---|---|---|---|---|
| Second Level | Primary Bedroom | 3.99 m | 3.44 m | 3.99 m x 3.44 m |
| Second Level | Bedroom 2 | 3.77 m | 2.7 m | 3.77 m x 2.7 m |
| Second Level | Bedroom 3 | 3.01 m | 2.83 m | 3.01 m x 2.83 m |
| Basement | Other | 5.88 m | 4.6 m | 5.88 m x 4.6 m |
| Main Level | Living Room | 4.3 m | 3.87 m | 4.3 m x 3.87 m |
| Main Level | Dining Room | 2.74 m | 2.47 m | 2.74 m x 2.47 m |
| Main Level | Kitchen | 3.38 m | 3.11 m | 3.38 m x 3.11 m |
Contact Us
Contact us for more information

The trademarks REALTOR®, REALTORS®, and the REALTOR® logo are controlled by The Canadian Real Estate Association (CREA) and identify real estate professionals who are members of CREA. The trademarks MLS®, Multiple Listing Service® and the associated logos are owned by The Canadian Real Estate Association (CREA) and identify the quality of services provided by real estate professionals who are members of CREA. The trademark DDF® is owned by The Canadian Real Estate Association (CREA) and identifies CREA's Data Distribution Facility (DDF®)
November 18 2026 03:30:44
Toronto Regional Real Estate Board
Keller Williams Referred Urban Realty