
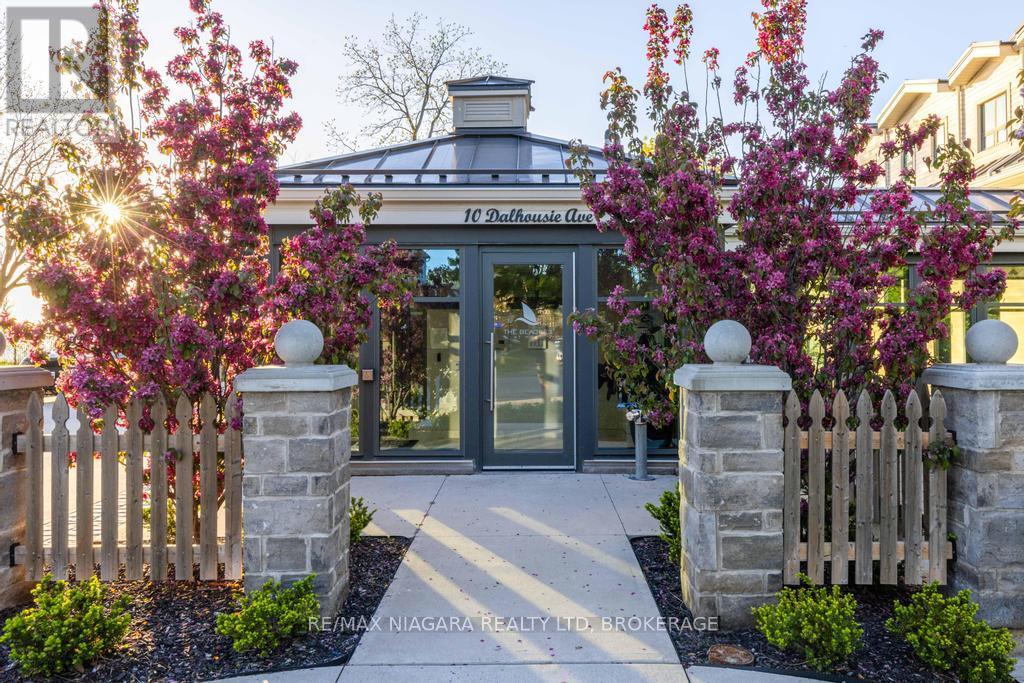
201 - 10 Dalhousie Avenue St. Catharines, Ontario L2N 4W4

$1,499,900Maintenance, Water, Insurance
$1,379.85 Monthly
Maintenance, Water, Insurance
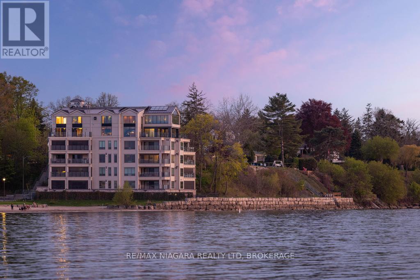
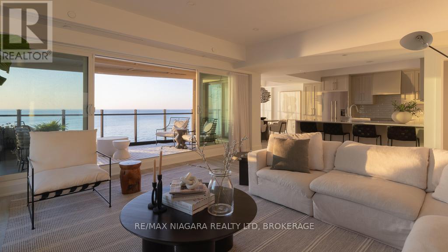
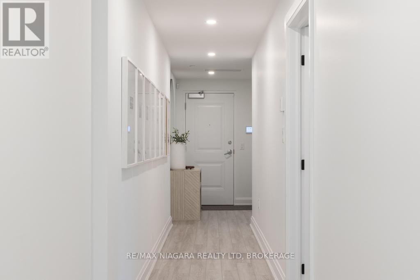
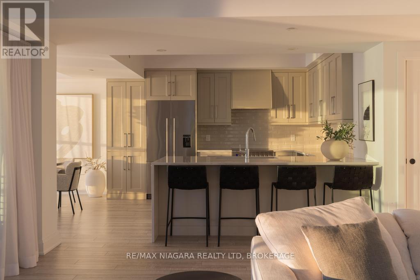
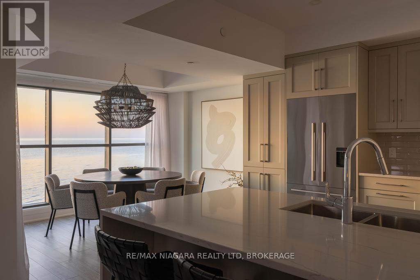
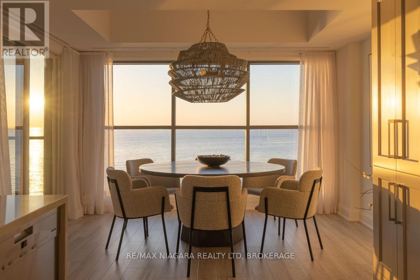
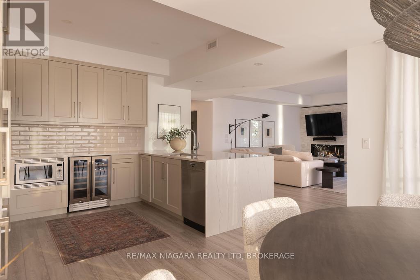
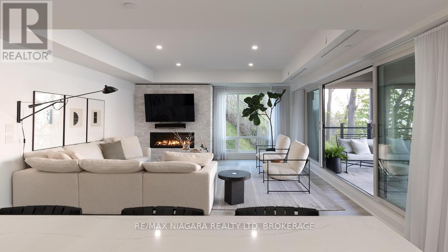
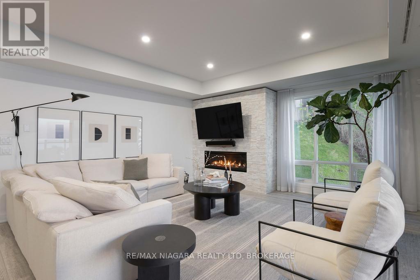
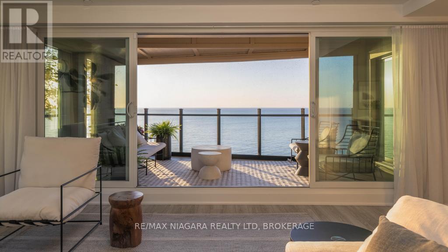
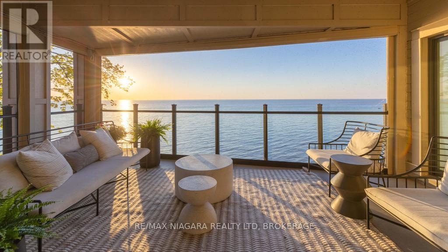
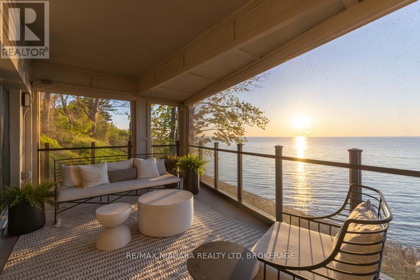
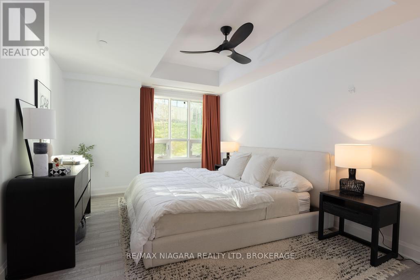
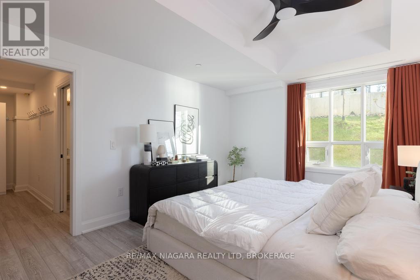
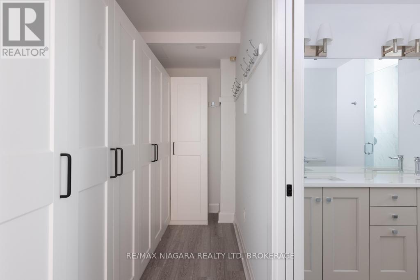
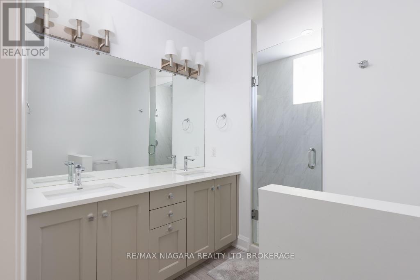
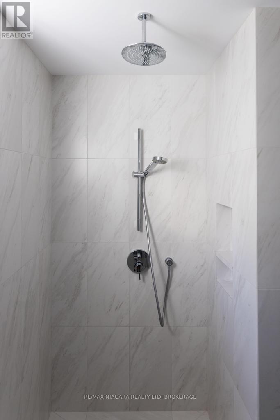
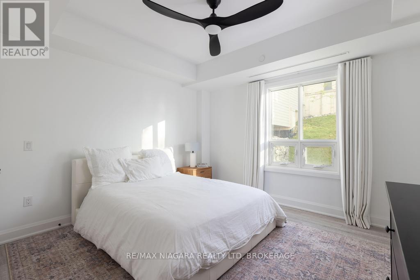
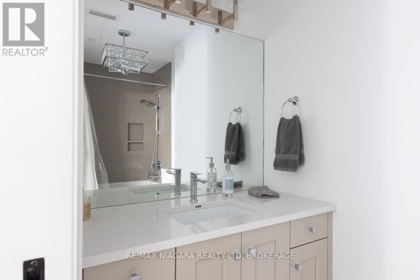
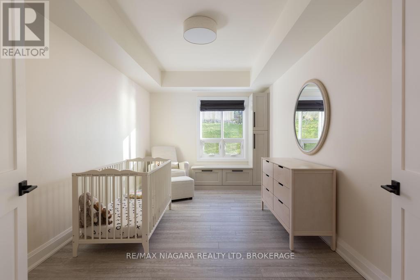
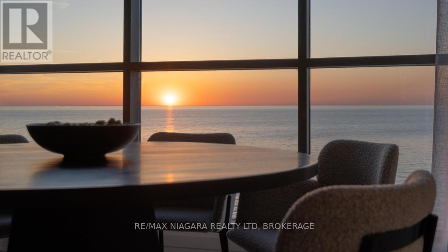
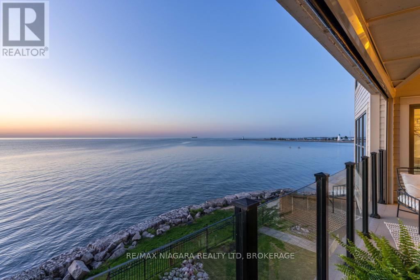
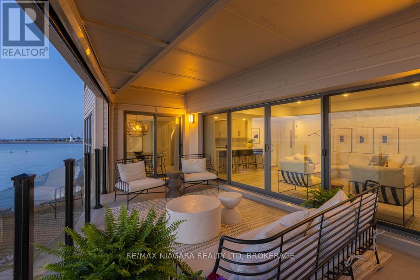
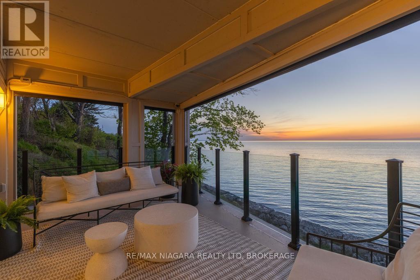
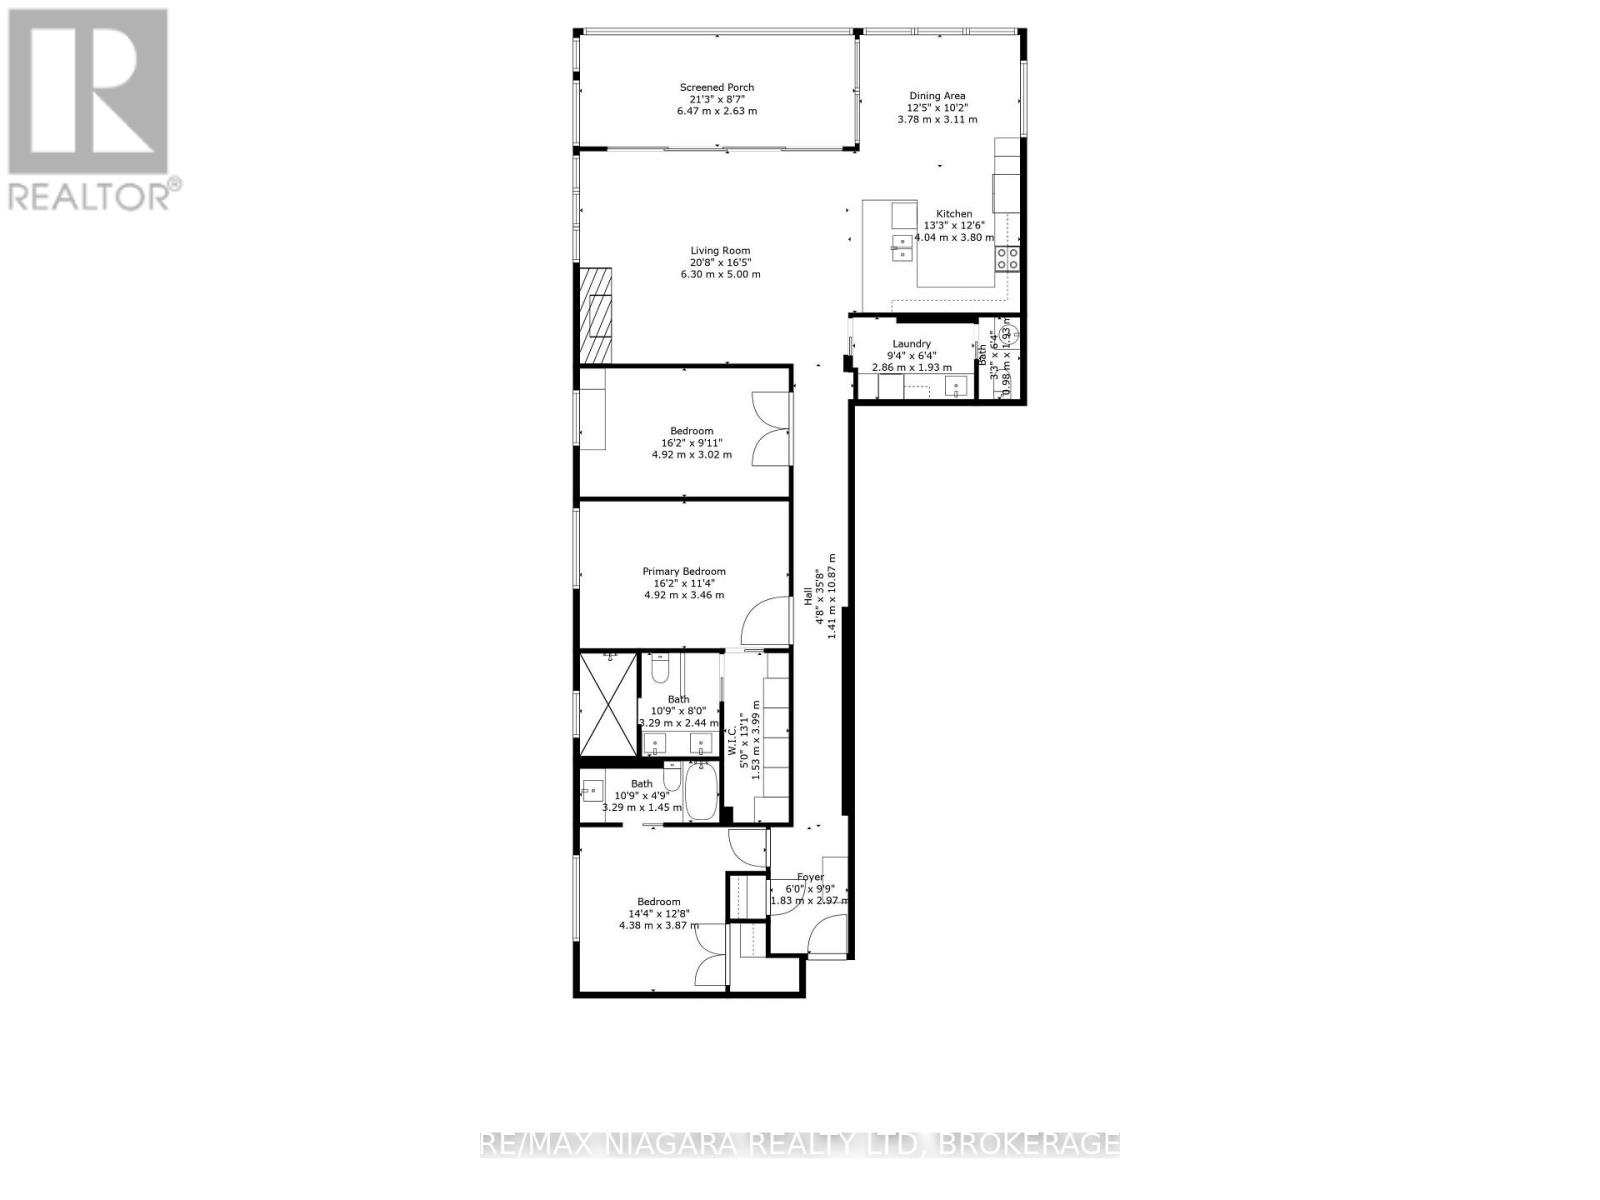
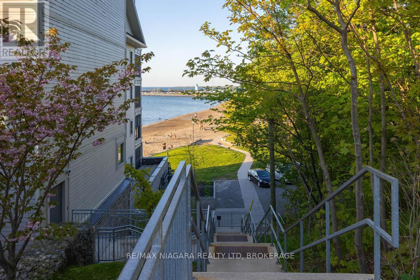
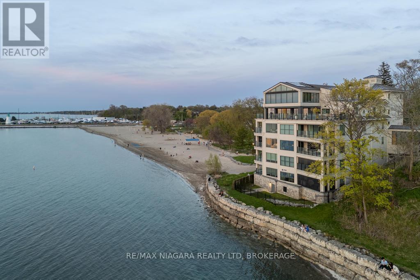
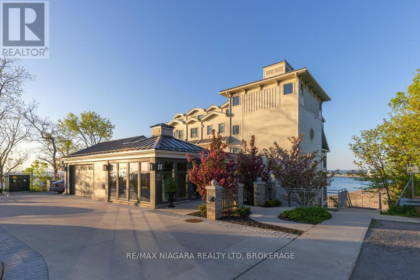
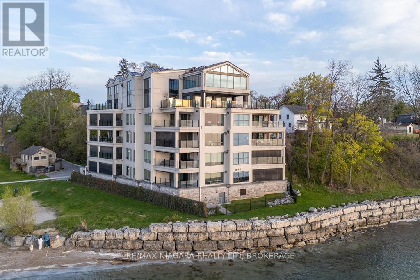
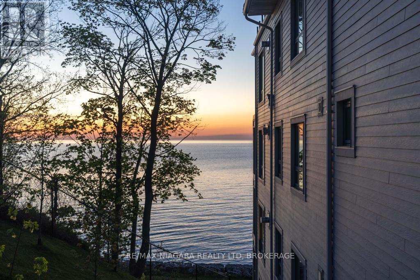
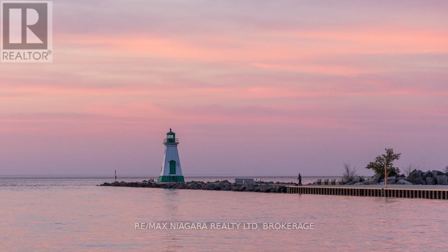
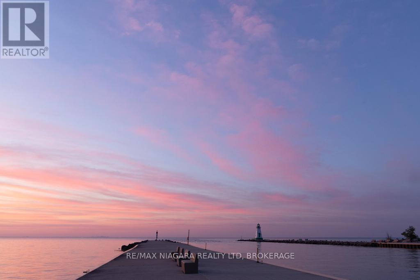
$1,379.85 MonthlyUnobstructed Lake Ontario views, an oversized waterfront balcony, and beautifully finished interiors define this exceptional residence in the heart of Port Dalhousie. Offering 2 bedrooms plus a den and 3 bathrooms, this move-in-ready luxury condo pairs refined comfort with the ease of low-maintenance waterfront living.The bright, open-concept layout makes the most of its waterfront setting, with inviting living and dining spaces that flow seamlessly onto the expansive balcony-an ideal spot for morning coffee, sunset drinks, or simply unwinding to the sound of the waves. Premium flooring, designer lighting, and custom millwork complement the sophisticated interior, while the kitchen features high-end appliances, sleek cabinetry, and elegant countertops designed for everyday enjoyment and effortless entertaining.The spacious primary suite provides a peaceful retreat with a spa-inspired ensuite. A second bedroom welcomes family or guests, while the versatile den offers space for a home office, media room, or quiet sitting area. Three beautifully appointed bathrooms and an owned underground parking space complete the package.With direct beach access just steps away and Port Dalhousie's marina, waterfront trails, boutique shops, and celebrated restaurants close by, this is a home that offers as much outside your door as it does within. An exceptional opportunity to make Niagara's waterfront lifestyle your everyday reality. Luxury Certified. (id:55499)
Property Details
| MLS® Number | X14188192 |
| Property Type | Single Family |
| Community Name | 438 - Port Dalhousie |
| Amenities Near By | Beach, Park, Public Transit, Place Of Worship |
| Community Features | Pets Allowed With Restrictions |
| Easement | Unknown |
| Features | Balcony, In Suite Laundry |
| Parking Space Total | 1 |
| View Type | View, View Of Water, City View, Direct Water View |
| Water Front Name | Lake Ontario |
| Water Front Type | Waterfront |
Building
| Bathroom Total | 3 |
| Bedrooms Above Ground | 3 |
| Bedrooms Total | 3 |
| Age | 0 To 5 Years |
| Amenities | Fireplace(s), Storage - Locker |
| Appliances | Garage Door Opener Remote(s), Dishwasher, Dryer, Stove, Washer, Refrigerator |
| Basement Type | None |
| Cooling Type | Central Air Conditioning |
| Exterior Finish | Concrete, Stone |
| Fireplace Present | Yes |
| Half Bath Total | 1 |
| Heating Fuel | Natural Gas |
| Heating Type | Forced Air |
| Size Interior | 1,800 - 1,999 Sqft |
| Type | Apartment |
Parking
| Underground | |
| Garage |
Land
| Access Type | Highway Access, Year-round Access, Marina Docking |
| Acreage | No |
| Land Amenities | Beach, Park, Public Transit, Place Of Worship |
Rooms
| Level | Type | Length | Width | Dimensions |
|---|---|---|---|---|
| Main Level | Living Room | 6.3 m | 5 m | 6.3 m x 5 m |
| Main Level | Dining Room | 3.78 m | 3.11 m | 3.78 m x 3.11 m |
| Main Level | Kitchen | 4.04 m | 3.8 m | 4.04 m x 3.8 m |
| Main Level | Laundry Room | 2.86 m | 1.93 m | 2.86 m x 1.93 m |
| Main Level | Bathroom | 1.02 m | 1.23 m | 1.02 m x 1.23 m |
| Main Level | Bedroom | 4.92 m | 3.02 m | 4.92 m x 3.02 m |
| Main Level | Primary Bedroom | 4.92 m | 3.46 m | 4.92 m x 3.46 m |
| Main Level | Bathroom | 3.29 m | 2.44 m | 3.29 m x 2.44 m |
| Main Level | Bedroom | 4.38 m | 3.87 m | 4.38 m x 3.87 m |
| Main Level | Bathroom | 3.29 m | 1.45 m | 3.29 m x 1.45 m |
Contact Us
Contact us for more information

The trademarks REALTOR®, REALTORS®, and the REALTOR® logo are controlled by The Canadian Real Estate Association (CREA) and identify real estate professionals who are members of CREA. The trademarks MLS®, Multiple Listing Service® and the associated logos are owned by The Canadian Real Estate Association (CREA) and identify the quality of services provided by real estate professionals who are members of CREA. The trademark DDF® is owned by The Canadian Real Estate Association (CREA) and identifies CREA's Data Distribution Facility (DDF®)
November 17 2026 05:53:32
Niagara Association of REALTORS®
RE/MAX Niagara Realty Ltd, Brokerage