
46 Northcrest Road Toronto, Ontario M9R 1P9

$4,250 Monthly
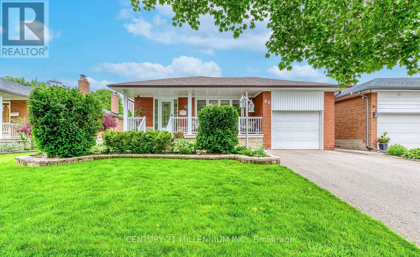
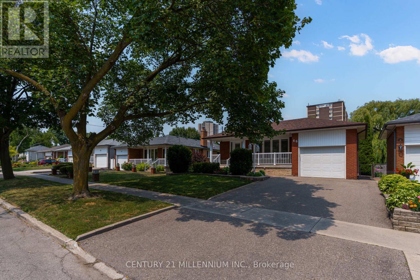
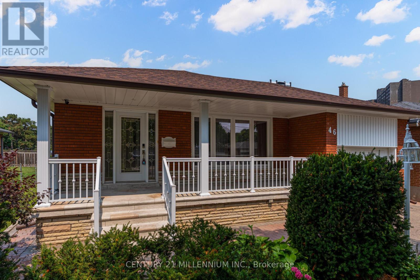
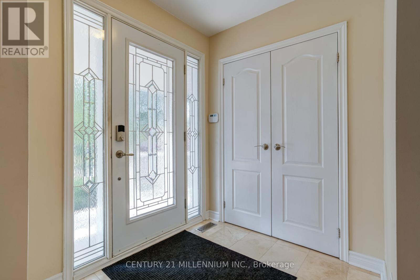
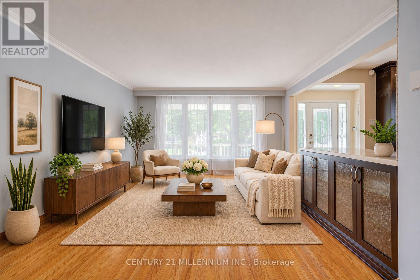
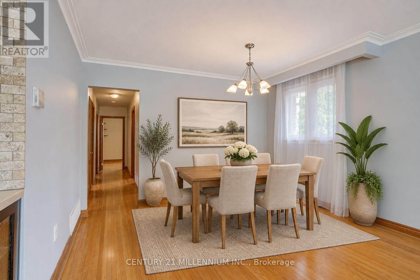
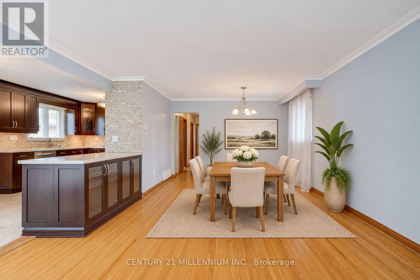
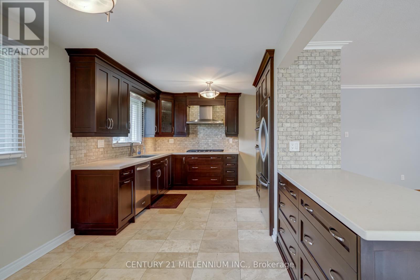
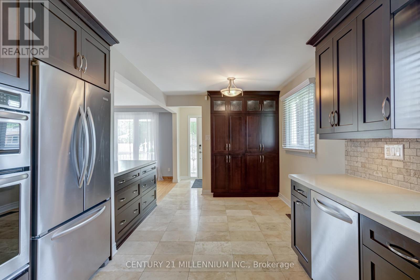
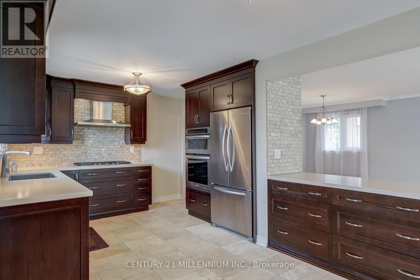
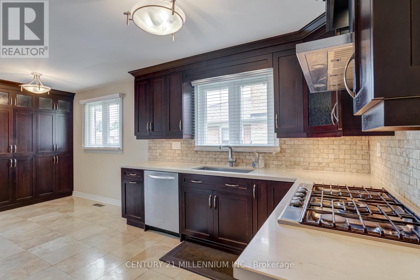
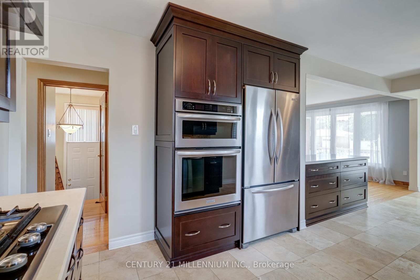
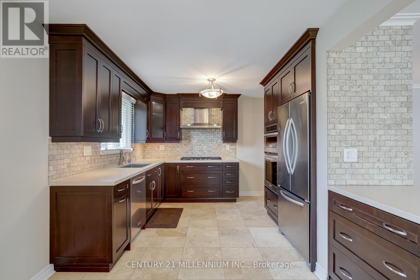
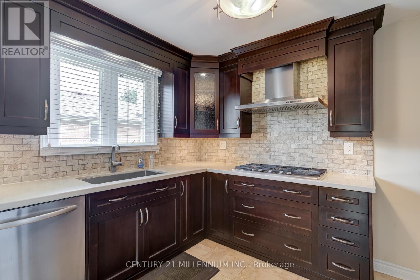
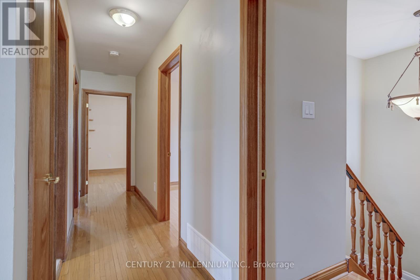
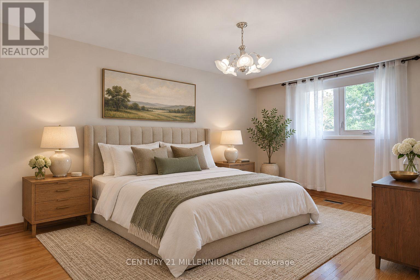
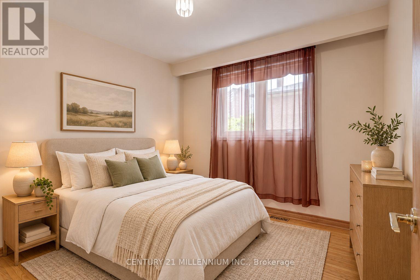
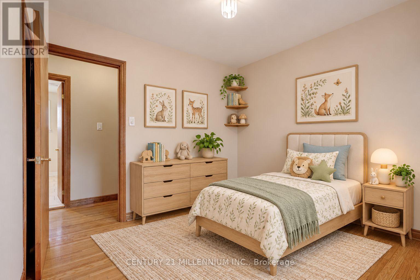
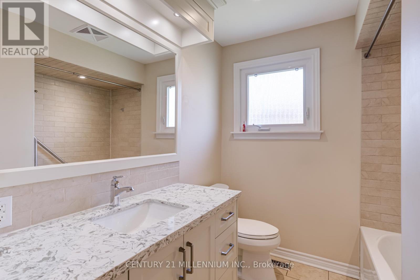
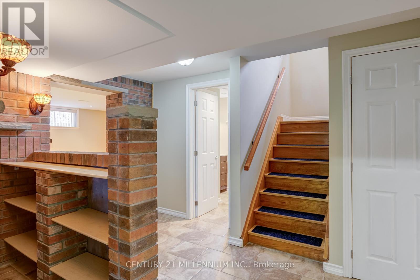
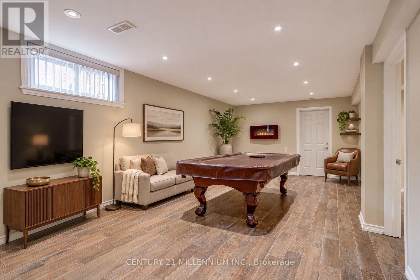
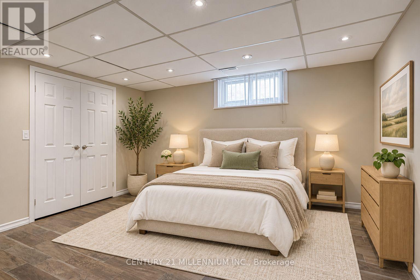
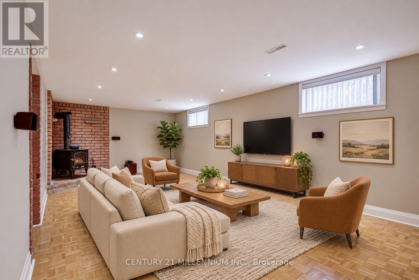
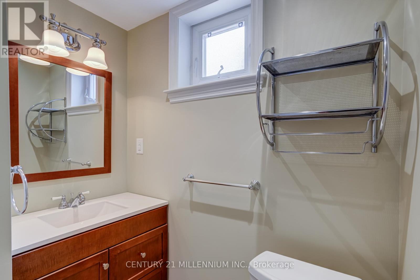
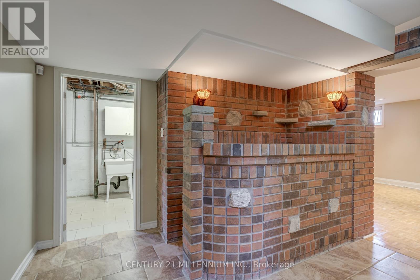
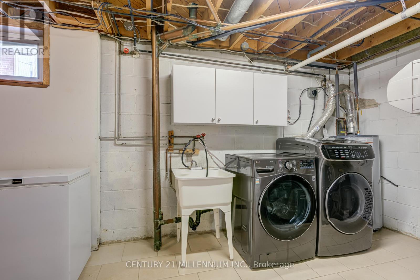
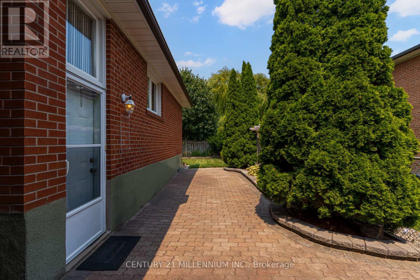
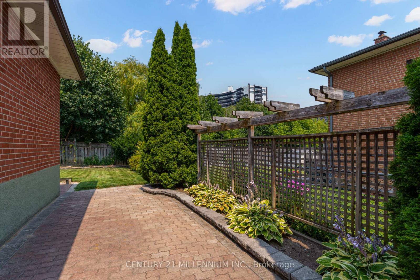
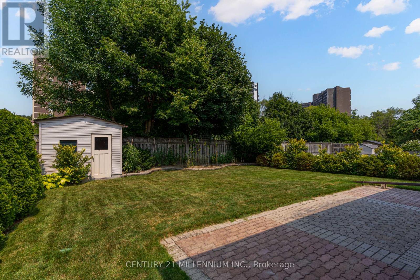
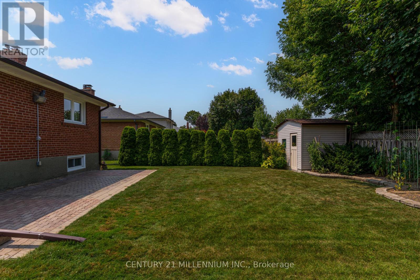
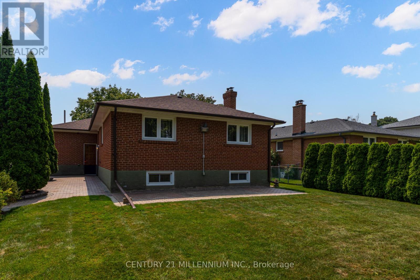
KINGSVIEW VILLAGE NEAR DIXON & ISLINGTON- DETACHED BUNGALOW 3+1 BED 2 FULL BATH W/ FINISHED BSMT Renovated custom kitchen overlooks the bright living and dining area and features quartz countertops, a tiled backsplash, a pantry, a gas cooktop and built-in wall oven and microwave. A large picture window, crown moulding and oak hardwood floors add warmth to the main living area. Hardwood continues thrh all three main-floor bedrooms, including a king-sized primary with a double closet. The updated 4-piece bath features a custom quartz-topped vanity and tiled tub surround. A side entrance provides easy access to the patio, backyard and rear garage door. The fully finished lower level offers a spacious family room with above-grade windows, a separate recreation room with a pool table, and a king-sized fourth bedroom with a double closet and above-grade window. A renovated 3-piece bath, cold cellar and large laundry and utility room complete the lower level.Enjoy a private backyard with no homes directly behind it, interlock patio space, a storage shed, an in-ground sprinkler system and a generous covered front veranda. A single-car garage and double-wide driveway provide parking for three vehicles. Enjoy the convenience of Kingsview Village near Dixon and Kipling, with TTC service on Dixon Road, No Frills, Dixon Park & local schools, plus easy access to Highway 401 & Pearson Airport. Rent + hydro, gas, water, hot water tank rental. Available January 1st (id:55499)
Property Details
| MLS® Number | W14187550 |
| Property Type | Single Family |
| Community Name | Kingsview Village-The Westway |
| Amenities Near By | Park, Place Of Worship, Public Transit, Schools |
| Community Features | Community Centre |
| Equipment Type | Water Heater |
| Parking Space Total | 3 |
| Rental Equipment Type | Water Heater |
| Structure | Patio(s), Shed |
Building
| Bathroom Total | 2 |
| Bedrooms Above Ground | 3 |
| Bedrooms Below Ground | 1 |
| Bedrooms Total | 4 |
| Age | 51 To 99 Years |
| Appliances | Freezer, Garage Door Opener, Window Coverings, Refrigerator |
| Architectural Style | Raised Bungalow |
| Basement Development | Finished |
| Basement Features | Separate Entrance |
| Basement Type | N/a, N/a (finished) |
| Construction Style Attachment | Detached |
| Cooling Type | Central Air Conditioning |
| Exterior Finish | Brick |
| Flooring Type | Hardwood, Parquet, Ceramic |
| Foundation Type | Concrete |
| Heating Fuel | Natural Gas |
| Heating Type | Forced Air |
| Stories Total | 1 |
| Size Interior | 1,100 - 1,500 Sqft |
| Type | House |
| Utility Water | Municipal Water |
Parking
| Garage |
Land
| Acreage | No |
| Land Amenities | Park, Place Of Worship, Public Transit, Schools |
| Landscape Features | Lawn Sprinkler |
| Sewer | Sanitary Sewer |
| Size Depth | 126 Ft |
| Size Frontage | 50 Ft |
| Size Irregular | 50 X 126 Ft |
| Size Total Text | 50 X 126 Ft |
Rooms
| Level | Type | Length | Width | Dimensions |
|---|---|---|---|---|
| Basement | Recreational, Games Room | 7.3 m | 3.8 m | 7.3 m x 3.8 m |
| Basement | Bedroom 4 | 3.4 m | 6.6 m | 3.4 m x 6.6 m |
| Basement | Games Room | 3.3 m | 4.1 m | 3.3 m x 4.1 m |
| Basement | Laundry Room | 3.2 m | 2.5 m | 3.2 m x 2.5 m |
| Main Level | Living Room | 4.2 m | 4.5 m | 4.2 m x 4.5 m |
| Main Level | Dining Room | 3.6 m | 2.2 m | 3.6 m x 2.2 m |
| Main Level | Kitchen | 3.3 m | 5.8 m | 3.3 m x 5.8 m |
| Main Level | Primary Bedroom | 3.3 m | 4.8 m | 3.3 m x 4.8 m |
| Main Level | Bedroom 2 | 3.4 m | 3 m | 3.4 m x 3 m |
| Main Level | Bedroom 3 | 2.9 m | 2.9 m | 2.9 m x 2.9 m |
Utilities
| Cable | Installed |
| Electricity | Installed |
| Sewer | Installed |
Contact Us
Contact us for more information

The trademarks REALTOR®, REALTORS®, and the REALTOR® logo are controlled by The Canadian Real Estate Association (CREA) and identify real estate professionals who are members of CREA. The trademarks MLS®, Multiple Listing Service® and the associated logos are owned by The Canadian Real Estate Association (CREA) and identify the quality of services provided by real estate professionals who are members of CREA. The trademark DDF® is owned by The Canadian Real Estate Association (CREA) and identifies CREA's Data Distribution Facility (DDF®)
November 17 2026 09:36:34
Toronto Regional Real Estate Board
Century 21 Millennium Inc.