
302 - 3 Market Street Toronto, Ontario M5E 0A3

$2,550 Monthly
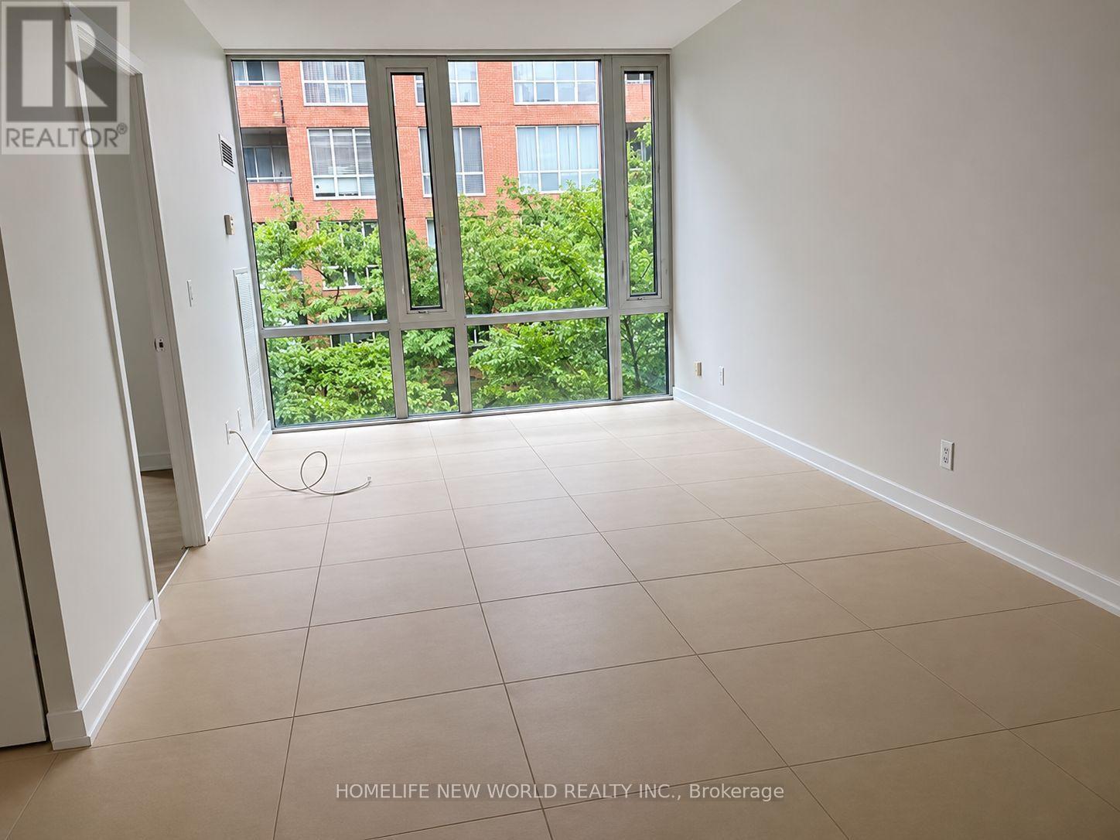
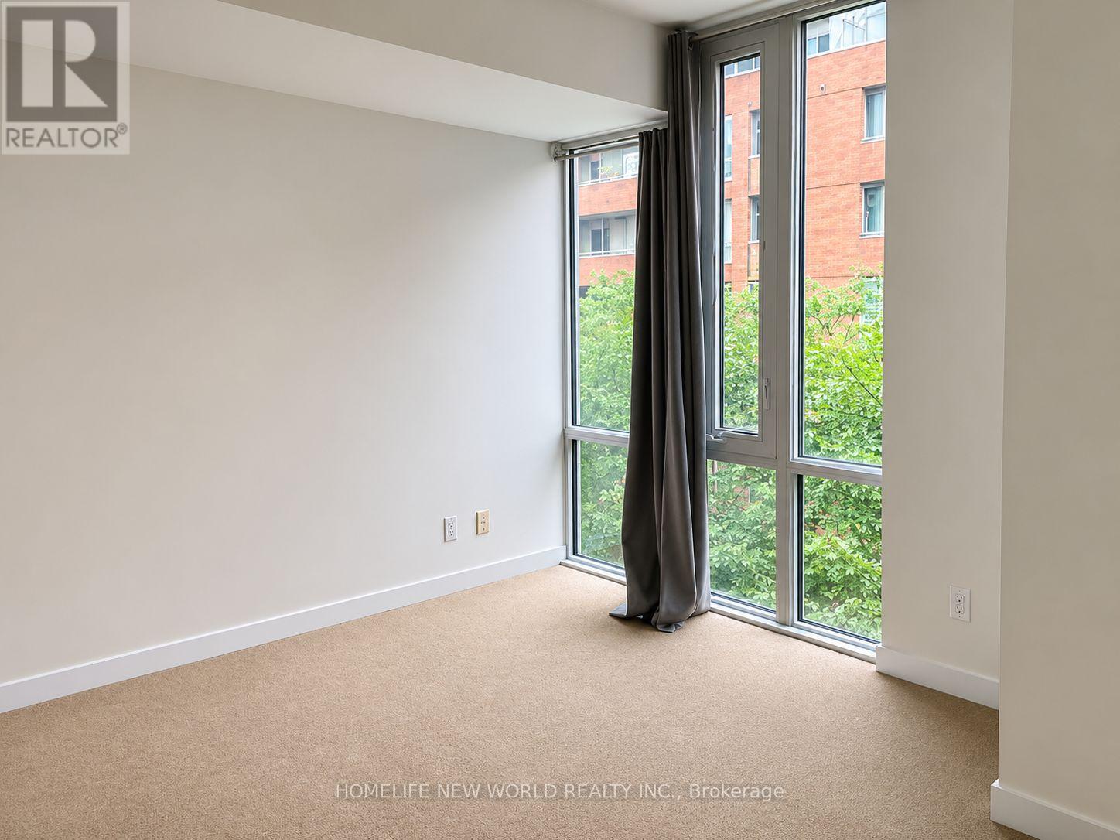
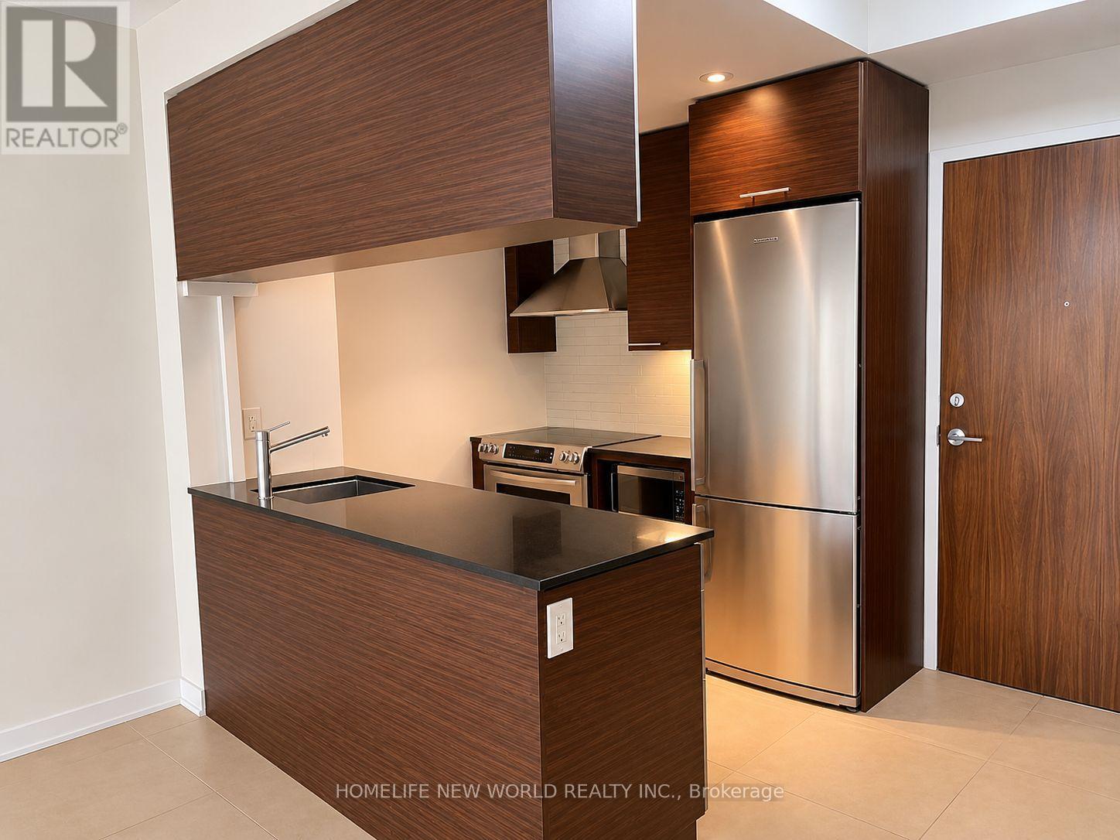
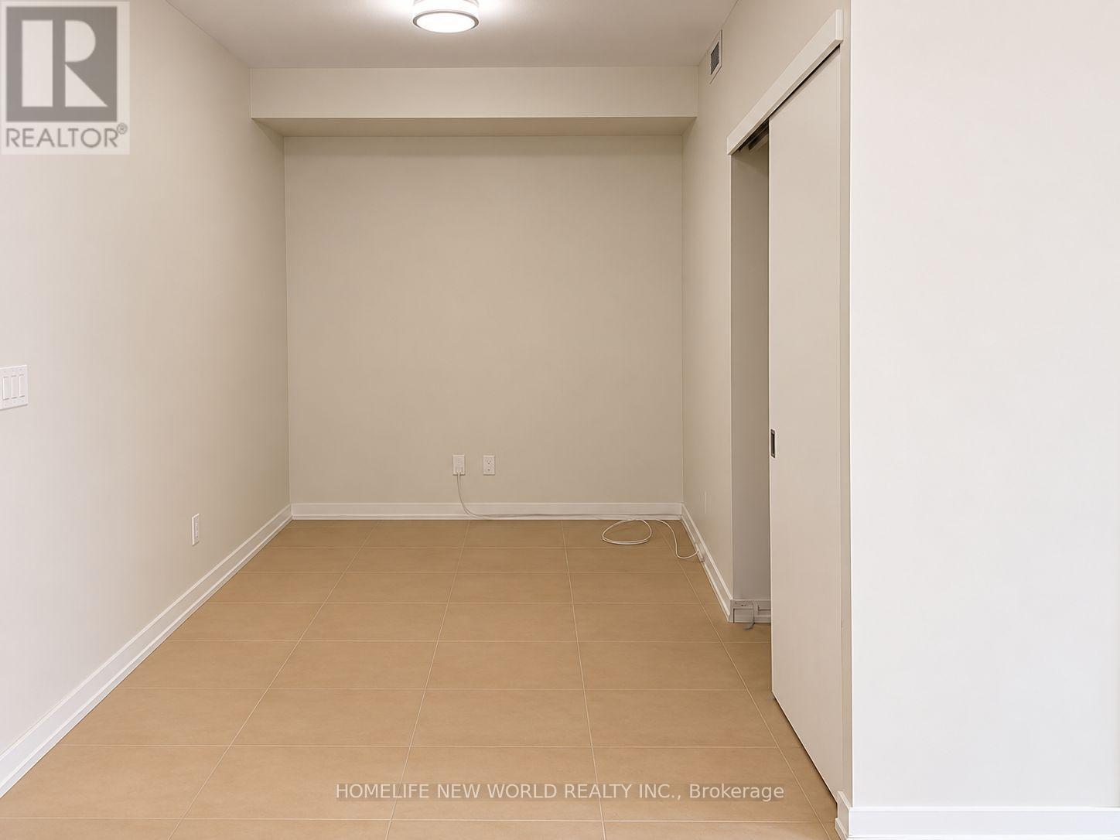
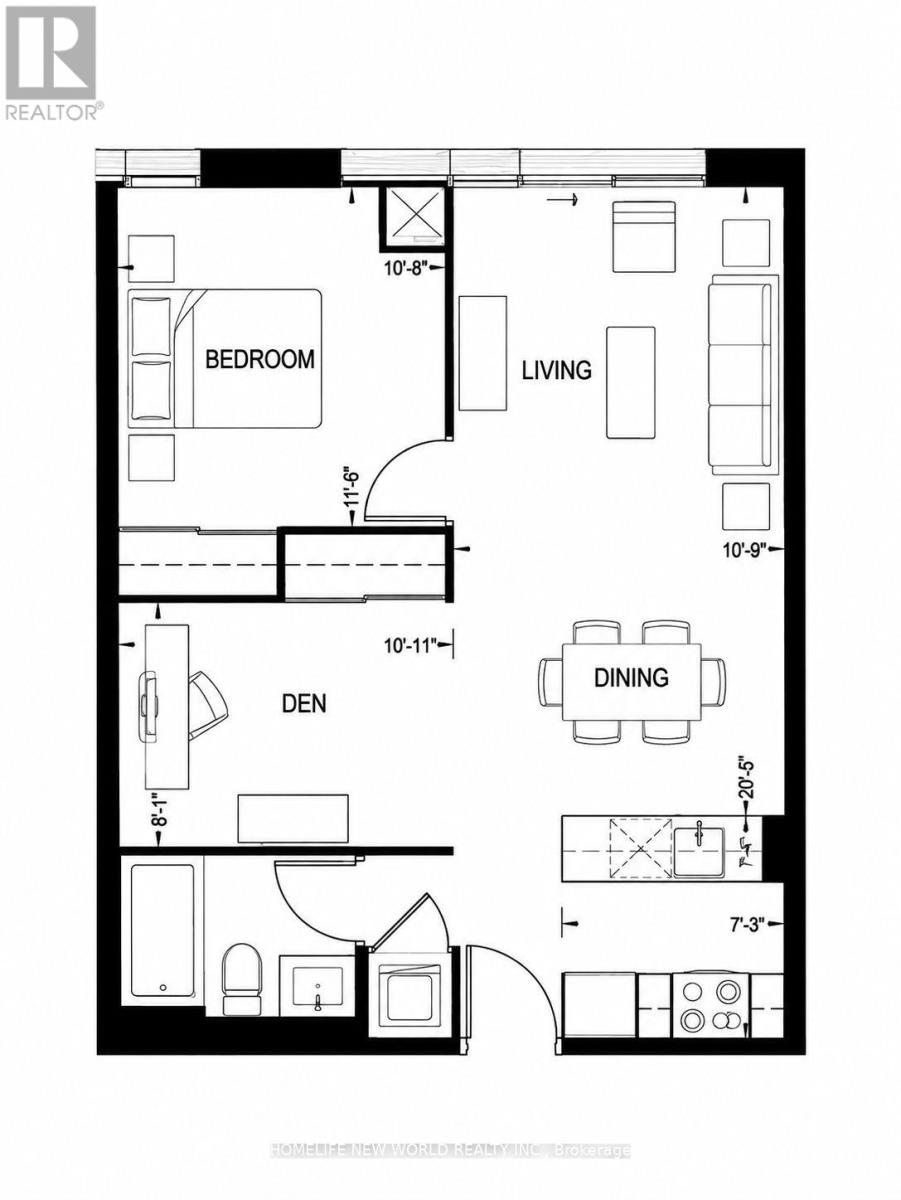
Welcome To 3 Market St, Unit 302, In The Heart Of Toronto's Vibrant St. Lawrence Market Neighbourhood! This Bright And Spacious 1 Bedroom Plus Den Suite Features Soaring 10-Ft Smooth Ceilings, A Modern Kitchen, And Large Windows Bringing In Abundant Natural Light. The Spacious Open-Concept Den Is Perfect For A Home Office Or Flexible Living Space. Enjoy An Unbeatable Downtown Location, Just Steps To St. Lawrence Market, The Financial District, Union Station, Restaurants, Shops, And Transit. Experience The Best Of Downtown Living With Everything At Your Doorstep! One Parking Space And One Locker Included! (id:55499)
Property Details
| MLS® Number | C14186692 |
| Property Type | Single Family |
| Community Name | Waterfront Communities C8 |
| Community Features | Pets Allowed With Restrictions |
| Parking Space Total | 1 |
Building
| Bathroom Total | 1 |
| Bedrooms Above Ground | 1 |
| Bedrooms Below Ground | 1 |
| Bedrooms Total | 2 |
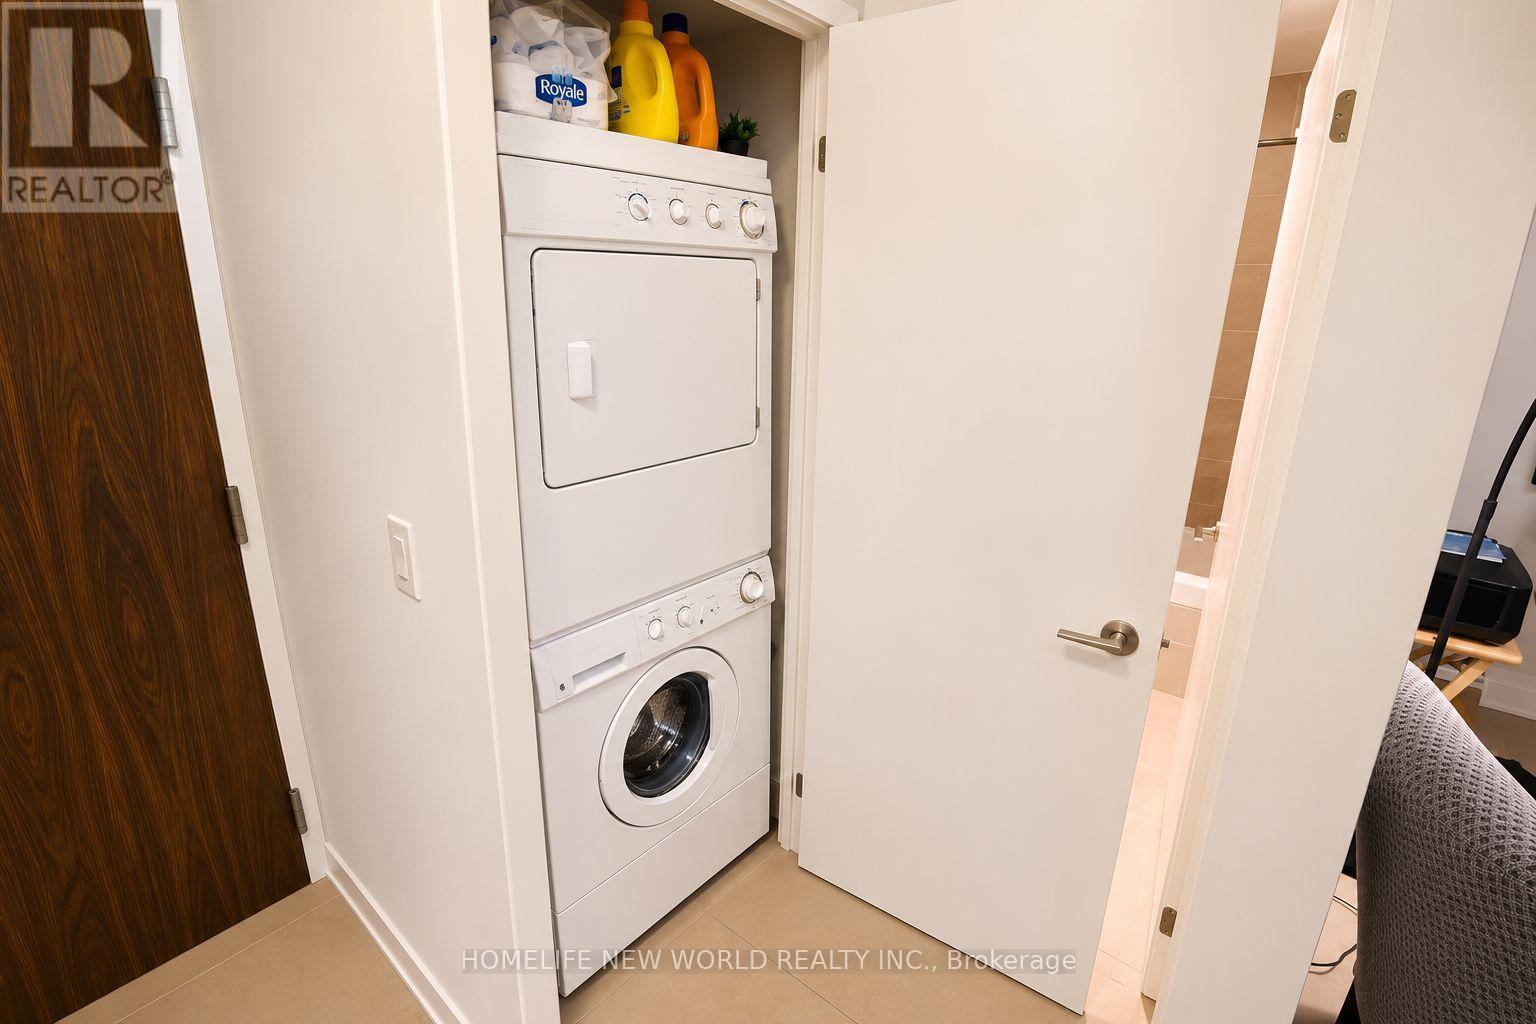
| Appliances | Oven - Built-in, Dishwasher, Dryer, Microwave, Hood Fan, Stove, Washer, Window Coverings, Refrigerator |
| Basement Type | None |
| Cooling Type | Central Air Conditioning |
| Exterior Finish | Concrete |
| Flooring Type | Ceramic |
| Heating Fuel | Natural Gas |
| Heating Type | Forced Air |
| Size Interior | 600 - 699 Sqft |
| Type | Apartment |
Parking
| Underground | |
| Garage |
Land
| Acreage | No |
Rooms
| Level | Type | Length | Width | Dimensions |
|---|---|---|---|---|
| Ground Level | Living Room | 3.27 m | 5.56 m | 3.27 m x 5.56 m |
| Ground Level | Dining Room | 3.27 m | 5.56 m | 3.27 m x 5.56 m |
| Ground Level | Kitchen | 3.27 m | 5.56 m | 3.27 m x 5.56 m |
| Ground Level | Primary Bedroom | 3.35 m | 3.25 m | 3.35 m x 3.25 m |
| Ground Level | Den | 2.38 m | 3.33 m | 2.38 m x 3.33 m |
Contact Us
Contact us for more information

The trademarks REALTOR®, REALTORS®, and the REALTOR® logo are controlled by The Canadian Real Estate Association (CREA) and identify real estate professionals who are members of CREA. The trademarks MLS®, Multiple Listing Service® and the associated logos are owned by The Canadian Real Estate Association (CREA) and identify the quality of services provided by real estate professionals who are members of CREA. The trademark DDF® is owned by The Canadian Real Estate Association (CREA) and identifies CREA's Data Distribution Facility (DDF®)
November 17 2026 05:53:10
Toronto Regional Real Estate Board
Homelife New World Realty Inc.