
19 Herbert Avenue Oshawa, Ontario L1G 3Y7

$2,950 Monthly
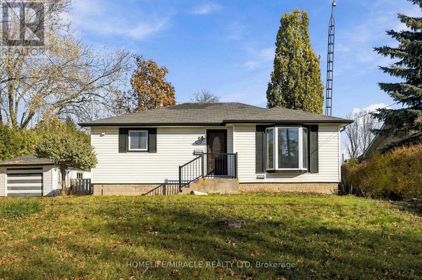
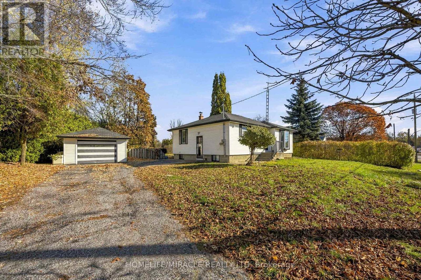
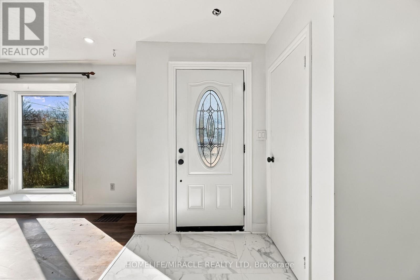
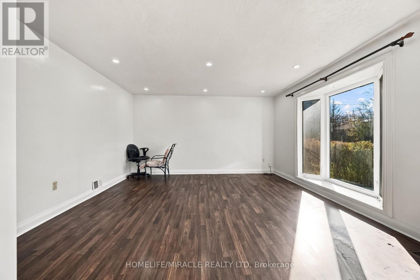
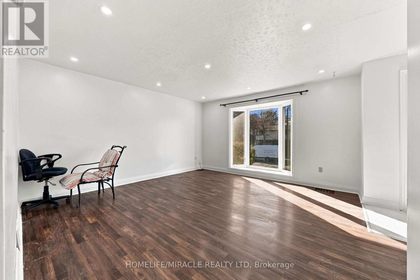
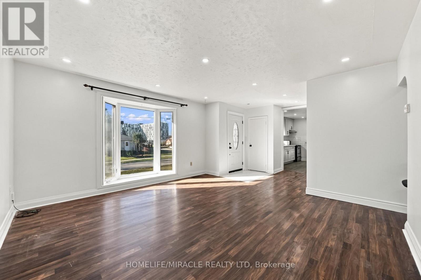
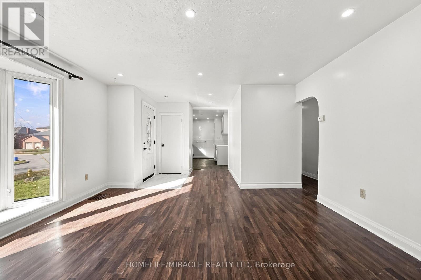
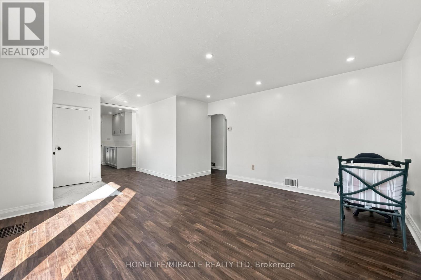
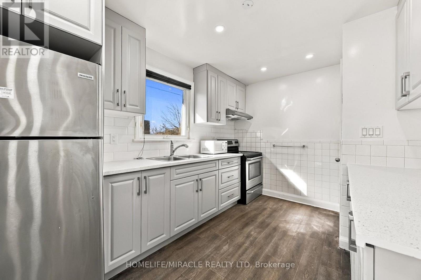
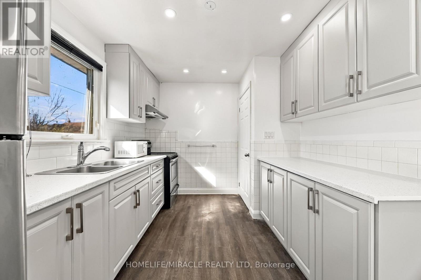
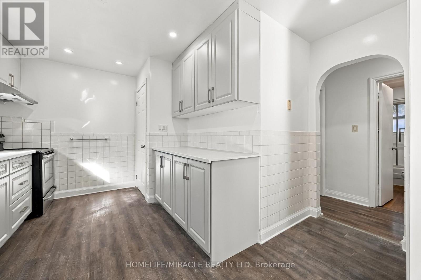
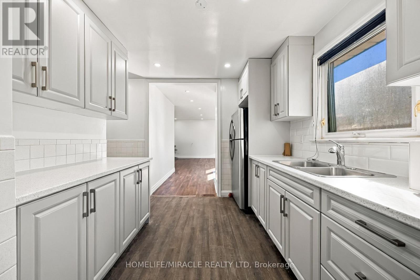
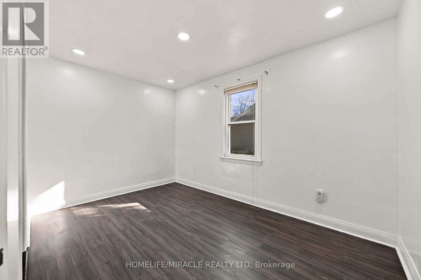
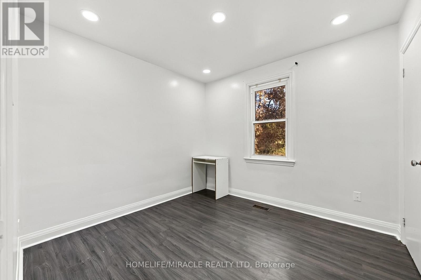
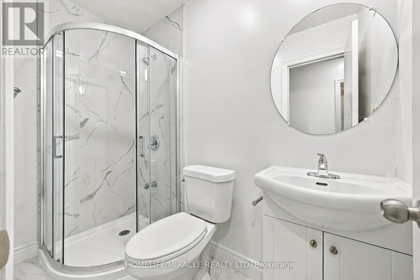
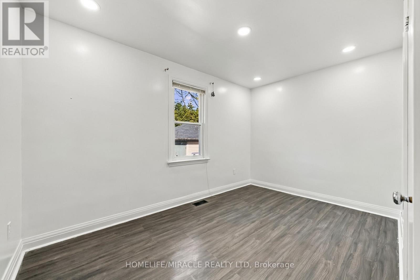
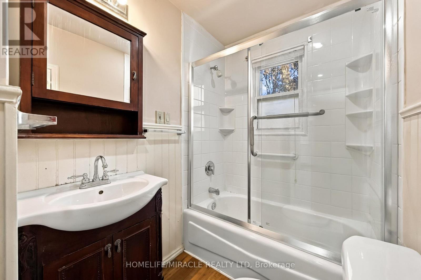
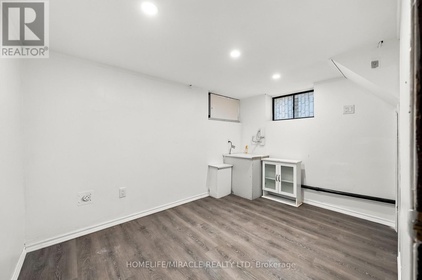
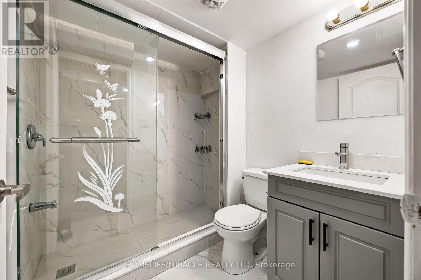
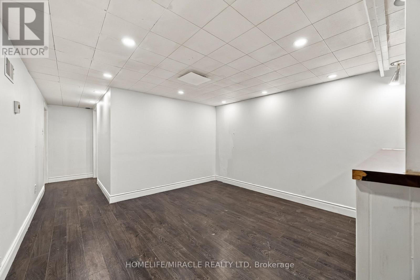
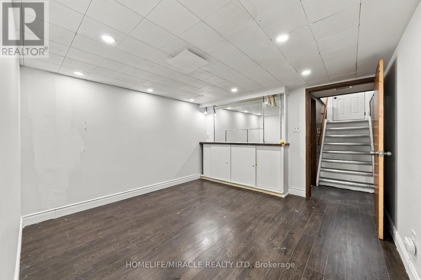
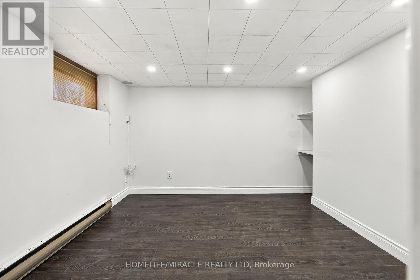
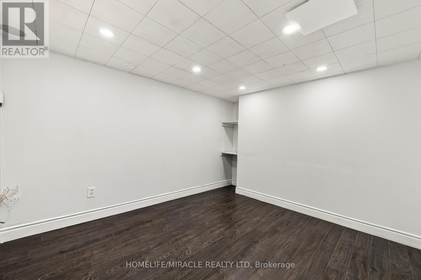
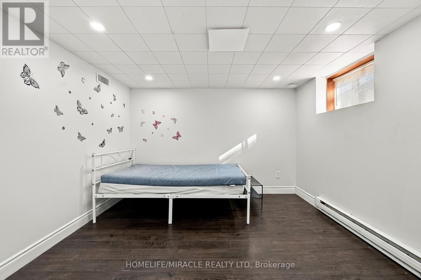
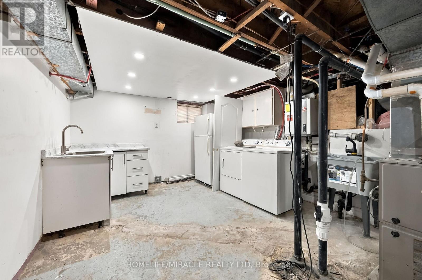
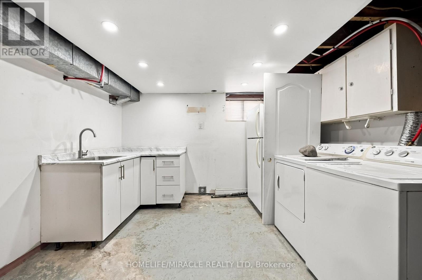
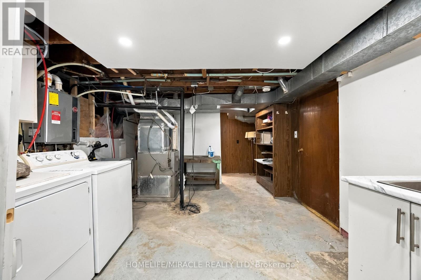
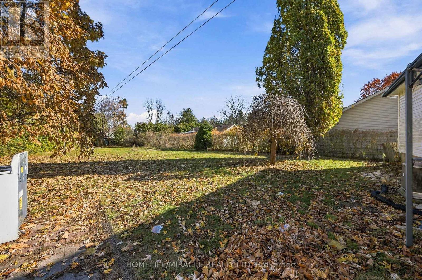
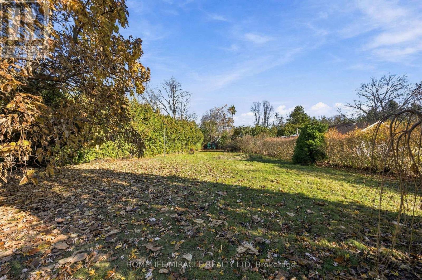
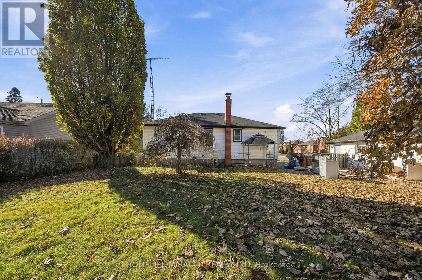
Spacious, beautifully renovated, and well-maintained bungalow featuring 3 bedrooms, 2 bathrooms, a brand-new kitchen, newly renovated bathrooms, and fresh paint throughout. The basement offers an additional 3 bedrooms and 1 bathroom with a separate entrance but is not included in the rental.Situated on a large private lot with parking for up to 7 vehicles. Walking distance to Durham College and Ontario Tech University, and close to public transit, shopping, and major highways.Utilities are extra and the tenant's responsibility. (id:55499)
Property Details
| MLS® Number | E14186322 |
| Property Type | Single Family |
| Community Name | Samac |
| Amenities Near By | Golf Nearby, Hospital, Park, Schools |
| Community Features | Community Centre |
| Features | Sump Pump |
| Parking Space Total | 7 |
Building
| Bathroom Total | 3 |
| Bedrooms Above Ground | 3 |
| Bedrooms Below Ground | 3 |
| Bedrooms Total | 6 |
| Appliances | Central Vacuum, Dryer, Stove, Washer, Window Coverings, Two Refrigerators |
| Architectural Style | Bungalow |
| Basement Development | Finished |
| Basement Features | Separate Entrance |
| Basement Type | N/a, N/a (finished) |
| Construction Style Attachment | Detached |
| Cooling Type | Central Air Conditioning |
| Exterior Finish | Brick, Concrete |
| Fire Protection | Smoke Detectors |
| Flooring Type | Laminate, Carpeted |
| Foundation Type | Brick, Concrete |
| Heating Fuel | Natural Gas |
| Heating Type | Forced Air |
| Stories Total | 1 |
| Size Interior | 700 - 1,100 Sqft |
| Type | House |
| Utility Water | Municipal Water |
Parking
| Detached Garage | |
| Garage |
Land
| Acreage | No |
| Land Amenities | Golf Nearby, Hospital, Park, Schools |
| Sewer | Sanitary Sewer |
| Size Frontage | 120 Ft |
| Size Irregular | 120 Ft |
| Size Total Text | 120 Ft |
Rooms
| Level | Type | Length | Width | Dimensions |
|---|---|---|---|---|
| Basement | Laundry Room | 7.31 m | 3.83 m | 7.31 m x 3.83 m |
| Basement | Bedroom | 3.75 m | 3.35 m | 3.75 m x 3.35 m |
| Basement | Bedroom | 3.55 m | 2.64 m | 3.55 m x 2.64 m |
| Basement | Bedroom | 3.5 m | 3.2 m | 3.5 m x 3.2 m |
| Basement | Recreational, Games Room | Measurements not available | ||
| Main Level | Kitchen | 3.83 m | 2.74 m | 3.83 m x 2.74 m |
| Main Level | Dining Room | 2.66 m | 2.49 m | 2.66 m x 2.49 m |
| Main Level | Living Room | 4.39 m | 4.29 m | 4.39 m x 4.29 m |
| Main Level | Primary Bedroom | 3.88 m | 2.59 m | 3.88 m x 2.59 m |
| Main Level | Bedroom 2 | 2.97 m | 2.82 m | 2.97 m x 2.82 m |
| Main Level | Bedroom 3 | 3.86 m | 2.48 m | 3.86 m x 2.48 m |
Utilities
| Cable | Installed |
| Electricity | Installed |
| Sewer | Installed |
https://www.realtor.ca/real-estate/30519144/19-herbert-avenue-oshawa-samac-samac
Contact Us
Contact us for more information

The trademarks REALTOR®, REALTORS®, and the REALTOR® logo are controlled by The Canadian Real Estate Association (CREA) and identify real estate professionals who are members of CREA. The trademarks MLS®, Multiple Listing Service® and the associated logos are owned by The Canadian Real Estate Association (CREA) and identify the quality of services provided by real estate professionals who are members of CREA. The trademark DDF® is owned by The Canadian Real Estate Association (CREA) and identifies CREA's Data Distribution Facility (DDF®)
November 18 2026 12:25:30
Toronto Regional Real Estate Board
Homelife/miracle Realty Ltd