
90 Porteous Circle Brampton, Ontario L6S 5C5

$1,275,000
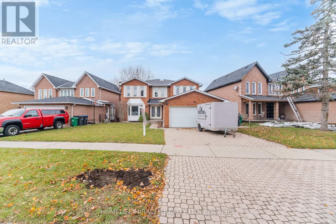
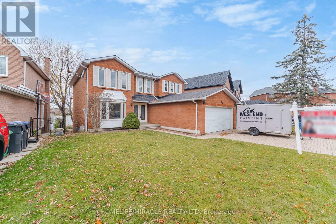
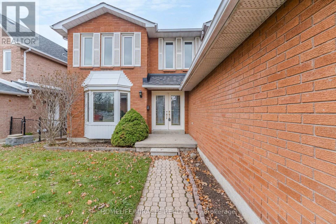
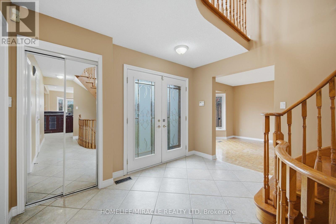
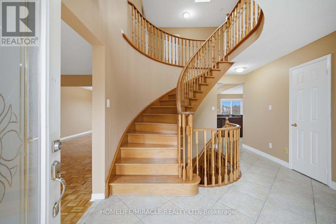
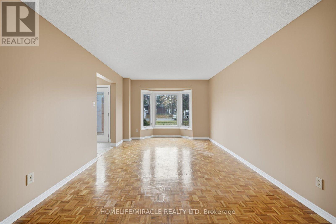
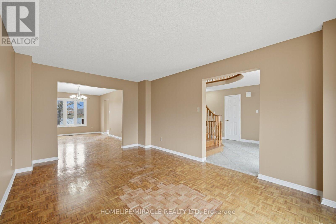
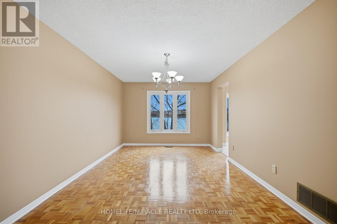
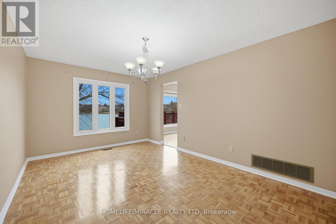
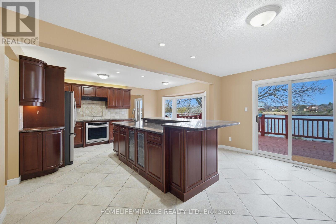
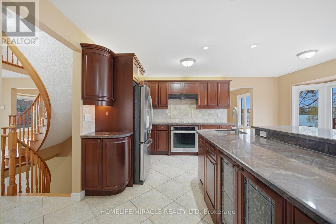
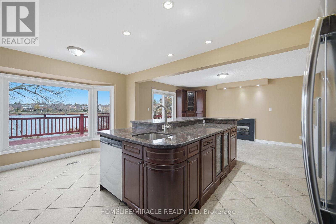
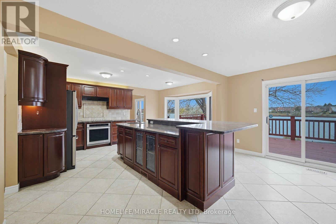
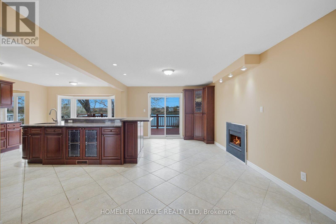
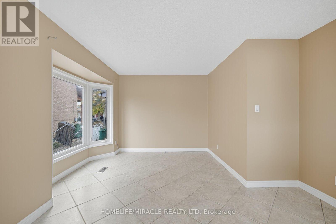
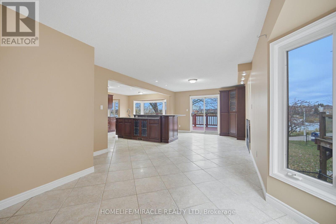
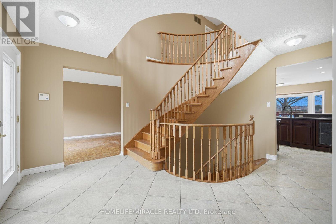
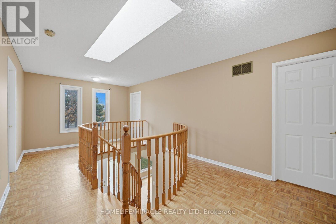
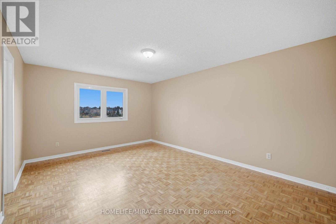
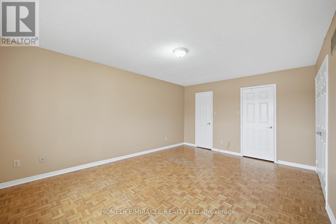
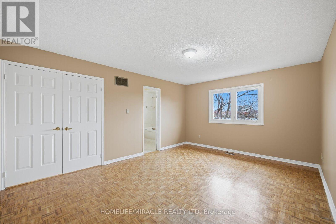
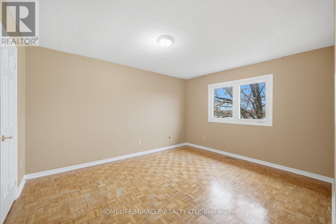
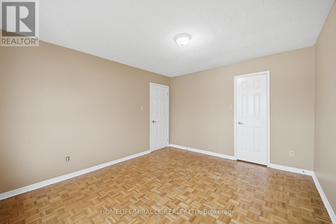
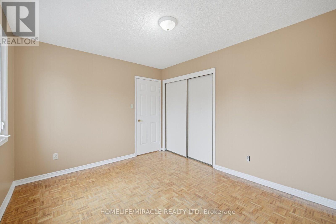
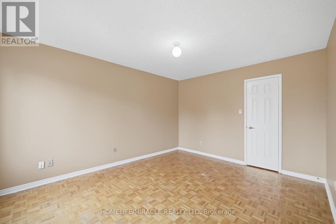
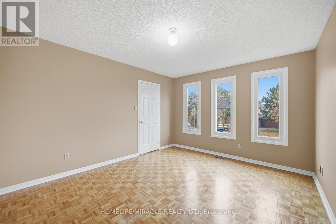
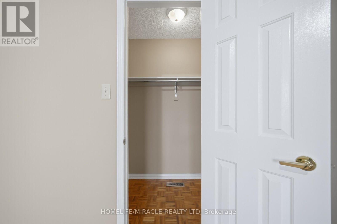
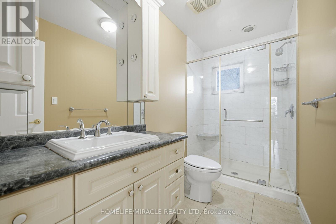
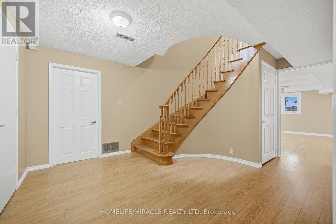
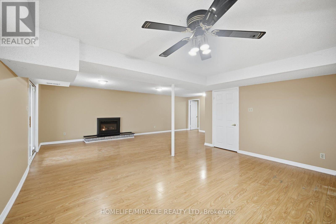
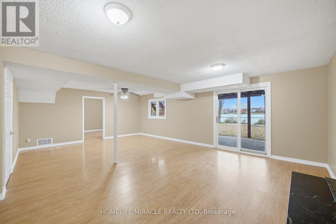
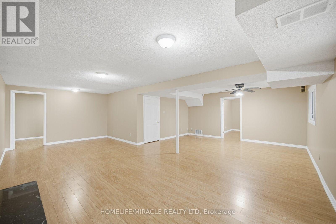
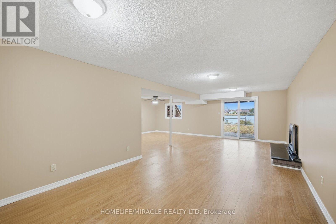
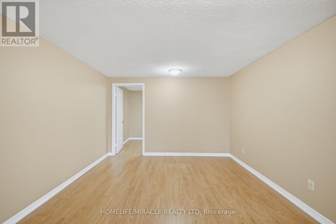
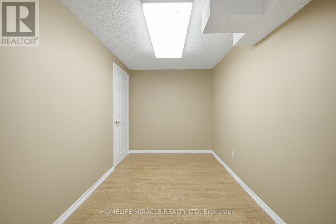
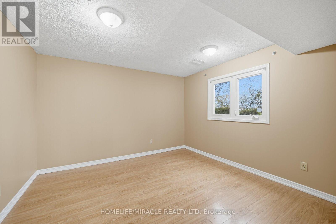
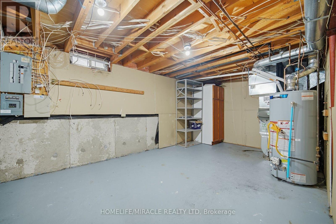
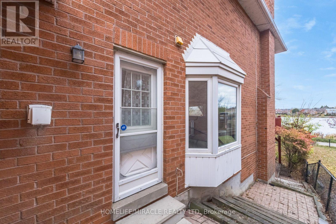
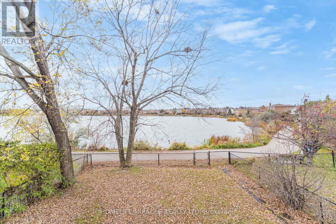
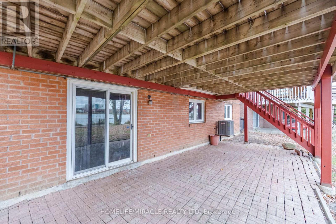
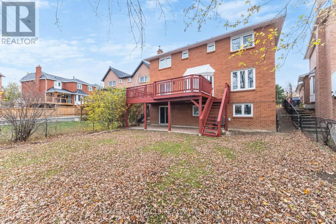
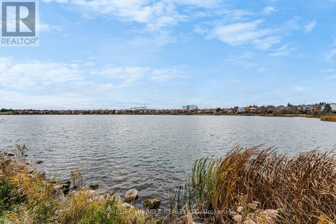
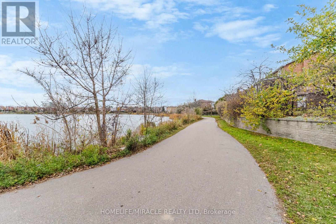
Welcome to 90 Porteous Circle, an exceptional detached 4-bedroom home offering a truly special lakeside lifestyle in one of Brampton's most desirable communities. Enjoy breathtaking waterfront surroundings and the beauty of Professor's Lake right in your backyard! This beautiful family home features a spacious and functional layout, good-sized bedrooms, and a fully finished walk-out basement, offering additional living space and excellent flexibility for extended family or entertaining. Step outside and experience the peaceful waterfront setting, where you can enjoy beautiful lake views and nature right at your doorstep. Conveniently located close to schools, parks, shopping, public transit, and major amenities. A rare opportunity to own a lakefront property and enjoy the beauty of waterfront living without leaving the city. An address you'll be proud to call home! (id:55499)
Property Details
| MLS® Number | W14186018 |
| Property Type | Single Family |
| Community Name | Northgate |
| Features | Carpet Free |
| Parking Space Total | 6 |
| View Type | Lake View |
Building
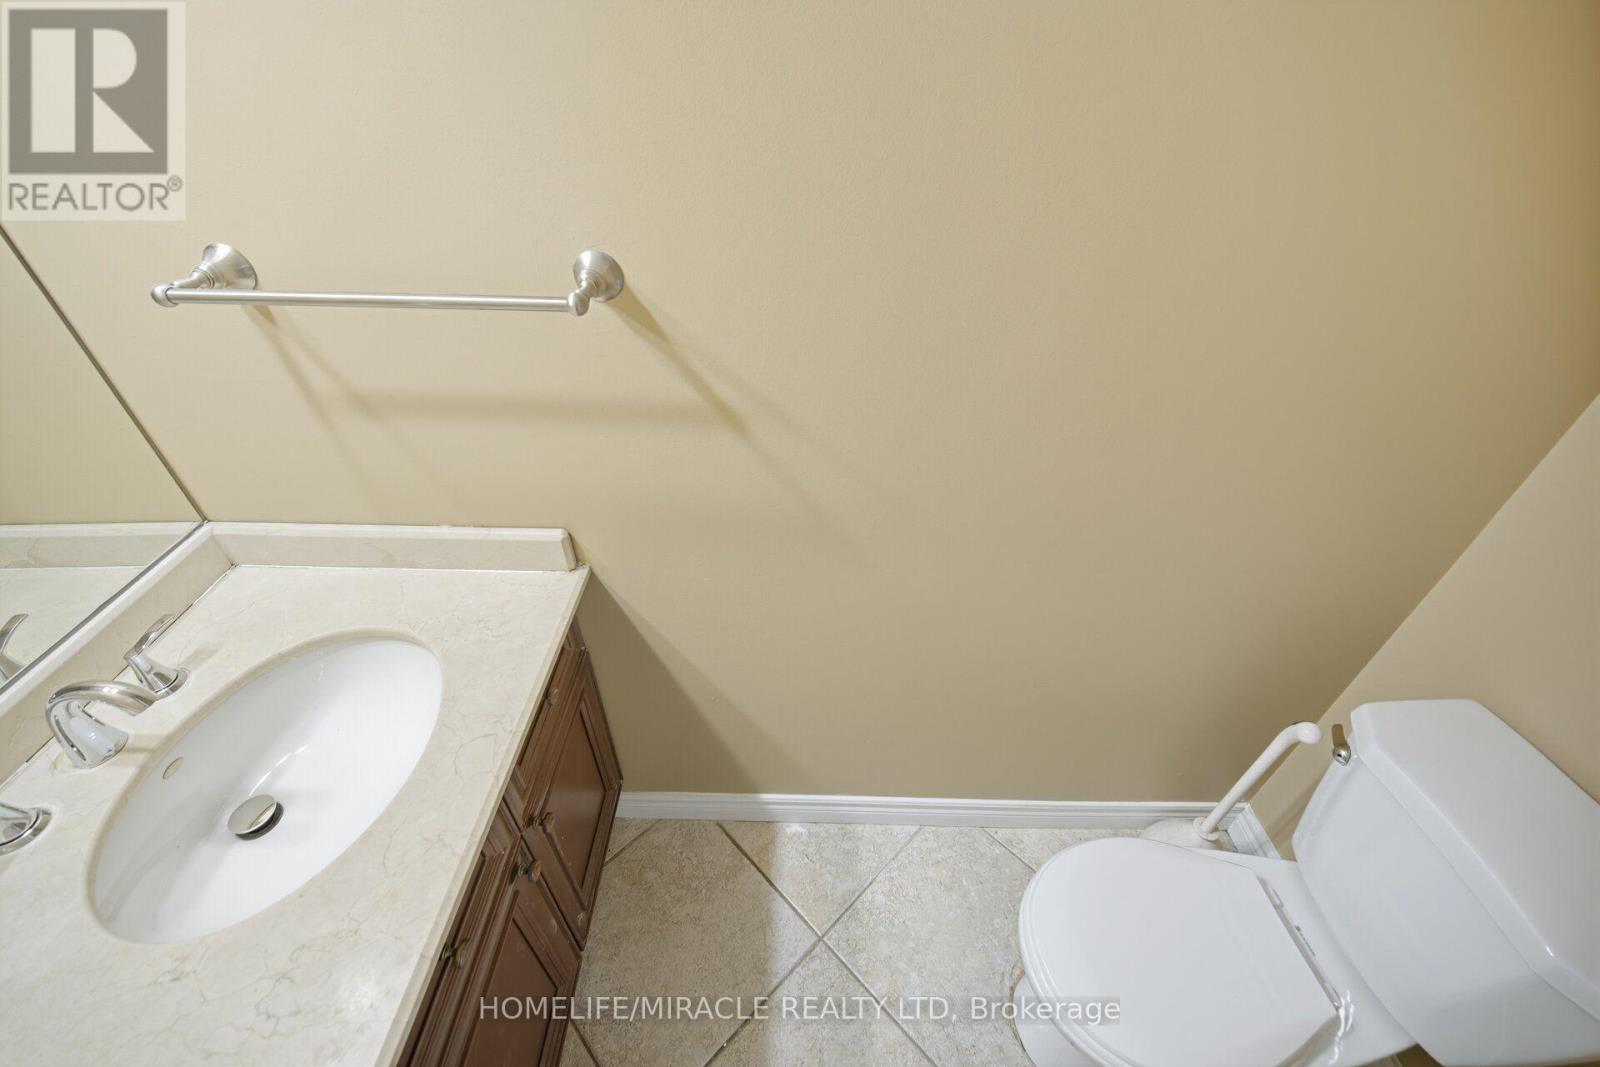
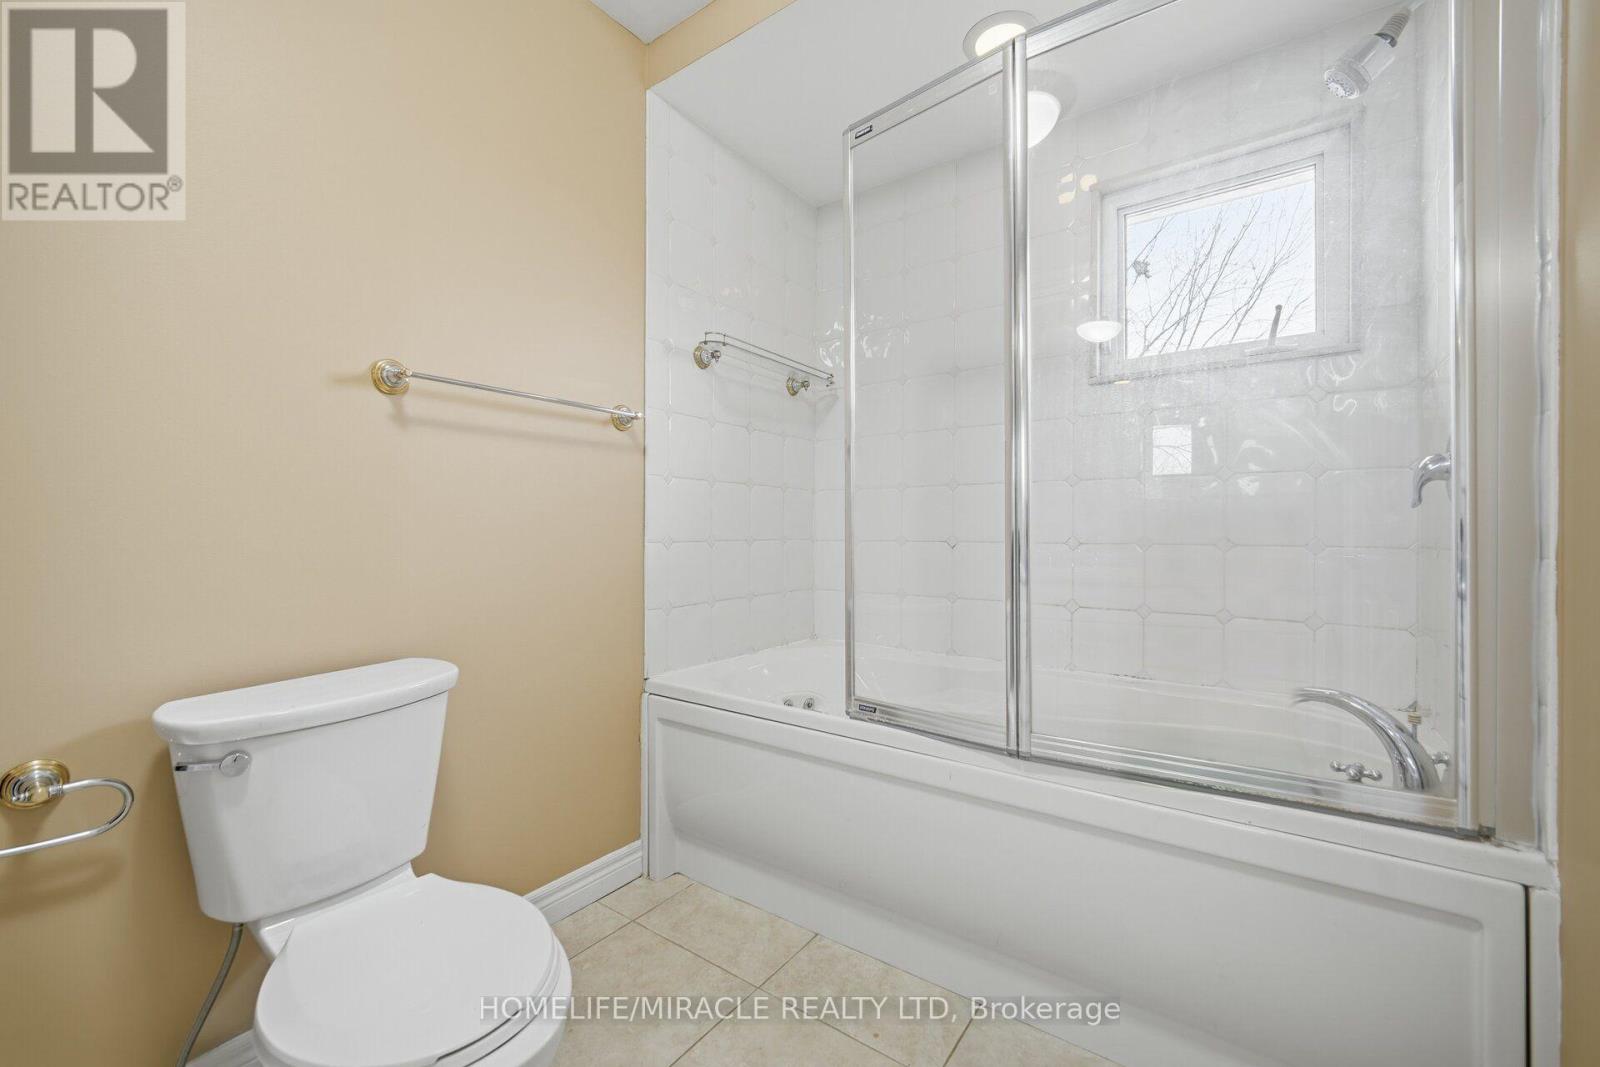
| Bathroom Total | 3 |
| Bedrooms Above Ground | 4 |
| Bedrooms Below Ground | 2 |
| Bedrooms Total | 6 |
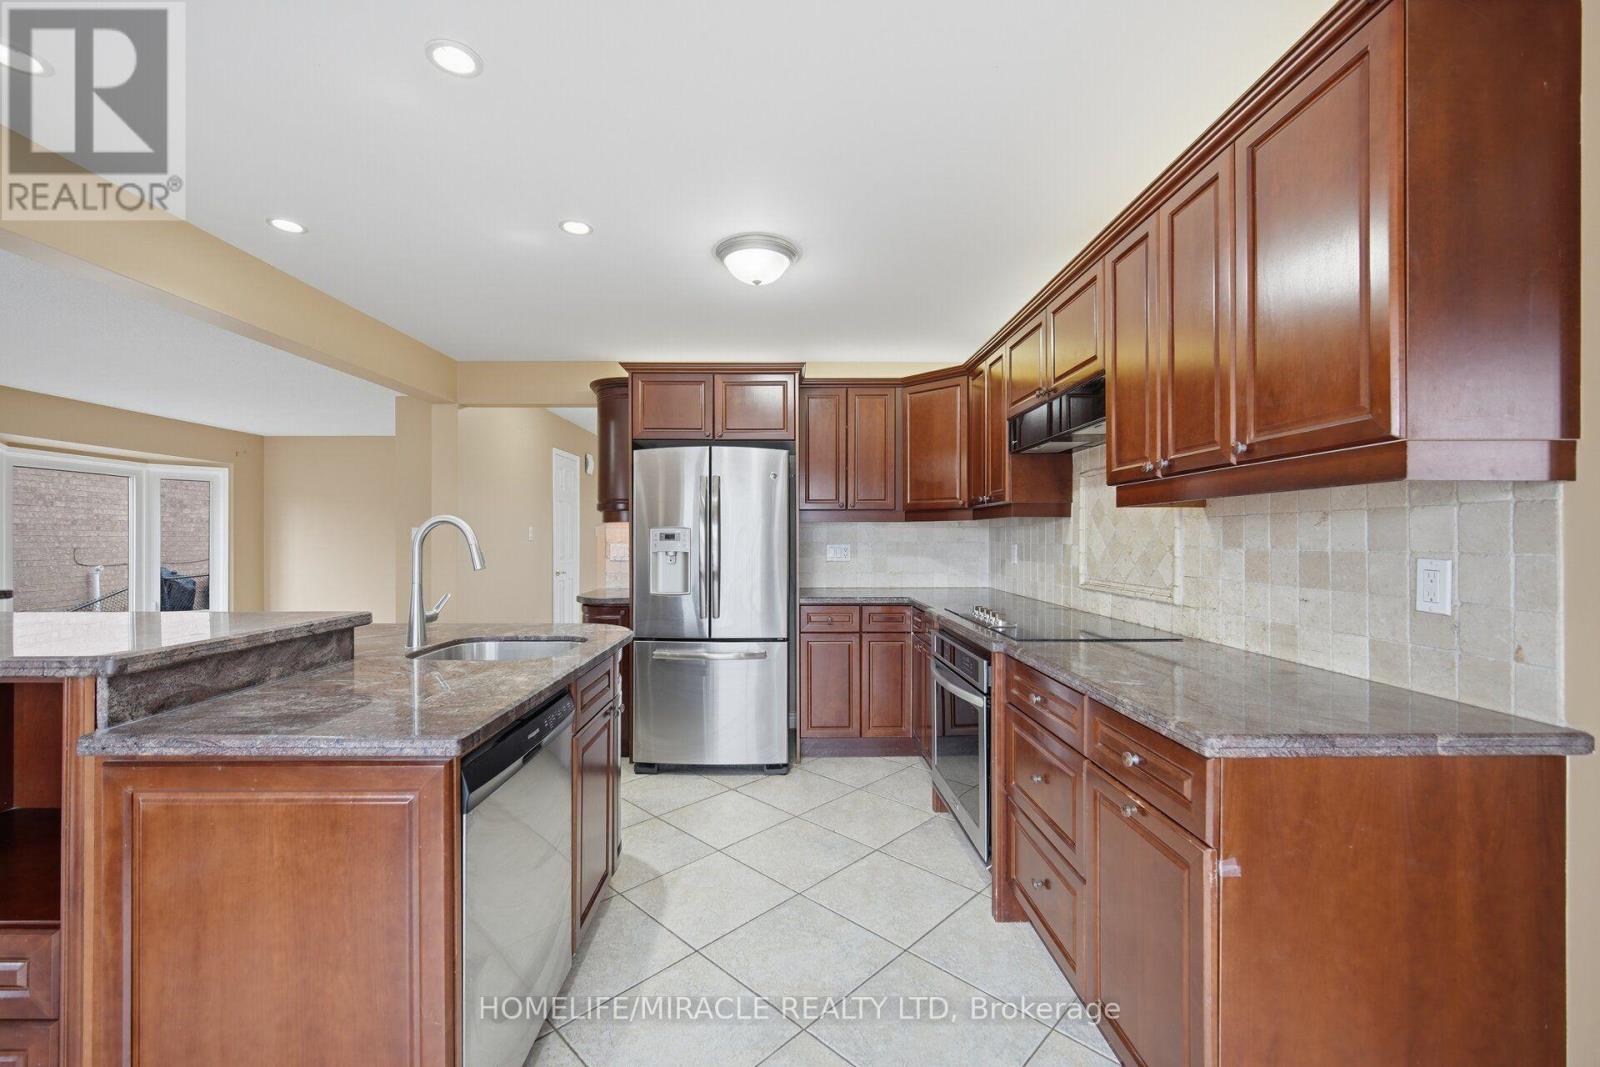
| Appliances | Oven - Built-in |
| Basement Development | Finished |
| Basement Features | Walk Out |
| Basement Type | N/a (finished) |
| Construction Style Attachment | Detached |
| Cooling Type | Central Air Conditioning |
| Exterior Finish | Brick |
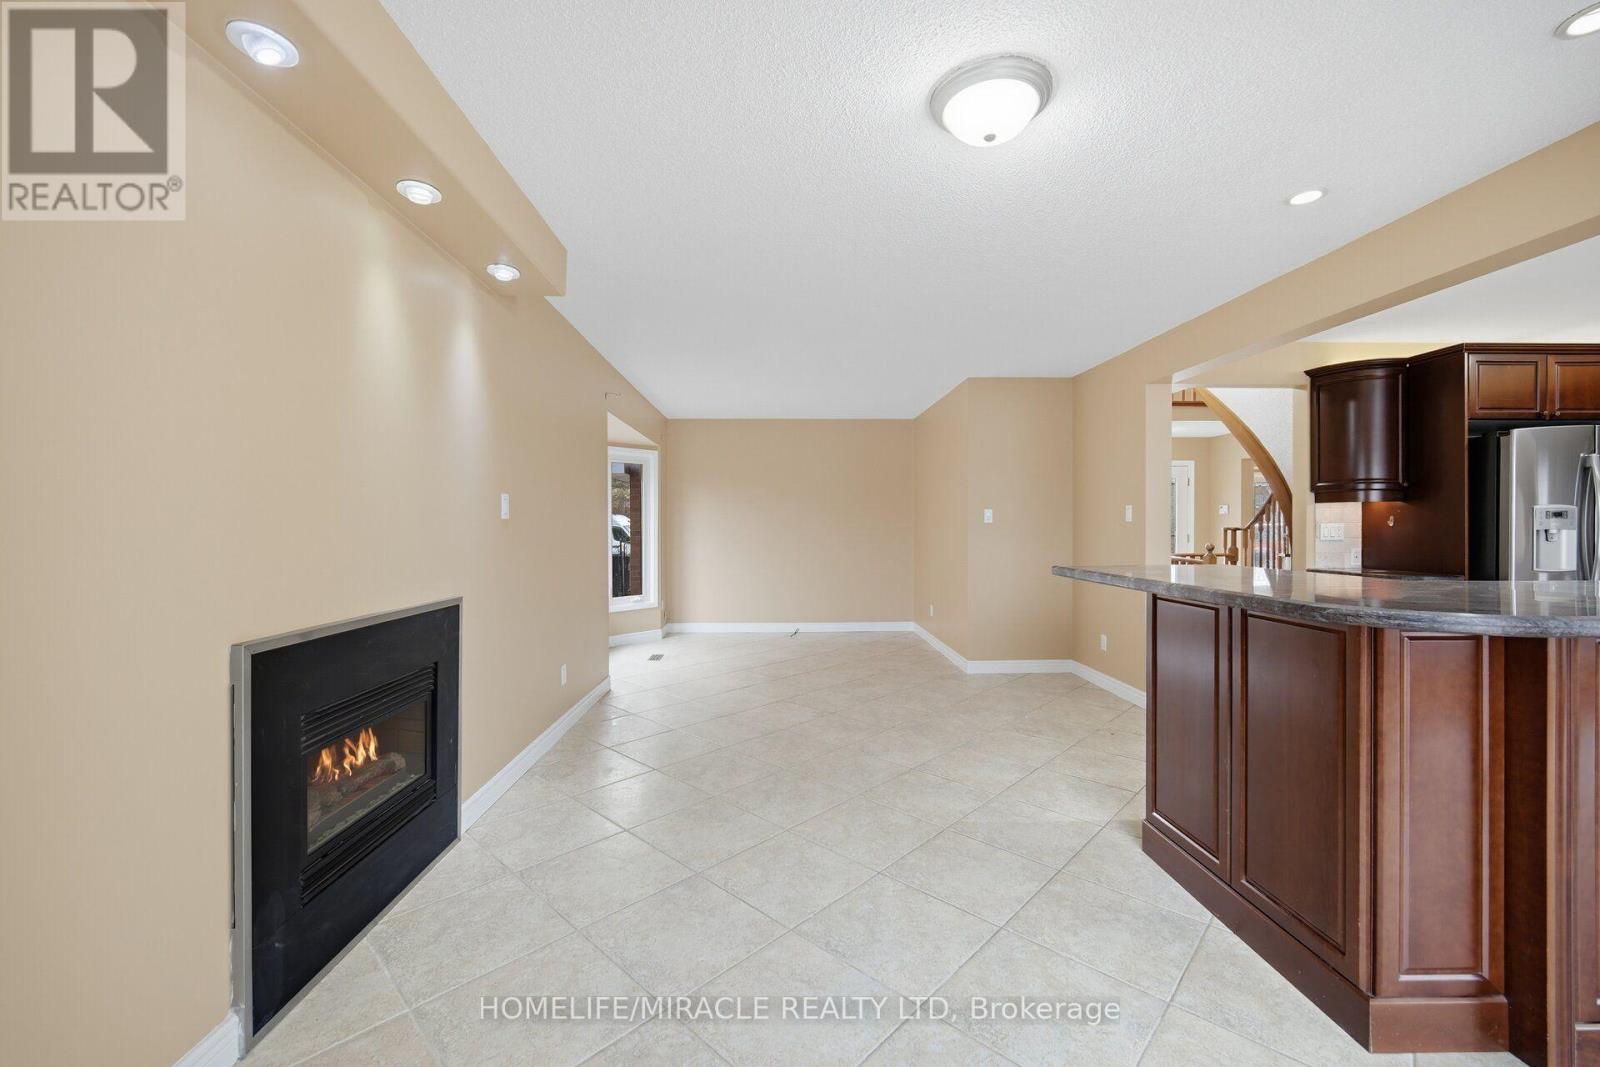
| Fireplace Present | Yes |
| Flooring Type | Parquet |
| Foundation Type | Concrete |
| Half Bath Total | 1 |
| Heating Fuel | Natural Gas |
| Heating Type | Forced Air |
| Stories Total | 2 |
| Size Interior | 2,000 - 2,500 Sqft |
| Type | House |
| Utility Water | Municipal Water |
Parking
| Attached Garage | |
| Garage |
Land
| Acreage | No |
| Sewer | Sanitary Sewer |
| Size Depth | 131 Ft ,9 In |
| Size Frontage | 56 Ft ,8 In |
| Size Irregular | 56.7 X 131.8 Ft |
| Size Total Text | 56.7 X 131.8 Ft |
Rooms
| Level | Type | Length | Width | Dimensions |
|---|---|---|---|---|
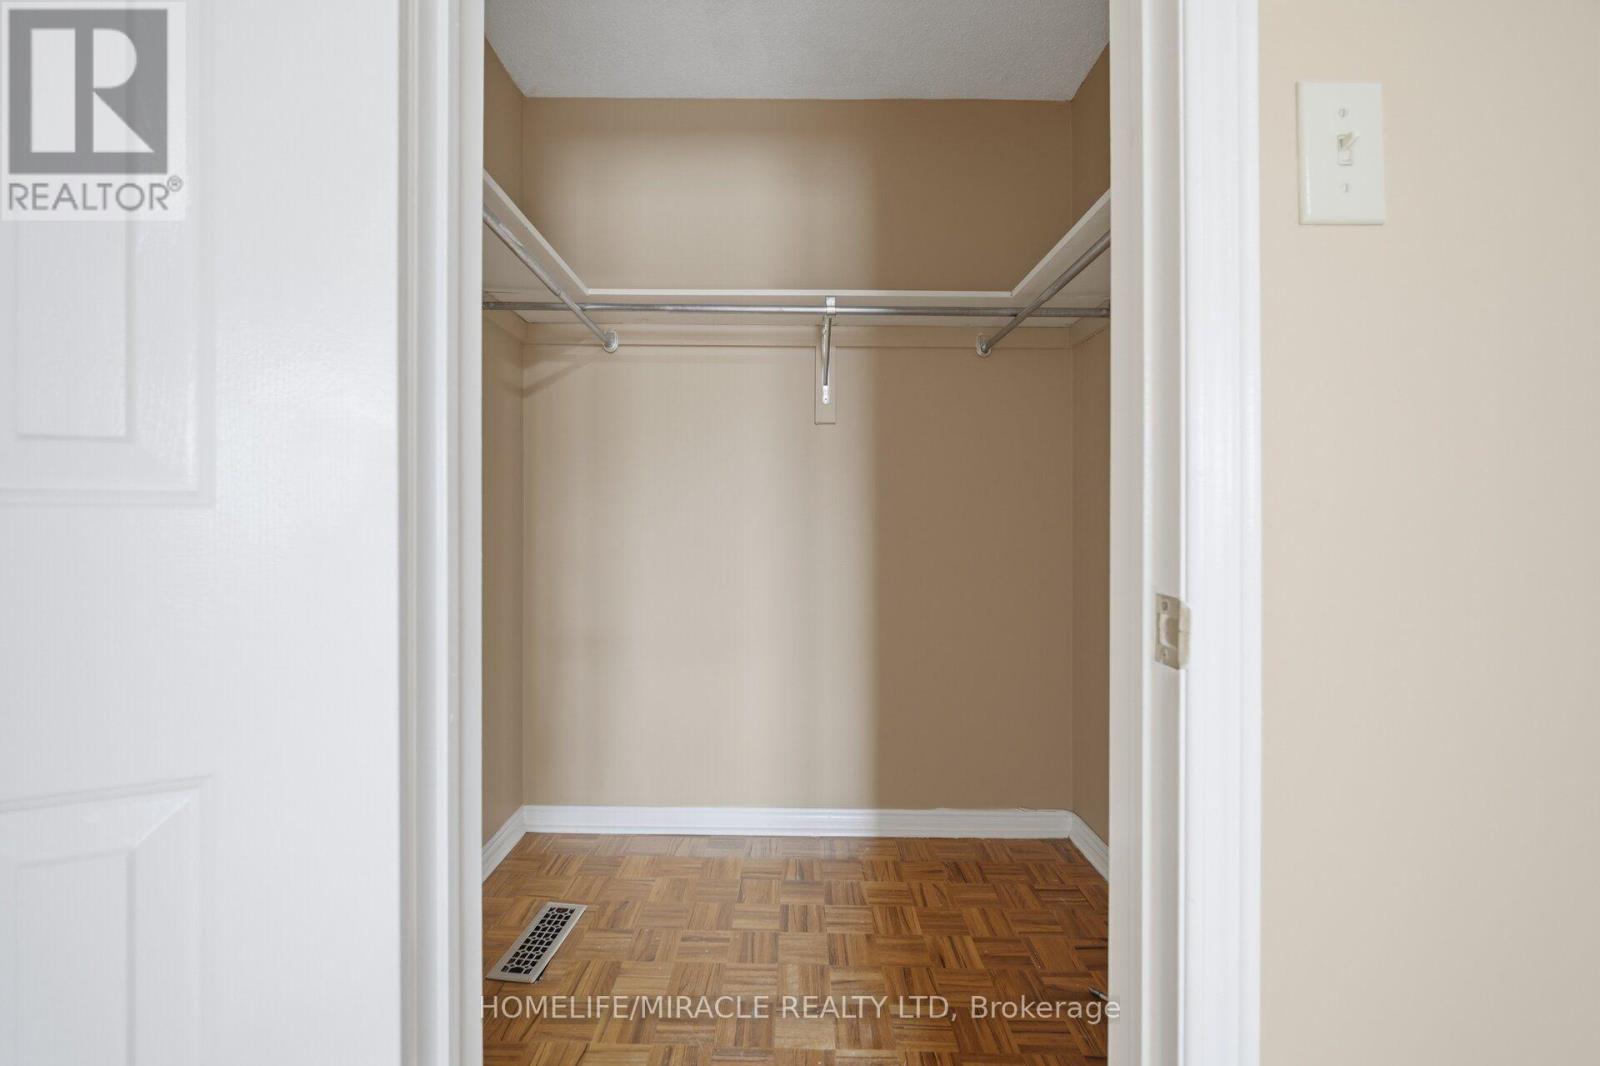
| Second Level | Primary Bedroom | 5.18 m | 3.76 m | 5.18 m x 3.76 m |
| Second Level | Bedroom 2 | 4.27 m | 3.45 m | 4.27 m x 3.45 m |
| Second Level | Bedroom 3 | 3.76 m | 3.12 m | 3.76 m x 3.12 m |
| Second Level | Bedroom 4 | 4.3 m | 3.45 m | 4.3 m x 3.45 m |
| Main Level | Family Room | 8.08 m | 3.66 m | 8.08 m x 3.66 m |
| Main Level | Living Room | 5.49 m | 3.35 m | 5.49 m x 3.35 m |
| Main Level | Dining Room | 4.88 m | 3.35 m | 4.88 m x 3.35 m |
| Main Level | Kitchen | 7.47 m | 4.88 m | 7.47 m x 4.88 m |
https://www.realtor.ca/real-estate/30518847/90-porteous-circle-brampton-northgate-northgate
Contact Us
Contact us for more information

The trademarks REALTOR®, REALTORS®, and the REALTOR® logo are controlled by The Canadian Real Estate Association (CREA) and identify real estate professionals who are members of CREA. The trademarks MLS®, Multiple Listing Service® and the associated logos are owned by The Canadian Real Estate Association (CREA) and identify the quality of services provided by real estate professionals who are members of CREA. The trademark DDF® is owned by The Canadian Real Estate Association (CREA) and identifies CREA's Data Distribution Facility (DDF®)
November 17 2026 09:36:32
Toronto Regional Real Estate Board
Homelife/miracle Realty Ltd